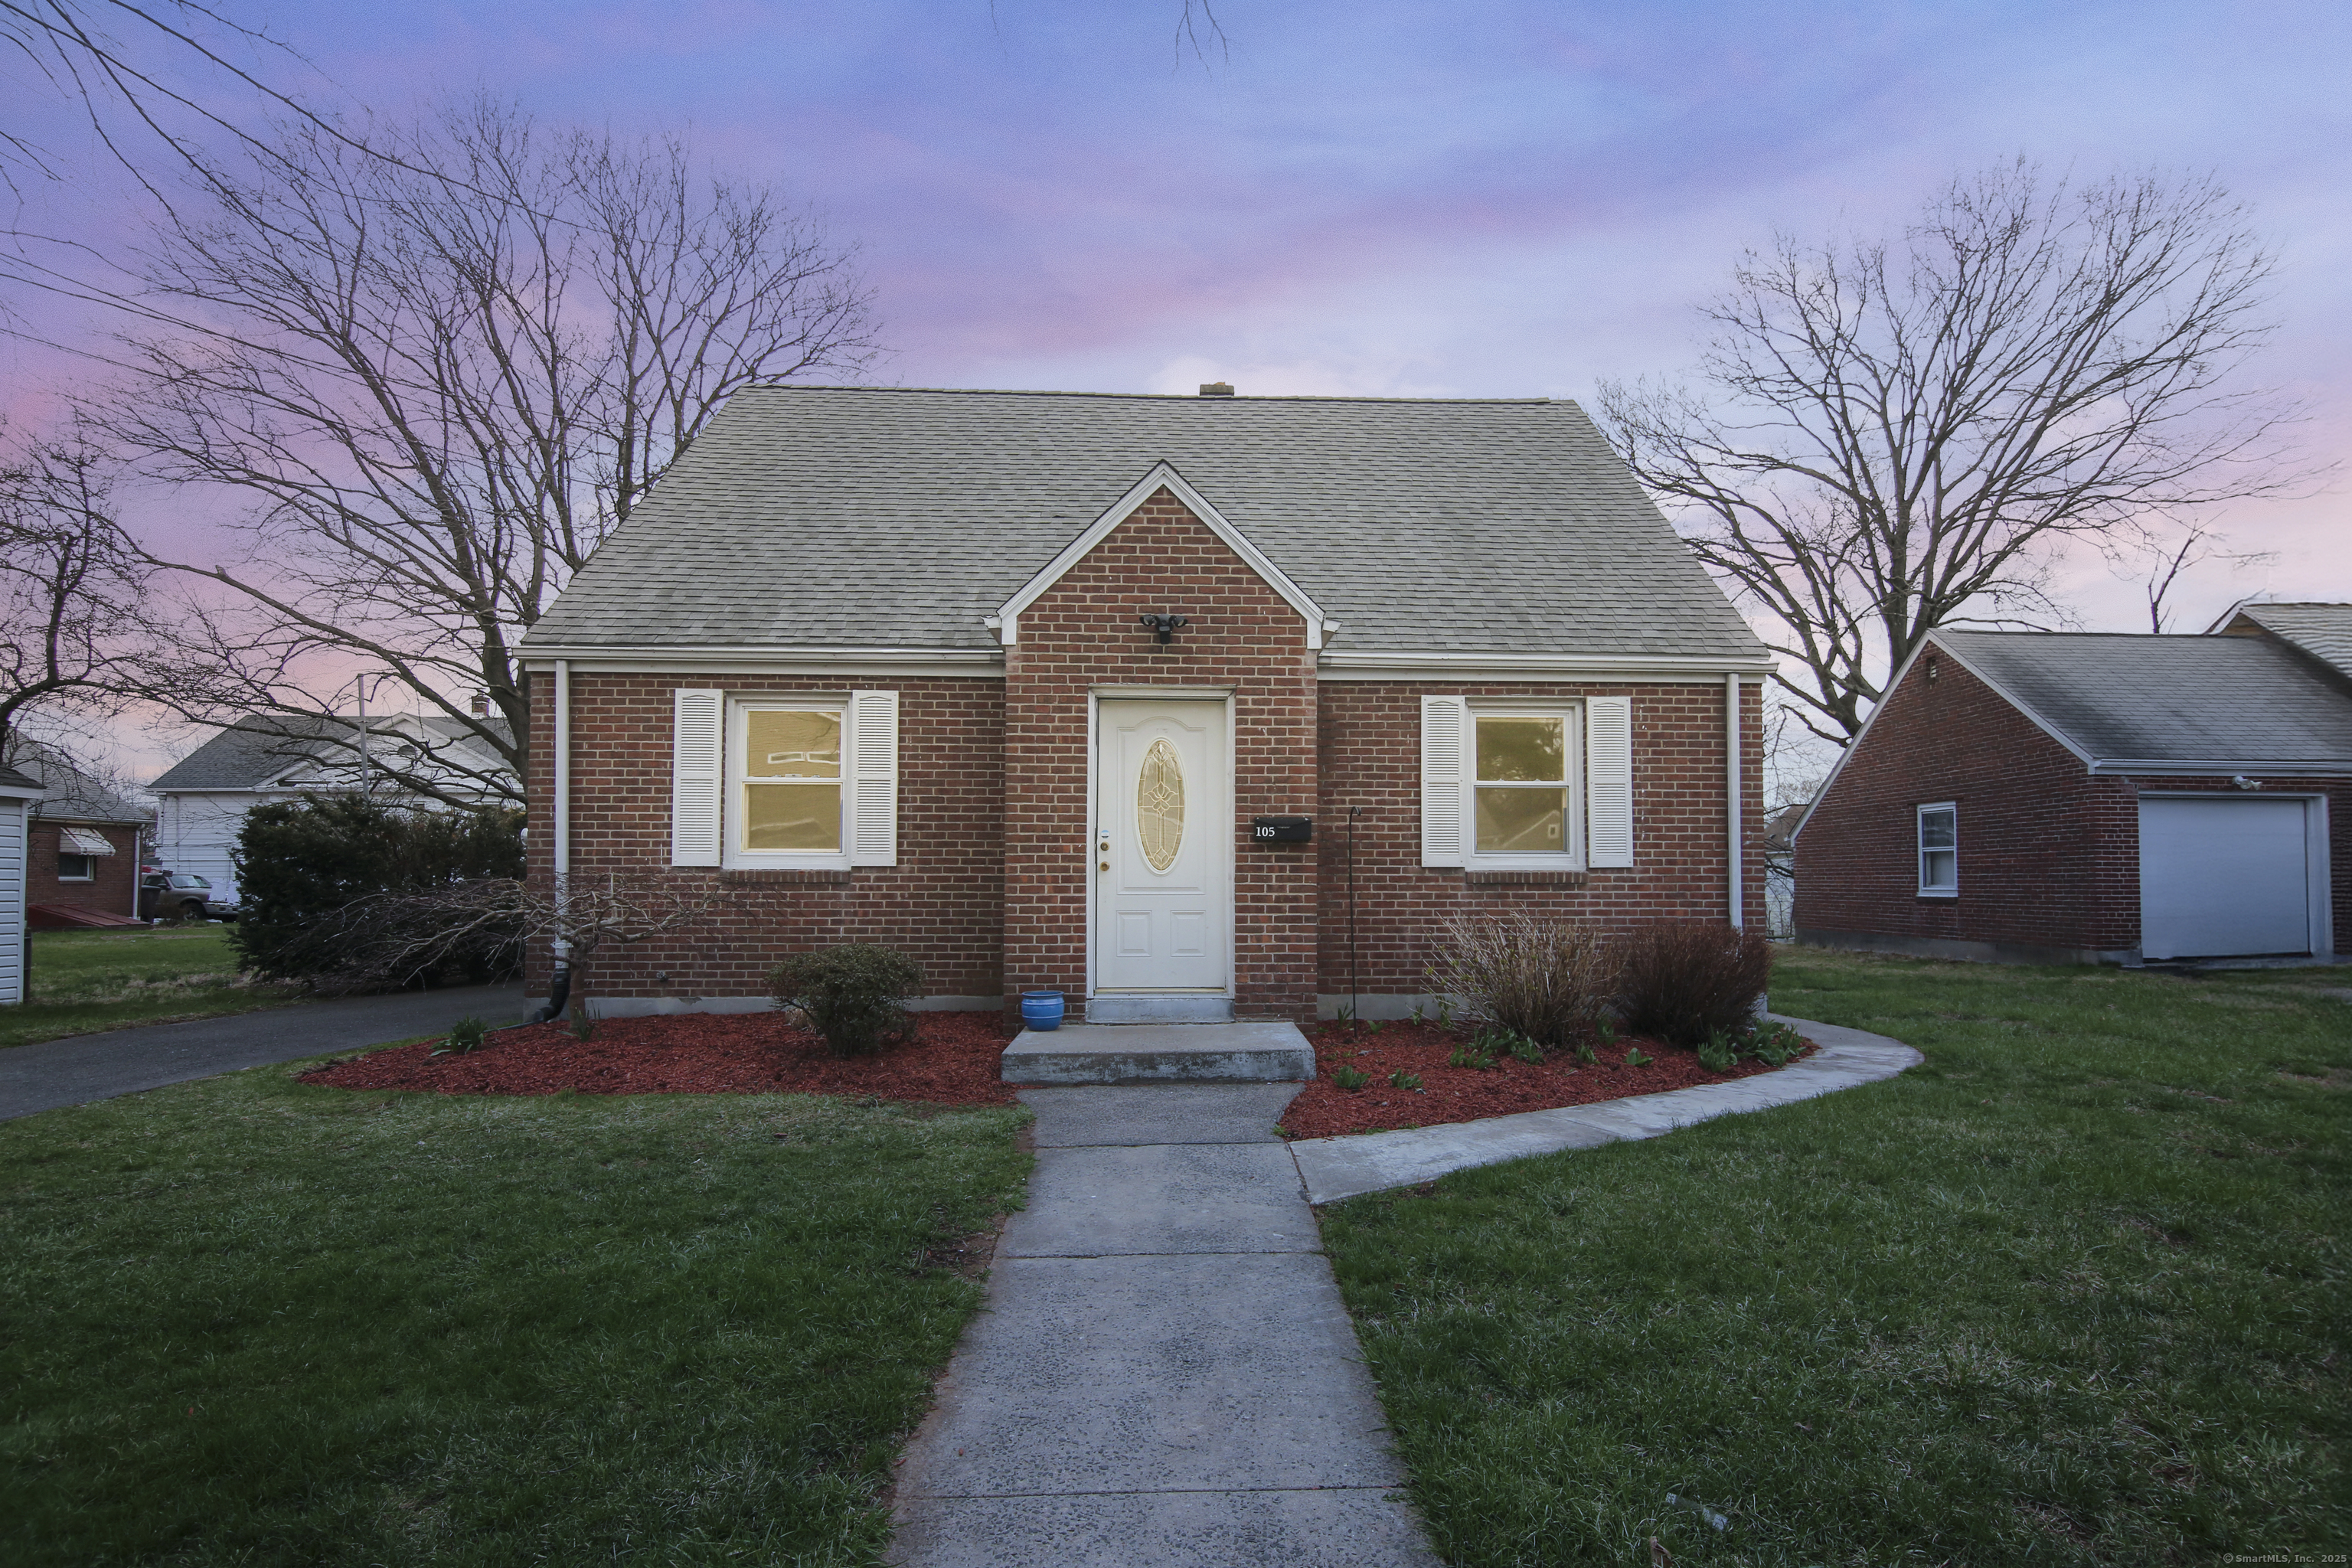
DELIGHTFULLY CHARMING & REMODELED 4-BEDROOM CAPE! Timeless curb appeal blends w/beautifully updated interiors. Sweetly nestled within a quiet neighborhood w/sidewalks & just minutes from Stanley Quarter Park, CCSU, Westfarms Mall, easy access to Route 9 & I-84, & close to all lifestyle amenities. Significant recent improvements, including NEW KITCHEN, NEWLY UPDATED BATHROOMS, freshly painted interiors, & spring landscaping leave nothing to do but move right in! Spacious interiors unfold over 1,449sf of inviting & cozy spaces for living & entertaining. Front door opens to welcoming entryway w/hardwood floors flowing throughout main & upper levels beyond. Pass through living room into the fabulously updated kitchen w/BRAND NEW CABINETS, GRANITE COUNTERTOPS, recessed lighting, & LVT floor. Bright 4-SEASON SUNROOM, w/convenient backyard access, is ideal for a home office or sunroom. Enjoy comfortable 1st floor living w/2 bedrooms & completely updated full bath. Upstairs gives way to 2 additional bedrooms & newly remodeled half bath. Partially finished LL adds valuable living space, complete w/another full bath, separate room w/closet, & area ideally suited as a family room, home gym, or suite for family & friends. Newer luxury vinyl 'wood' flooring & laundry located within finished area. Ample storage. Expansive grassy & partially-fenced backyard creates a leisurely atmosphere for summer gatherings or daily relaxation. Patio area. Paved driveway for plenty of off-street parking.