Leave a Message

By providing your contact information to CT Luxe Team, your personal information will be processed in accordance with CT Luxe Team's Privacy Policy. By checking the box(es) below, you expressly consent to receive marketing or promotional real estate communication from CT Luxe Team in the manner selected by you. For SMS text messages, message frequency varies. Message and data rates may apply. Consent is not a condition of purchase of any goods or services. You may opt out of receiving further communications from CT Luxe Team at any time. To opt out of receiving SMS text messages, reply STOP to unsubscribe. SMS text messaging is subject to our Terms of Use.

Thank you for your message. We will be in touch with you shortly.

Explore Our Properties

Property Description

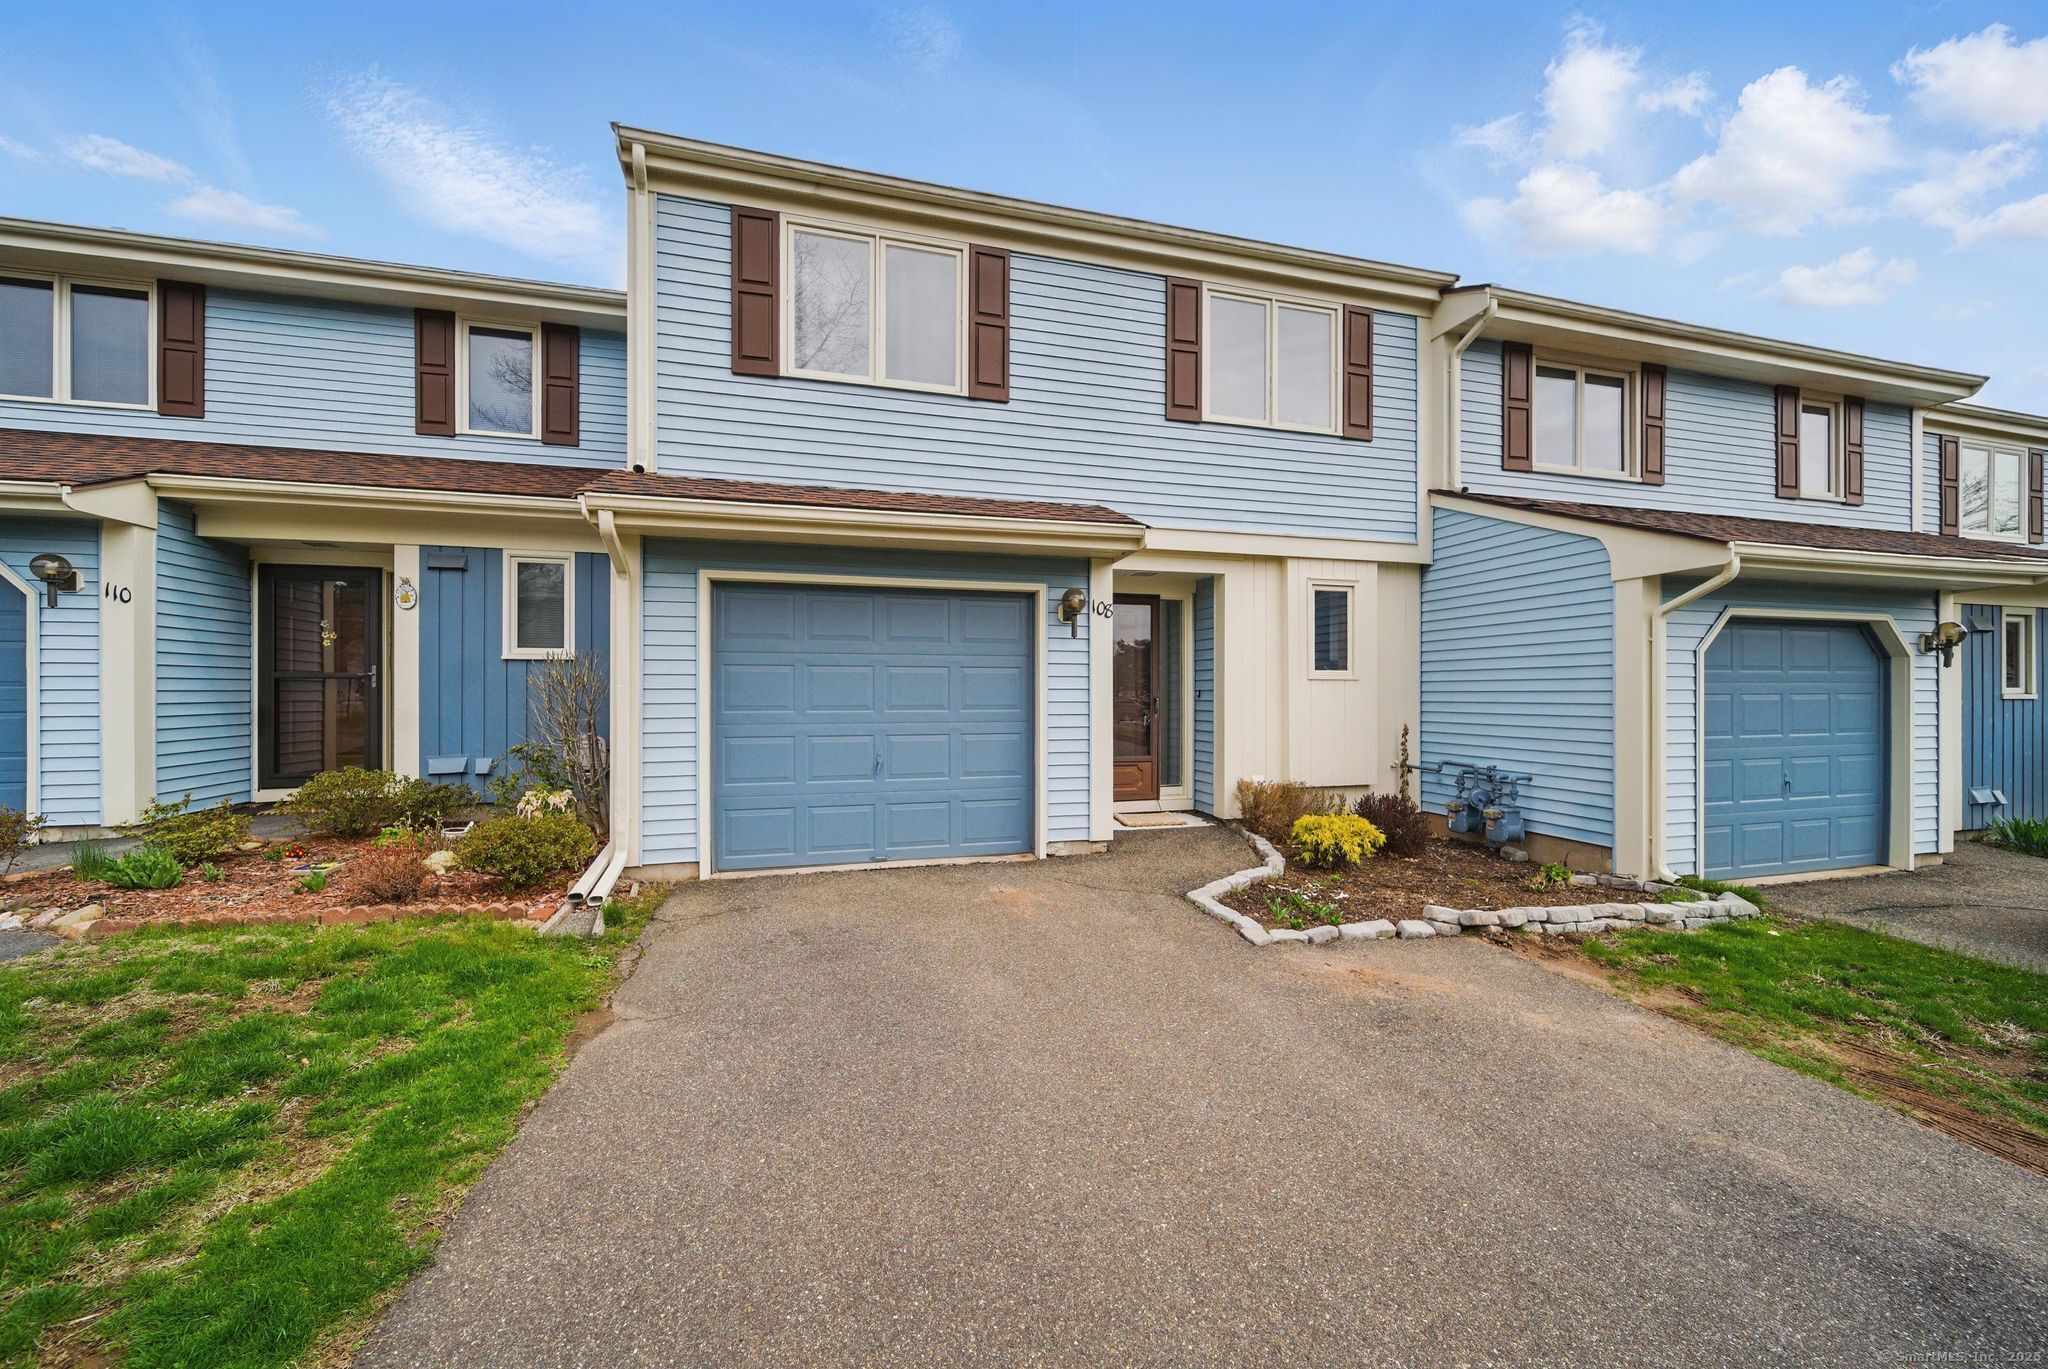
This stunning Bayberry unit, one of only two of its kind at The Oaks, was completely remodeled from top to bottom in 2021. The main level boasts an open-concept floor plan with engineered wood flooring throughout, creating a seamless flow between the living and dining areas-enhanced by two skylights that flood the space with natural light and a corner fireplace. The remodeled kitchen features sleek quartz countertops, new appliances, and updated lighting throughout. Upstairs, you'll find high-grade carpeting, along with a newly updated bathroom featuring new fixtures and vanity. Major systems are in excellent condition, including a newer HVAC unit (2013). The garage offers convenient storage, an automatic door opener, and access to a closet beneath the stairwell. Don't miss this rare opportunity to own a stylish, move-in ready home in a desirable community.

Overview

Property Status
Sold
Date Sold
May 12, 2025
MLS ID
24087658
Property Type
Condo
Year Built
1986

Features & Amenities

Total Area
1,262 Sq.Ft.
Architecture Styles
Townhouse
Water Frontage
Not Applicable
Stories
2
Garage Spaces
1.0
Water Source
Public Water Connected
Lot Features
N/A
Parking
Attached Garage
Heat Type
Hot Air
Air Conditioning
Central Air
Appliances
Oven/Range, Range Hood, Refrigerator, Freezer, Dishwasher, Washer, Dryer
Sewer
Public Sewer Connected
Other Exterior Features
Patio
Elementary School
West Hill
Middle School
Griswold
High School
Rocky Hill
Sales Price
$330,000
Real Estate Tax
$4,719/yr
HOA
$375/mo
Zoning
R-20

Downloads

108 Copper Beech Drive 108

Schedule a Tour

We would love to help you see this beautiful home! As a full-service brokerage, we can help you tour. Please submit an offer, and answer questions about the buying process.

Thank you

for your interest in 108 Copper Beech Drive Unit: 108, Rocky Hill, CT 06067

108 Copper Beech Drive 108
Navigate

I'm Interested In

108 Copper Beech Drive 108

or Contact

Follow Us On Instagram