Leave a Message

Thank you for your message. We will be in touch with you shortly.

Explore Our Properties

Property Description

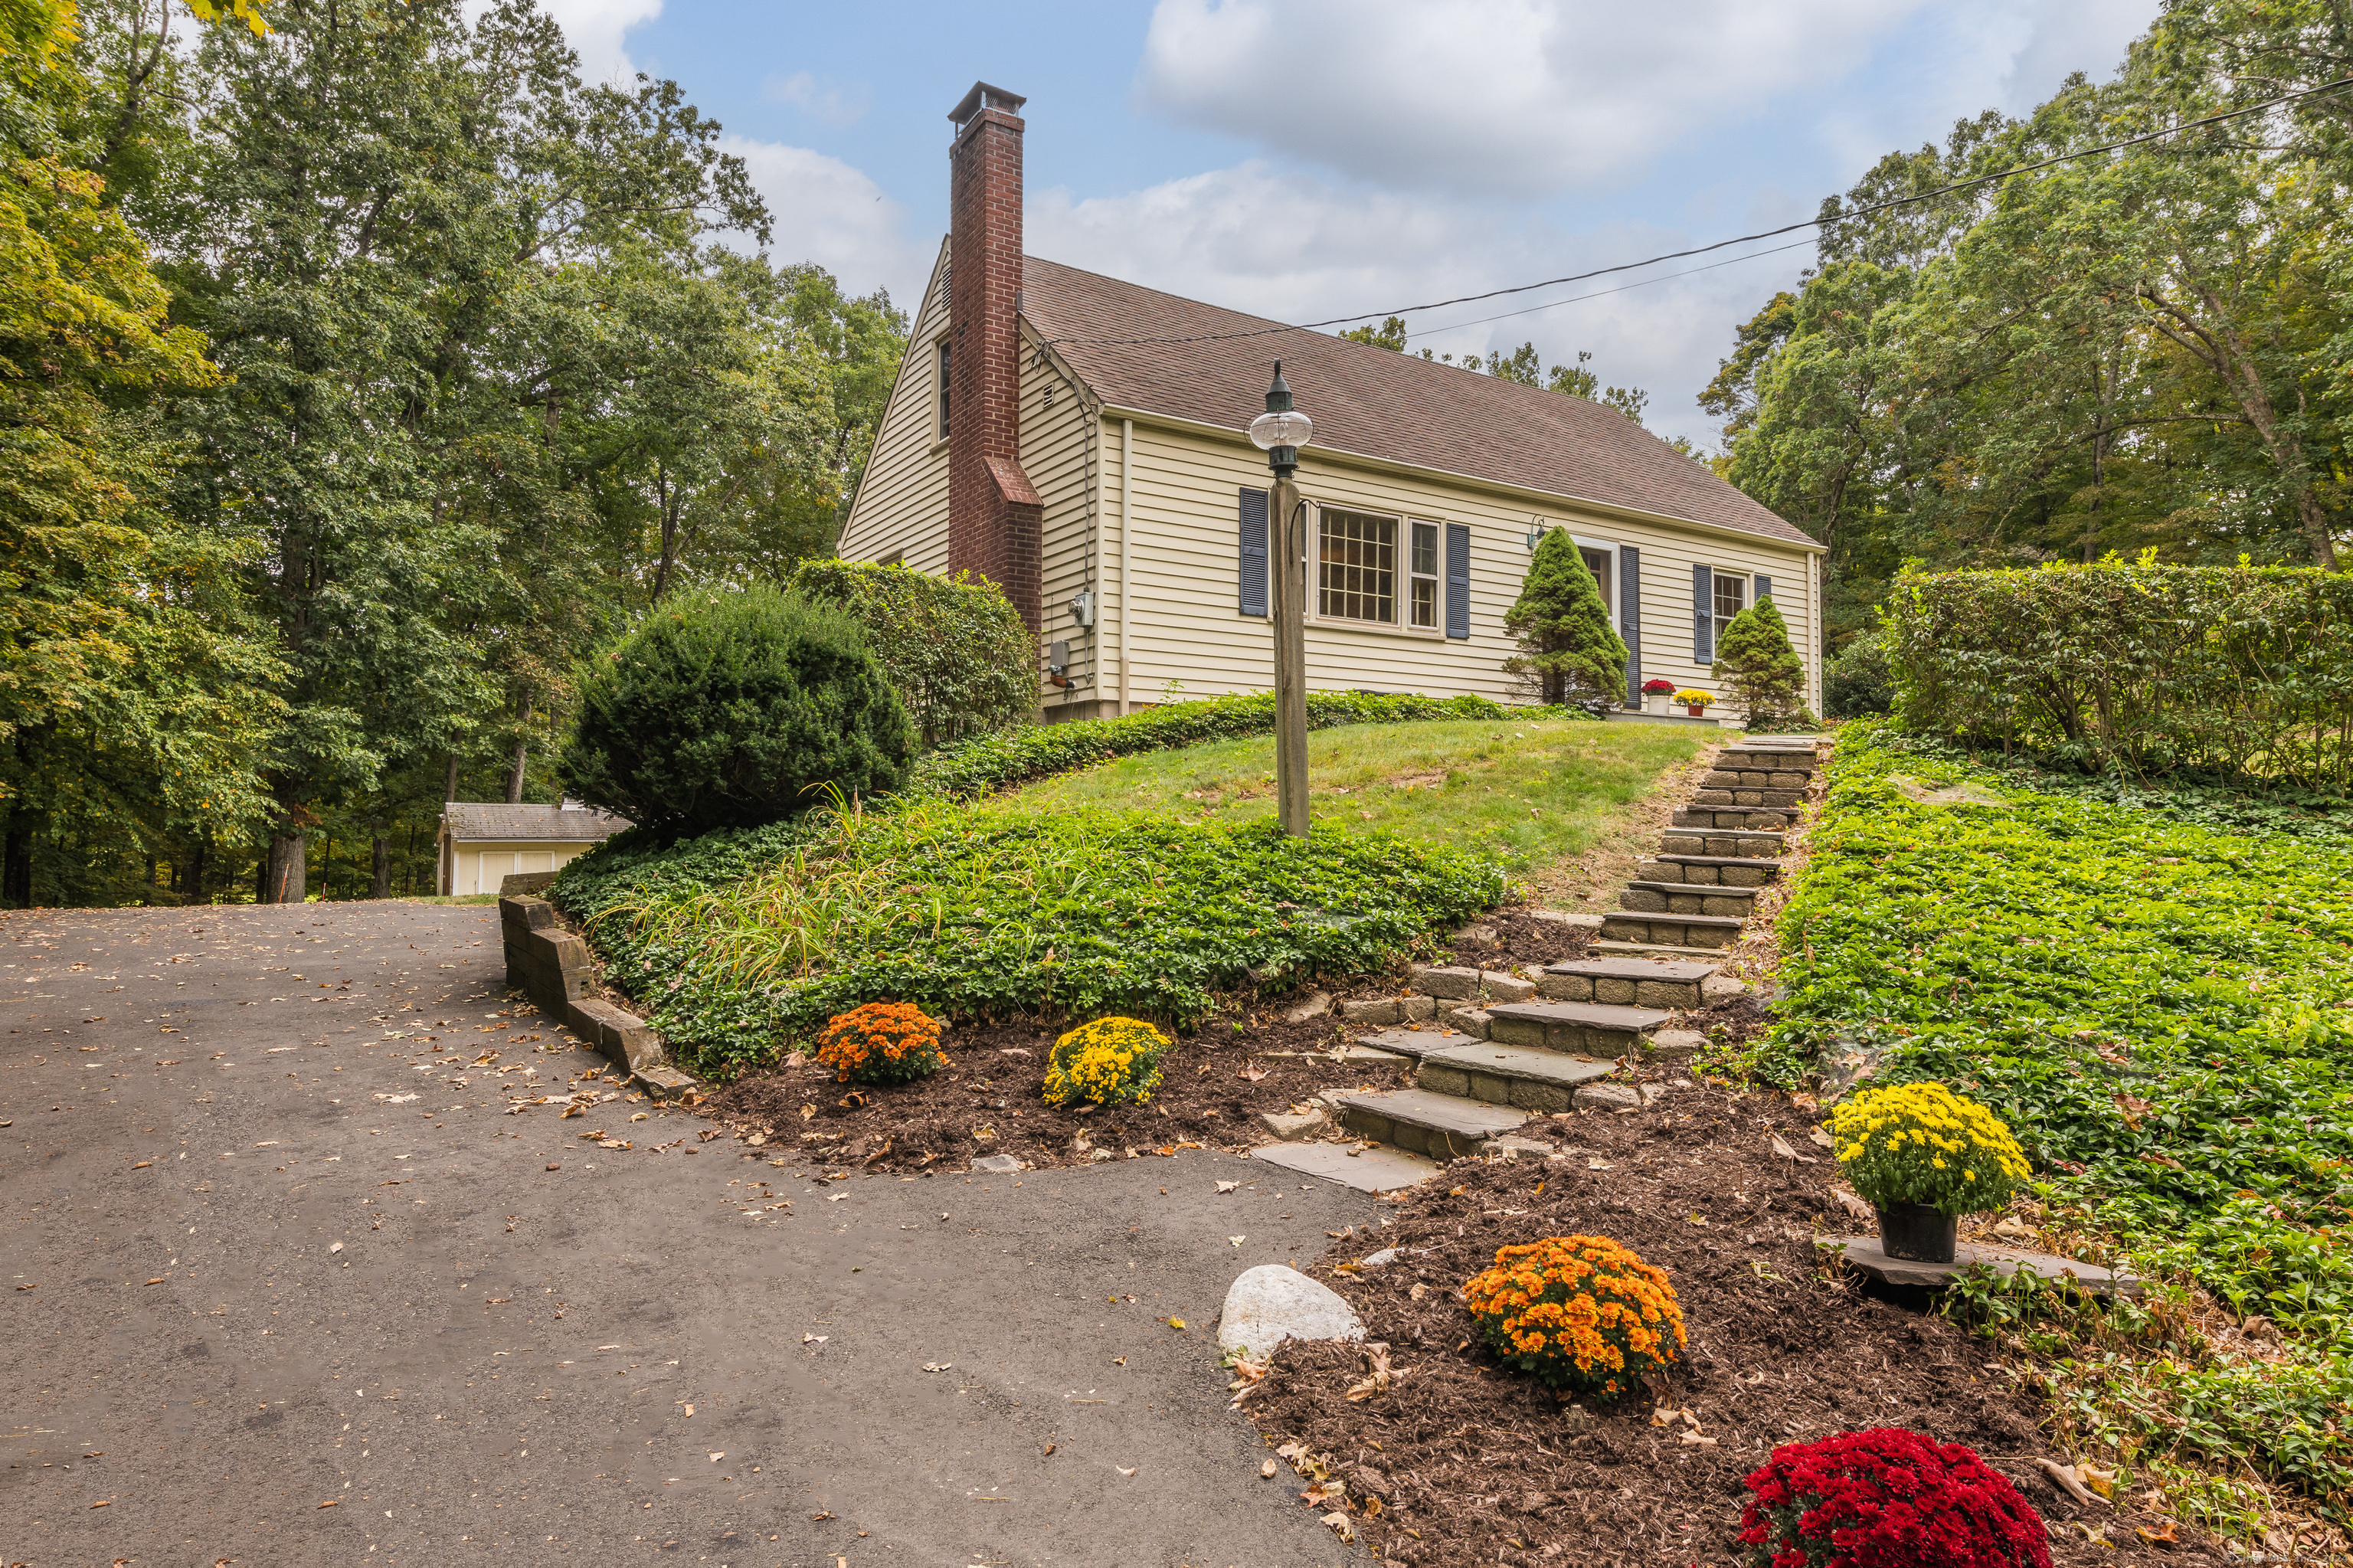
So much to love in this spacious Cape with; new architectural roof with 50 year transferable warranty, new septic, new oil tank, new well pressure pump, fully remodeled kitchen and thermopane windows. This charming home in West Simsbury sits on 1.2 Acres and backs up to the Simsbury Land Trust offering breathtaking sunrises over Tulmeadow Farm. Inside you'll find hardwood floors, a spacious living-room with cozy fireplace and built-ins, a dining-room featuring a vintage built-in china cabinet for plenty of storage and a fully remodeled kitchen with white cabinets, leather granite counters, and stainless steel appliances adjacent to the sunlit cathedral family room. The bright family room opens to a deck offering a space to enjoy morning coffee while taking in the beautiful views. With three spacious bedrooms and two updated full baths, there's plenty of room for everyone. The partially finished lower level adds extra space and features a walkout to a lovely lawn and backyard with a shed. In addition to all the updates to the home you'll enjoy the newly paved driveway. Enjoy the peace and tranquility of West Simsbury with ice cream filled nights at Tulmeadow Farms, fresh eggs and petting zoo at Flamig Farm, close proximity to Simsbury Farms Recreation as well as convenient access to shopping and dining. This home truly has everything you are looking for!
Overview

Property Status
Sold
Date Sold
November 22, 2024
Lot Size
1.2 Acres
MLS ID
24046803
Property Type
Residential
Year Built
1955

Features & Amenities

Total Area
1,505 Sq.Ft.
Neighborhood
Simsbury
Architecture Styles
Cape Cod
Water Frontage
Not Applicable
Garage Spaces
1.0
Water Source
Private Well
Roof
Asphalt Shingle
Lot Features
Lightly Wooded, Borders Open Space
Parking
Attached Garage, Driveway
Heat Type
Hot Water
Air Conditioning
Wall Unit, Window Unit
Laundry Room
Lower Level
Appliances
Oven/Range, Microwave, Range Hood, Refrigerator, Dishwasher, Washer, Dryer
Other Interior Features
Auto Garage Door Opener, Cable - Available
Sewer
Septic
Substructure
Concrete
Elementary School
Squadron Line
Middle School
Henry James
High School
Simsbury
Sales Price
$465,000
Real Estate Tax
$7,597/yr
Zoning
R-40

Downloads

109 Hedgehog Lane

Schedule a Tour

We would love to help you see this beautiful home! As a full-service brokerage, we can help you tour. Please submit an offer, and answer questions about the buying process.

Thank you

for your interest in 109 Hedgehog Lane, Simsbury, Connecticut 06092

109 Hedgehog Lane
Navigate

Simsbury

Explore Simsbury

read more

I'm Interested In

109 Hedgehog Lane

or
  • CallAbby Dudarewicz

    License #RES.0823829

    (207) 841-3821
  • Follow Us On Instagram