Leave a Message

By providing your contact information to CT Luxe Team, your personal information will be processed in accordance with CT Luxe Team's Privacy Policy. By checking the box(es) below, you expressly consent to receive marketing or promotional real estate communication from CT Luxe Team in the manner selected by you. For SMS text messages, message frequency varies. Message and data rates may apply. Consent is not a condition of purchase of any goods or services. You may opt out of receiving further communications from CT Luxe Team at any time. To opt out of receiving SMS text messages, reply STOP to unsubscribe. SMS text messaging is subject to our Terms of Use.

Thank you for your message. We will be in touch with you shortly.

Explore Our Properties

Property Description

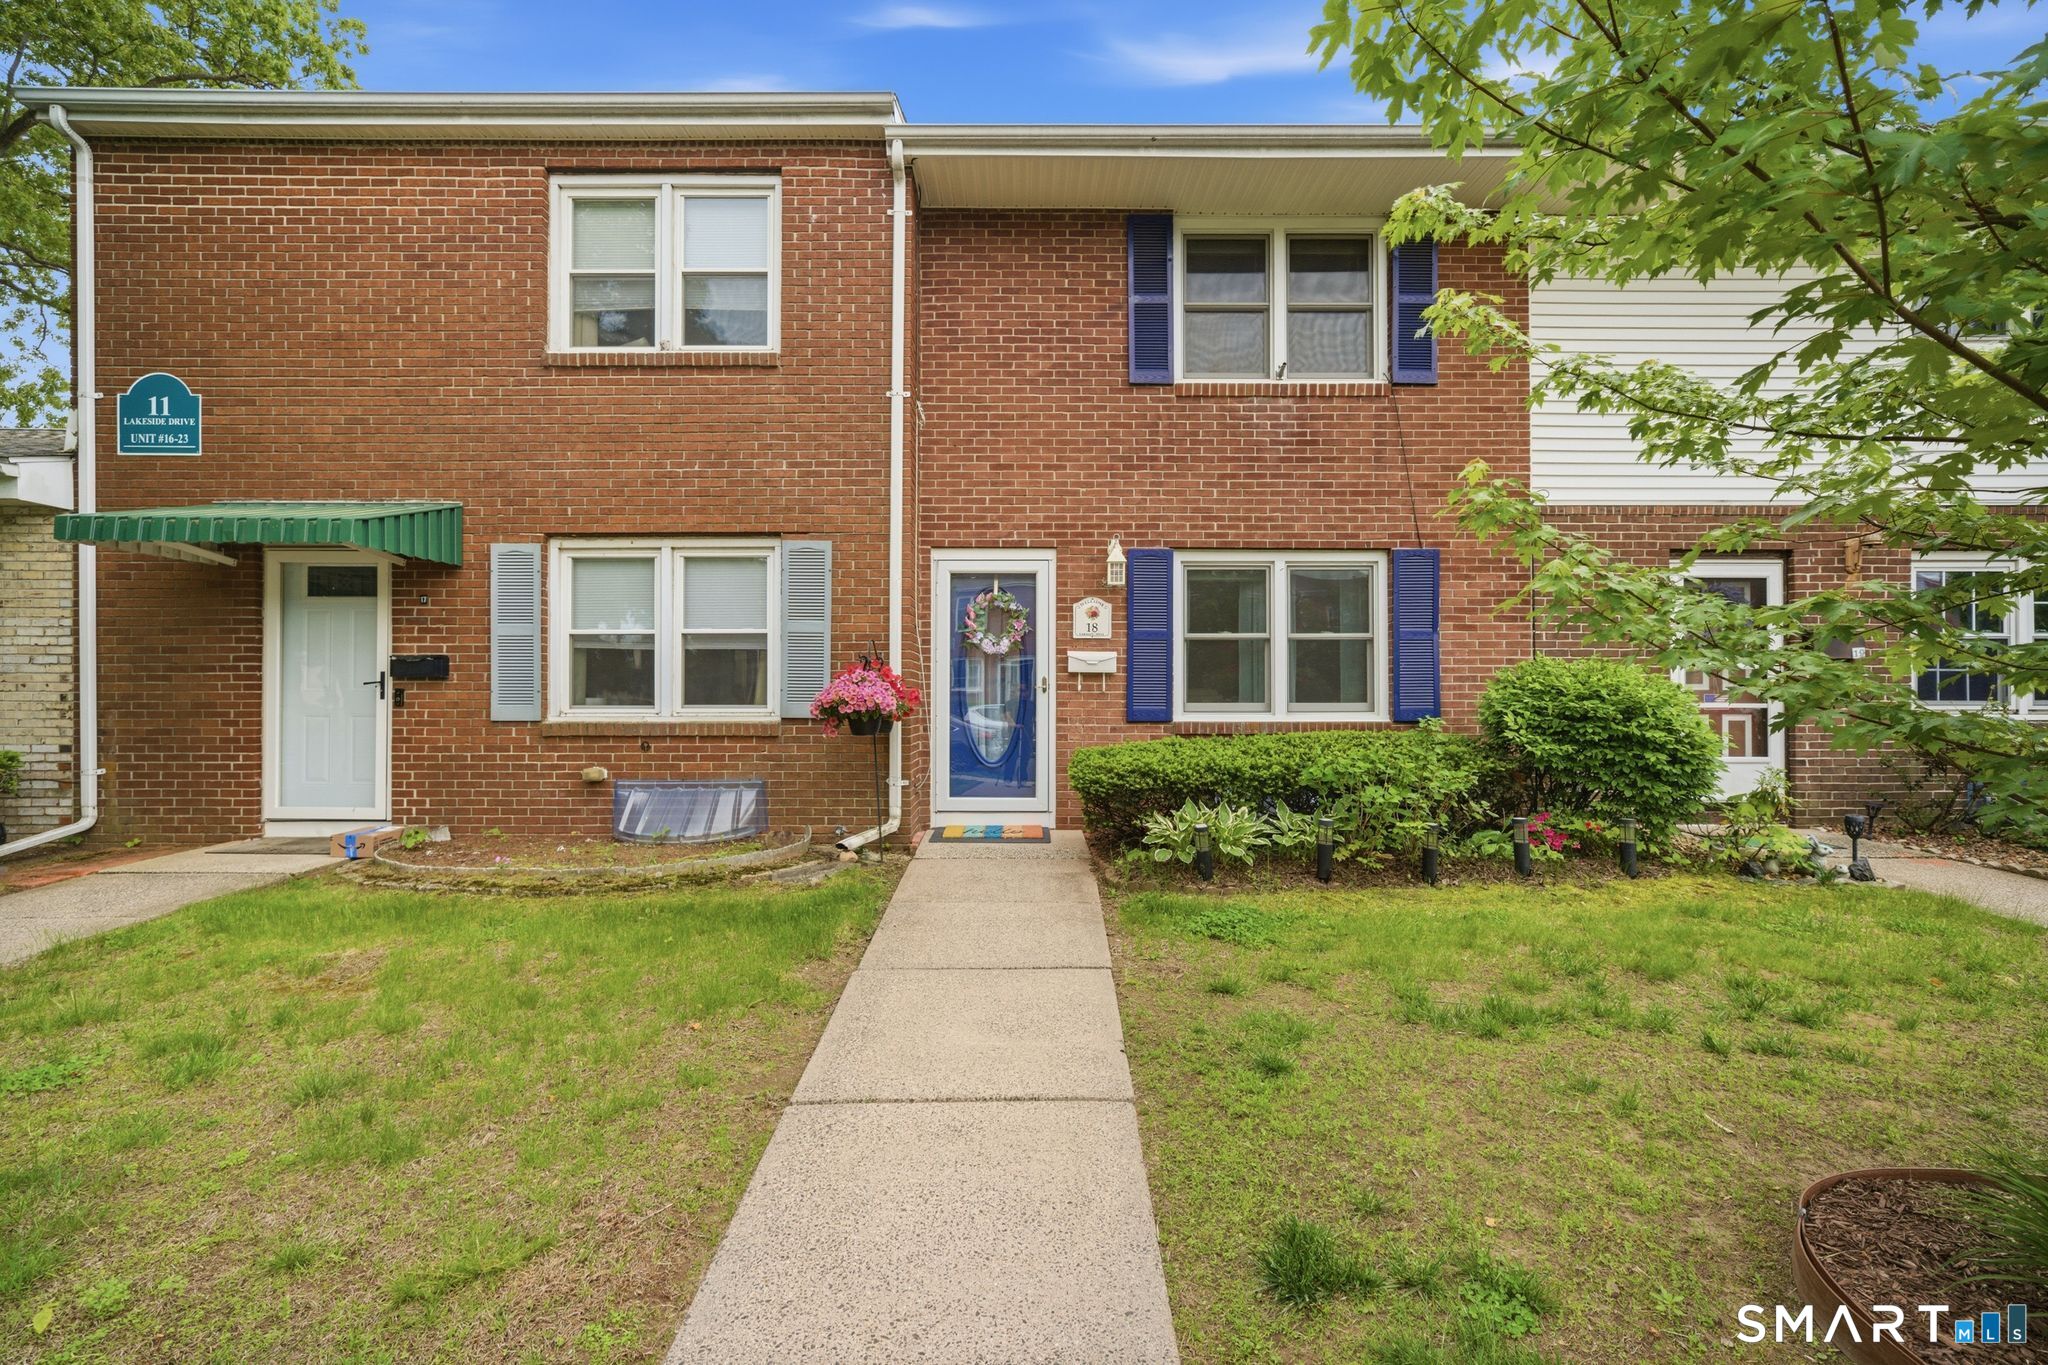
***HIGHEST AND BEST OFFERS DUE BY FRIDAY, 6/5 AT NOON.*** Welcome to maintenance-free living at South Mountain! This beautifully maintained 2-bedroom, 1.5-bathroom townhome offers the perfect blend of comfort and modern convenience. The main level features new luxury vinyl plank flooring throughout, creating a bright and airy living space that flows seamlessly into the kitchen and dining area. Step outside to your spacious fenced-in deck and patio area, perfect for summer grilling or relaxing under the retractable awning. This home is move-in ready with a newer hot water heater for peace of mind. Upstairs, find two spacious bedrooms with generous closet space. The lower level provides excellent additional storage and offers the perfect opportunity to be finished for even more living space. Residents enjoy the complex's sparkling in-ground pool and nearby Kern Park. Don't miss your chance to join this vibrant community!

Overview

Property Status
Sold
Date Sold
July 20, 2026
MLS ID
24177603
Property Type
Condo
Year Built
1969

Features & Amenities

Total Area
1,056 Sq.Ft.
Architecture Styles
Townhouse
Water Frontage
Not Applicable
Stories
3
Water Source
Public Water Connected
Pool
Concrete, In Ground Pool
Lot Features
Level Lot, Sloping Lot
Heat Type
Hot Air
Air Conditioning
Window Unit
Laundry Room
Lower Level
Appliances
Oven/Range, Microwave, Dishwasher, Disposal, Washer, Dryer
Sewer
Public Sewer Connected
Elementary School
Greene Hills
High School
Bristol Central
Sales Price
$223,000
Real Estate Tax
$3,109/yr
HOA
$290/mo
Zoning
A

Downloads

11 Lakeside Drive 18

Schedule a Tour

We would love to help you see this beautiful home! As a full-service brokerage, we can help you tour. Please submit an offer, and answer questions about the buying process.

Thank you

for your interest in 11 Lakeside Drive Unit: 18, Bristol, CT 06010

11 Lakeside Drive 18
Navigate

I'm Interested In

11 Lakeside Drive 18

or Contact

Follow Us On Instagram