Leave a Message

Thank you for your message. We will be in touch with you shortly.

Explore Our Properties

Property Description

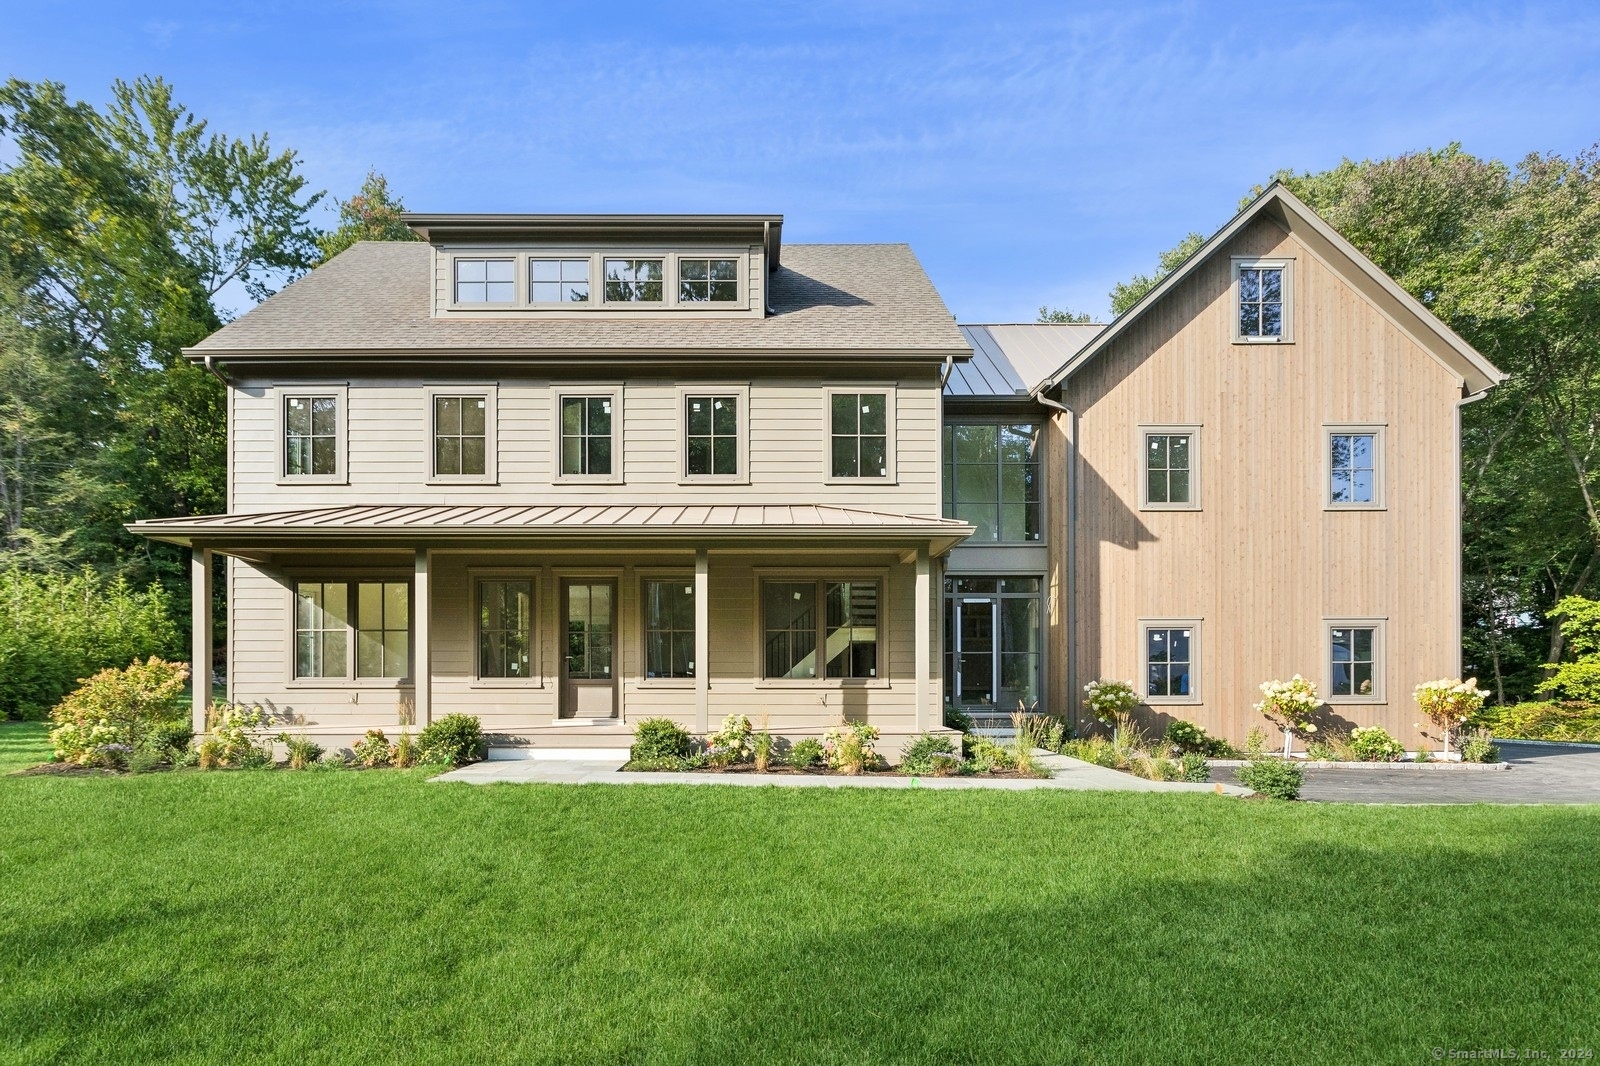
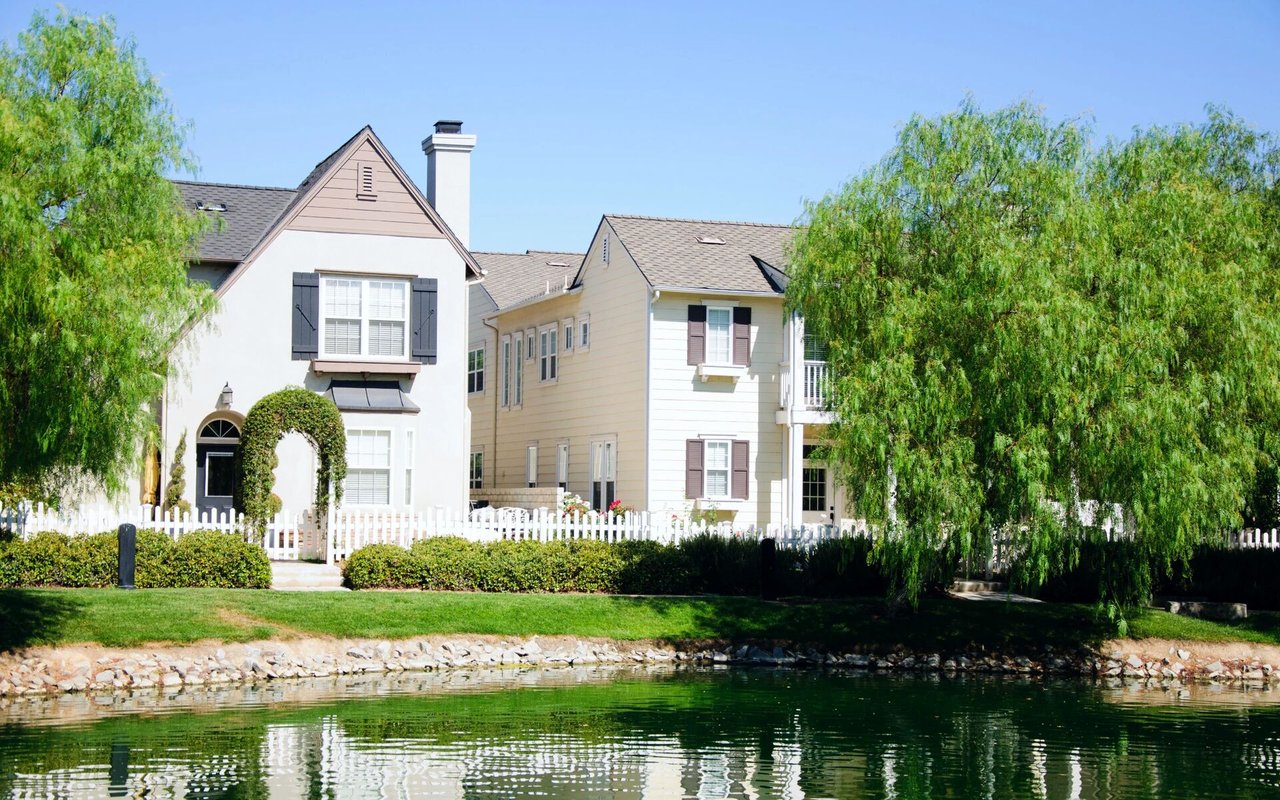
Experience a world of refined sophistication and casual elegance in this newly built home nestled at the end of a private cul de sac. With high-end elements at every turn and meticulous craftsmanship throughout, this is a home like no other. The soaring 10-foot ceilings and oversized high-end windows imported from Europe bathe all 4 floors in sunlight and set the tone for a custom design that embraces its natural setting. An exterior with natural cedar, wood and stone interior details, and a welcoming front porch are all elements of a home custom-built for this private 1.72 acre property. At the heart of this special home is a show-stopper kitchen with Thermador appliances, custom cabinetry and a stylish wet bar perfect for entertaining. A private first-floor office makes working from home easy and the ample mudroom is a welcome daily amenity. Upstairs, the primary suite is a sanctuary with its vaulted ceiling, fireplace, sumptuous bath and dual walk-in closets. 3 additional ensuite bedrooms and a large, flexible bonus room round out the second floor. The 3rd floor is fully finished and features additional living space. The bright walk-out lower level is a treat with its large recreation room, 5th bedroom and full bath and a gym. Minutes to Westport's bustling downtown and schools yet offering a serene natural setting for the best of all worlds at this truly special home.
Overview

Property Status
Sold
Date Sold
December 17, 2024
Lot Size
1.72 Acres
MLS ID
24047981
Property Type
Residential
Year Built
2024

Features & Amenities

Total Area
7,680 Sq.Ft.
Neighborhood
Westport
Architecture Styles
Colonial
Water Frontage
Beach Rights
Garage Spaces
3.0
Water Source
Public Water Connected
Roof
Asphalt Shingle
Lot Features
Level Lot, On Cul-De-Sac, Cleared, Professionally Landscaped
Parking
Attached Garage
Heat Type
Hot Air
Air Conditioning
Central Air
Laundry Room
Upper Level
Appliances
Gas Range, Microwave, Range Hood, Refrigerator, Freezer, Dishwasher, Washer, Dryer
Sewer
Septic
Substructure
Concrete
Other Exterior Features
Porch, Gutters, Underground Sprinkler, Patio
Elementary School
Kings Highway
Middle School
Coleytown
High School
Staples
Sales Price
$3,625,000
Real Estate Tax
$999,999/yr
Zoning
AA

Downloads

11 Marilane

Schedule a Tour

We would love to help you see this beautiful home! As a full-service brokerage, we can help you tour. Please submit an offer, and answer questions about the buying process.

Thank you

for your interest in 11 Marilane, Westport, Connecticut 06880

11 Marilane
Navigate

Westport

Explore Westport

read more

I'm Interested In

11 Marilane

or
  • CallIan De Fronze

    License #RES.0814558

    (646) 637-8161
  • Finest Residences Currently Available

    • 22 Evergreen Avenue For Sale

      $4,850,000

      22 Evergreen Avenue, Westport, Connecticut 06880

      • 5 Beds
      • 5 Baths
      • 5,103 Sq.Ft.
    • 40 Richmondville Avenue For Sale

      $2,395,000

      40 Richmondville Avenue, Westport, Connecticut 06880

      • 6 Beds
      • 6 Baths
      • 3,700 Sq.Ft.
    • Private Address For Sale

      $25,000

      Private Address

      • 4 Beds
      • 7 Baths
      • 4,000 Sq.Ft.
    View All

    Follow Us On Instagram