Leave a Message

By providing your contact information to CT Luxe Team, your personal information will be processed in accordance with CT Luxe Team's Privacy Policy. By checking the box(es) below, you expressly consent to receive marketing or promotional real estate communication from CT Luxe Team in the manner selected by you. For SMS text messages, message frequency varies. Message and data rates may apply. Consent is not a condition of purchase of any goods or services. You may opt out of receiving further communications from CT Luxe Team at any time. To opt out of receiving SMS text messages, reply STOP to unsubscribe. SMS text messaging is subject to our Terms of Use.

Thank you for your message. We will be in touch with you shortly.

Explore Our Properties

Property Description

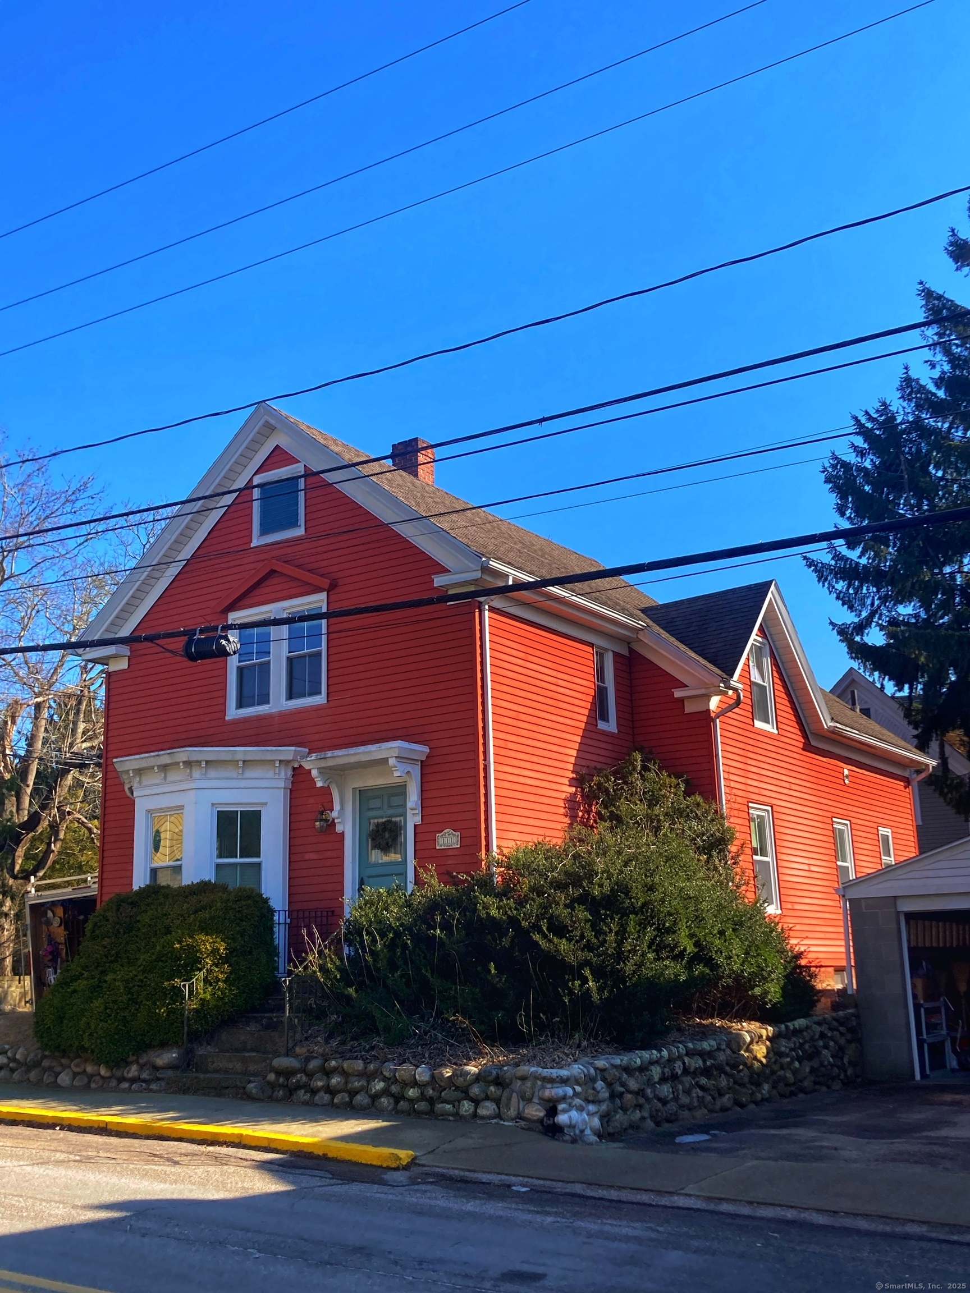
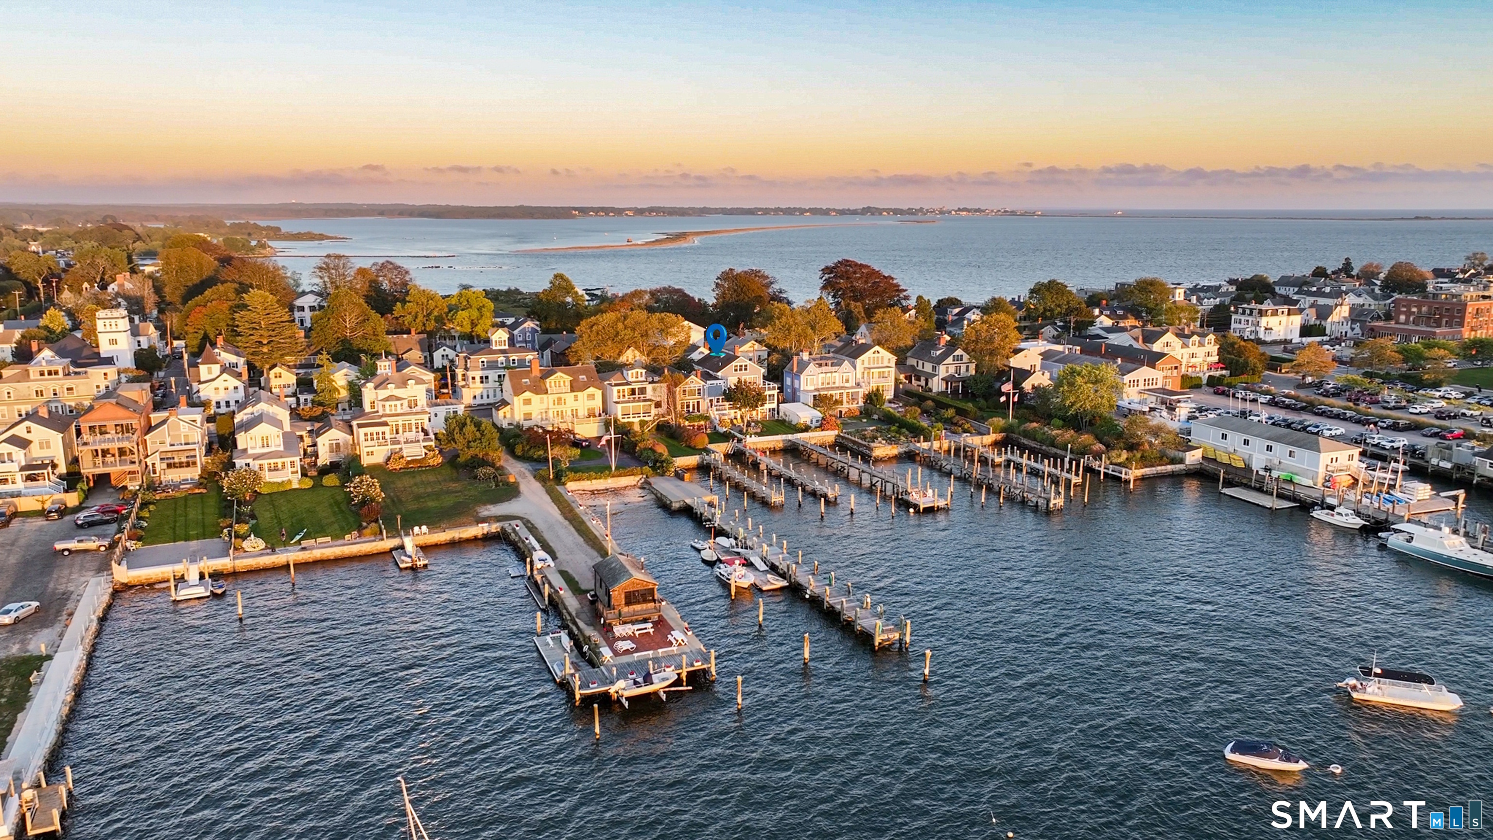
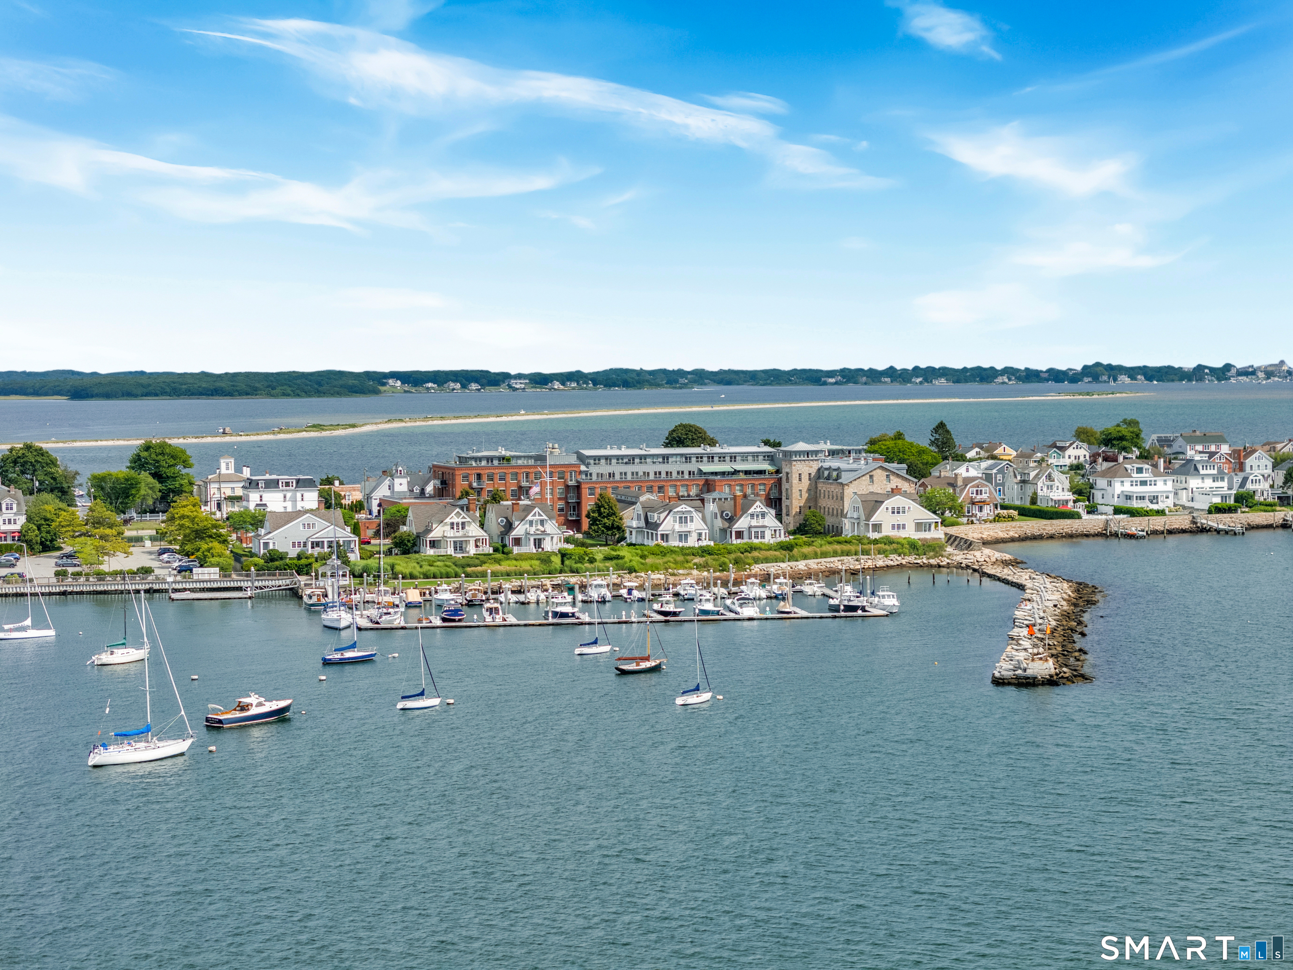
Classic borough house for rent YEAR ROUND. Smell the salt air at this charming 2 bed, 2 full bath, corner lot home within easy walking distance of all the Boro shops, restaurants, recreation, and Velvet Mill. Stunning period details include bright wood floors throughout and restored tin ceilings. Generous living spaces feature a light filled living room, a dedicated dinning space opening to a den/tv room, kitchen and full bath on the first floor. The second floor presents two sizable bedrooms and an office/flex room that could comfortably accommodate a daybed for guests. The upstairs bath was fully renovated with newer facilities, custom closets and laundry. Outside, residents can lounge on the deck or relax in the yard. Ample storage is offered between the outdoor shed and full basement with bulkhead. A special opportunity to take up residence in a special village by the sea.

Overview

Property Status
Leased
Date Sold
March 24, 2026
Lot Size
3,049.2 Sq.Ft.
MLS ID
24152085
Property Type
Residential
Year Built
1900

Features & Amenities

Total Area
1,624 Sq.Ft.
Neighborhood
Stonington
Architecture Styles
Colonial
Water Frontage
Walk to Water
Water Source
Public Water Connected
Lot Features
Corner Lot
Heat Type
Steam
Air Conditioning
Window Unit
Laundry Room
Upper Level
Appliances
Oven/Range, Refrigerator, Dishwasher, Washer, Dryer
Sewer
Public Sewer Connected
Other Exterior Features
Porch
Elementary School
Deans Mill
High School
Stonington
Lease Price
$3,400/mo
Zoning
R

Downloads

111 Elm Street

Schedule a Tour

We would love to help you see this beautiful home! As a full-service brokerage, we can help you tour. Please submit an offer, and answer questions about the buying process.
Thank you

for your interest in 111 Elm Street, Stonington, CT 06378

111 Elm Street
Navigate

Stonington

Explore Stonington

read more

I'm Interested In

111 Elm Street

or
  • CallKevin Rogers

    License #RES.0829833

    (860) 460-2445
  • Finest Residences Currently Available

    • 88 Water Street Active Under Contract

      $3,795,000

      88 Water Street, Stonington, CT 06378

      • 4 Beds
      • 5 Baths
      • 3,421 Sq.Ft.
    • Stonington Commons Commons For Sale

      $2,495,000

      Stonington Commons Commons, Stonington, CT 06378

      • 2 Beds
      • 3 Baths
      • 2,526 Sq.Ft.
    • 16-20 Stonington Road For Sale

      $2,250,000

      16-20 Stonington Road, Stonington, CT 06379

    • Norwich Westerly Road For Sale

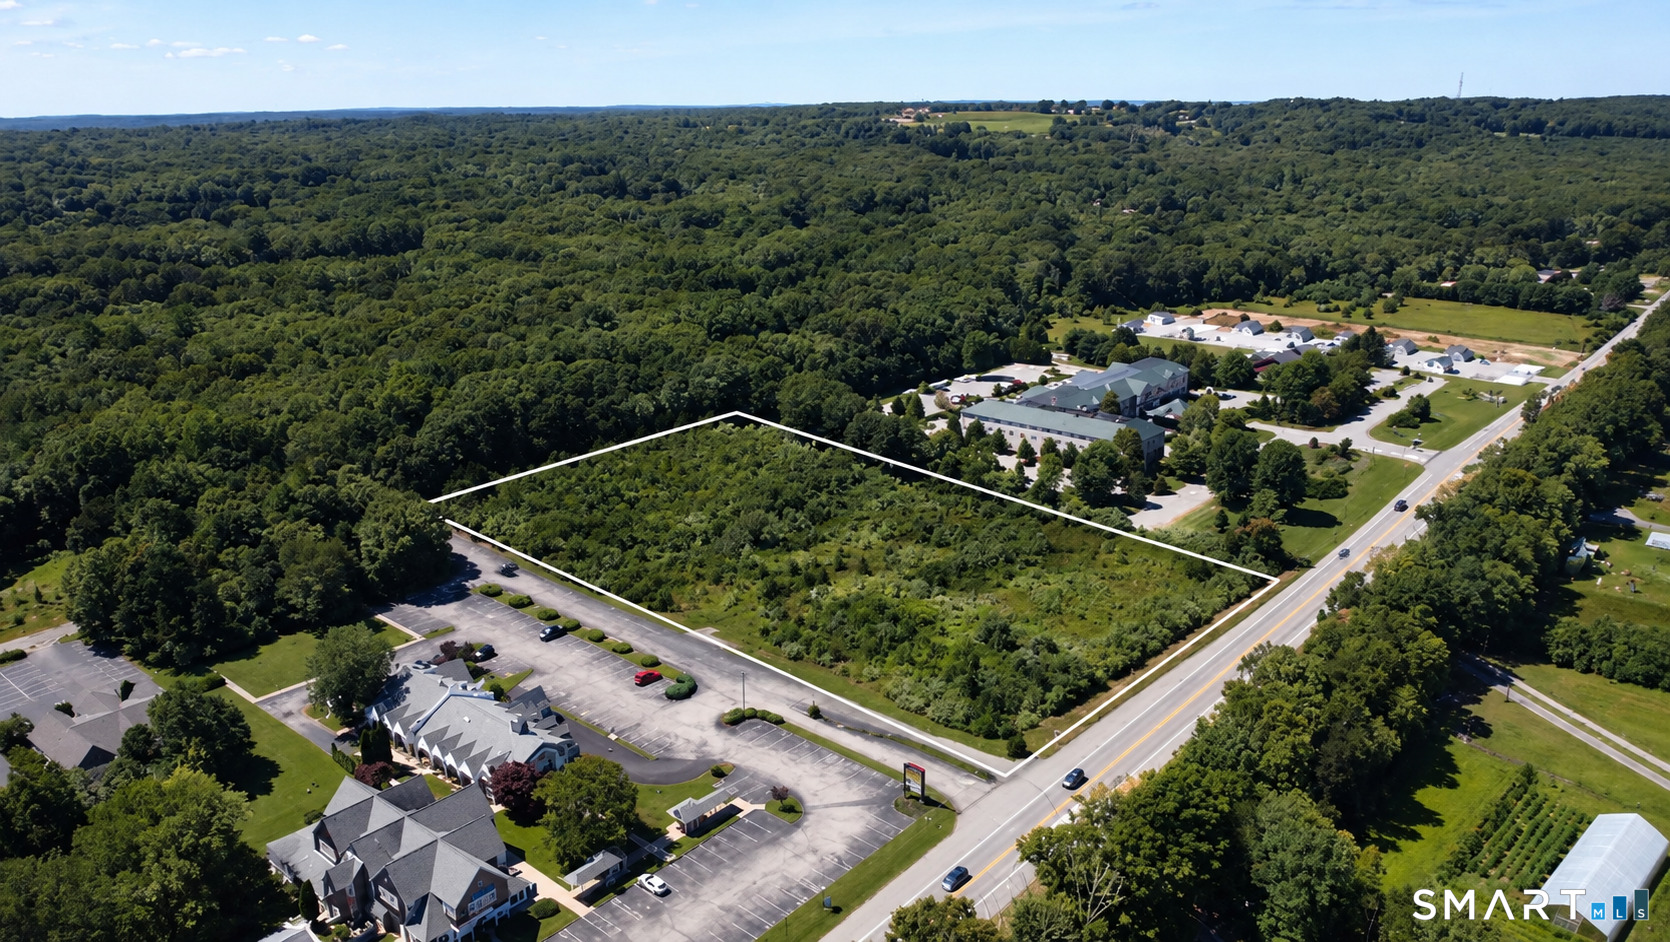
      $950,000

      399 Norwich Westerly Road, North Stonington, CT 06359

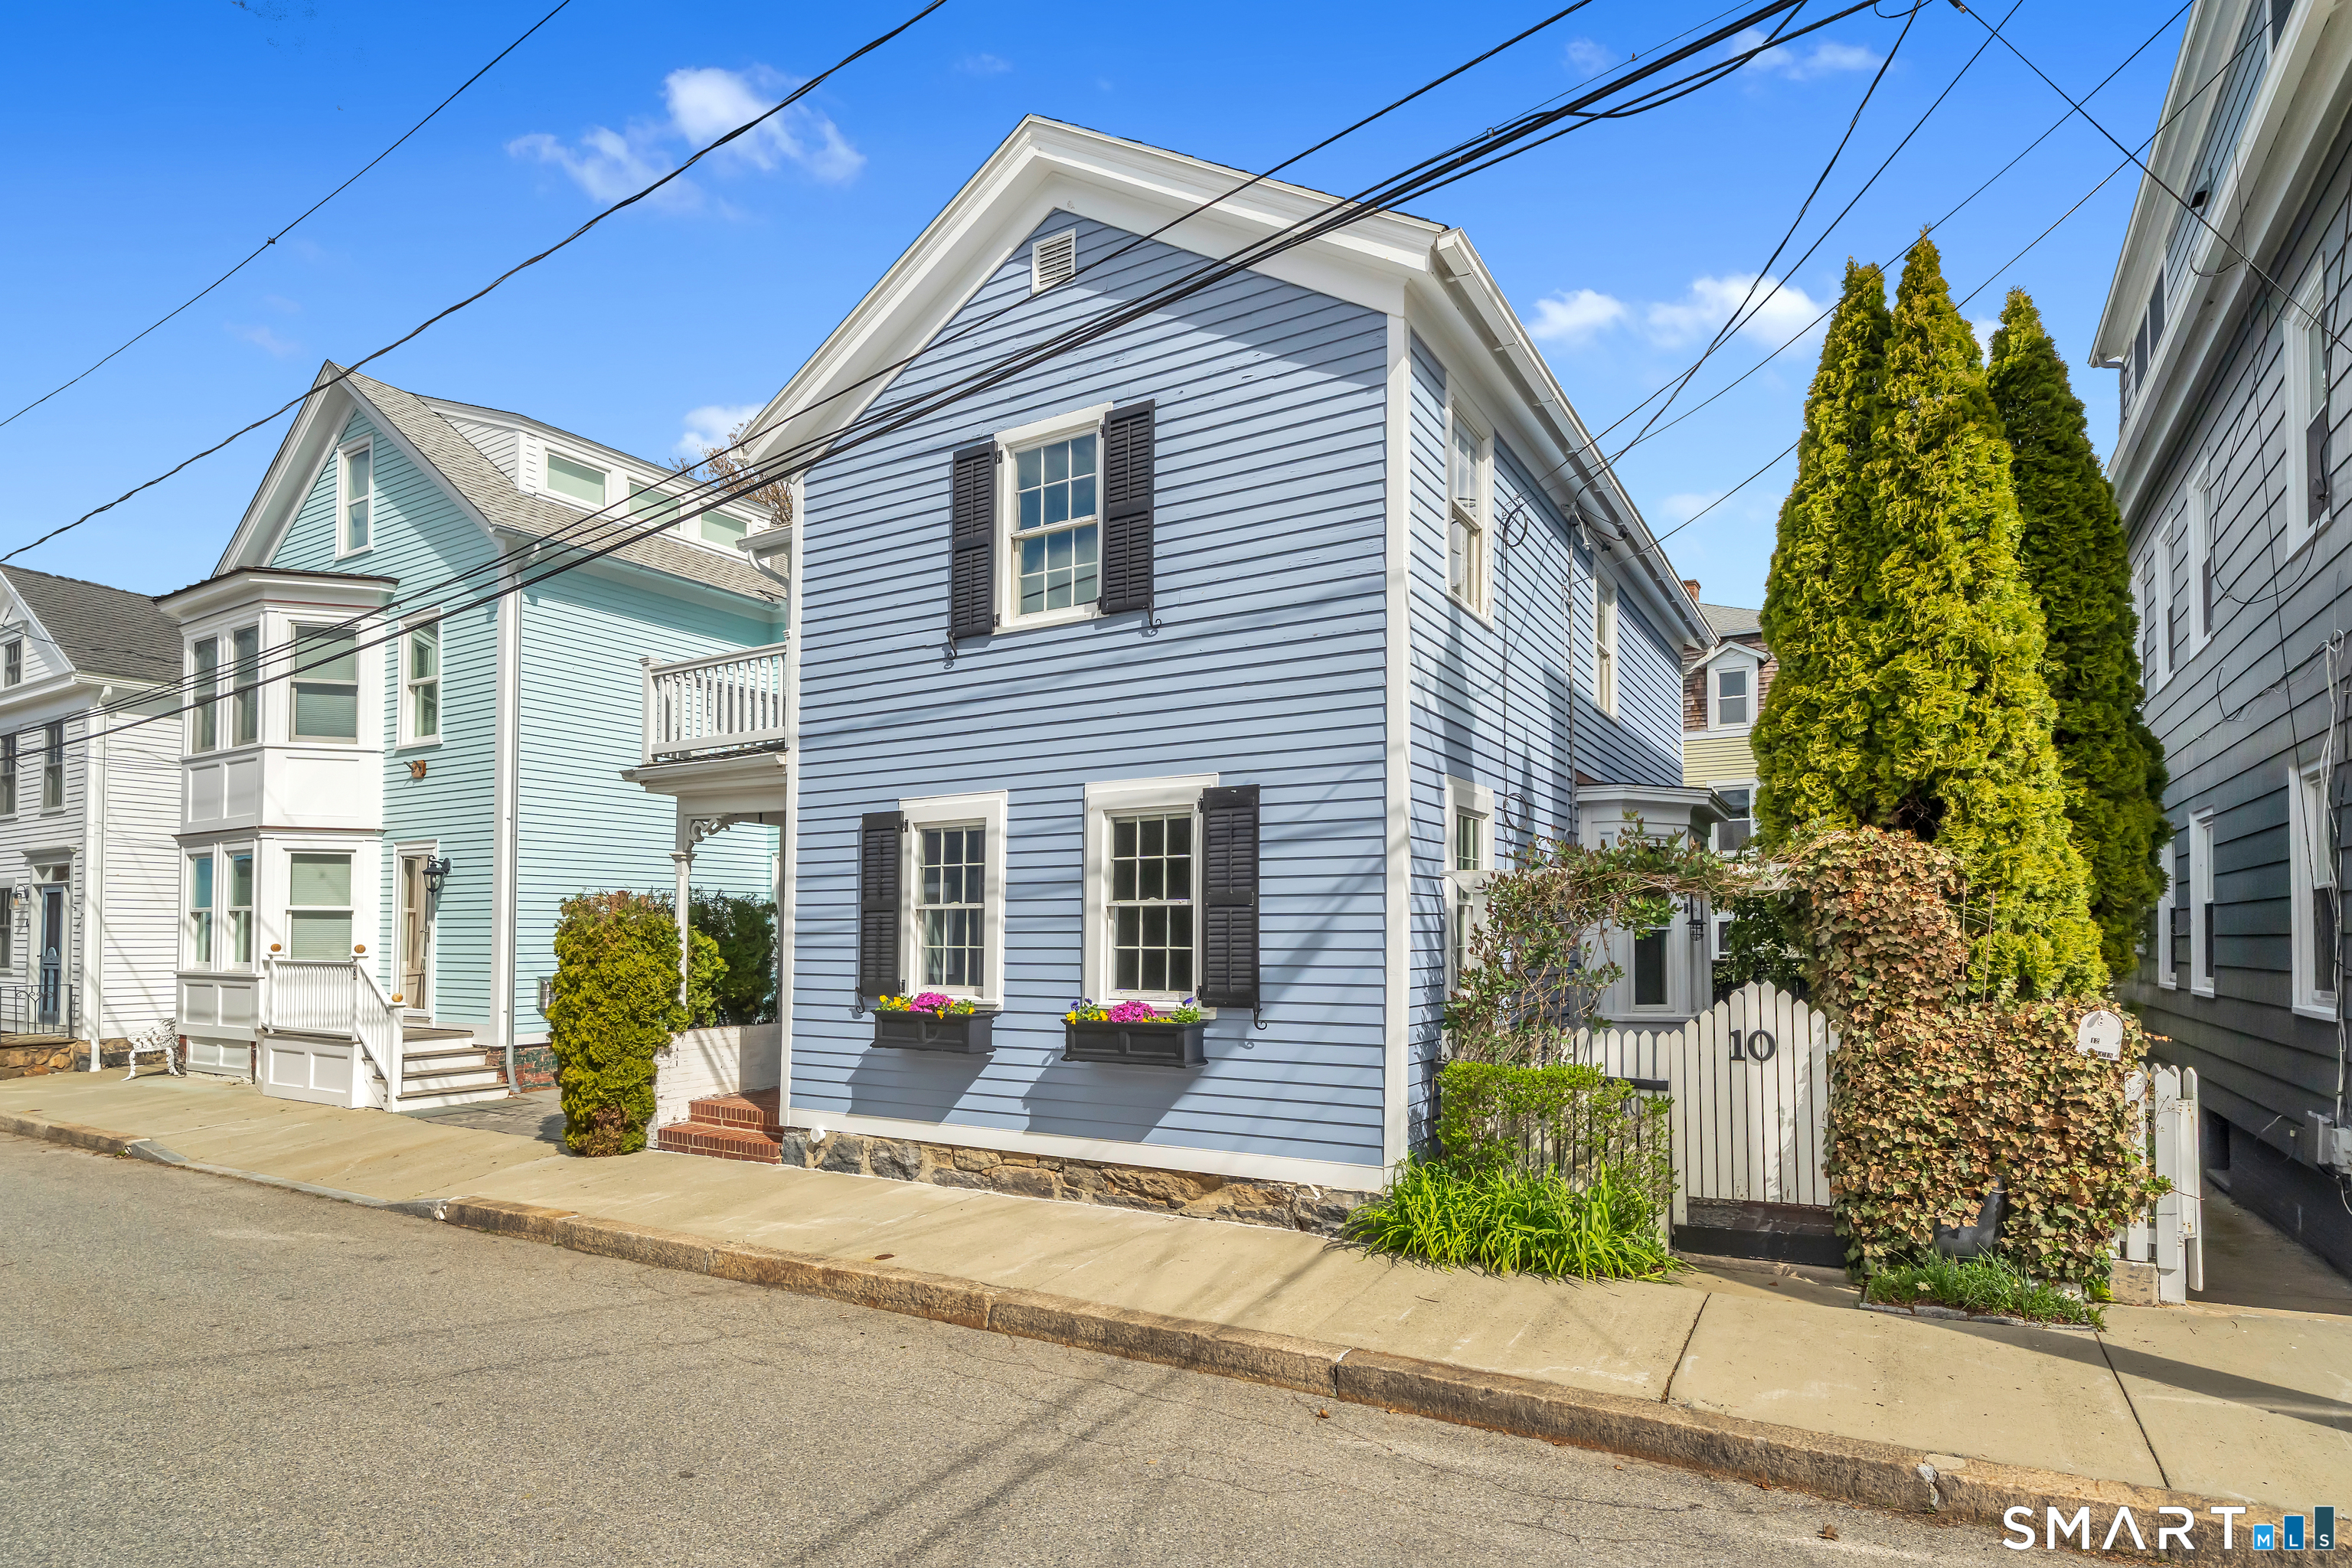
    • 10 Trumbull Street Active Under Contract

      $849,999

      10 Trumbull Street, Stonington, CT 06378

      • 2 Beds
      • 2 Baths
      • 1,196 Sq.Ft.
    View All

    Follow Us On Instagram