Leave a Message

By providing your contact information to CT Luxe Team, your personal information will be processed in accordance with CT Luxe Team's Privacy Policy. By checking the box(es) below, you expressly consent to receive marketing or promotional real estate communication from CT Luxe Team in the manner selected by you. For SMS text messages, message frequency varies. Message and data rates may apply. Consent is not a condition of purchase of any goods or services. You may opt out of receiving further communications from CT Luxe Team at any time. To opt out of receiving SMS text messages, reply STOP to unsubscribe. SMS text messaging is subject to our Terms of Use.

Thank you for your message. We will be in touch with you shortly.

Explore Our Properties

Property Description

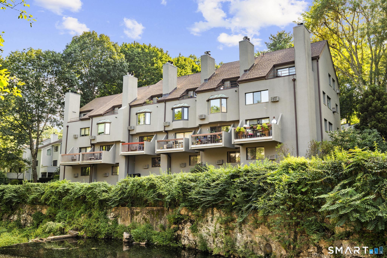
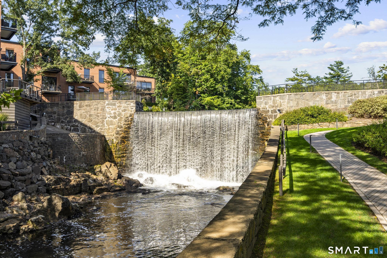
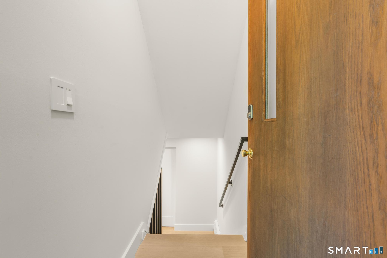
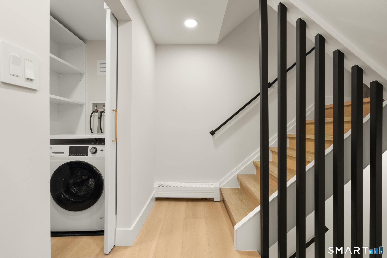
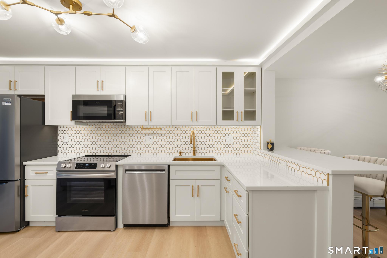
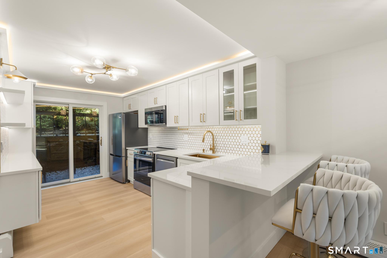
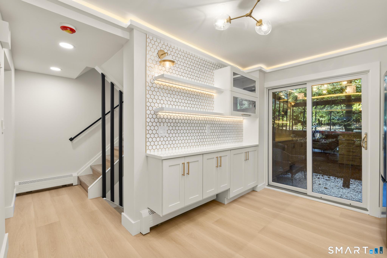
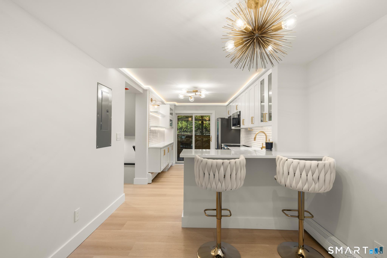
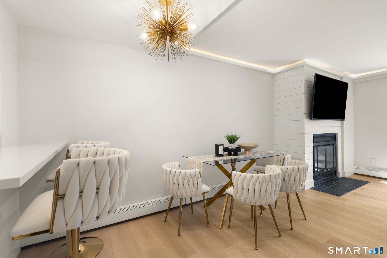
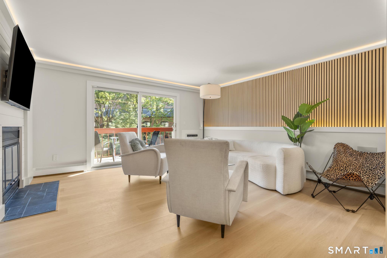
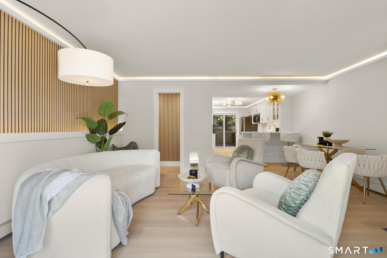
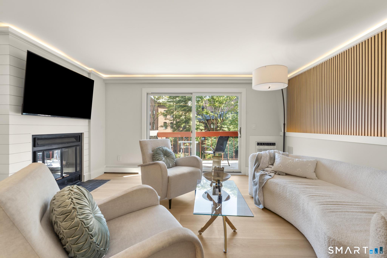
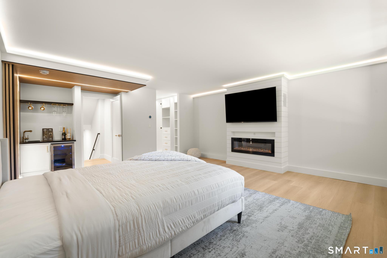
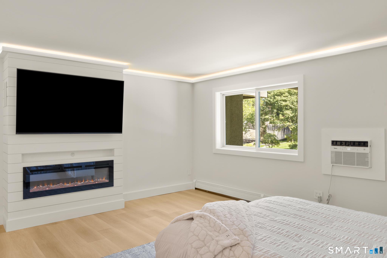
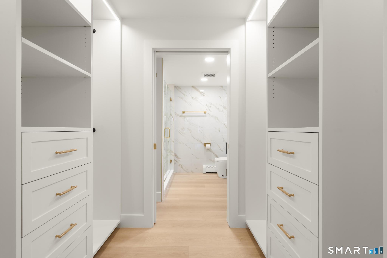
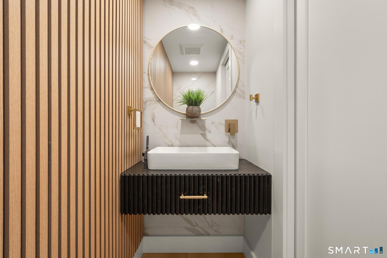
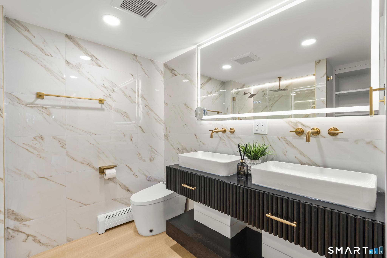
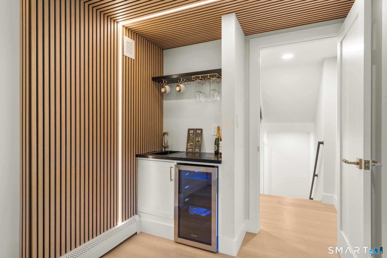
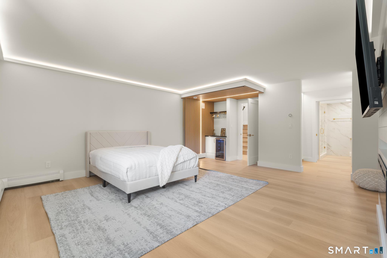
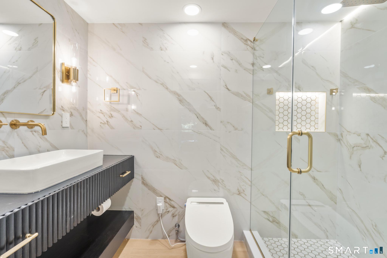
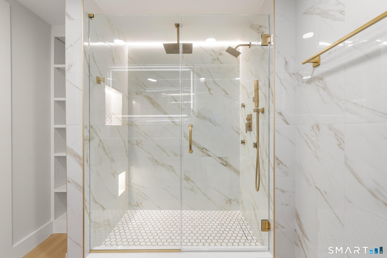
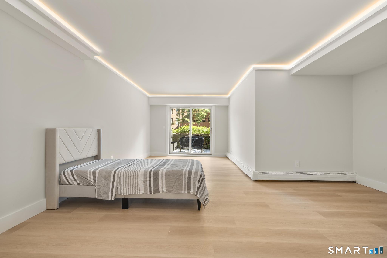
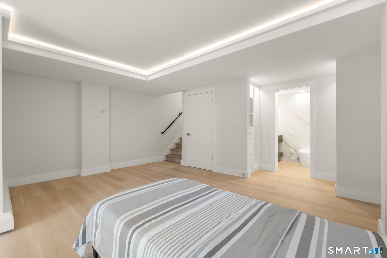
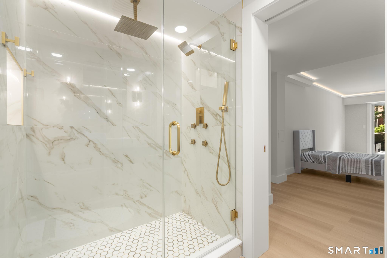
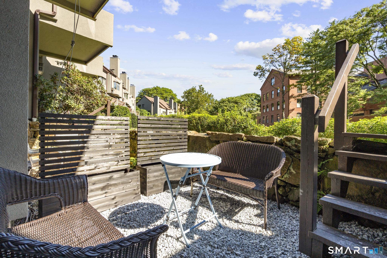
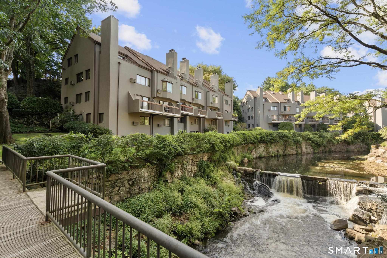
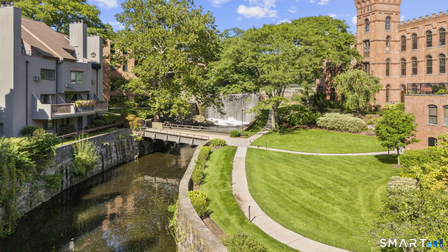
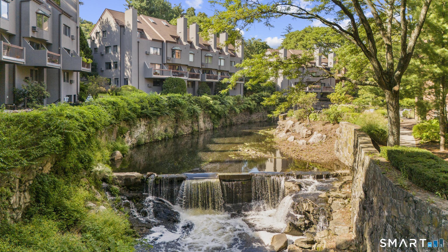
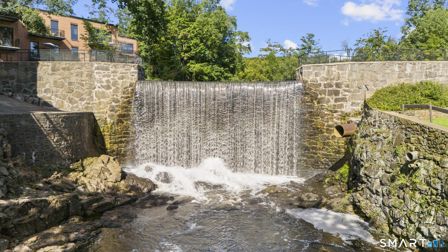
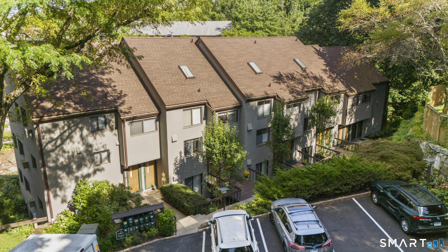
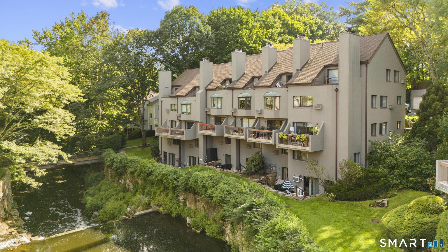
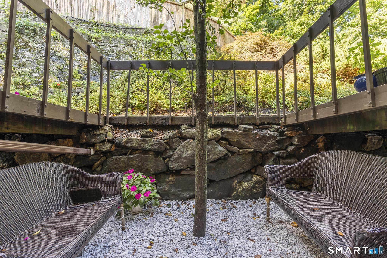
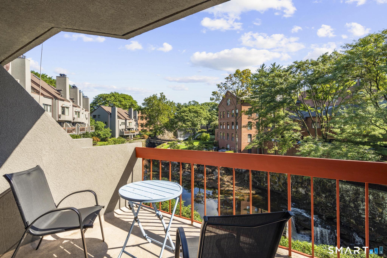
This might be the only home in Greenwich where every level brings you closer to a waterfall. Located in Glenville, this fully staged 2-bedroom, 2.5-bath townhouse offers approx. 1,800 square feet across three transformed levels. Nearly every area was redesigned and made brand new. Motion-activated lights illuminate the first two staircases as you descend. The open main floor connects the living room, dining area and kitchen. The new kitchen features new cabinetry, under-cabinet lighting, countertops, backsplash, storage and all-new stainless-steel appliances. The dining area features a gold Sputnik light fixture, while the living room offers a fireplace and TV wall. A new half bathroom and concealed in-unit laundry complete this level. Wake up to the waterfall from the primary suite, make coffee at the wet bar with refrigeration and enjoy it overlooking the water. The suite also includes a fireplace and custom closet. Its rebuilt bathroom features heated floors, lights inside the glass-enclosed shower, a floating vanity, heated anti-fog mirror and electric toilet. The flexible lower level can serve as a guest room, gym or office and includes a renovated bathroom, large closet and patio access. Built-in speakers are installed on two floors. All windows and exterior doors are brand new; when closed, the home remains quiet, and when opened, you can hear the waterfall. Enjoy the outdoor spaces, convenience store next door, Greenwich Public Schools and easy access to downtown Gree

Overview

Open House
9/12/2026 2:00PM - 3:00PM EDT
9/13/2026 2:00PM - 3:00PM EDT
Property Status
Coming Soon
MLS ID
24203675
Property Type
Condo
Year Built
1981

Features & Amenities

Total Area
1,860 Sq.Ft.
Neighborhood
All Of Greenwich
Architecture Styles
Townhouse
Water Frontage
View
Stories
3
Garage Spaces
1.0
Water Source
Public Water In Street
Lot Features
Water View
Parking
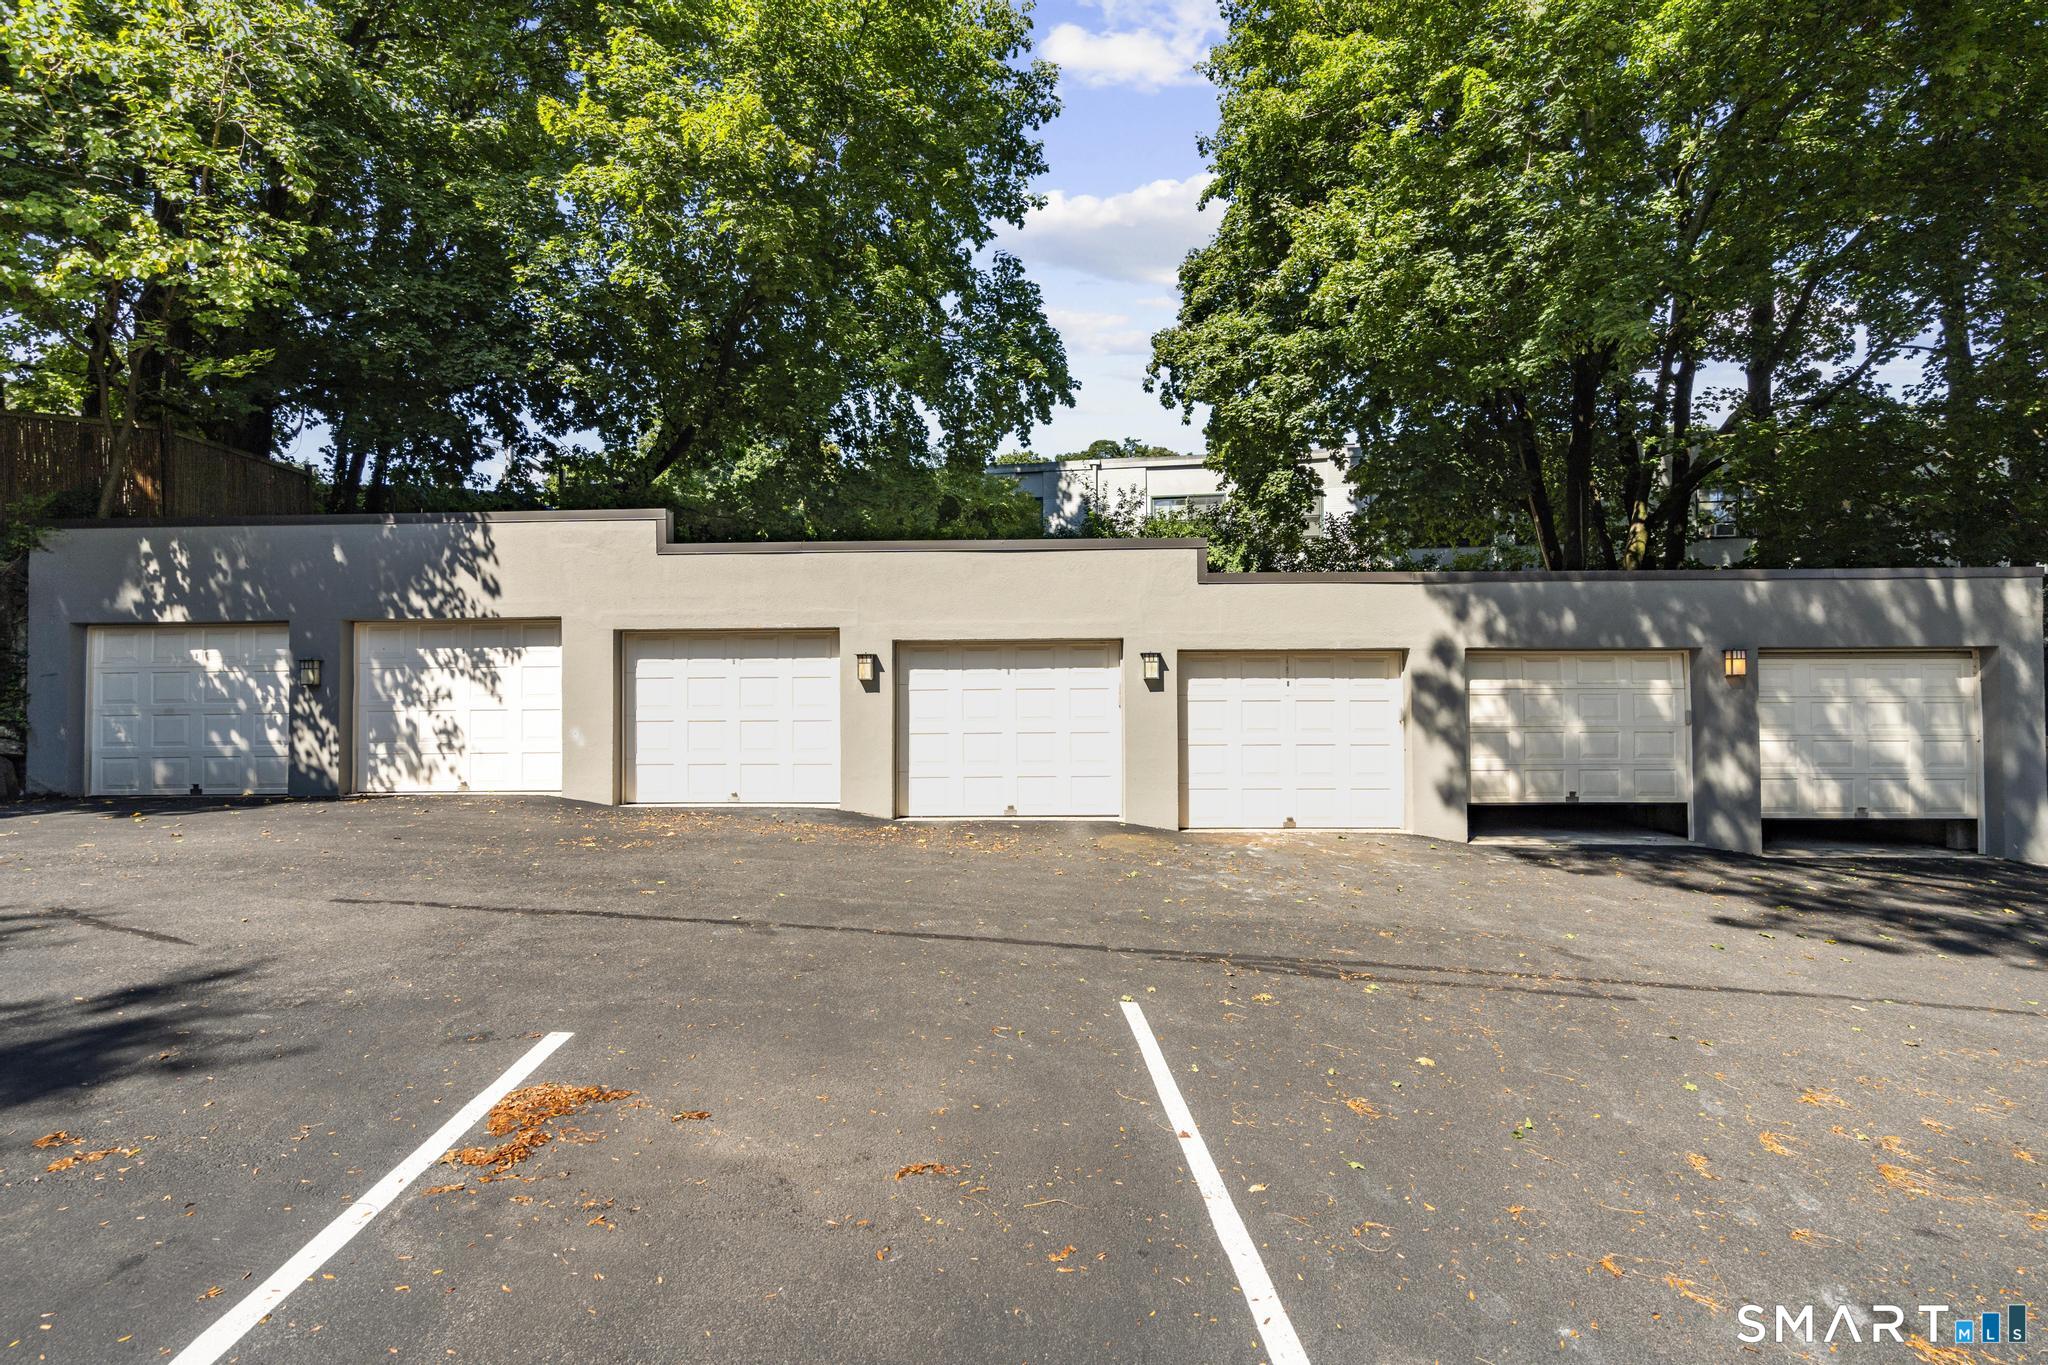
Detached Garage
Heat Type
Hot Air
Air Conditioning
Wall Unit
Laundry Room
Lower Level
Appliances
Cook Top, Oven/Range, Microwave, Refrigerator, Freezer, Dishwasher, Washer, Dryer
Sewer
Public Sewer In Street
Elementary School
Glenville
Middle School
Western
High School
Greenwich
Sales Price
$1,300,000
Real Estate Tax
$5,172/yr
HOA
$583/mo
Zoning
LB-HO

Downloads

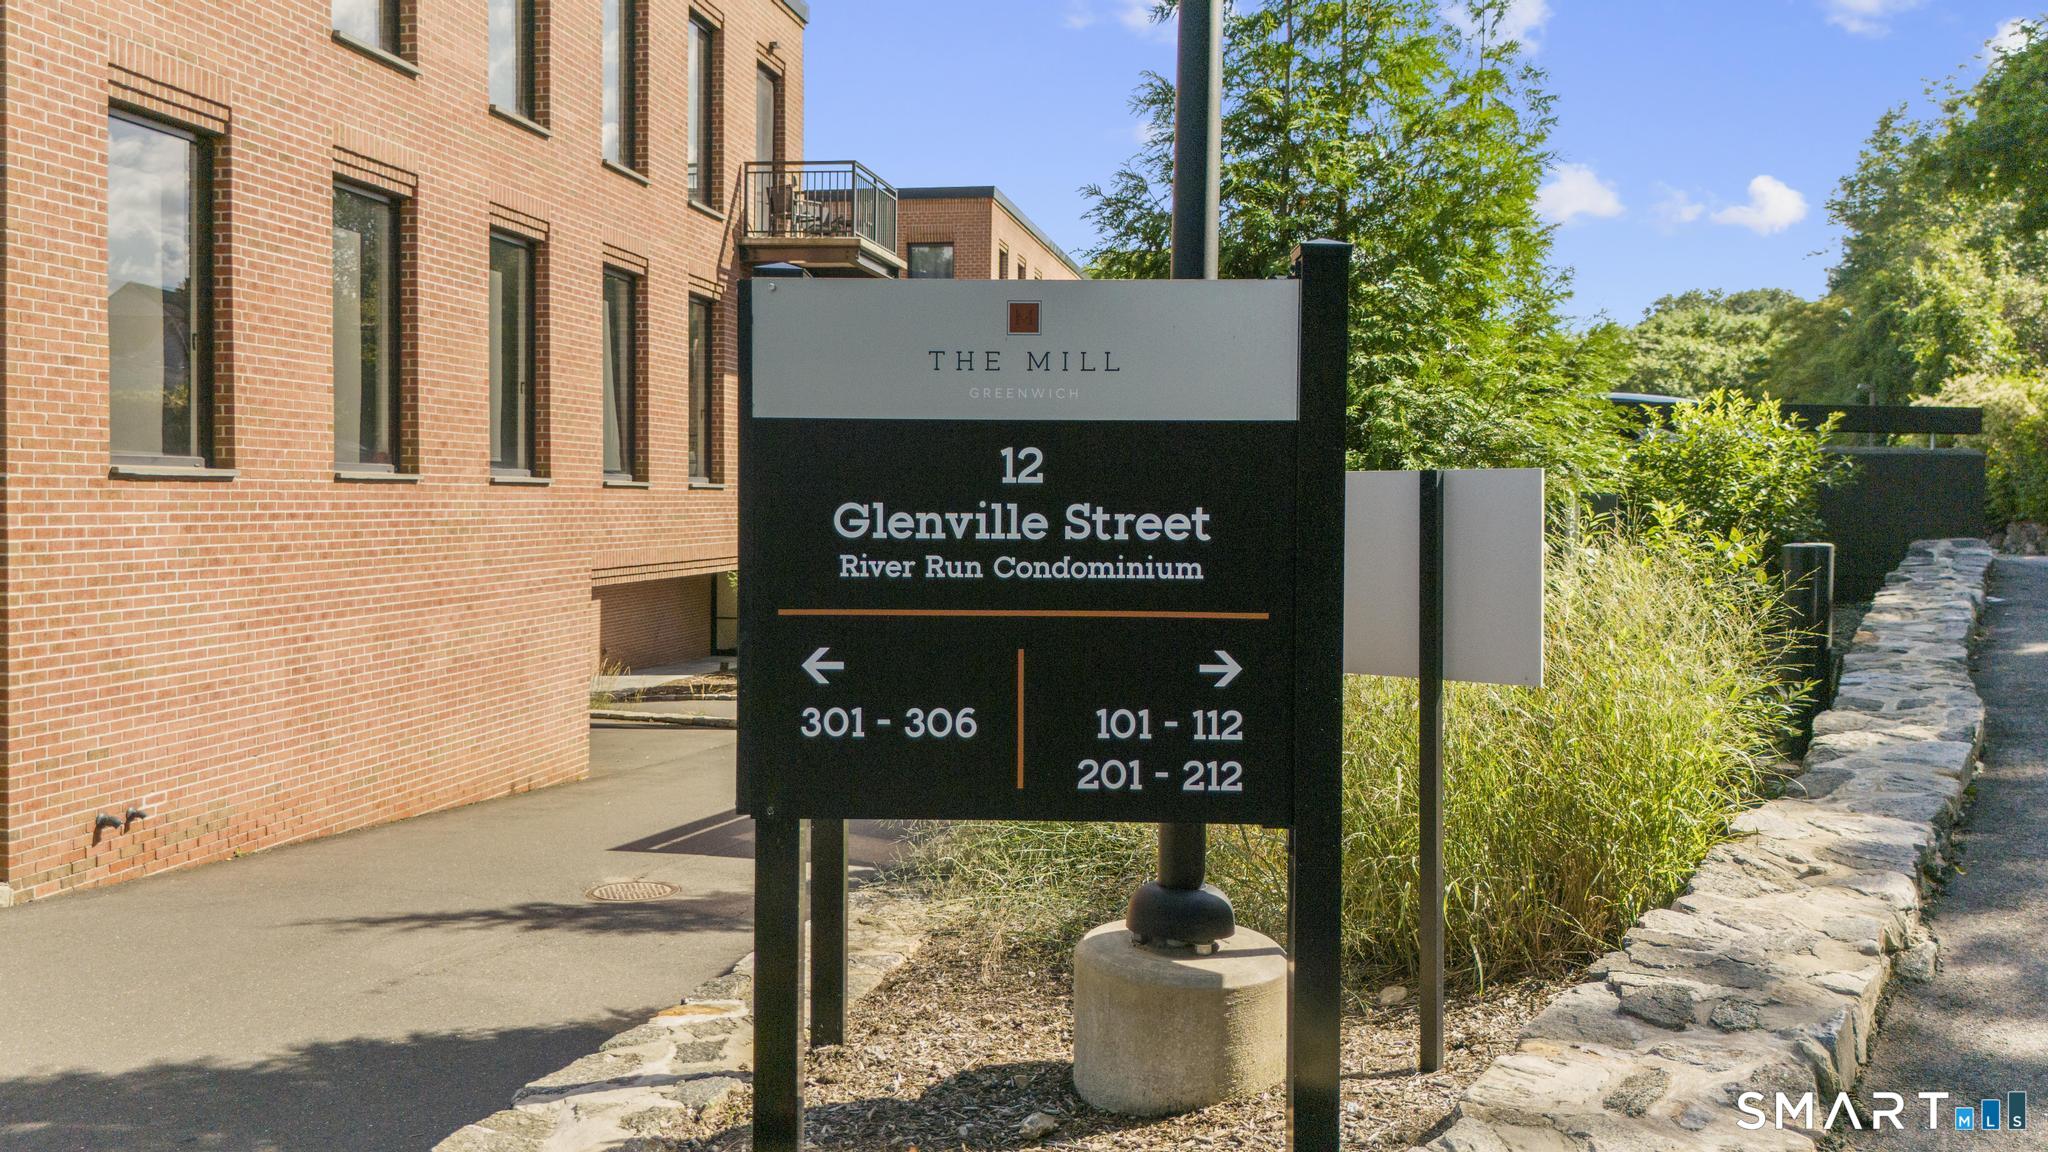
12 Glenville Street Unit: 108

Schedule a Tour

We would love to help you see this beautiful home! As a full-service brokerage, we can help you tour. Please submit an offer, and answer questions about the buying process.
Thank you

for your interest in 12 Glenville Street Unit: 108, Greenwich, CT 06831

12 Glenville Street Unit: 108
Navigate

All Of Greenwich

Explore All Of Greenwich

read more

Mortgage Calculator

Estimate your monthly mortgage payment, including the principal and interest, property taxes, and HOA. Adjust the values to generate a more accurate rate.

$0,000 Your Payment 20 15 65
$0,000 Your Payment

I'm Interested In

12 Glenville Street Unit: 108

or
  • CallGarvey Fox

    License #RES.0759696

    (203) 524-9797
  • Finest Residences Currently Available

    • 21 Calhoun Drive For Sale

      $6,150,000

      21 Calhoun Drive, Greenwich, CT 06831

      • 5 Beds
      • 8 Baths
      • 6,143 Sq.Ft.
    • 89 Indian Field Road For Sale

      $3,495,000

      89 Indian Field Road, Greenwich, CT 06830

      • 5 Beds
      • 5 Baths
      • 5,354 Sq.Ft.
    View All

    Follow Us On Instagram