Leave a Message

Thank you for your message. We will be in touch with you shortly.

Explore Our Properties

Property Description

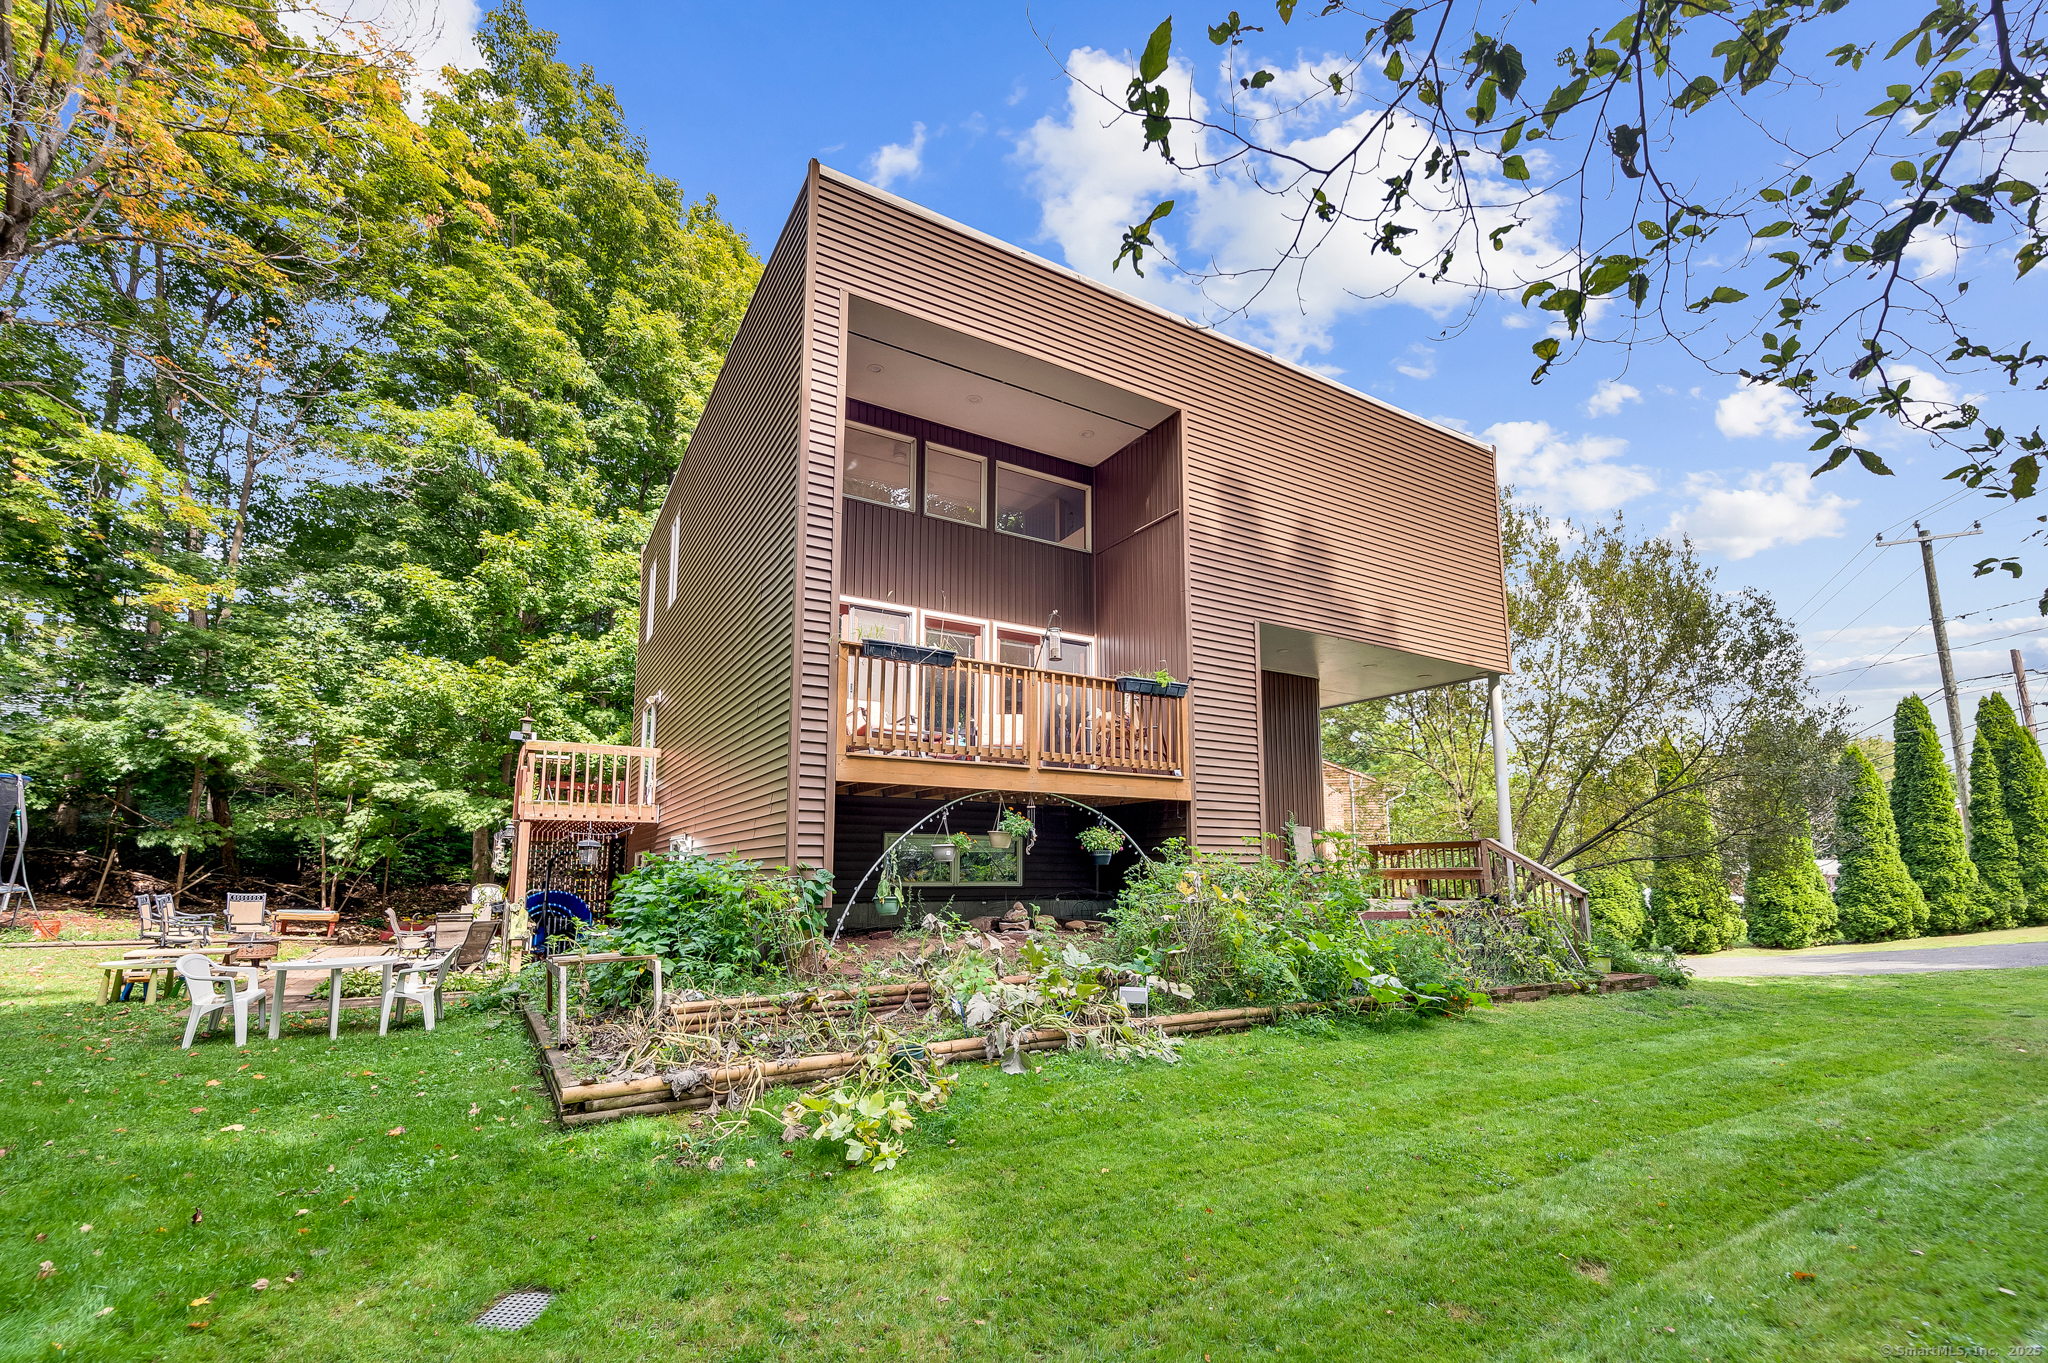
Welcome to this contemporary home where nearly every feature has been thoughtfully upgraded. The property showcases a new PVC TPO roof (2025) and gutters, updated vinyl siding, and a professionally designed drainage system with a runoff pond. Outdoor living is enhanced with a front porch and raised garden beds, paver walkways, and a back patio area. Inside, you'll find extensive improvements including hardwood flooring throughout the main and upper levels, vinyl flooring in the basement, fresh interior paint, cordless blinds, and real pine wood cabinetry. The kitchen has been updated with marble countertops featuring hidden storage, Updated appliances including a 5-burner convection range, extra-large refrigerator, and microwave. Mechanical and system upgrades include a new furnace (2023), central air with new ducts and humidifier, whole-house weatherization, smart lighting, recessed LED lighting, a ceiling fan with remote, and an integrated safety lock generator outlet. Security is enhanced with interior and exterior cameras with NVR. The bathrooms feature a remodeled half bath, new shower/tub fixtures, and additional updates for comfort and convenience. Other highlights include pet-resistant flooring in the master bath, tamper-proof outlets, and upgraded doors including a fiberglass front entry with anti-break-in lock and a steel basement door.

Overview

Property Status
Sold
Date Sold
October 29, 2025
Lot Size
0.47 Acres
MLS ID
24125505
Property Type
Residential
Year Built
1986

Features & Amenities

Total Area
2,786 Sq.Ft.
Architecture Styles
Contemporary
Water Frontage
Not Applicable
Garage Spaces
1.0
Water Source
Public Water Connected
Roof
Flat, Other
Lot Features
Level Lot, Sloping Lot
Parking
Attached Garage
Heat Type
Gas on Gas, Hot Air
Air Conditioning
Ceiling Fans, Central Air
Laundry Room
Upper Level
Appliances
Convection Range, Oven/Range
Other Interior Features
Audio System, Open Floor Plan, Security System
Sewer
Public Sewer Connected
Substructure
Concrete
Other Exterior Features
Balcony, Porch, Deck
Elementary School
Benjamin Franklin
High School
Orville H. Platt
Sales Price
$425,000
Real Estate Tax
$7,340/yr
Zoning
R-1

Downloads

123 Allen Avenue

Schedule a Tour

We would love to help you see this beautiful home! As a full-service brokerage, we can help you tour. Please submit an offer, and answer questions about the buying process.

Thank you

for your interest in 123 Allen Avenue, Meriden, Connecticut 06451

123 Allen Avenue
Navigate

I'm Interested In

123 Allen Avenue

or
  • CallAbby Dudarewicz

    License #RES.0823829

    (207) 841-3821
  • Follow Us On Instagram