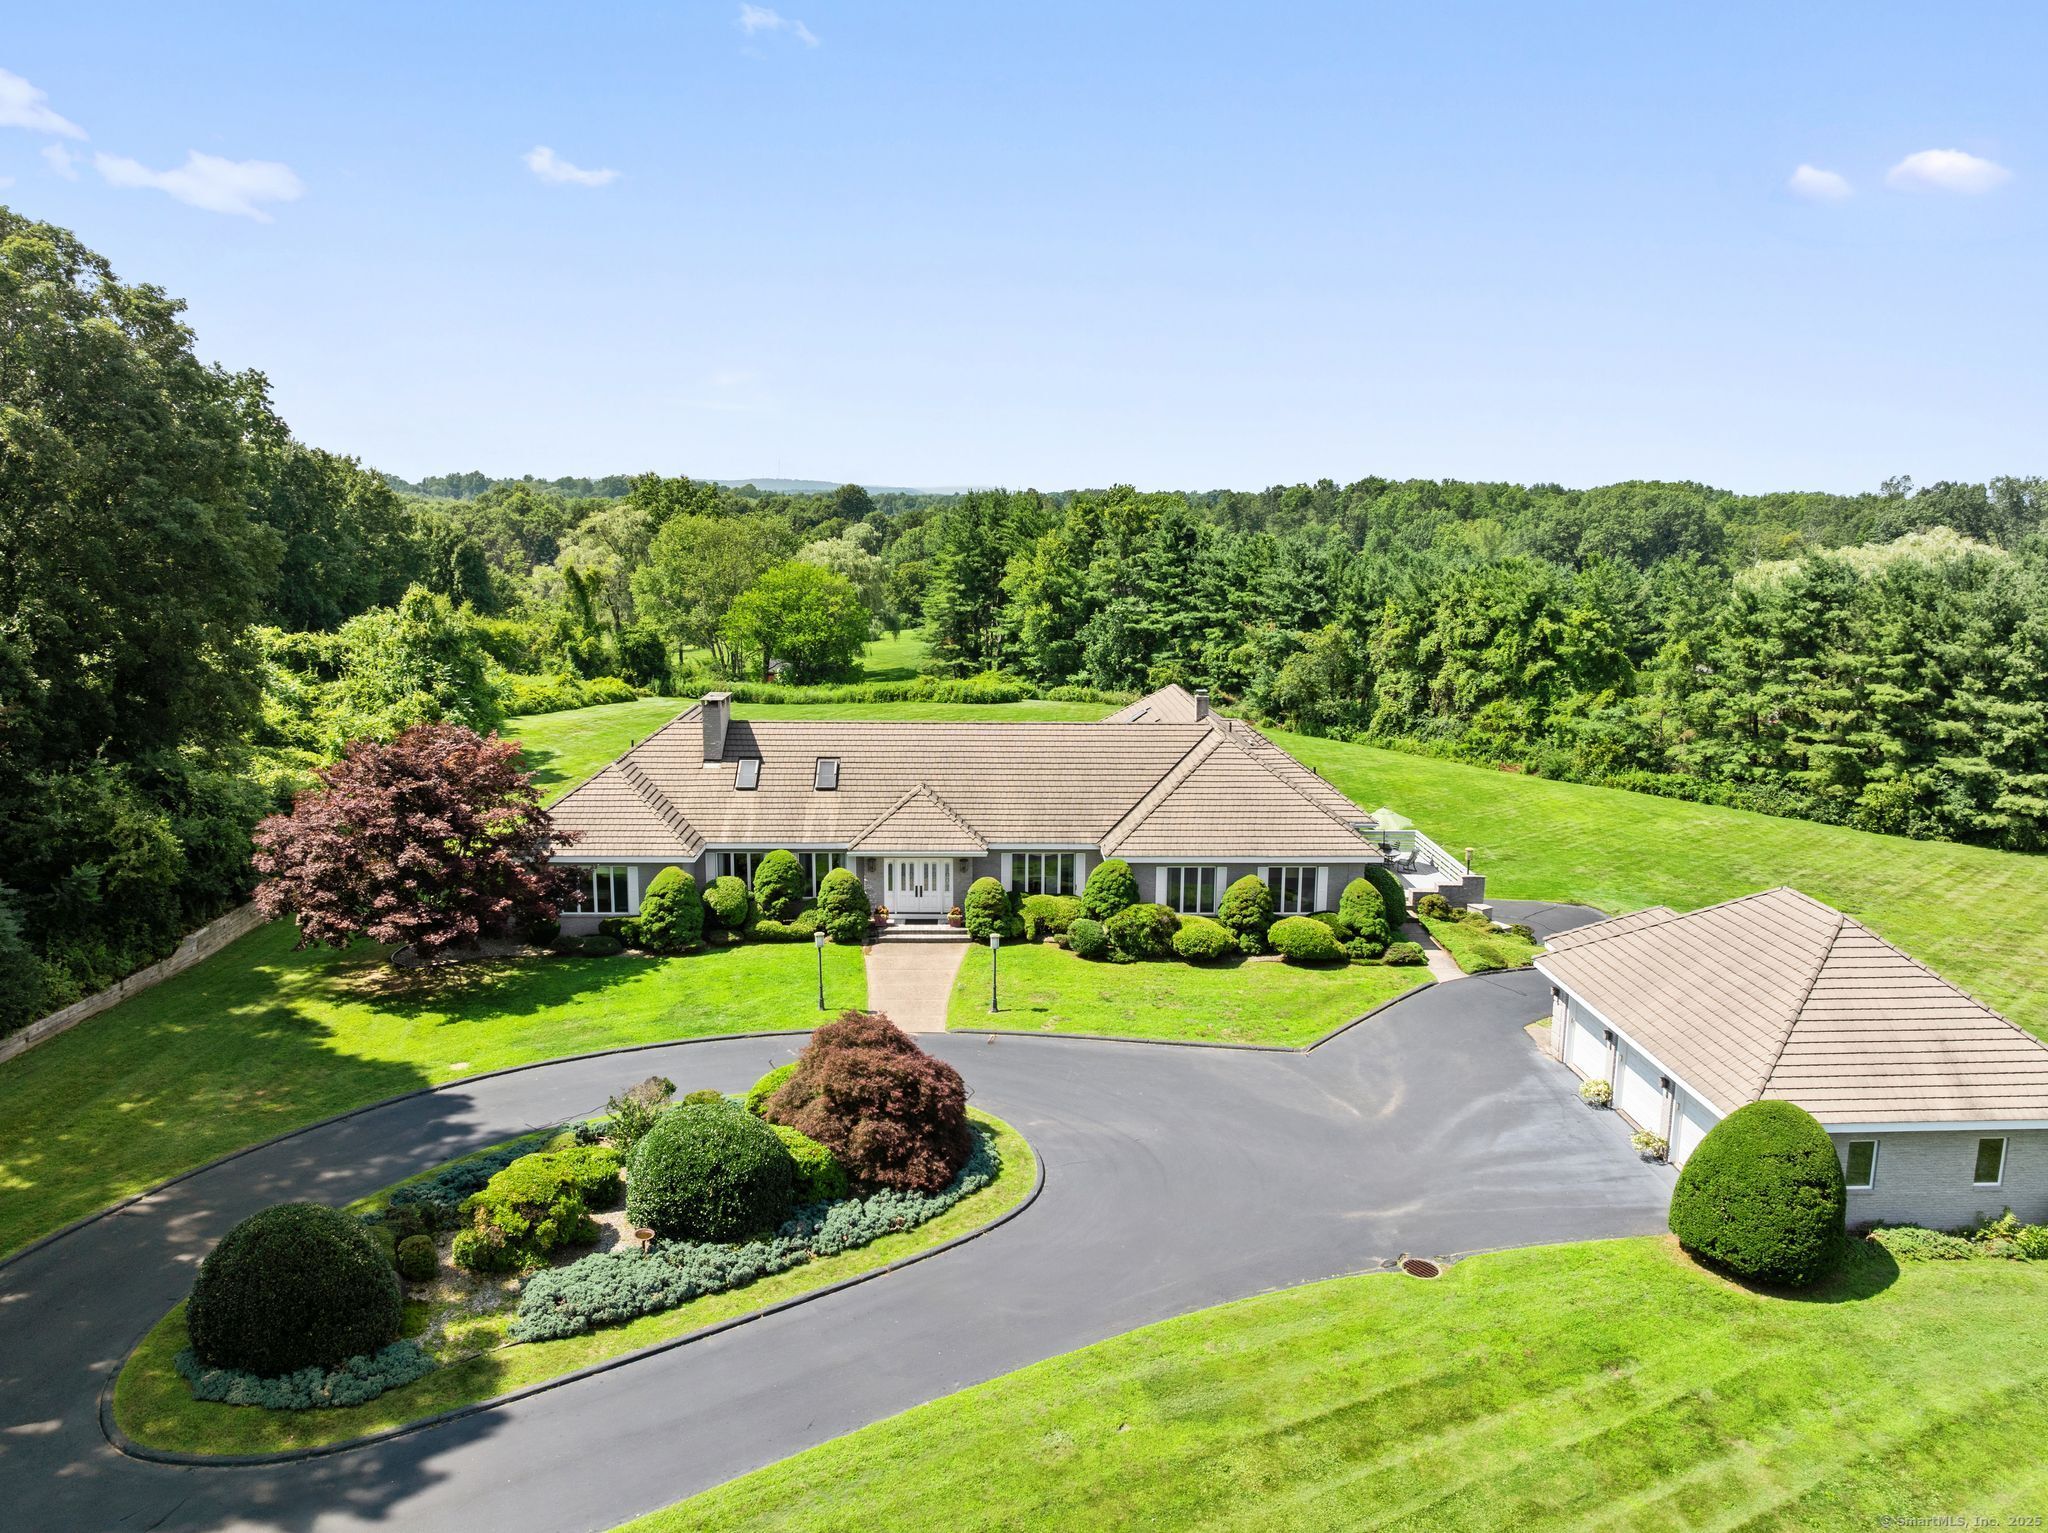
Welcome to a truly one-of-a-kind estate in Suffield, designed and built by a renowned local builder as his personal residence. This quality-constructed 5,794 sq ft brick ranch sits on a private 9-acre parcel, combining timeless design with exceptional craftsmanship. Built with exceptional construction and a concrete tile roof, this home offers lasting durability and architectural integrity. The thoughtfully designed U-shaped layout wraps around a central gunite pool, surrounded by an expansive stone patio-creating a breathtaking indoor-outdoor flow that's perfect for entertaining and relaxation. Inside, you'll find 12-foot vaulted ceilings and a bright, open-concept living space. The sunken living room flows seamlessly into the dining area and a true chef's kitchen, featuring two Sub-Zero refrigerators, double wall ovens, two dishwashers, a large center island, and custom built-in bench seating.The expansive primary wing offers a luxurious private retreat with a walk-in closet, spa-like bath, and dedicated office. A separate guest wing includes four bedrooms, each with its own en-suite bathroom, providing ideal accommodations for family or visitors.Additional main-level highlights include a den, second office, and full laundry room. The walk-out lower level offers 3,568 additional finished sq ft, complete with an oversized living area, separate game room/bedroom, and full bath-ideal for in-laws, extended stays, or flexible living space.