Leave a Message

Thank you for your message. We will be in touch with you shortly.

Explore Our Properties

Property Description

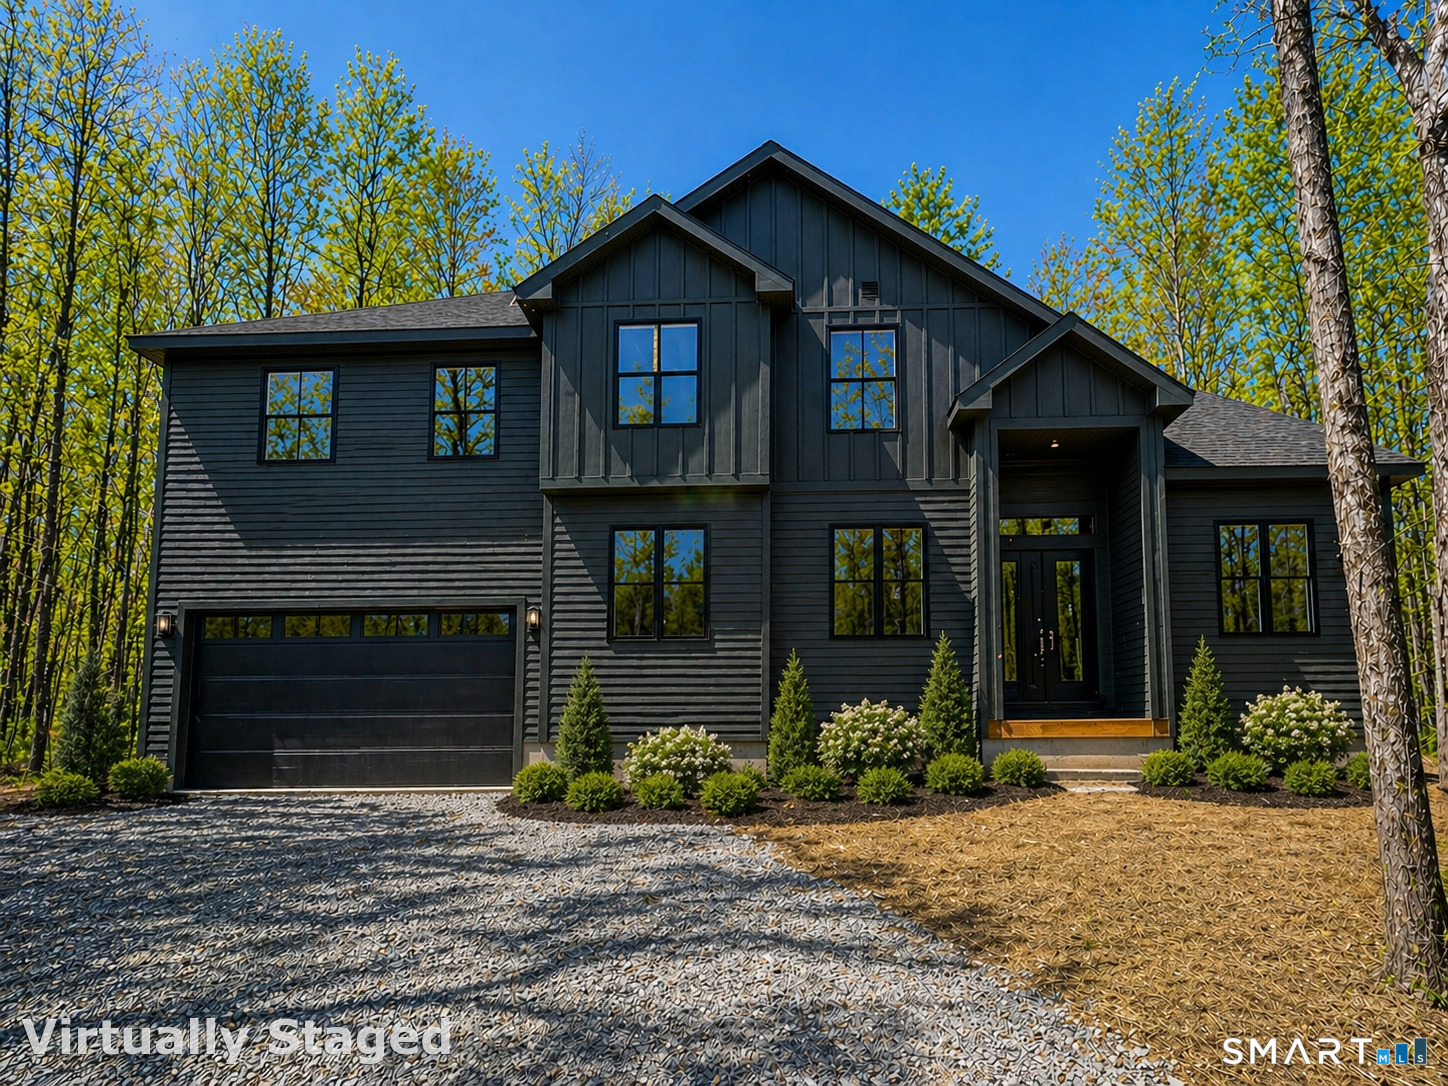
Welcome to 134 Sherbrook Drive, a beautifully crafted home currently under construction on a picturesque property in Goshen. Thoughtfully designed to blend modern comfort with classic New England charm, this residence will offer a spacious layout ideal for both everyday living and entertaining once completed. Planned features include an inviting interior with soaring ceilings, wide-plank hardwood floors, and abundant natural light streaming through oversized windows. The open-concept main level is designed to center around a well-appointed kitchen with a large island, custom cabinetry, and high-end finishes, flowing seamlessly into generous dining and living spaces. The home will include a private primary suite designed for relaxation, complete with a spa-like bath and a walk-in closet. Additional bedrooms are generously sized and complemented by stylish, modern bathrooms, providing flexibility for guests, family, or home office needs. An attached garage and efficient systems will add everyday convenience. Located in the heart of Litchfield County, this property offers easy access to the charm the area is known for. Enjoy nearby dining and shopping in Litchfield, outdoor adventures, and seasonal activities including skiing at Mohawk Mountain and exploring the scenic beauty of the Berkshires. Whether you're seeking a full-time residence or a peaceful retreat, 134 Sherbrook Drive presents an exciting opportunity to own a thoughtfully designed new home in a prime loc

Overview

Property Status
Sold
Date Sold
August 21, 2026
Lot Size
0.85 Acres
MLS ID
24171469
Property Type
Residential
Year Built
2026

Features & Amenities

Total Area
2,815 Sq.Ft.
Architecture Styles
Farm House, Modern
Water Frontage
Beach Rights, Water Community, Access
Garage Spaces
2.0
Water Source
Private Well
Roof
Asphalt Shingle
Lot Features
Level Lot
Parking
Attached Garage, Driveway
Heat Type
Hot Air
Air Conditioning
Central Air
Laundry Room
Lower Level
Appliances
Gas Range, Microwave, Refrigerator, Dishwasher, Disposal, Washer, Dryer, Wine Chiller
Other Interior Features
Open Floor Plan
Sewer
Public Sewer Connected
Substructure
Concrete
Disability Features
32 Minimum Door Widths, Hallways 36 Inches Wide
HOA Amenities
Basketball Court, Club House, Exercise Room/Health Club, Paddle Tennis, Playground/Tot Lot, Pool, Tennis Courts
Other Exterior Features
Deck, Gutters, Lighting, French Doors
Elementary School
Goshen Center
High School
Lakeview High School
Sales Price
$975,000
Real Estate Tax
$1,408/yr
HOA
$2,111/yr
Zoning
201

Downloads

134 Sherbrook Drive

Schedule a Tour

We would love to help you see this beautiful home! As a full-service brokerage, we can help you tour. Please submit an offer, and answer questions about the buying process.

Thank you

for your interest in 134 Sherbrook Drive, Goshen, CT 06756

134 Sherbrook Drive
Navigate

I'm Interested In

134 Sherbrook Drive

or
  • CallDawn Gagliardi

    License #RES.0808847

    (860) 810-3237
  • Follow Us On Instagram