Leave a Message

By providing your contact information to CT Luxe Team, your personal information will be processed in accordance with CT Luxe Team's Privacy Policy. By checking the box(es) below, you expressly consent to receive marketing or promotional real estate communication from CT Luxe Team in the manner selected by you. For SMS text messages, message frequency varies. Message and data rates may apply. Consent is not a condition of purchase of any goods or services. You may opt out of receiving further communications from CT Luxe Team at any time. To opt out of receiving SMS text messages, reply STOP to unsubscribe. SMS text messaging is subject to our Terms of Use.

Thank you for your message. We will be in touch with you shortly.

Explore Our Properties

Property Description

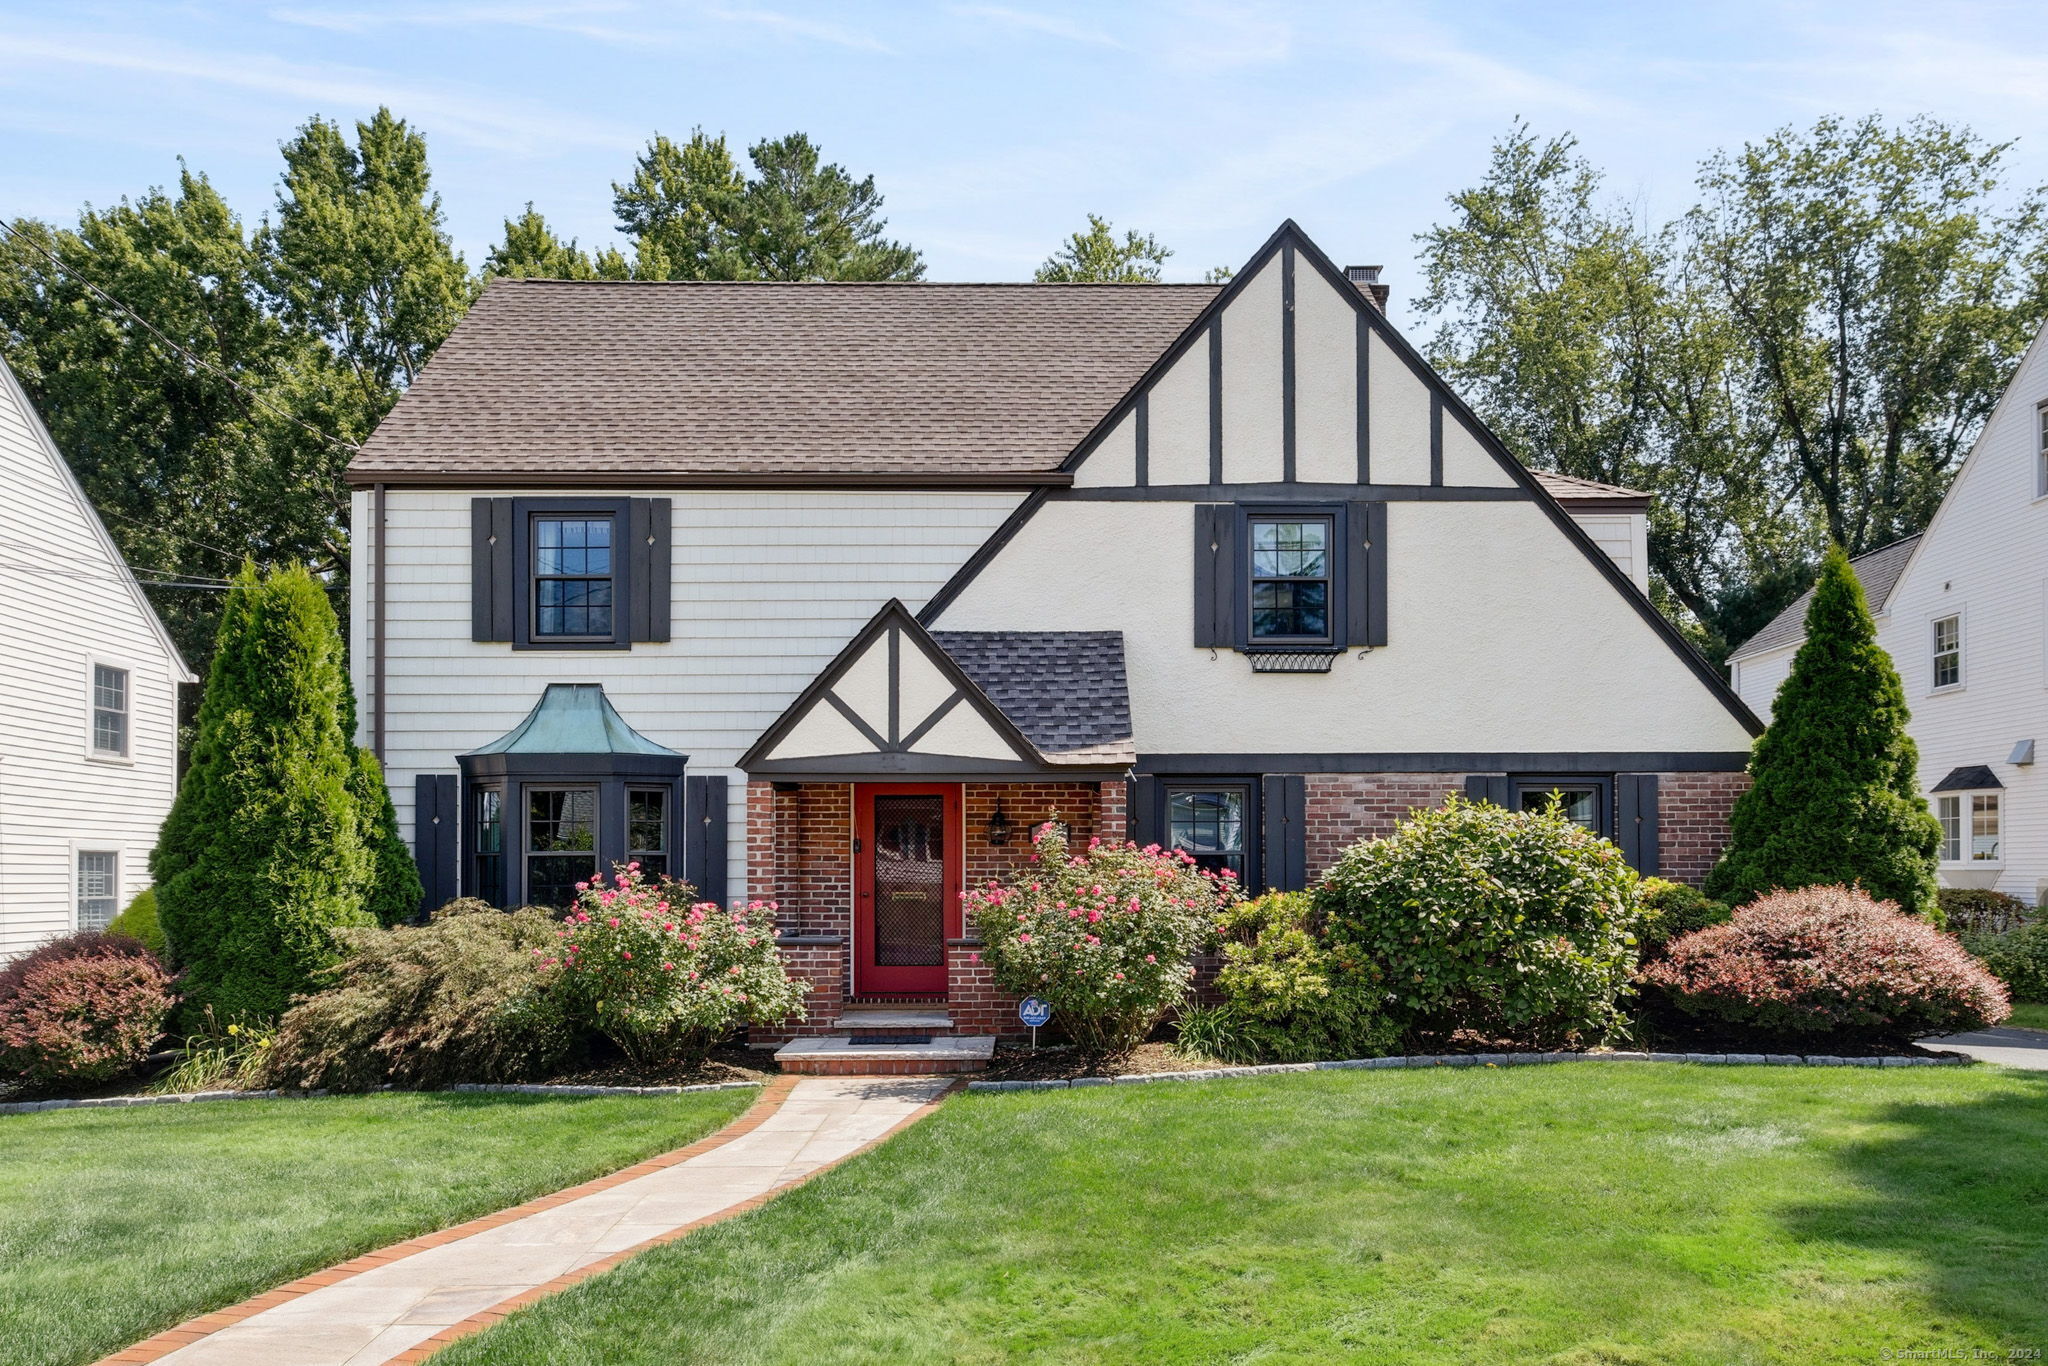
HIGHEST AND BEST DUE TUESDAY 9/2 AT 12PM. Welcome home to this beautifully renovated Tudor home in the heart of West Hartford. The chef's kitchen has been recently updated with a massive center island, leathered granite countertops, gorgeous tile backsplash, stainless steel appliances, and custom built-ins and hood. Kitchen opens to dining area with sunny bay window. Spacious living room with gas fireplace and recessed lighting. Cozy family room and separate office, both with solid wood built-ins. Remodeled mudroom, laundry and pantry with custom cabinetry and rolling drawers, and convenient powder room round out the first level. Expansive primary suite features en-suite bathroom with large tile shower, individual double vanities and walk-in closet with closet system. Three additional spacious bedrooms on the second floor with hall bathroom with tub/shower combo, and fifth bedroom on the third floor. Finished basement with fireplace and plenty of room for storage. Backyard with gorgeous paver patio, level backyard with playscape, and detached 2 car garage. Steps away from West Hartford Center and convenient access to highways, shopping and all the West Hartford amenities.
Overview

Property Status
Sold
Date Sold
September 13, 2024
Lot Size
9,147.6 Sq.Ft.
MLS ID
24042974
Property Type
Residential
Year Built
1938

Features & Amenities

Total Area
3,327 Sq.Ft.
Neighborhood
West Hartford
Architecture Styles
Tudor
Water Frontage
Not Applicable
Garage Spaces
2.0
Water Source
Public Water Connected
Roof
Asphalt Shingle
Lot Features
Fence - Partial, Level Lot
Parking
Detached Garage
Heat Type
Hot Air
Air Conditioning
Central Air
Appliances
Gas Cooktop, Wall Oven, Range Hood, Refrigerator, Dishwasher, Washer, Dryer
Sewer
Public Sewer Connected
Substructure
Concrete
Elementary School
Louise Duffy
High School
Per Board of Ed
Sales Price
$1,200,000
Real Estate Tax
$20,728/yr
Zoning
R-10

Downloads

146 Garfield Road

Schedule a Tour

We would love to help you see this beautiful home! As a full-service brokerage, we can help you tour. Please submit an offer, and answer questions about the buying process.

Thank you

for your interest in 146 Garfield Road, West Hartford, CT 06107

146 Garfield Road
Navigate

West Hartford

Explore West Hartford

read more

I'm Interested In

146 Garfield Road

or
  • CallDawn Gagliardi

    License #RES.0808847

    (860) 810-3237
  • Finest Residences Currently Available

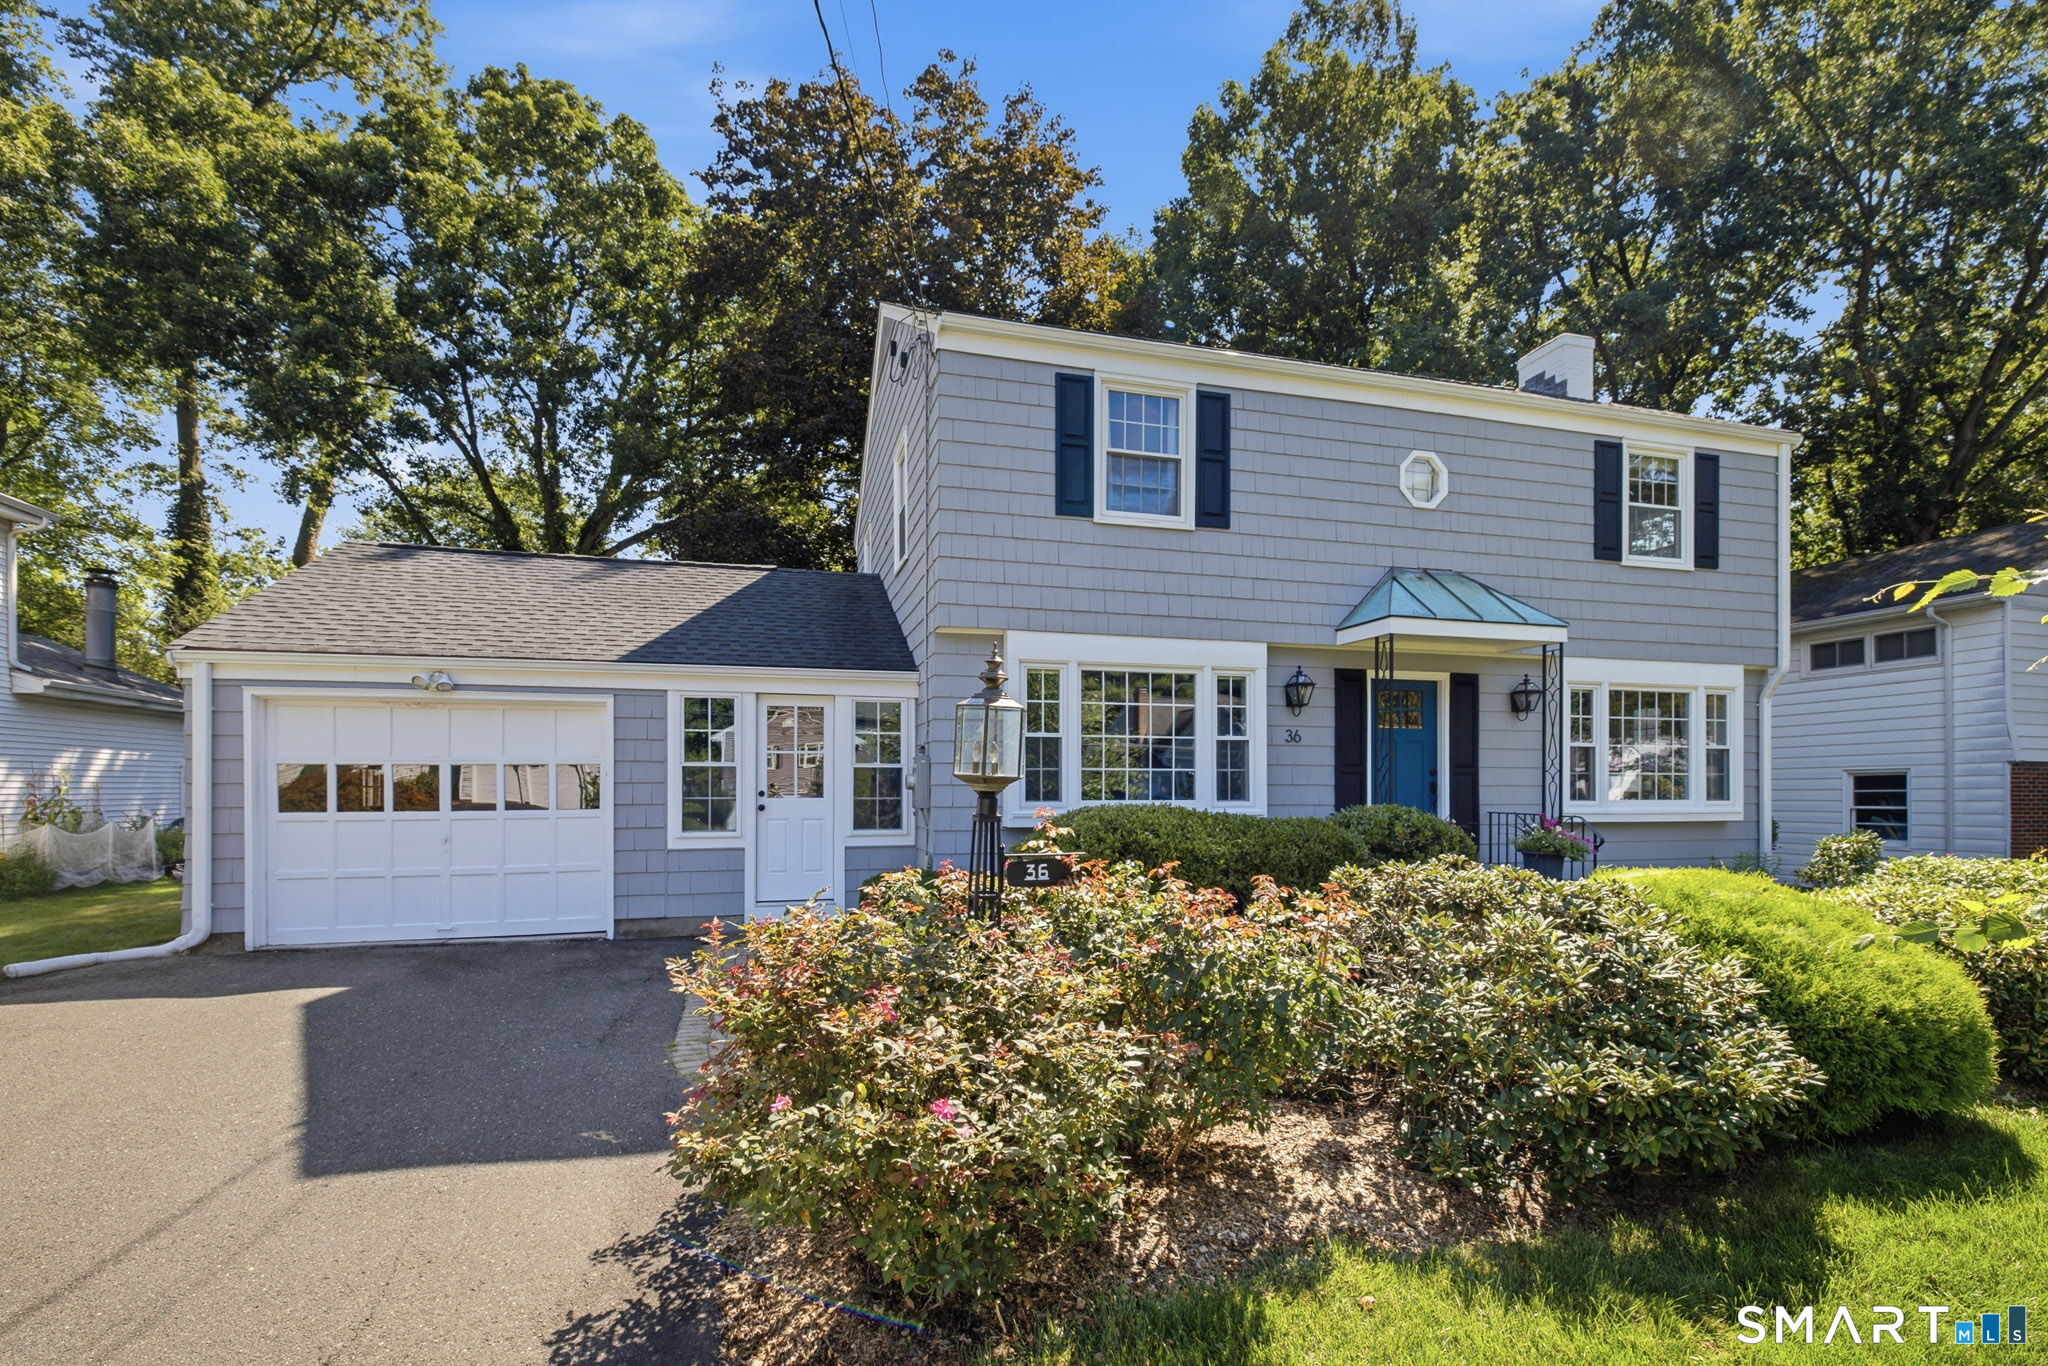
    • 36 Miamis Road Pending

      $4,000/mo

      36 Miamis Road, West Hartford, CT 06117

      • 3 Beds
      • 2 Baths
      • 1,805 Sq.Ft.
    View All

    Follow Us On Instagram