Leave a Message

Thank you for your message. We will be in touch with you shortly.

Explore Our Properties

Property Description

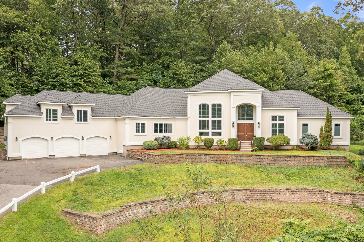
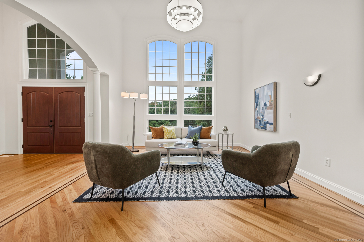
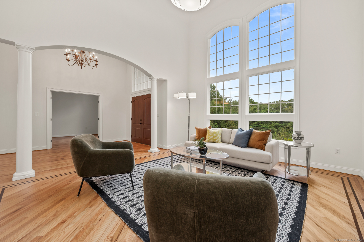
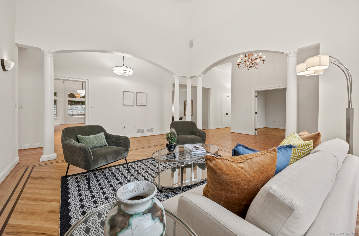
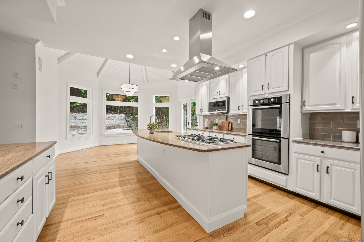
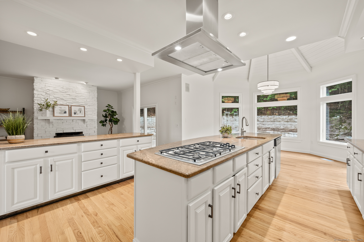
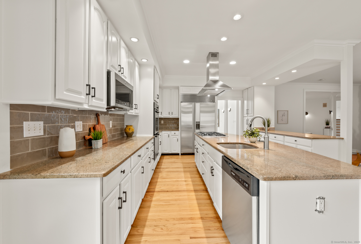
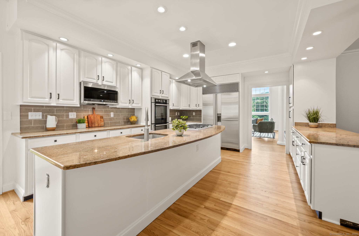
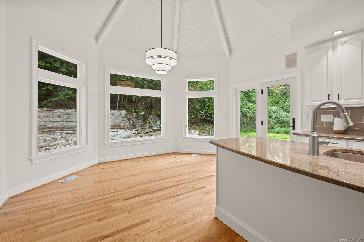
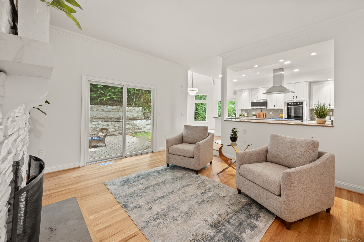
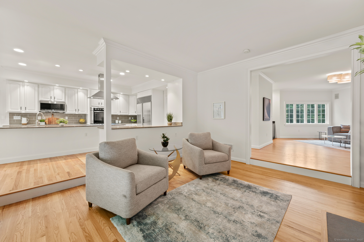
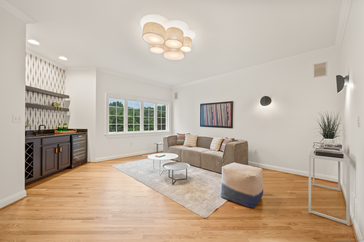
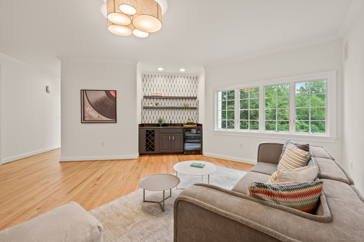
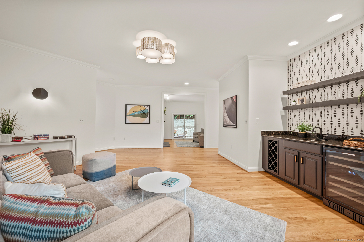
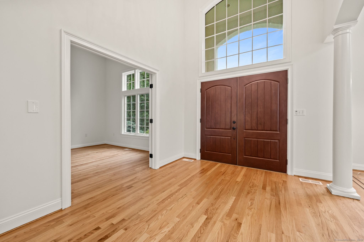
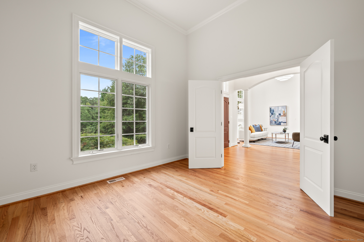
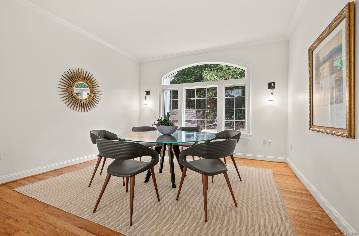
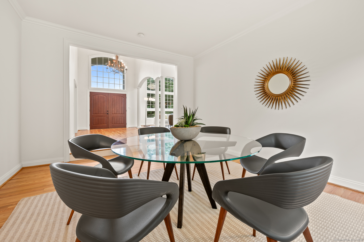
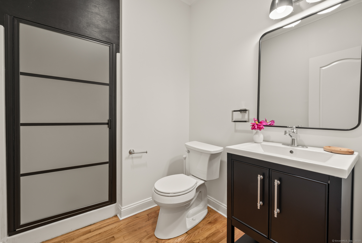
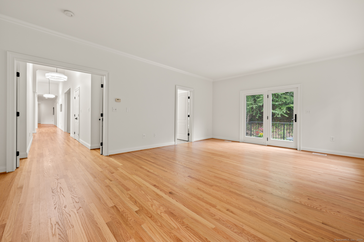
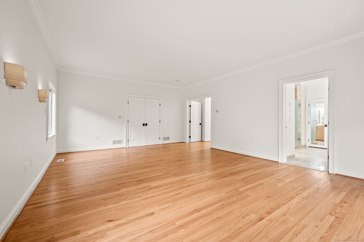
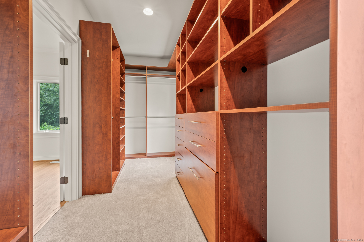
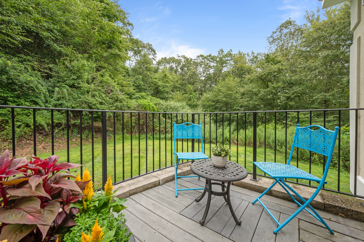
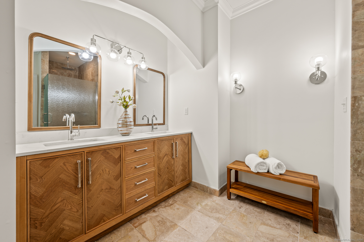
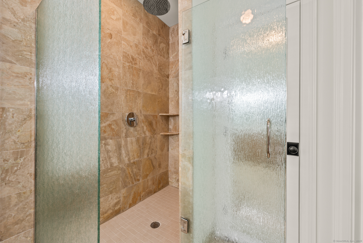
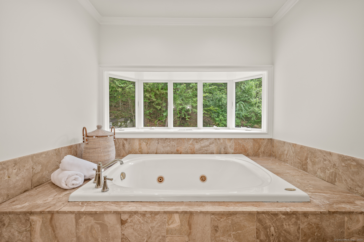
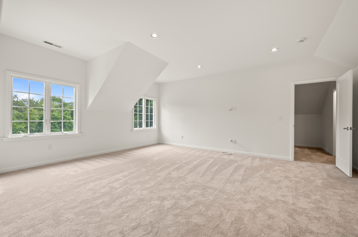
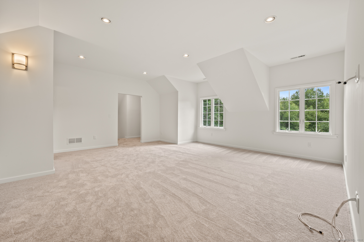
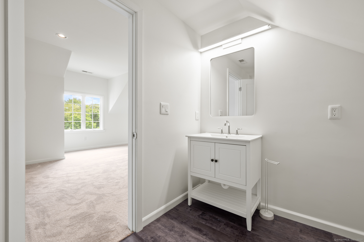
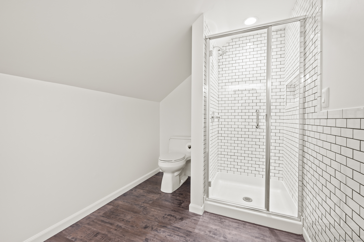
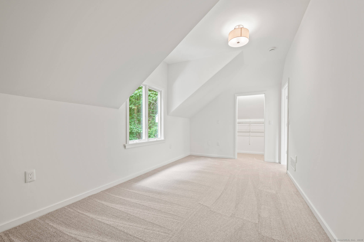
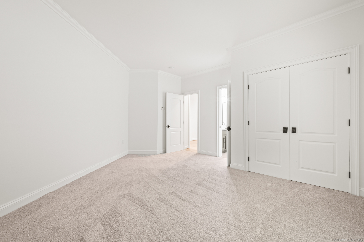
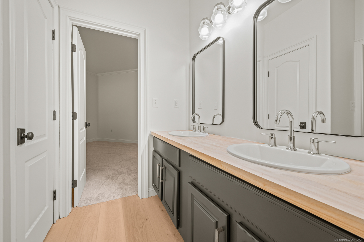
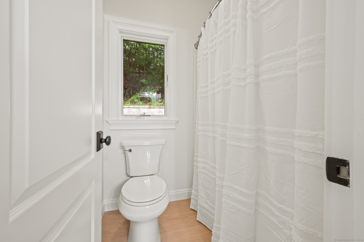
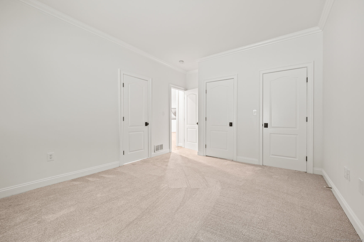
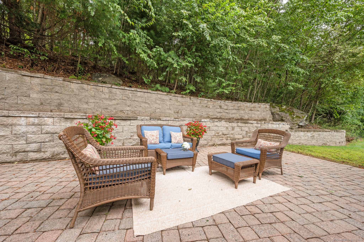
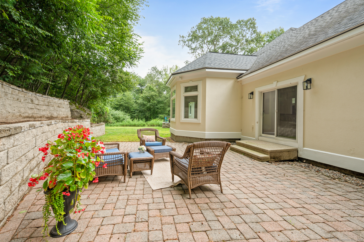
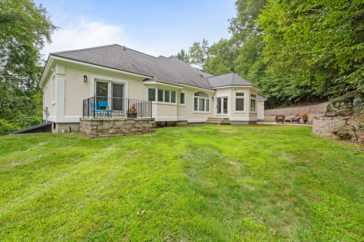
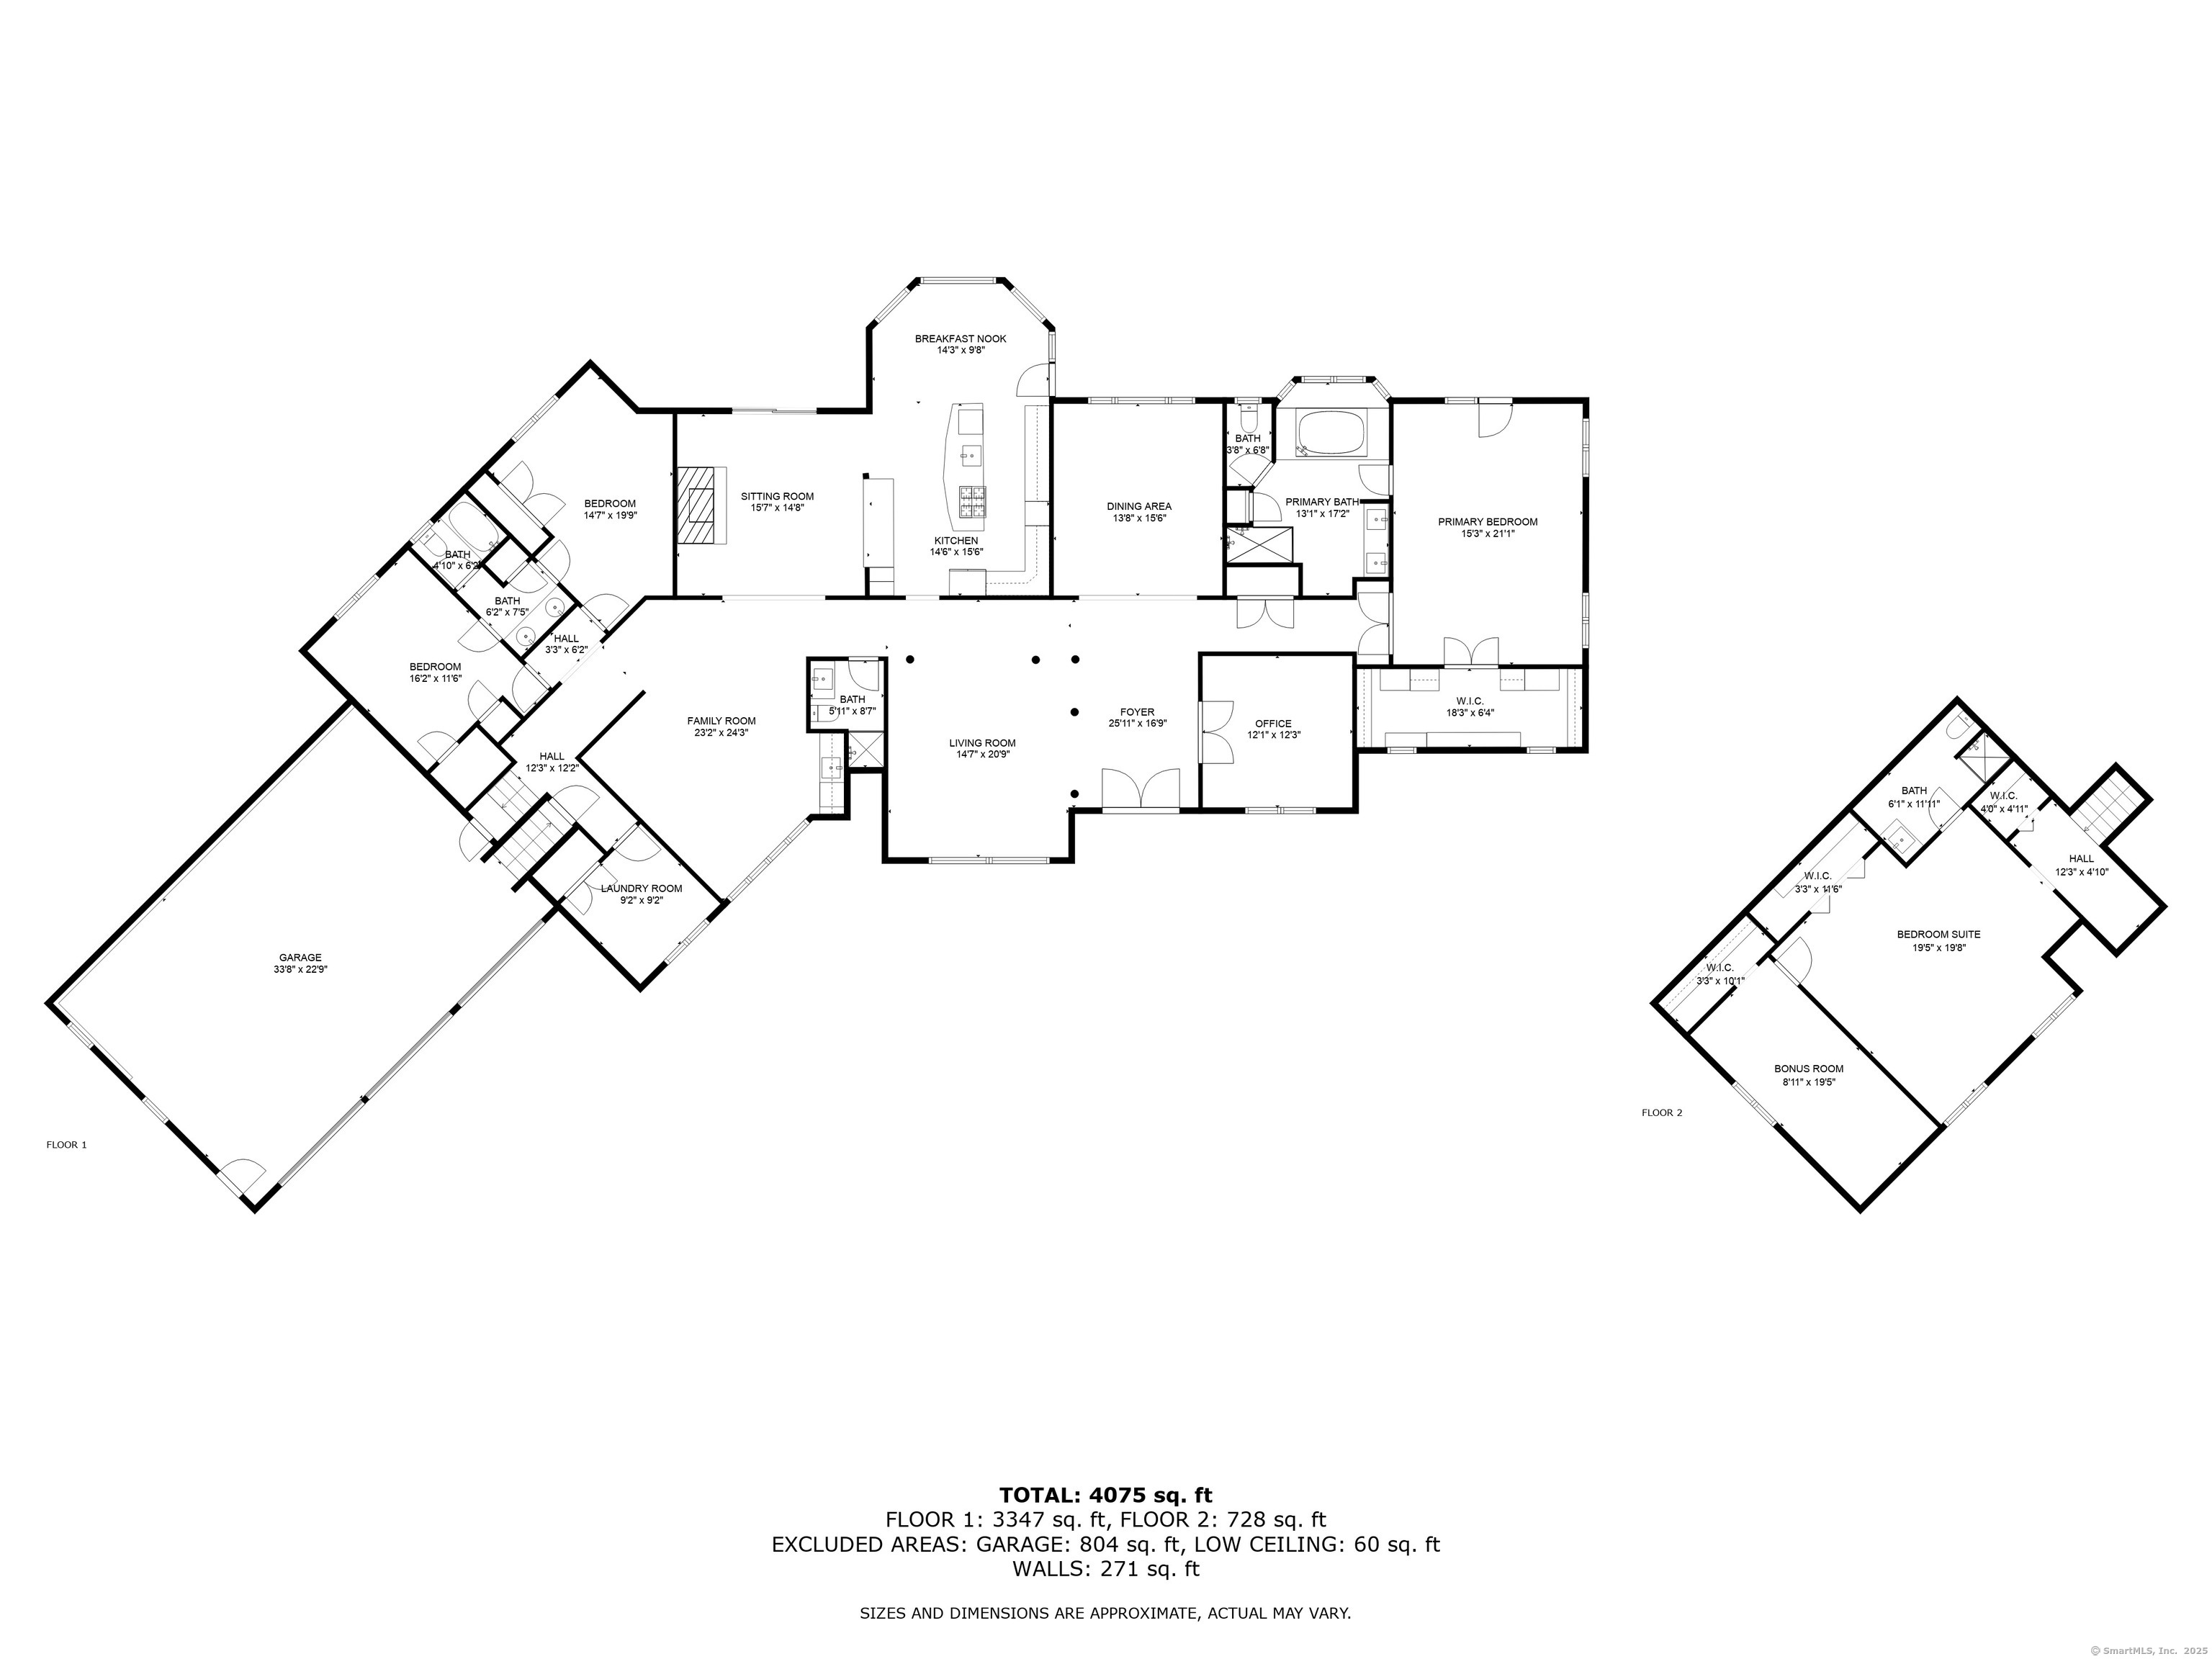
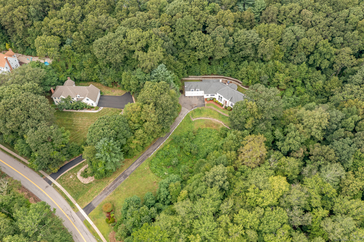
SPELLBINDING 11-room, 4157 sq ft sprawling Contemporary Ranch, COMPLETELY updated in 2025, in a majestic 5-acre setting. Every inch of this dramatic residence has been redone/ upgraded/renovated and the finished product is a stunner, boasting chic decor, gleaming hardwood floors, quality finishes, designer lighting, and walls of windows allowing sun to stream in throughout the entire home. With its fluid layout, unique design and captivating lines this home is worthy of Architectural Digest. In the chef's kitchen is a center island, gorgeous ship lap cathedral ceiling over the dining nook, striking granite countertops, endless cabinetry, and top of the line appliances including Subzero refrigerator, double Bosch ovens, and 5 burner commercial grade cooktop. The soaring ceiling in the foyer and living room make for a most dramatic entry. Enjoy a lovely sitting area with fireplace off the kitchen, a home office, spacious dining room, and family room with chic custom built-ins and wet bar. At either end of the house are elaborate bedroom suites: the primary suite is a sumptuous retreat featuring hardwood flooring, luxurious bath, walk-in designer closet, and atrium door out to balcony. Equally as impressive, the bonus or in-law suite is a space fit for royalty with upgraded full bath, closet, and separate room for dressing area, playroom or office. There are two other bedrooms connected via Jack and Jill bath, plus a 4th full hallway bath. Additional amenities of this
Overview

Property Status
Sold
Date Sold
September 29, 2025
Lot Size
5.3 Acres
MLS ID
24100010
Property Type
Residential
Year Built
1999

Features & Amenities

Total Area
4,157 Sq.Ft.
Neighborhood
Glastonbury
Architecture Styles
Contemporary, Ranch
Water Frontage
Not Applicable
Garage Spaces
3.0
Water Source
Private Well
Roof
Asphalt Shingle
Lot Features
In Subdivision, Lightly Wooded
Parking
Attached Garage
Heat Type
Hot Air
Air Conditioning
Central Air
Laundry Room
Main Level
Appliances
Gas Range, Wall Oven, Microwave, Range Hood, Subzero, Dishwasher, Disposal
Other Interior Features
Auto Garage Door Opener
Sewer
Septic
Substructure
Concrete
Other Exterior Features
Sidewalk, Stone Wall, Patio
Elementary School
Hopewell
Middle School
Smith
High School
Glastonbury
Sales Price
$931,000
Real Estate Tax
$17,630/yr
HOA
$275/yr
Zoning
RR

Downloads

1485 Diamond Lake Road

Schedule a Tour

We would love to help you see this beautiful home! As a full-service brokerage, we can help you tour. Please submit an offer, and answer questions about the buying process.
Thank you

for your interest in 1485 Diamond Lake Road, Glastonbury, Connecticut 06033

1485 Diamond Lake Road
Navigate

Glastonbury

Explore Glastonbury

read more

I'm Interested In

1485 Diamond Lake Road

or
  • CallAbby Dudarewicz

    License #RES.0823829

    (207) 841-3821
  • Follow Us On Instagram