Leave a Message

By providing your contact information to CT Luxe Team, your personal information will be processed in accordance with CT Luxe Team's Privacy Policy. By checking the box(es) below, you expressly consent to receive marketing or promotional real estate communication from CT Luxe Team in the manner selected by you. For SMS text messages, message frequency varies. Message and data rates may apply. Consent is not a condition of purchase of any goods or services. You may opt out of receiving further communications from CT Luxe Team at any time. To opt out of receiving SMS text messages, reply STOP to unsubscribe. SMS text messaging is subject to our Terms of Use.

Thank you for your message. We will be in touch with you shortly.

Explore Our Properties

Property Description

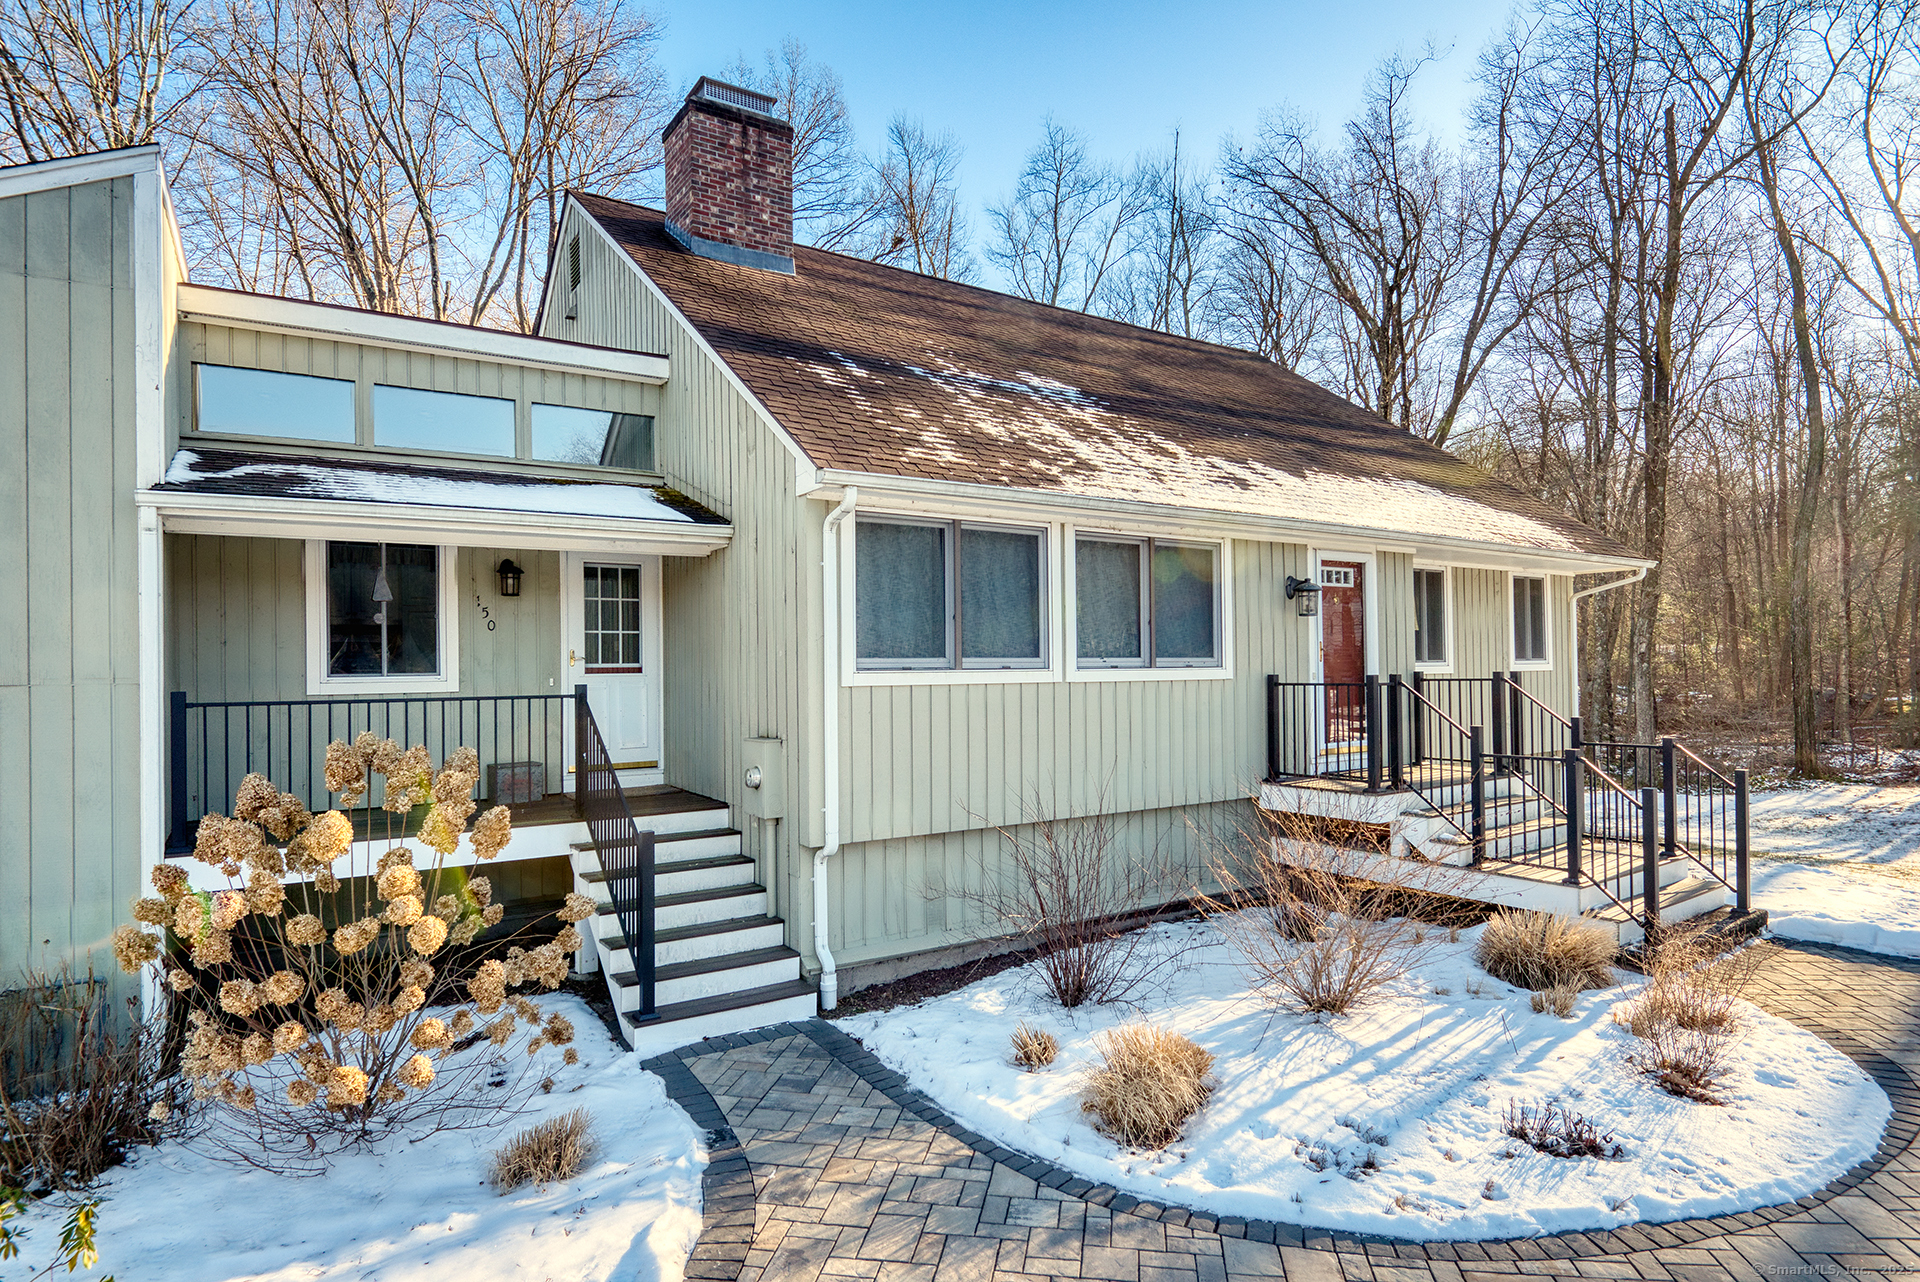
This Must See listing has it all - ideal town, ideal neighborhood, and an ideal lot located on a cul-de-sac - plus many more features. With four bedrooms, two and a half baths, a newly remodeled kitchen, updated bathrooms, great storage throughout, and beautiful exterior hardscape and landscaping, this home is perfect for any family. The two-sided fireplace and lofted ceilings in the Living Room add charm and warmth to your everyday life. And the first-floor bathroom boasts a walk-in shower with spa-like appeal that you will enjoy everyday. The basement features a large unfinished area loaded with potential, a utility area with lots of storage area with a second refrigerator, and the enclosed work area is perfect for the crafter or hobbyist in you. The natural gas heating and cooking, cozy baseboard heaters and new hot water heater offer efficiency and low maintenance. Enjoy the spacious flat lot with lots of room to relax or play or bike to nearby Collinsville or the Farmington River Trail for the day. Schedule your private showing today and bring your vision of what you want tomorrow to feel like.
Overview

Property Status
Sold
Date Sold
April 2, 2025
Lot Size
0.92 Acres
MLS ID
24074065
Property Type
Residential
Year Built
1977

Features & Amenities

Total Area
1,880 Sq.Ft.
Neighborhood
Avon
Architecture Styles
Contemporary
Water Frontage
Not Applicable
Garage Spaces
2.0
Water Source
Public Water Connected
Roof
Asphalt Shingle
Lot Features
Lightly Wooded, Level Lot, On Cul-De-Sac, Professionally Landscaped
Parking
Attached Garage
Heat Type
Hot Water
Air Conditioning
Ceiling Fans
Laundry Room
Main Level
Appliances
Gas Range, Oven/Range, Microwave, Refrigerator, Dishwasher, Washer, Dryer
Other Interior Features
Auto Garage Door Opener, Cable - Available
Sewer
Public Sewer Connected
Substructure
Concrete
Other Exterior Features
Sidewalk, Deck, Gutters, Garden Area, Lighting, Stone Wall, Patio
Elementary School
Roaring Brook
Middle School
Avon
High School
Avon
Sales Price
$662,000
Real Estate Tax
$8,647/yr
Zoning
R40

Downloads

150 Forge Drive

Schedule a Tour

We would love to help you see this beautiful home! As a full-service brokerage, we can help you tour. Please submit an offer, and answer questions about the buying process.

Thank you

for your interest in 150 Forge Drive, Avon, CT 06001

150 Forge Drive
Navigate

Avon

Explore Avon

read more
150 Forge Drive
explore in 3d

I'm Interested In

150 Forge Drive

or
  • CallDawn Gagliardi

    License #RES.0808847

    (860) 810-3237
  • Follow Us On Instagram