Leave a Message

By providing your contact information to CT Luxe Team, your personal information will be processed in accordance with CT Luxe Team's Privacy Policy. By checking the box(es) below, you expressly consent to receive marketing or promotional real estate communication from CT Luxe Team in the manner selected by you. For SMS text messages, message frequency varies. Message and data rates may apply. Consent is not a condition of purchase of any goods or services. You may opt out of receiving further communications from CT Luxe Team at any time. To opt out of receiving SMS text messages, reply STOP to unsubscribe. SMS text messaging is subject to our Terms of Use.

Thank you for your message. We will be in touch with you shortly.

Explore Our Properties

Property Description

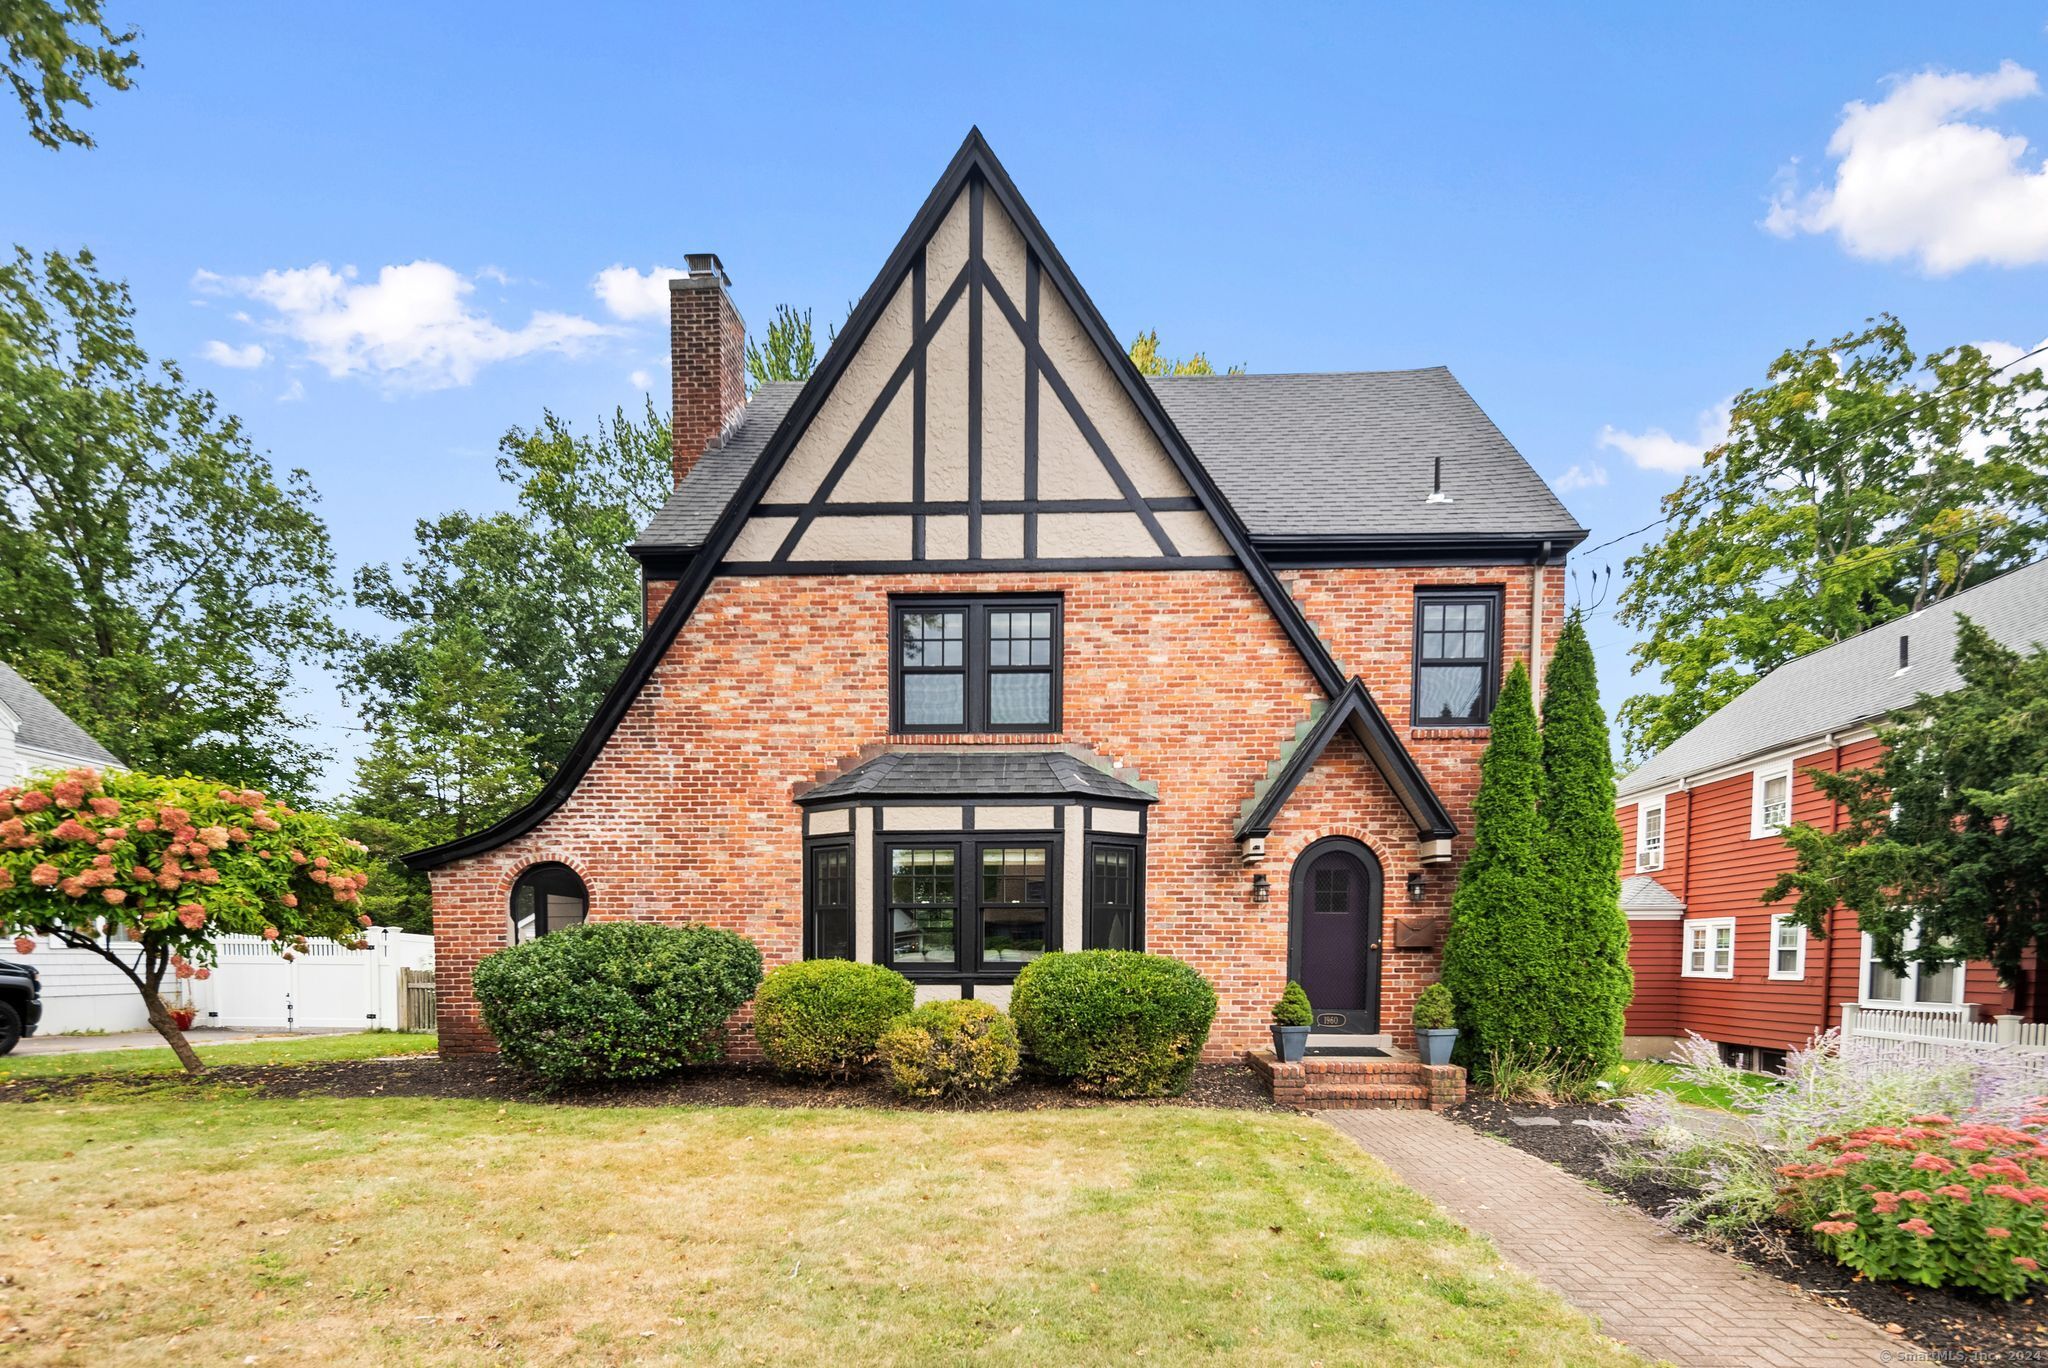
Welcome to this stunning Tudor gem located in the heart of West Hartford, CT-a perfect blend of classic elegance and modern luxury. This exquisite home features 4 spacious bedrooms and 2.5 beautifully appointed bathrooms, making it ideal for both family living and entertaining. Step inside and be greeted by the charming character of the Tudor style, boasting and arched front doorway and intricate detailing throughout. The heart of the home is a chef's dream kitchen, highlighting a Dacor gas stove, Subzero refrigerator, and honed granite countertops, complemented by a striking copper sink and backsplash. The soft-close drawers and glass display cabinets add a touch of sophistication and practicality. The expansive living room invites you to relax, complete with a cozy wood-burning fireplace that sets the perfect ambiance for gatherings. An office on the first floor provides a quiet space for productivity or remote work. Retreat to the primary bedroom, a true sanctuary featuring an ensuite bathroom that exudes luxury. Two additional well-appointed bedrooms are located on the second floor with a shared hall bathroom that showcases a stunning original cast iron tub-perfect for relaxing baths. The fourth bedroom is located on the third floor, perfect for an additional office or entertaining space. Step outside to your private, fenced-in backyard oasis-featuring a large wood deck, perfect for summer barbecues and outdoor gatherings.
Overview

Property Status
Sold
Date Sold
December 3, 2024
Lot Size
10,454.4 Sq.Ft.
MLS ID
24052755
Property Type
Residential
Year Built
1930

Features & Amenities

Total Area
2,296 Sq.Ft.
Neighborhood
West Hartford
Architecture Styles
Tudor
Water Frontage
Not Applicable
Garage Spaces
2.0
Water Source
Public Water Connected
Roof
Asphalt Shingle
Lot Features
Fence - Full
Parking
Detached Garage
Heat Type
Hot Water
Air Conditioning
Central Air
Laundry Room
Lower Level
Appliances
Oven/Range, Refrigerator, Dishwasher, Washer, Dryer
Sewer
Public Sewer Connected
Substructure
Concrete
Elementary School
Louise Duffy
Middle School
Sedgwick
High School
Conard
Sales Price
$675,000
Real Estate Tax
$12,918/yr
Zoning
R-10

Downloads

1960 Boulevard

Schedule a Tour

We would love to help you see this beautiful home! As a full-service brokerage, we can help you tour. Please submit an offer, and answer questions about the buying process.

Thank you

for your interest in 1960 Boulevard, West Hartford, CT 06107

1960 Boulevard
Navigate

West Hartford

Explore West Hartford

read more

I'm Interested In

1960 Boulevard

or Contact

Finest Residences Currently Available

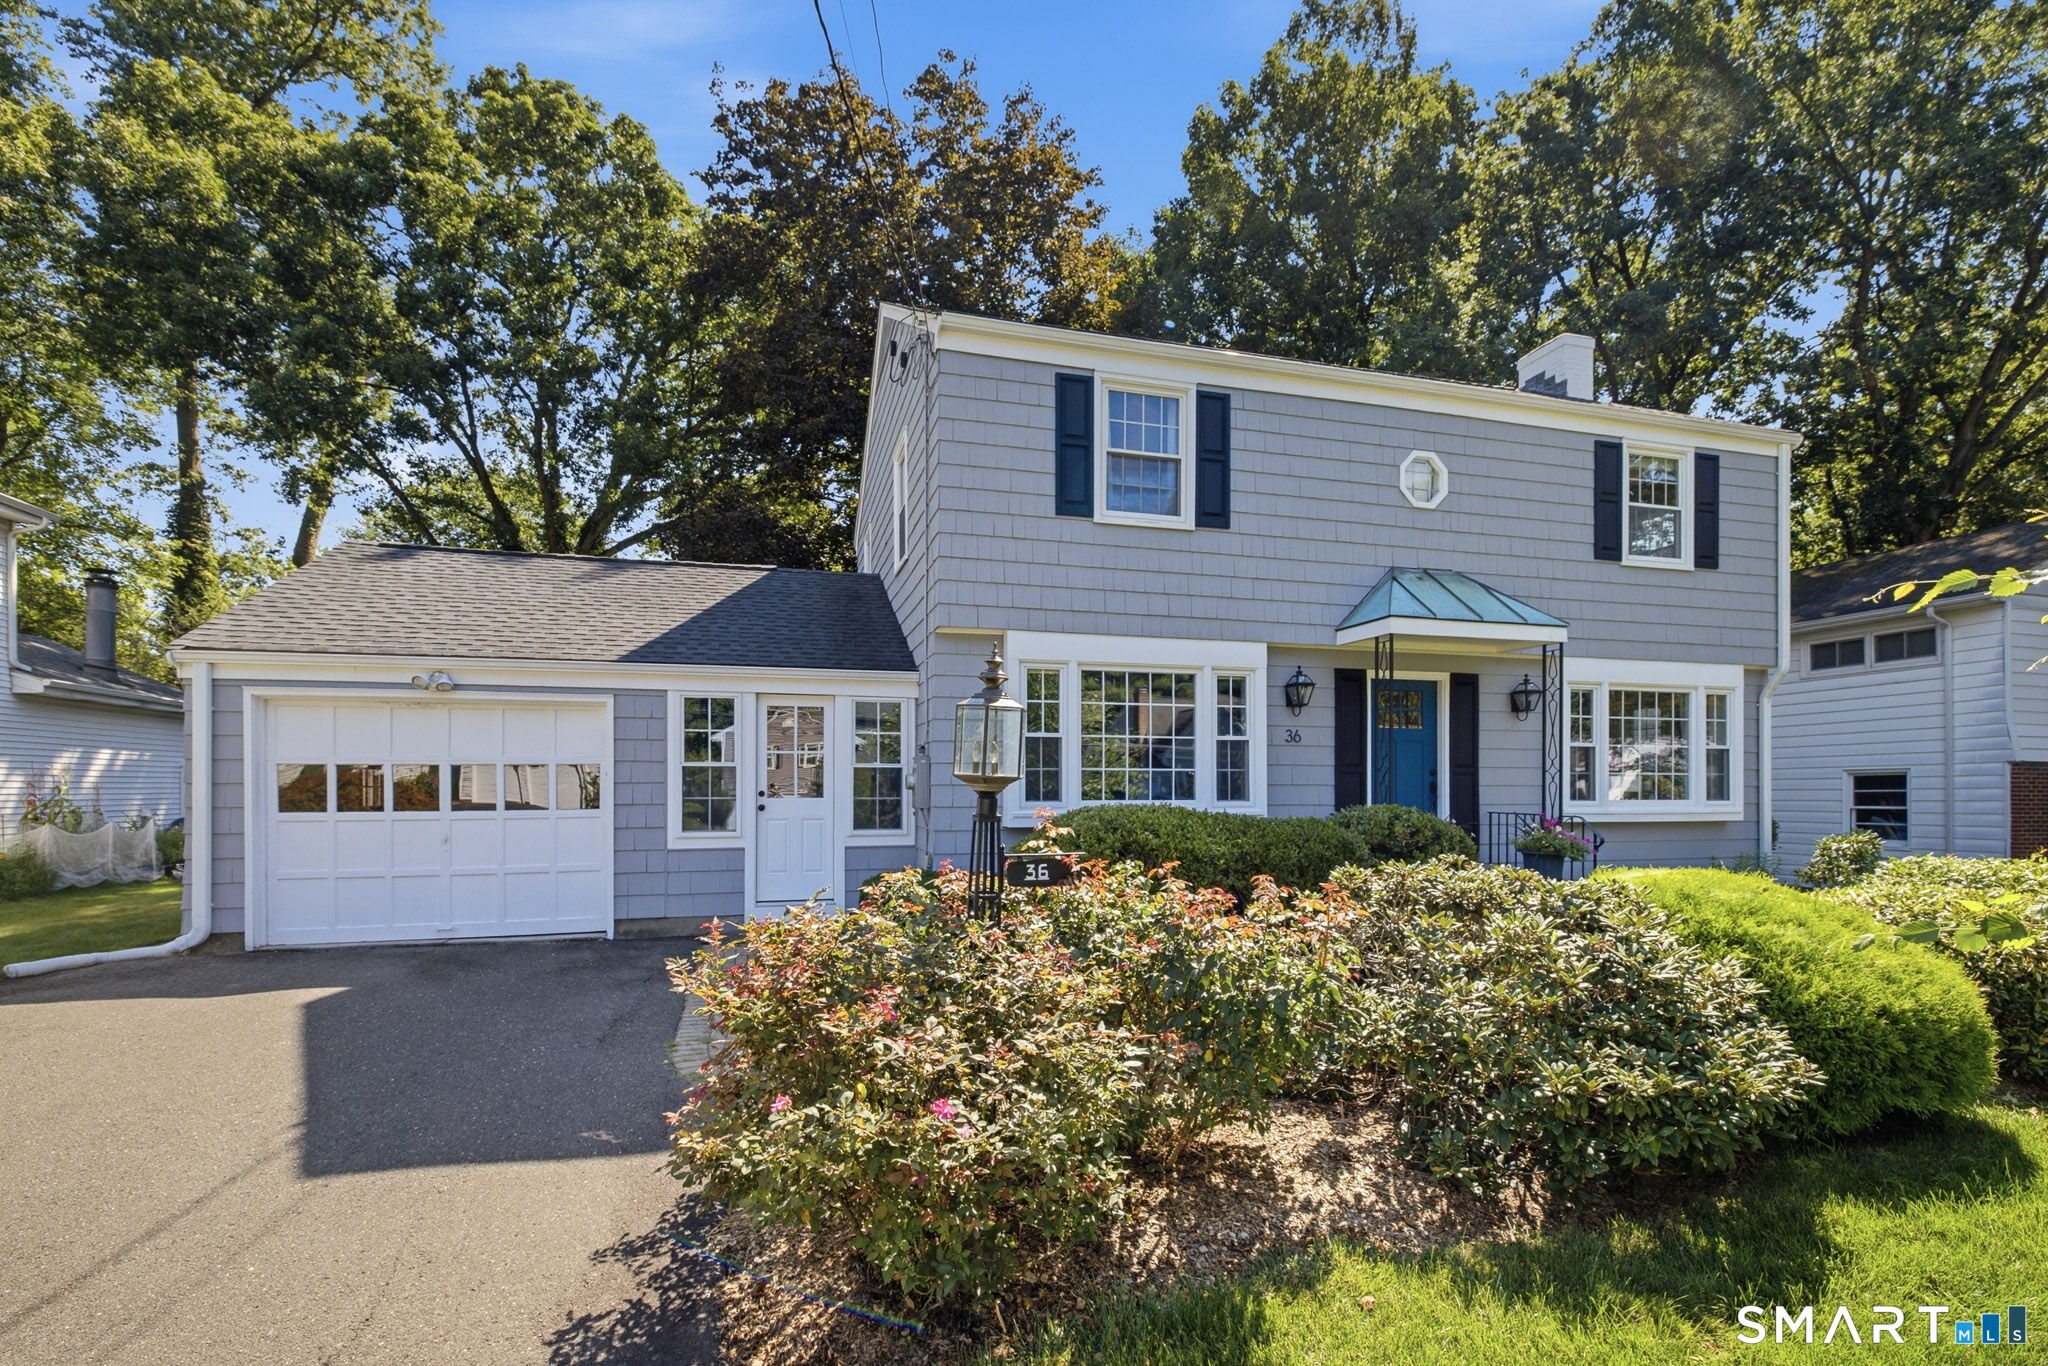
  • 36 Miamis Road Pending

    $4,000/mo

    36 Miamis Road, West Hartford, CT 06117

    • 3 Beds
    • 2 Baths
    • 1,805 Sq.Ft.
View All

Follow Us On Instagram