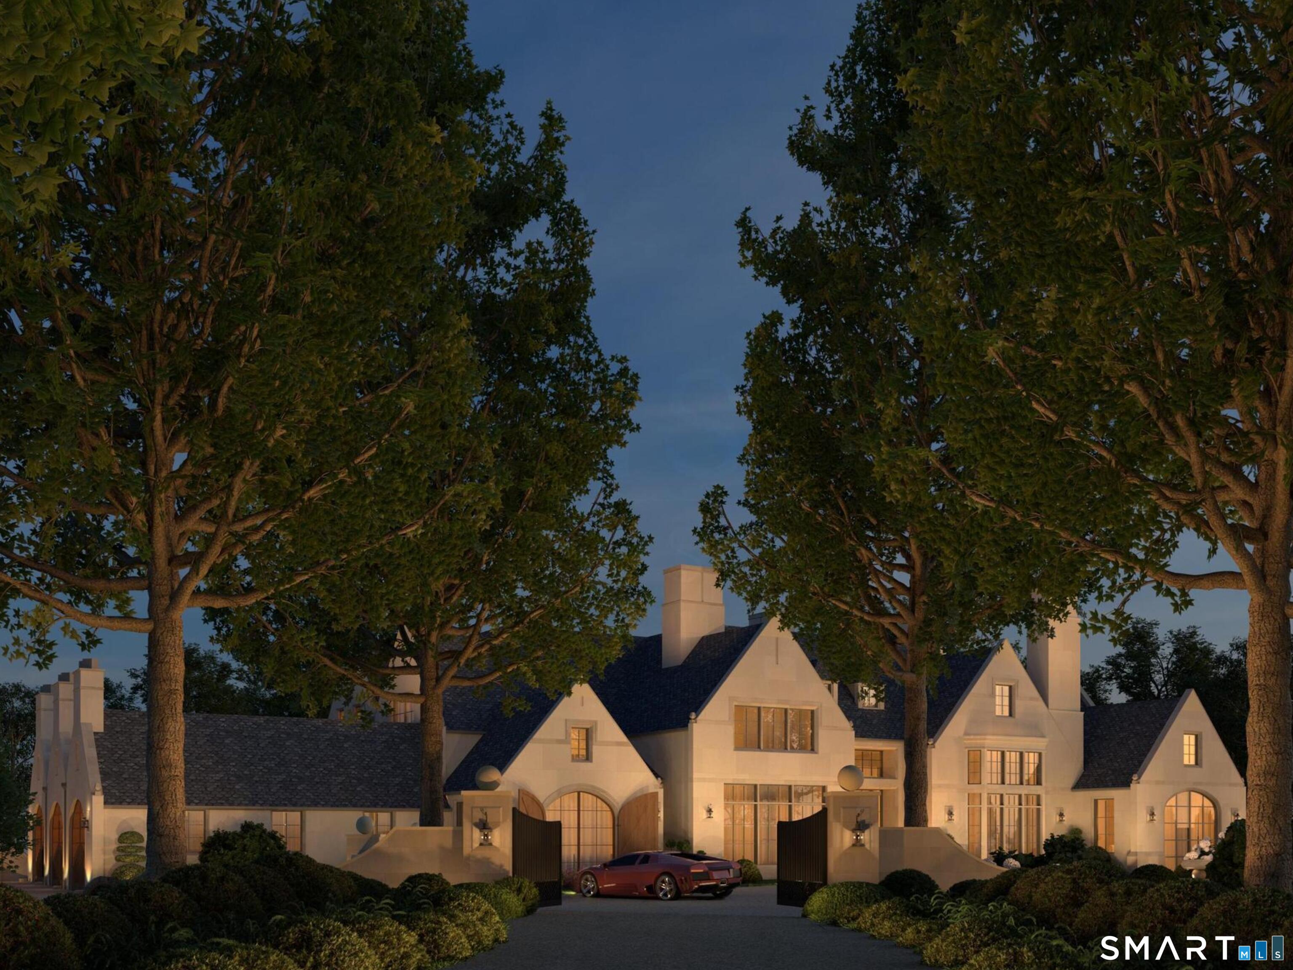
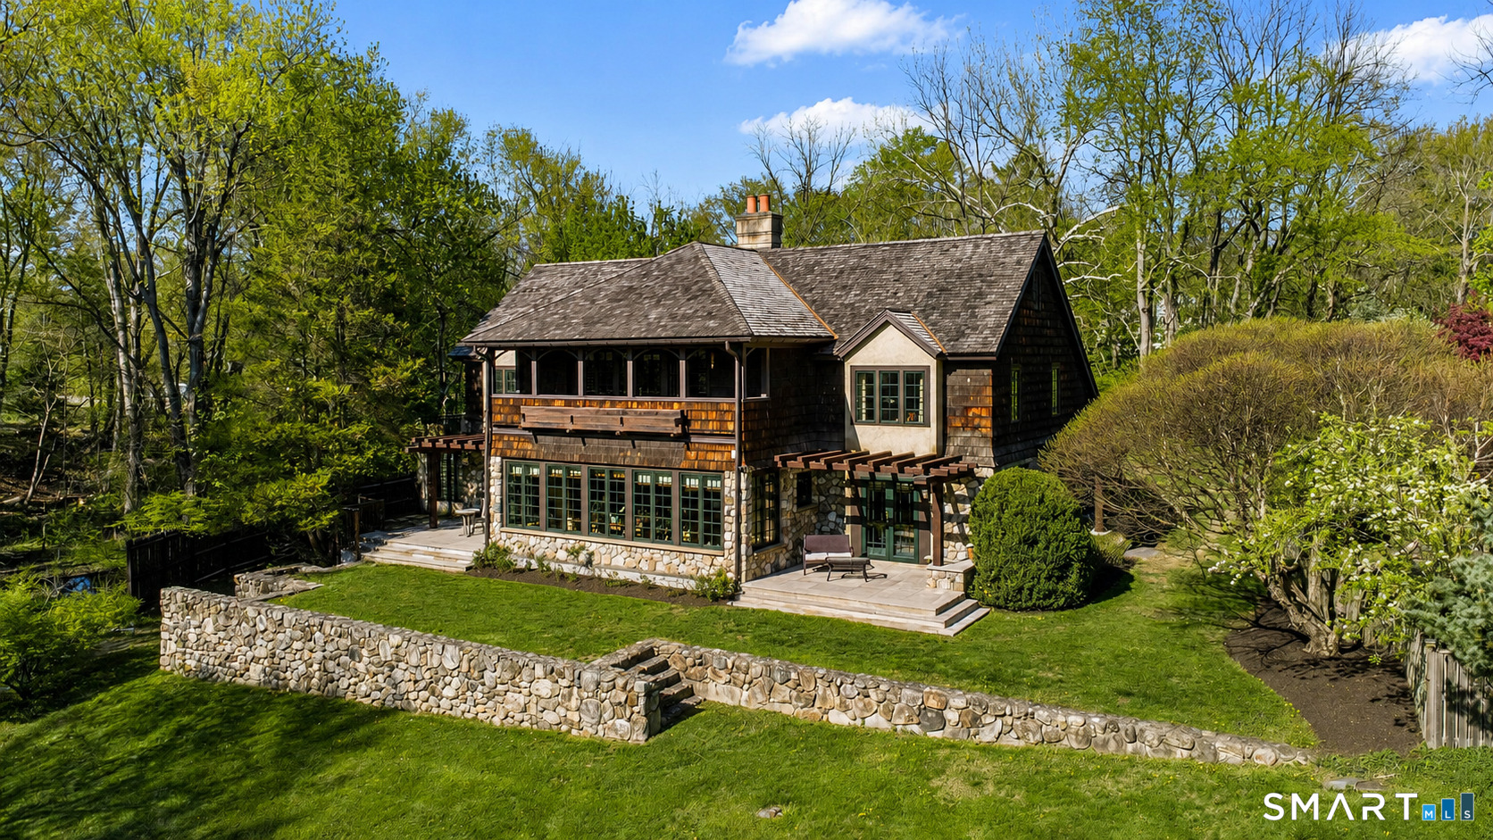
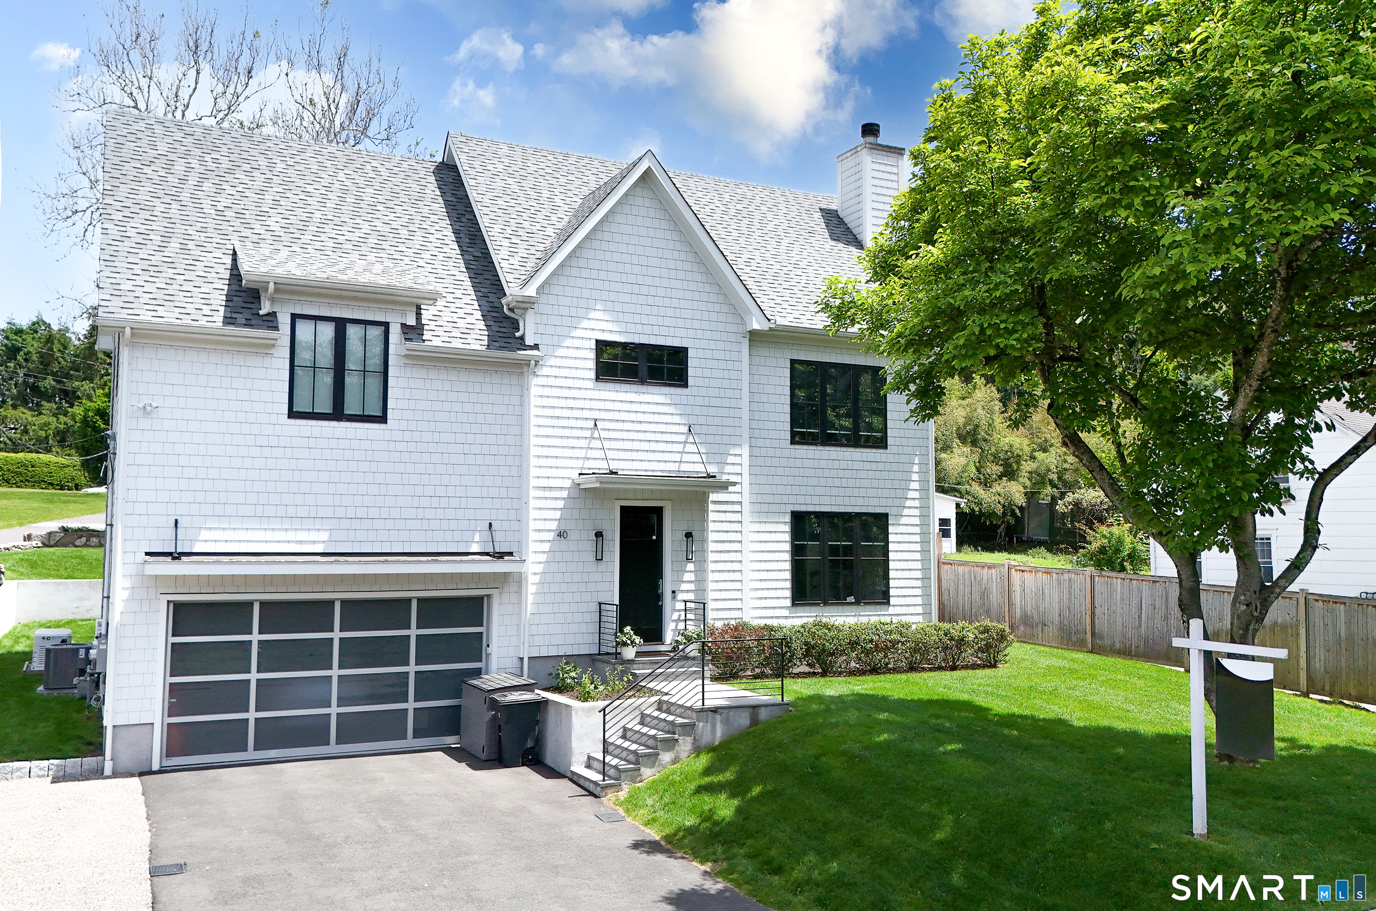
Leave a Message

By providing your contact information to CT Luxe Team, your personal information will be processed in accordance with CT Luxe Team's Privacy Policy. By checking the box(es) below, you expressly consent to receive marketing or promotional real estate communication from CT Luxe Team in the manner selected by you. For SMS text messages, message frequency varies. Message and data rates may apply. Consent is not a condition of purchase of any goods or services. You may opt out of receiving further communications from CT Luxe Team at any time. To opt out of receiving SMS text messages, reply STOP to unsubscribe. SMS text messaging is subject to our Terms of Use.

Thank you for your message. We will be in touch with you shortly.

Explore Our Properties

Property Description

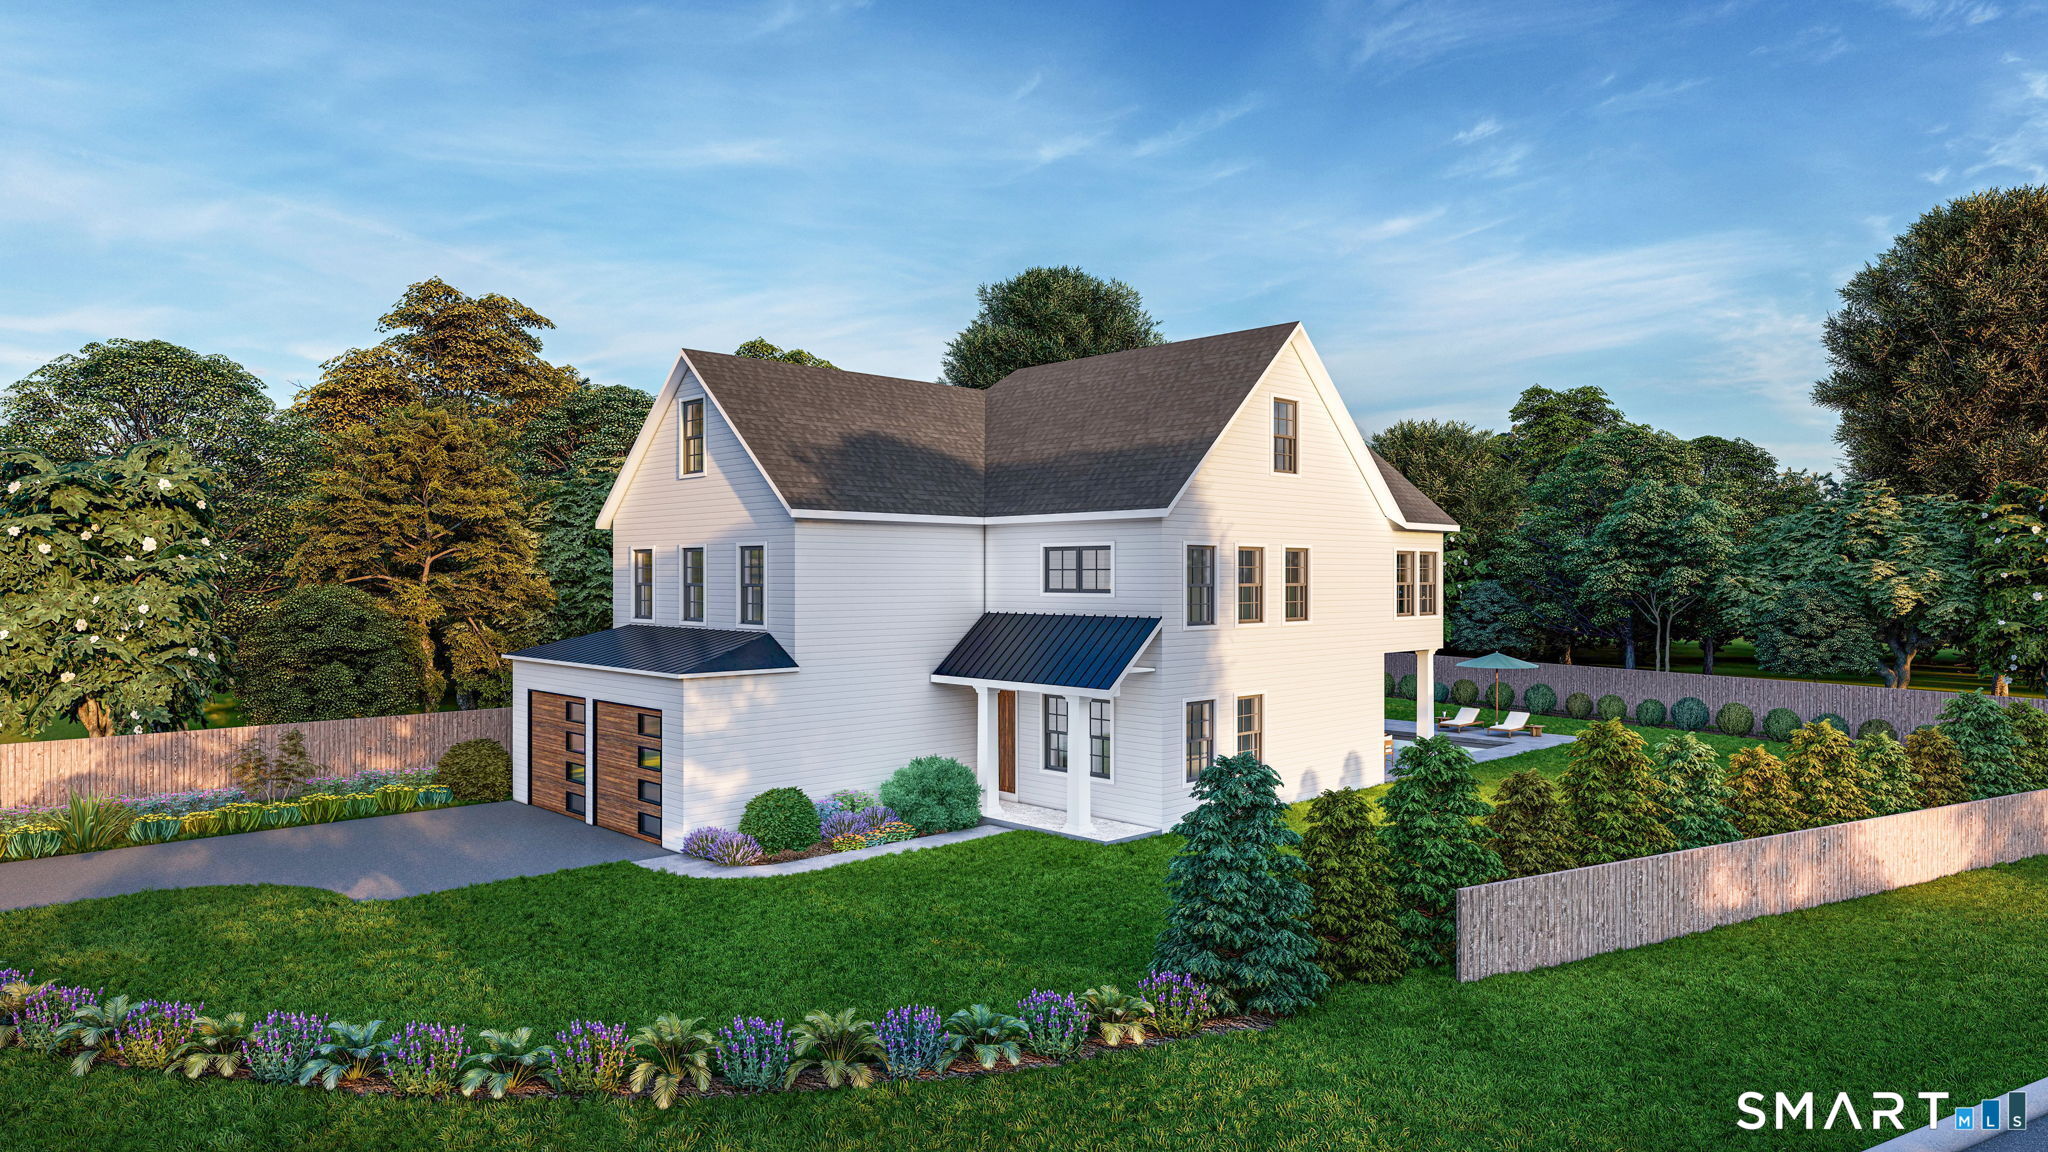
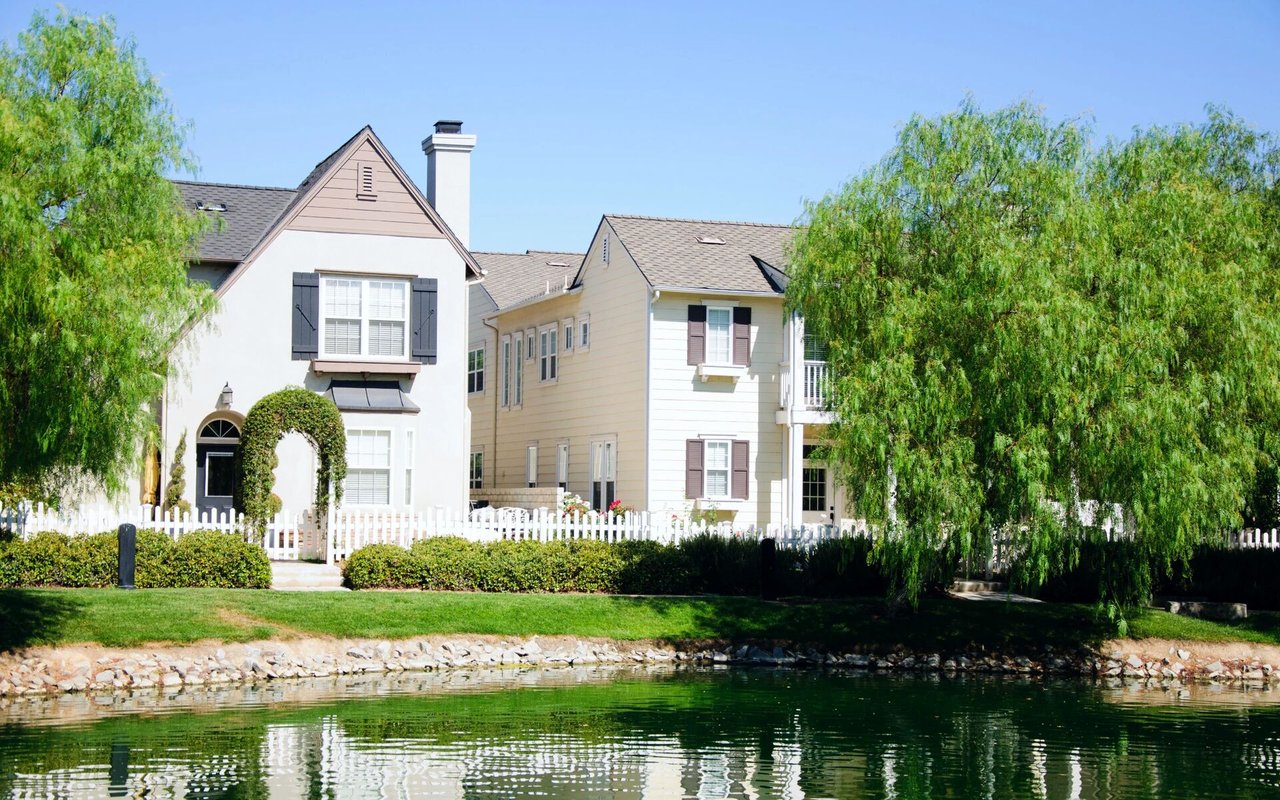
Experience a new standard of modern elegance in this brand new luxury home in the heart of Westport. Spanning over 4,200 square feet of finished living space across four beautifully appointed levels, this residence features stunning white oak floors and premium finishes throughout. The main level features a bright open floor plan that seamlessly integrates a gourmet kitchen with large center island into a spacious dining area and family room anchored by a warm gas fireplace. A dedicated first-floor office offers a quiet, sophisticated workspace, with the convenience of a nearby mudroom and powder room. In the back, the transition to the outdoors is seamless, as the family room opens to a covered patio and a sparkling in-ground gunite pool with bluestone surround. To ensure absolute tranquility, the yard will be professionally completed with fencing, trees, and shrubs. The second level of the home has four bedrooms, including a primary suite with a generous walk-in closet and a spa-like bathroom featuring a double sink, large shower, and soaking tub. An additional en-suite bedroom includes a walk-in closet, while two more bedrooms share a well-appointed bath. A laundry room with a dedicated sink is also located on this level. The third floor offers a bright flex space, while the fully finished basement provides a fifth bedroom, full bathroom, and a spacious playroom. Enjoy the convenience of city water, sewer, and natural gas in a quiet neighborhood close to premier shopping.
Overview

Property Status
Sold
Date Sold
April 1, 2026
Lot Size
0.32 Acres
MLS ID
24144977
Property Type
Residential
Year Built
2026

Features & Amenities

Total Area
4,288 Sq.Ft.
Neighborhood
Westport
Architecture Styles
Colonial
Water Frontage
Not Applicable
Garage Spaces
2.0
Water Source
Public Water Connected
Pool
In Ground Pool
Roof
Asphalt Shingle
Lot Features
Level Lot
Parking
Attached Garage
Heat Type
Hot Air
Air Conditioning
Central Air
Laundry Room
Upper Level
Appliances
Gas Range, Microwave, Refrigerator, Dishwasher, Washer, Dryer
Sewer
Public Sewer Connected
Substructure
Concrete
Elementary School
Long Lots
Middle School
Bedford
High School
Staples
Sales Price
$2,068,000
Zoning
A

Downloads

2 Fairport Road

Schedule a Tour

We would love to help you see this beautiful home! As a full-service brokerage, we can help you tour. Please submit an offer, and answer questions about the buying process.

Thank you

for your interest in 2 Fairport Road, Westport, CT 06880

2 Fairport Road
Navigate

Westport

Explore Westport

read more

I'm Interested In

2 Fairport Road

or
  • CallTonino Mavuli

    License #REB.0791434

    (203) 727-2429
  • Finest Residences Currently Available

    • 4 Lantern Hill Road For Sale

      $6,650,000

      4 Lantern Hill Road, Westport, CT 06880

      • 5 Beds
      • 7 Baths
      • 11,000 Sq.Ft.
    • 22 Evergreen Avenue For Sale

      $4,850,000

      22 Evergreen Avenue, Westport, CT 06880

      • 5 Beds
      • 5 Baths
      • 5,103 Sq.Ft.
    • 40 Richmondville Avenue Active Under Contract

      $2,395,000

      40 Richmondville Avenue, Westport, CT 06880

      • 6 Beds
      • 6 Baths
      • 3,700 Sq.Ft.
    View All

    Follow Us On Instagram