Leave a Message

Thank you for your message. We will be in touch with you shortly.

Explore Our Properties

Property Description

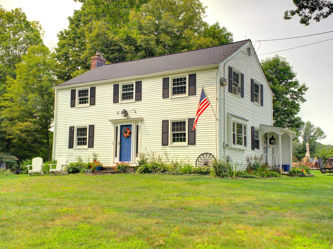
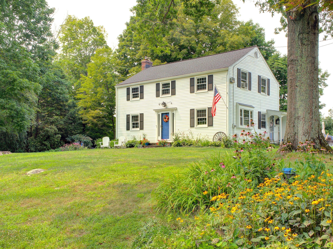
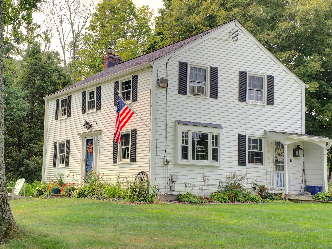
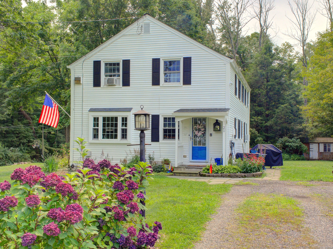
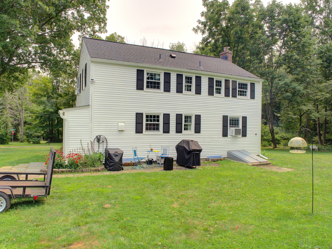
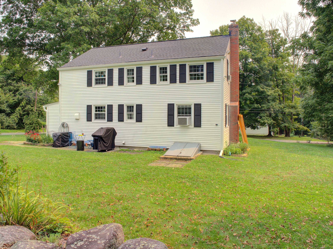
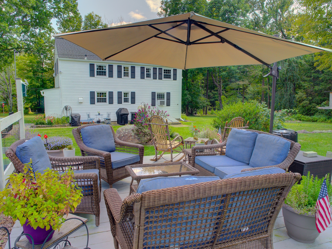
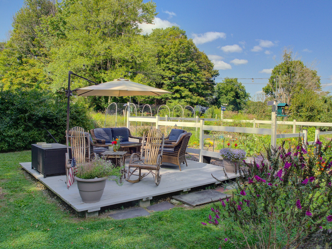
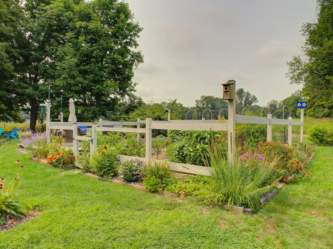
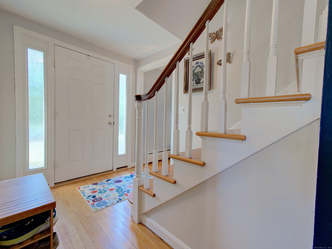
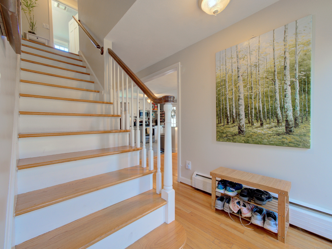
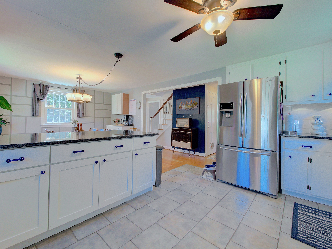
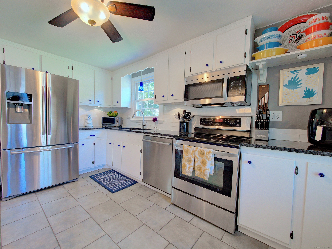
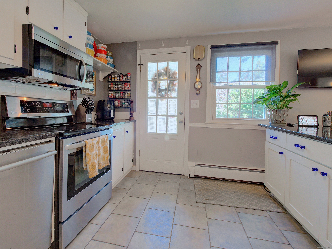
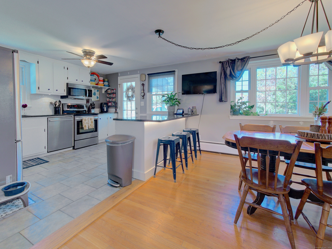
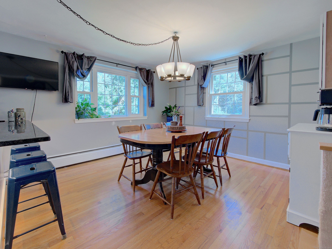
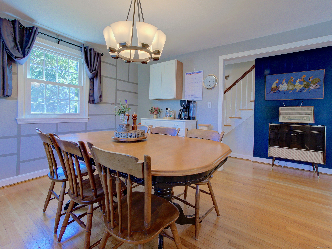
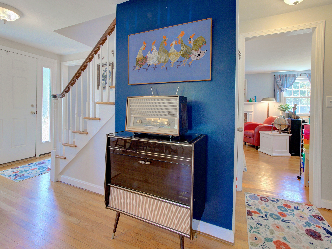
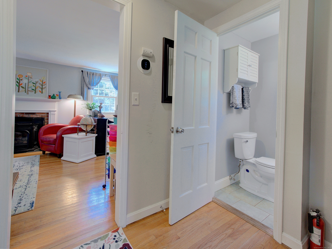
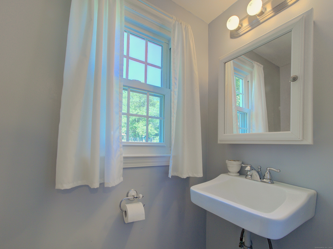
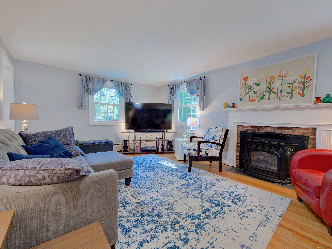
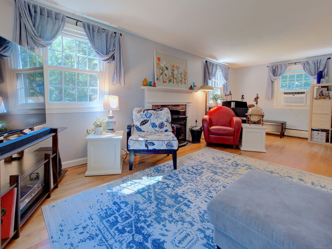
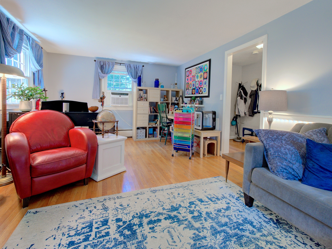
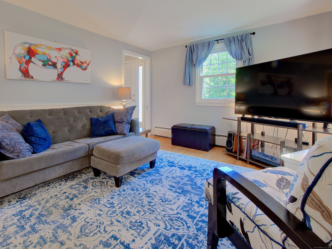
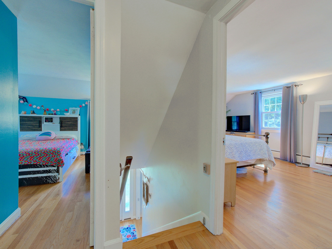
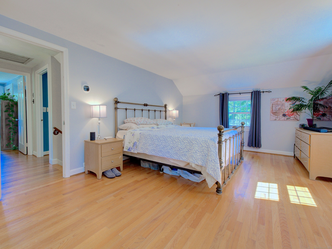
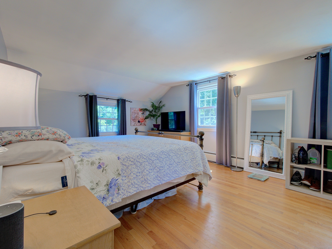
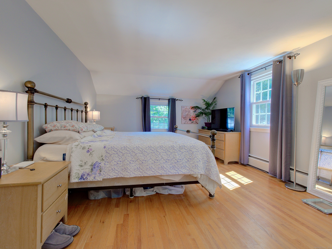
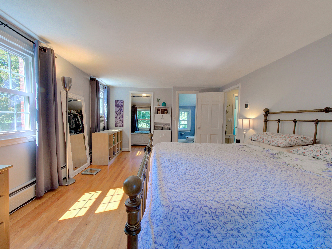
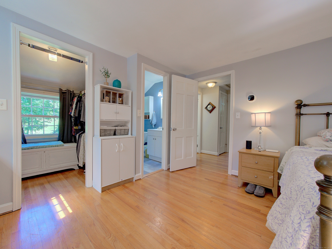
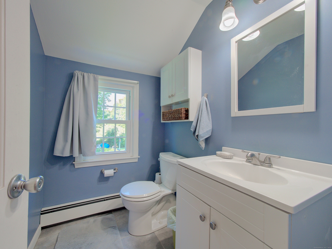
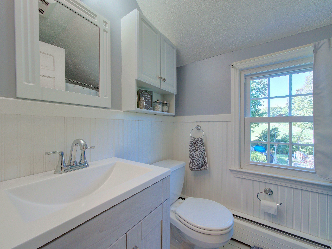
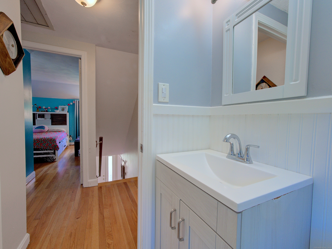
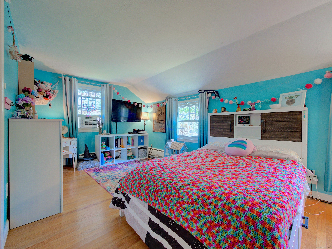
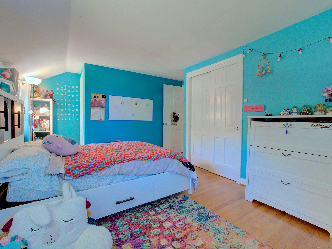
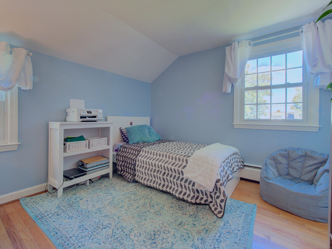
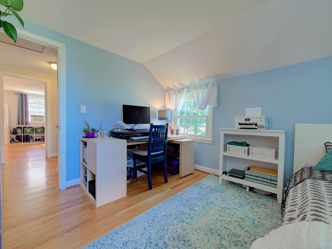
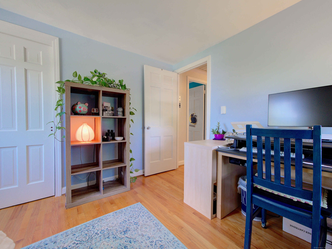
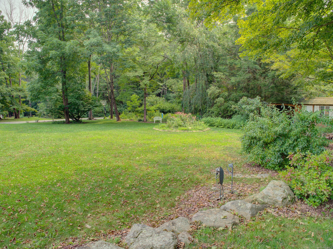
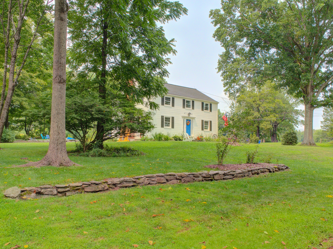
*Sellers have asked for Highest & Best by 9/9 at 5pm.* Traditional Elegance Meets Modern Convenience. This charming colonial sits beautifully on a corner lot in a wonderful, neighborhood setting. Entering the front door you'll find yourself in the front hall with the dining room to your right, the stairs in front of you and the front-to-back living room to your left. The LR features a fireplace with pellet-stove insert, hardwood floors and great wall space for furniture placement. Past the LR you'll find the first floor half bath & the kitchen. The updated kitchen features granite countertops & breakfast bar, stainless appliances, side door to the driveway & is open to the dining room. The dining room has tons of natural light & great flow. Upstairs the primary suite is to your left, complete with walk-in closet and en-suite half bath. To your right are two generously sized bedrooms and straight ahead is the main hall full bath. The full basement is great for storage & features the updated Buderus furnace. Fenced garden for veggies & cut flowers, a stone patio, deck, fire pit for entertaining, a level yard w/ storage shed and pastoral views atop Spring Hill. Hardwood floors throughout, walk up attic, windows replaced 2006, new hatchway door & front door 2019, new roof & gutters 2020, chimney updated 2021, well pump & tank replaced 2021, this house is the definition of lovingly maintained. Five minute drive to UConn, close to Storrs Downtown, community center & more!

Overview

Property Status
Sold
Date Sold
October 28, 2024
Lot Size
0.6 Acres
MLS ID
24043425
Property Type
Residential
Year Built
1961

Features & Amenities

Total Area
1,536 Sq.Ft.
Architecture Styles
Colonial
Water Frontage
Not Applicable
Water Source
Private Well
Roof
Asphalt Shingle
Lot Features
Corner Lot, In Subdivision, Open Lot
Heat Type
Hot Water
Air Conditioning
Window Unit
Laundry Room
Lower Level
Appliances
Oven/Range, Refrigerator, Dishwasher
Other Interior Features
Cable - Available
Sewer
Septic
Substructure
Concrete
Other Exterior Features
Garden Area, Lighting
Elementary School
Mansfield Elementary School
Middle School
Mansfield
High School
E. O. Smith
Sales Price
$413,000
Real Estate Tax
$3,934/yr
Zoning
RAR90

Downloads

21 Oakwood Drive

Schedule a Tour

We would love to help you see this beautiful home! As a full-service brokerage, we can help you tour. Please submit an offer, and answer questions about the buying process.

Thank you

for your interest in 21 Oakwood Drive, Mansfield, Connecticut 06268

21 Oakwood Drive
Navigate

21 Oakwood Drive
explore in 3d

I'm Interested In

21 Oakwood Drive

or
  • CallDawn Gagliardi

    License #RES.0808847

    (860) 810-3237
  • Follow Us On Instagram