Leave a Message

By providing your contact information to CT Luxe Team, your personal information will be processed in accordance with CT Luxe Team's Privacy Policy. By checking the box(es) below, you expressly consent to receive marketing or promotional real estate communication from CT Luxe Team in the manner selected by you. For SMS text messages, message frequency varies. Message and data rates may apply. Consent is not a condition of purchase of any goods or services. You may opt out of receiving further communications from CT Luxe Team at any time. To opt out of receiving SMS text messages, reply STOP to unsubscribe. SMS text messaging is subject to our Terms of Use.

Thank you for your message. We will be in touch with you shortly.

Explore Our Properties

Property Description

This beautifully maintained 4-bedroom, 2-bathroom home offers the perfect blend of charm, functionality, and modern updates. Step inside to find an inviting living space with gleaming hardwood floors, a wood burning fireplace and an abundance of natural light. The updated spacious kitchen features modern cabinetry, sleek stone countertops, stainless-steel appliances and a massive island with built-in seating-perfect for home chefs and entertainers alike. The finished basement provides additional living space ideal for a media room, home gym, or playroom. The sunroom offers a bright and relaxing spot to enjoy your morning coffee or unwind after a long day. Outdoors, a large patio overlooks the fully fenced backyard, offering privacy and peace of mind for pets, play, and entertaining. Nestled in a quiet neighborhood, this property is a true retreat from the bustle of daily life. With 4 generously sized bedrooms, 2 full baths, and a prime Cromwell location close to schools, shopping, and commuter routes, this home is ready for you to move right in and start making memories. Schedule your private showing today!
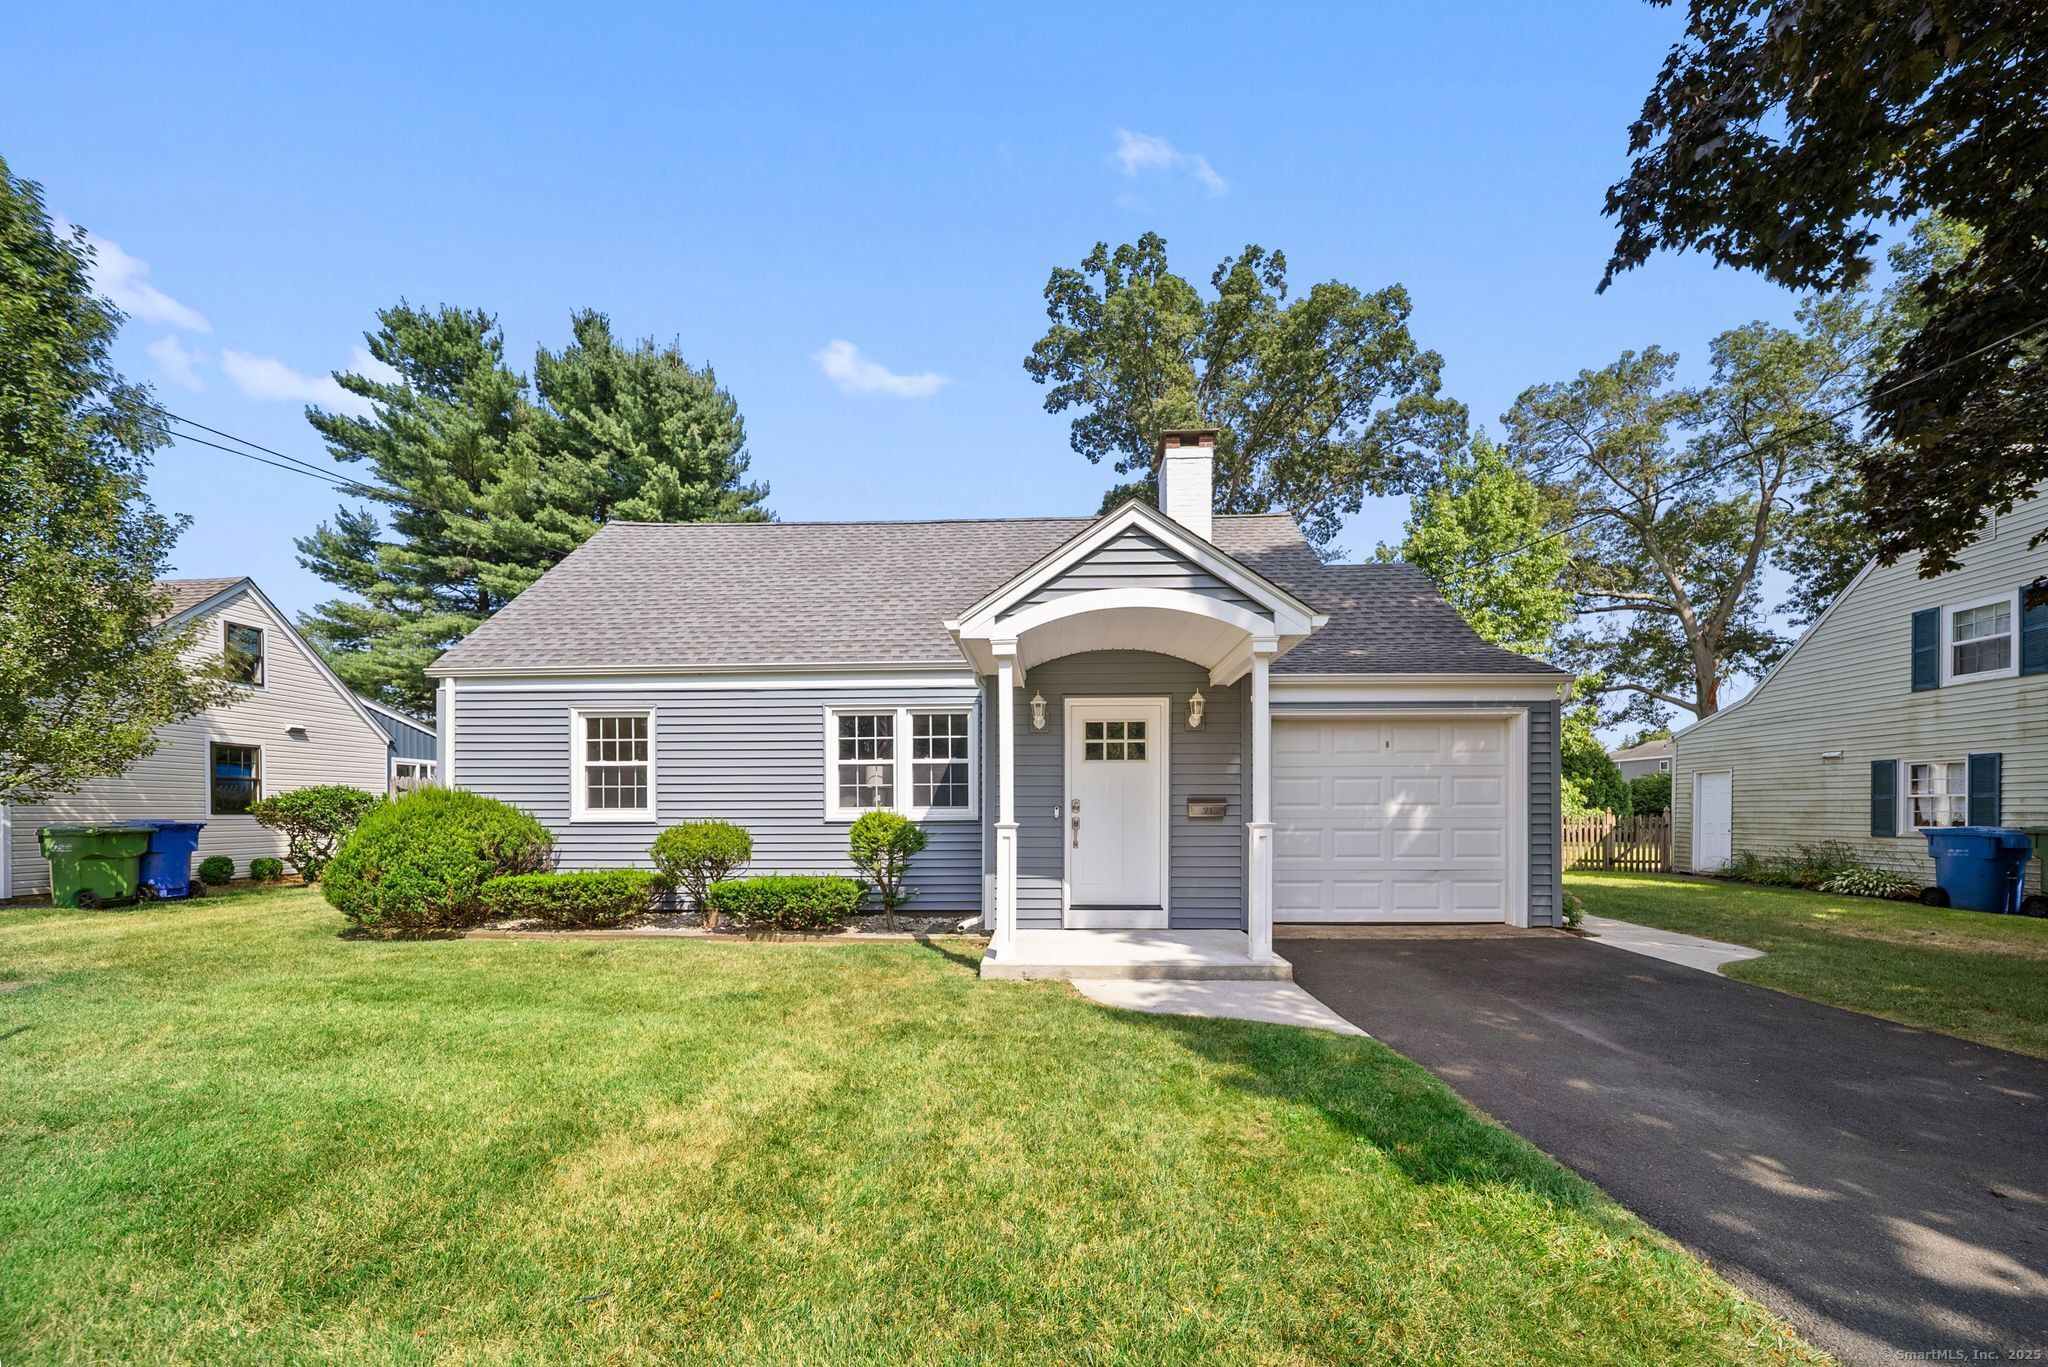

Overview

Property Status
Sold
Date Sold
September 29, 2025
Lot Size
7,840.8 Sq.Ft.
MLS ID
24117430
Property Type
Residential
Year Built
1942

Features & Amenities

Total Area
1,897 Sq.Ft.
Architecture Styles
Cape Cod
Water Frontage
Not Applicable
Garage Spaces
1.0
Water Source
Public Water Connected
Roof
Gable
Lot Features
Fence - Full, Level Lot
Parking
Attached Garage
Heat Type
Hot Air
Air Conditioning
Central Air
Appliances
Oven/Range, Microwave, Range Hood, Refrigerator, Icemaker, Dishwasher, Disposal, Washer, Dryer
Other Interior Features
Auto Garage Door Opener
Sewer
Public Sewer Connected
Substructure
Wood
Elementary School
Edna C. Stevens
Middle School
Cromwell
High School
Cromwell
Sales Price
$590,000
Real Estate Tax
$6,406/yr
Zoning
R-15

Downloads

21 Oakwood Manor

Schedule a Tour

We would love to help you see this beautiful home! As a full-service brokerage, we can help you tour. Please submit an offer, and answer questions about the buying process.

Thank you

for your interest in 21 Oakwood Manor, Cromwell, CT 06416

21 Oakwood Manor
Navigate

I'm Interested In

21 Oakwood Manor

or Contact

Follow Us On Instagram