Leave a Message

By providing your contact information to CT Luxe Team, your personal information will be processed in accordance with CT Luxe Team's Privacy Policy. By checking the box(es) below, you expressly consent to receive marketing or promotional real estate communication from CT Luxe Team in the manner selected by you. For SMS text messages, message frequency varies. Message and data rates may apply. Consent is not a condition of purchase of any goods or services. You may opt out of receiving further communications from CT Luxe Team at any time. To opt out of receiving SMS text messages, reply STOP to unsubscribe. SMS text messaging is subject to our Terms of Use.

Thank you for your message. We will be in touch with you shortly.

Explore Our Properties

Property Description

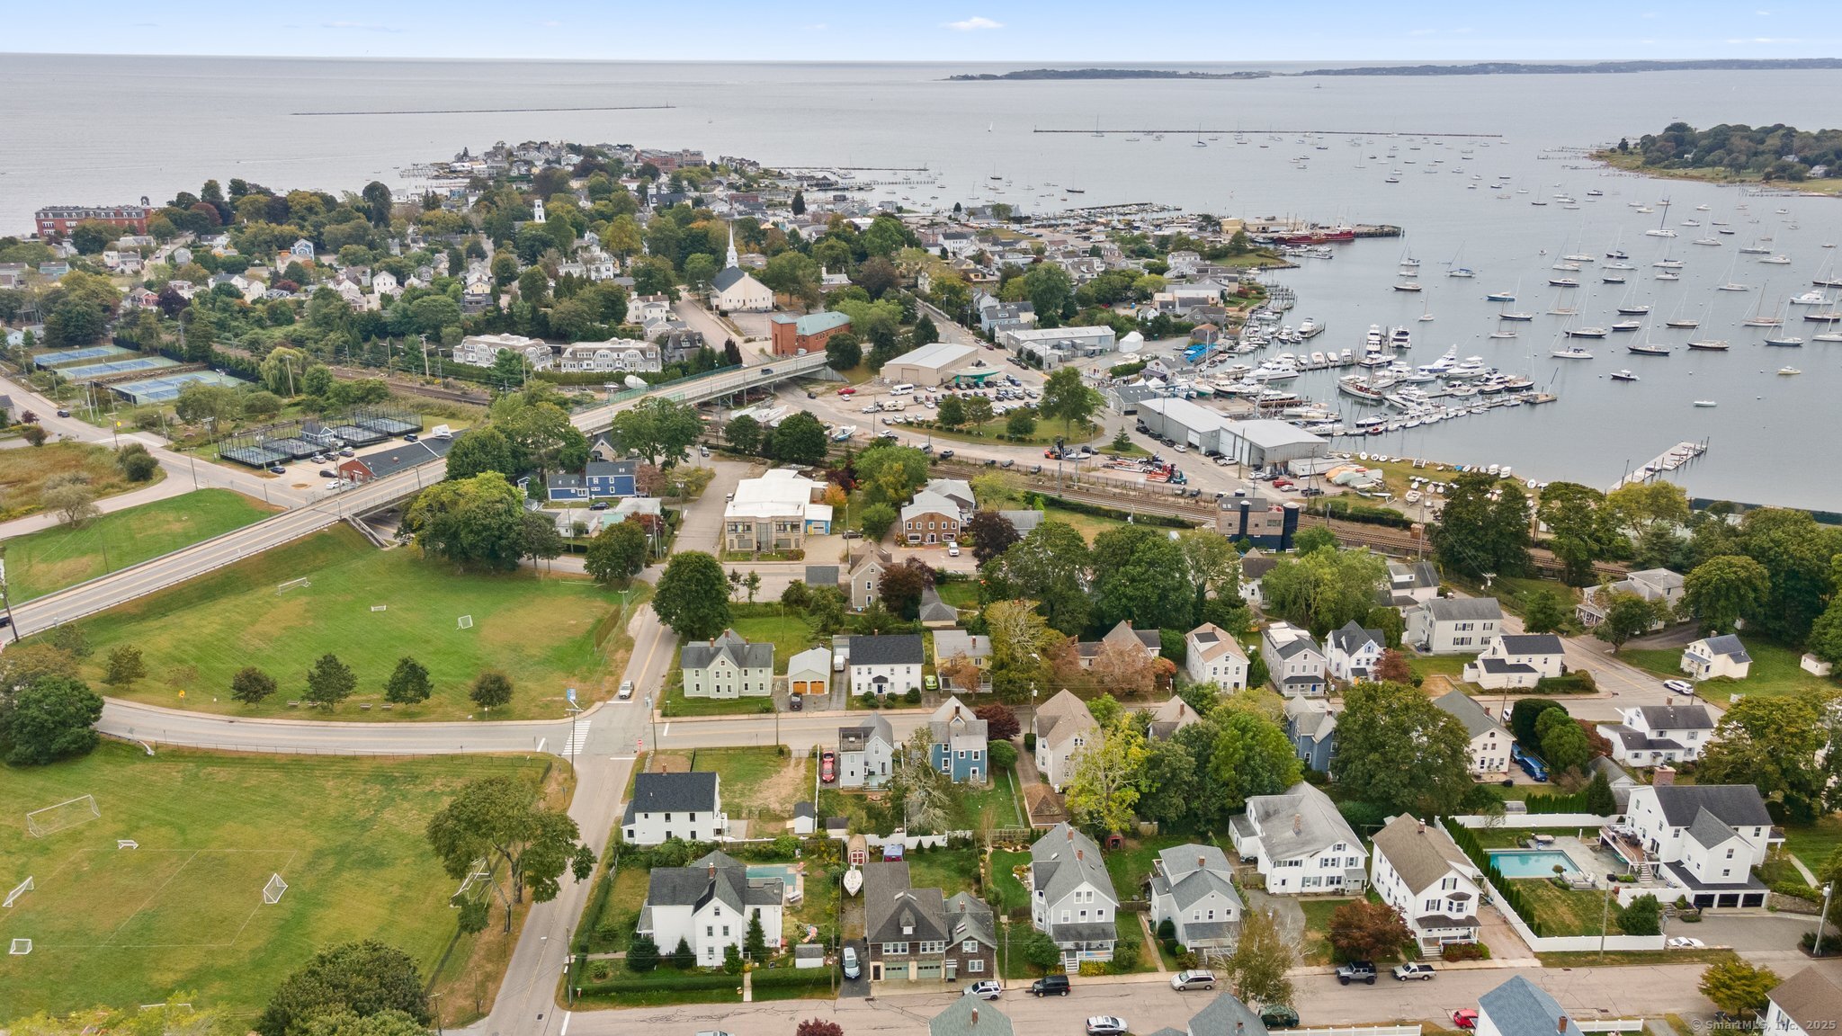
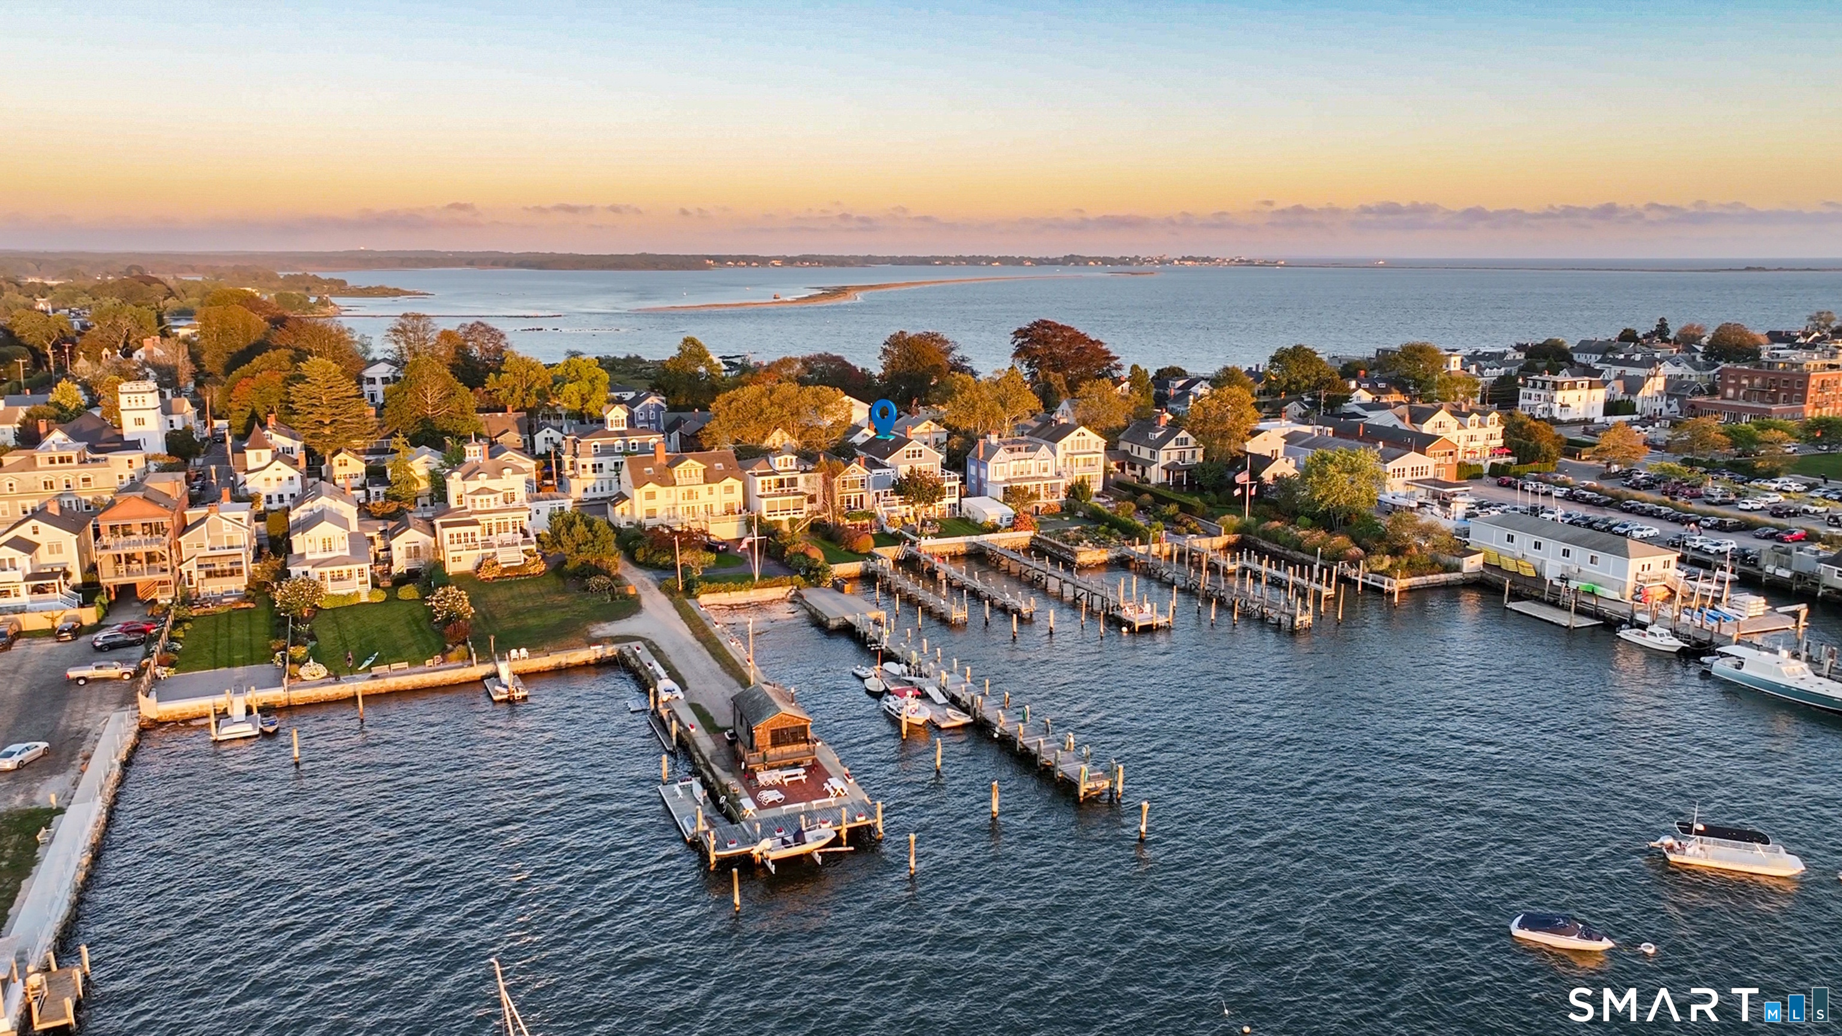
Welcome to this newly renovated 2 family, sun-drenched with natural light and ocean breezes, a short walk/ bike ride to Stonington Borough! A list of renovations in documents include New roof, windows, Hardie Board siding, granite front steps are just a few of the outside renovations. 1st floor renovation with new kitchen, bath, bamboo flooring, appliances, second floor new appliances, bathrooms, new flooring on 3rd floor. .18 acre corner lot with plenty of parking, side yard, new fencing, patio. Upgraded electrical panels, interior and exterior electrical, concrete basement floor. Don't miss out on this unique chance to own a multi-family home in Stonington perfect for modern living. Single heating system, separate electric. You can stroll through the historic streets, enjoy the restaurants, shopping, waterfront marinas, relax on the beach, about 10 minutes to Mystic and 20 min. drive to Watch Hill, Coastal living at its best!

Overview

Property Status
Sold
Date Sold
April 9, 2025
Lot Size
7,840.8 Sq.Ft.
MLS ID
24071190
Property Type
Multi-Family
Year Built
1895

Features & Amenities

Total Area
2,009 Sq.Ft.
Neighborhood
Stonington
Architecture Styles
Units on different Floors
Water Frontage
Walk to Water
Water Source
Public Water Connected
Roof
Asphalt Shingle
Lot Features
Corner Lot, Level Lot
Parking
Off Street Parking
Heat Type
Baseboard, Hot Water
Air Conditioning
None
Laundry Room
All Units Have Hook-Ups
Sewer
Public Sewer Connected
Substructure
Stone
Other Exterior Features
Shed, Gutters, Garden Area, Patio
Elementary School
Per Board of Ed
High School
Per Board of Ed
Sales Price
$825,000
Real Estate Tax
$7,096/yr
Zoning
RM 20

Downloads

216 North Main Street

Schedule a Tour

We would love to help you see this beautiful home! As a full-service brokerage, we can help you tour. Please submit an offer, and answer questions about the buying process.
Thank you

for your interest in 216 North Main Street, Stonington, CT 06378

216 North Main Street
Navigate

Stonington

Explore Stonington

read more

I'm Interested In

216 North Main Street

or
  • CallJonathan Shockley

    License #RES.0812681

    (860) 917-6016
  • Finest Residences Currently Available

    • 88 Water Street Active Under Contract

      $3,795,000

      88 Water Street, Stonington, CT 06378

      • 4 Beds
      • 5 Baths
      • 3,421 Sq.Ft.
    • Stonington Commons Commons For Sale

      $2,445,000

      Stonington Commons Commons, Stonington, CT 06378

      • 2 Beds
      • 3 Baths
      • 2,526 Sq.Ft.
    • 16-20 Stonington Road Pending

      $2,250,000

      16-20 Stonington Road, Stonington, CT 06379

    • Norwich Westerly Road For Sale

      $950,000

      399 Norwich Westerly Road, North Stonington, CT 06359

    • 10 Trumbull Street Active Under Contract

      $849,999

      10 Trumbull Street, Stonington, CT 06378

      • 2 Beds
      • 2 Baths
      • 1,196 Sq.Ft.
    View All

    Follow Us On Instagram