Leave a Message

Thank you for your message. We will be in touch with you shortly.

Explore Our Properties

Property Description

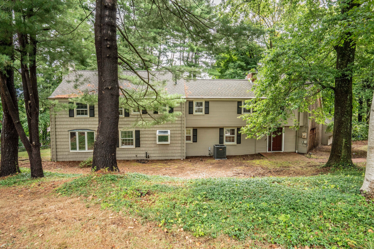
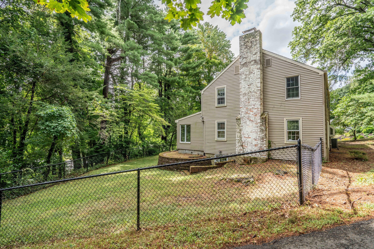
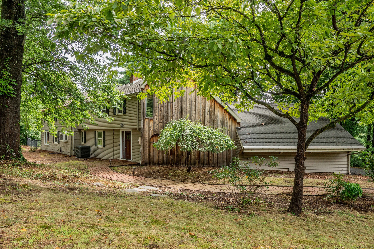
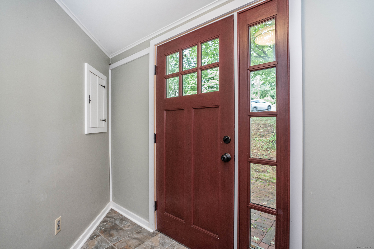
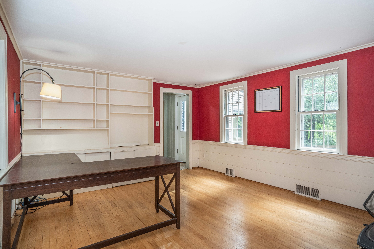
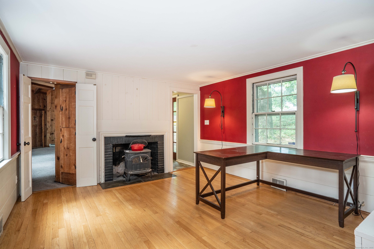
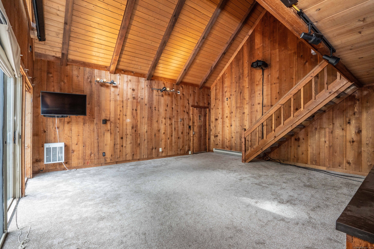
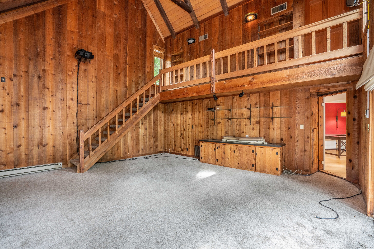
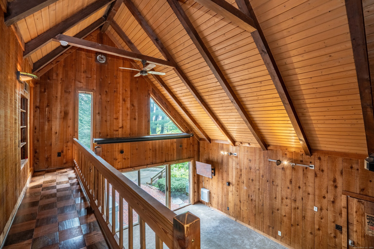
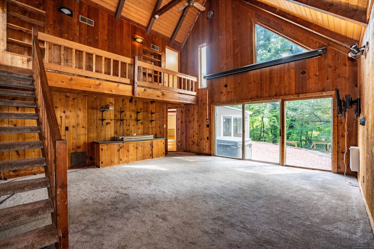
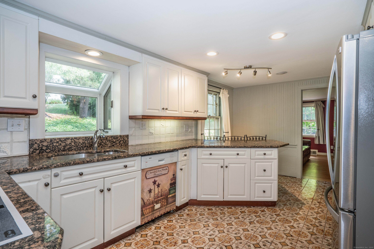
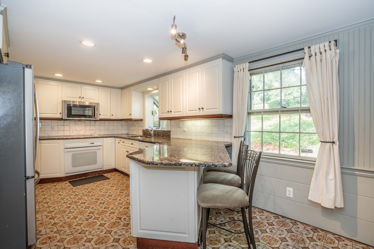
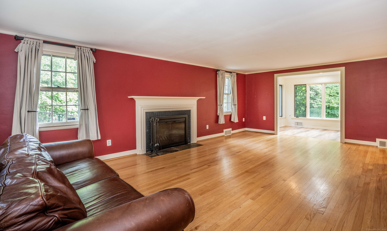
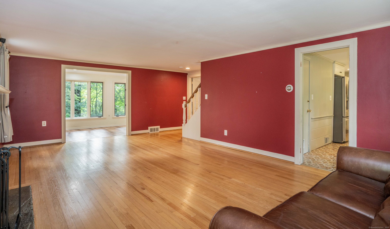
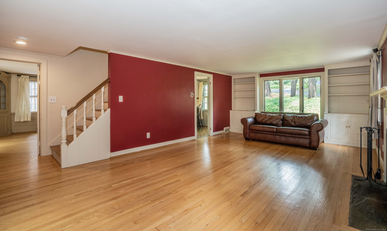
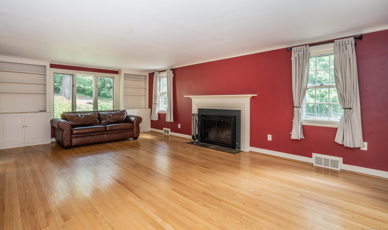
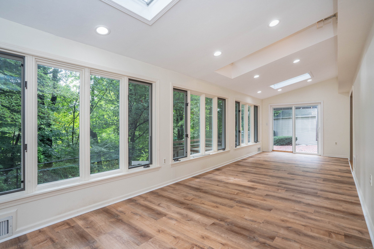
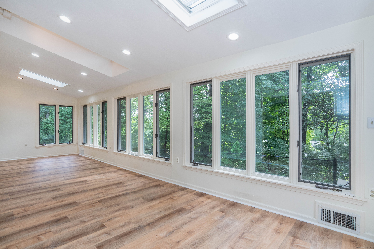
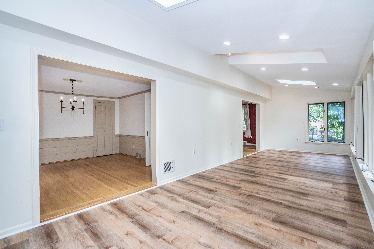
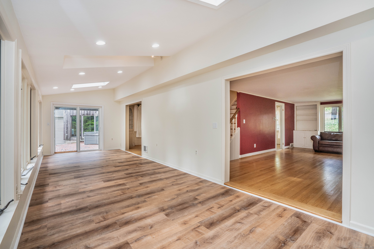
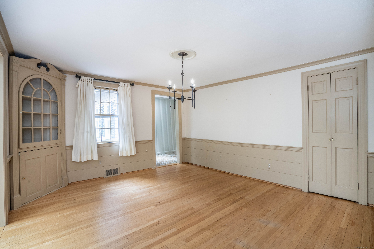
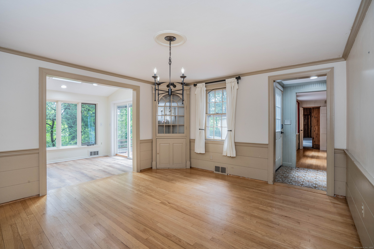
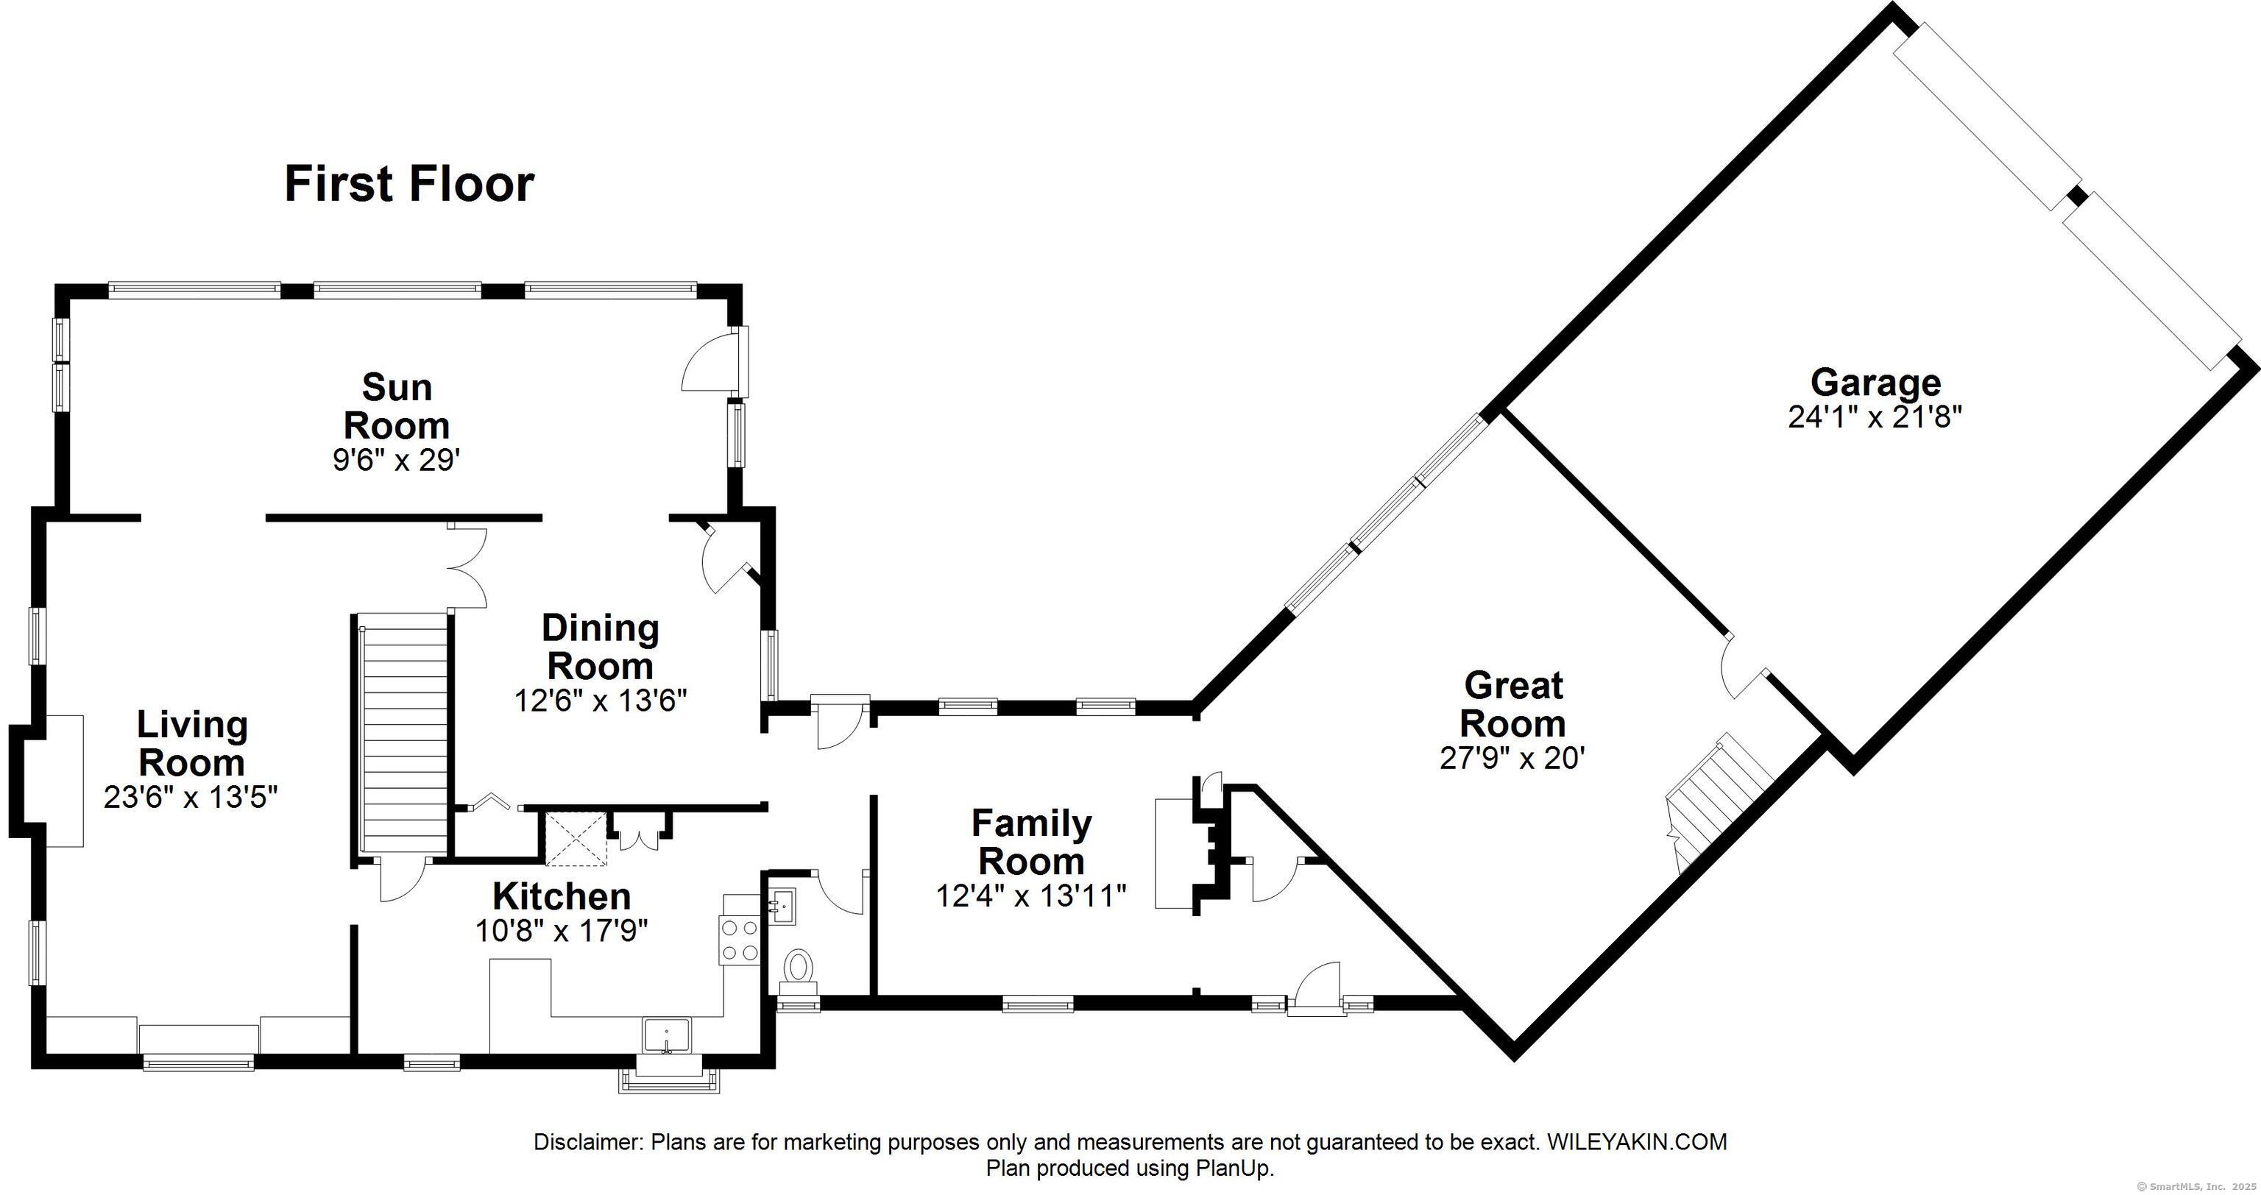
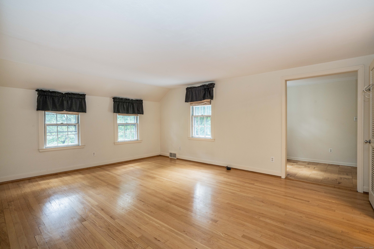
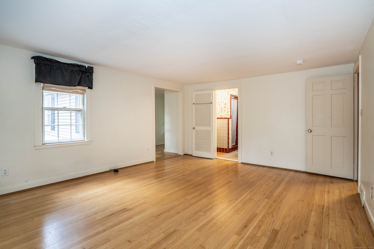
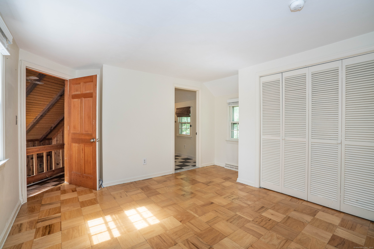
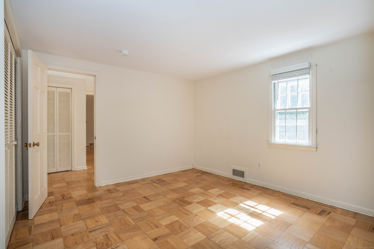
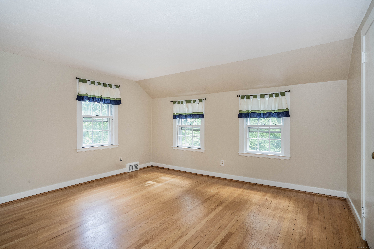
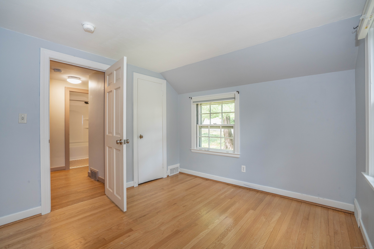
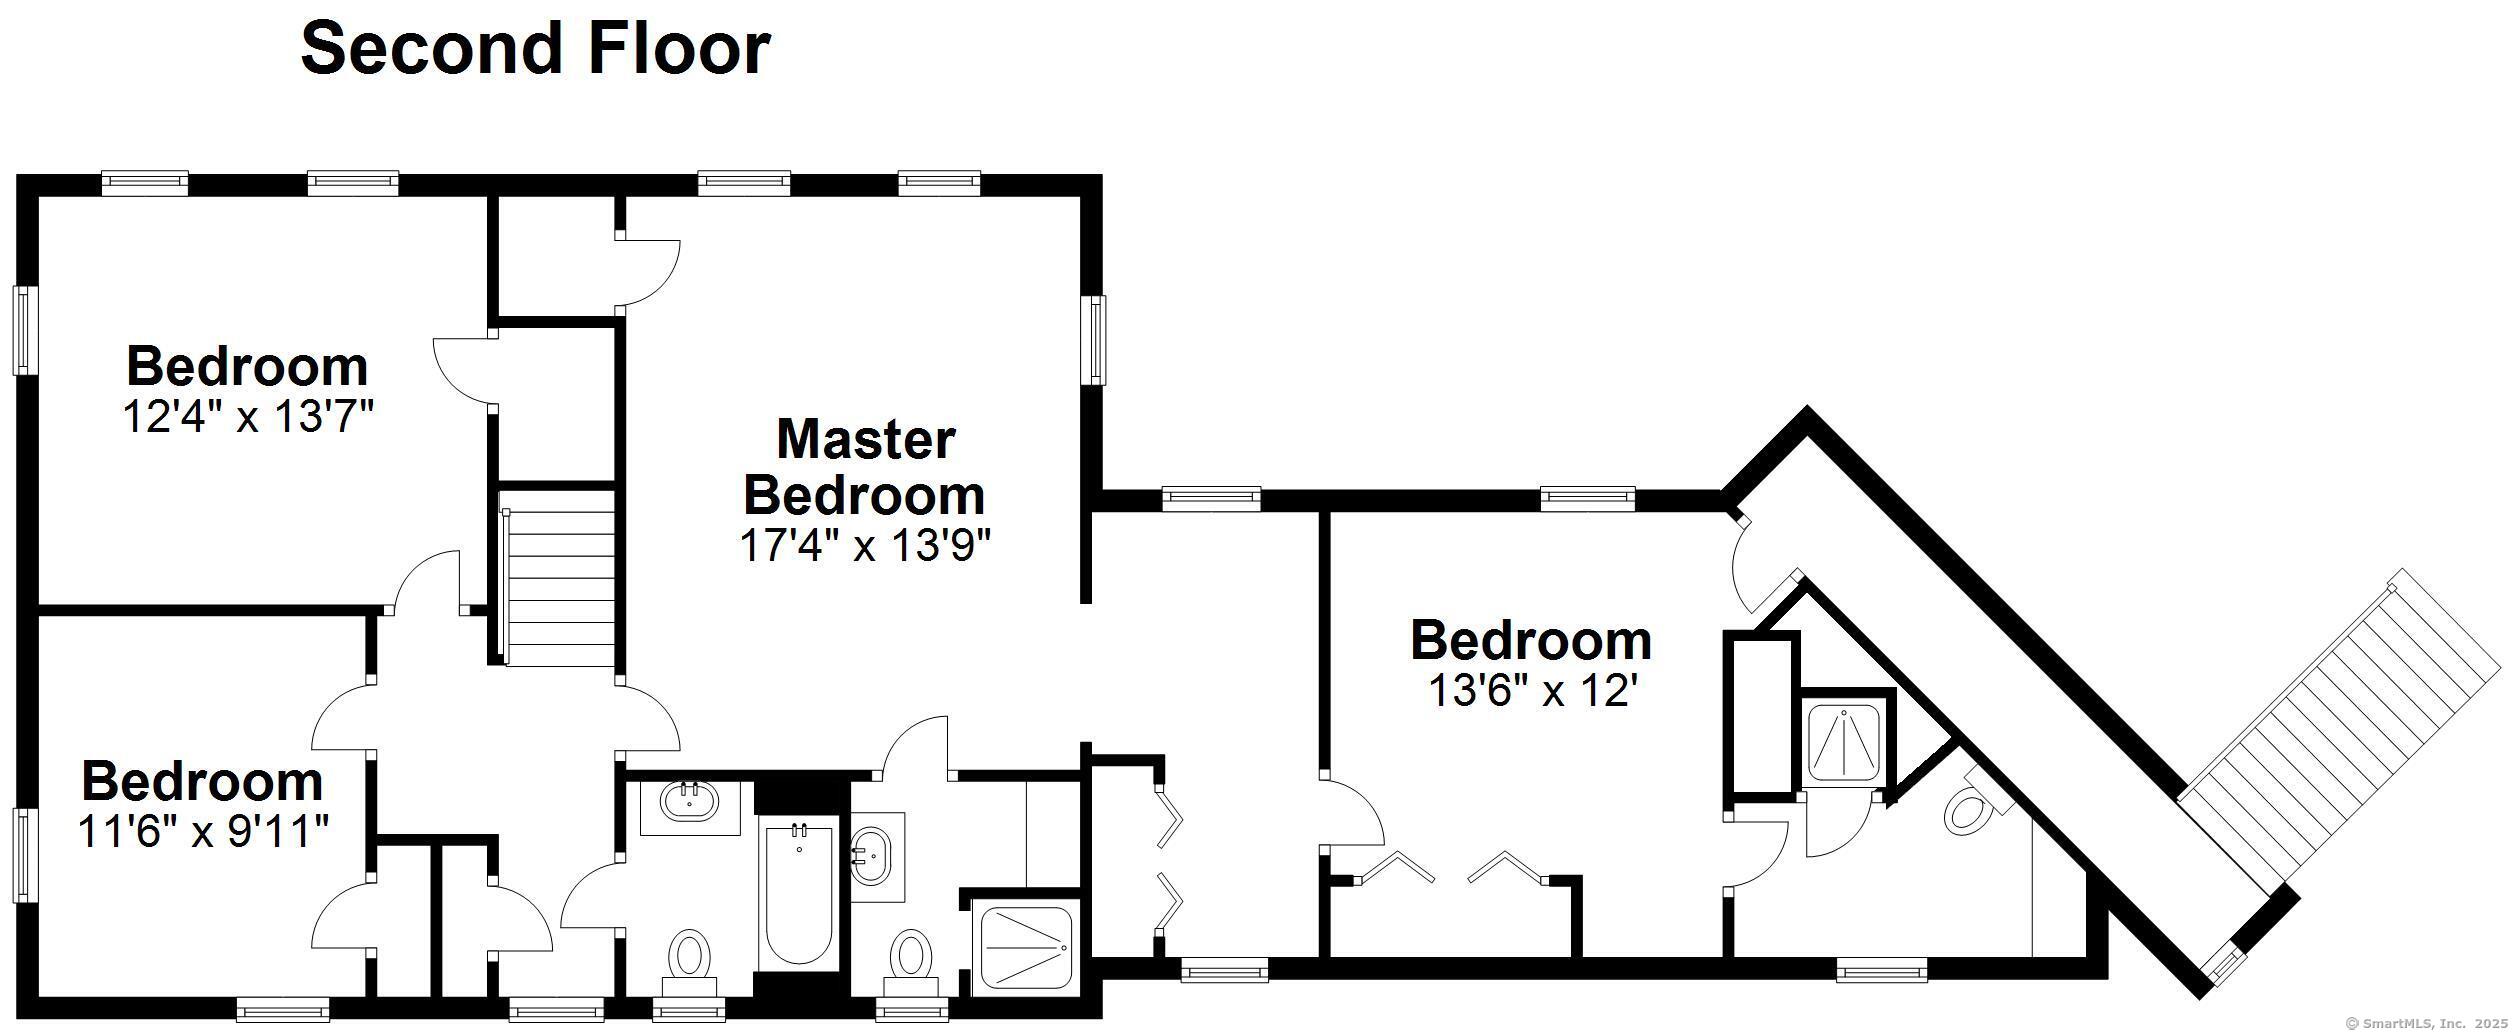
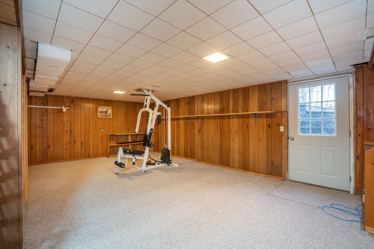
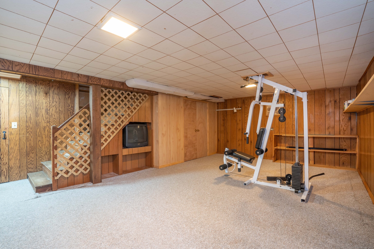
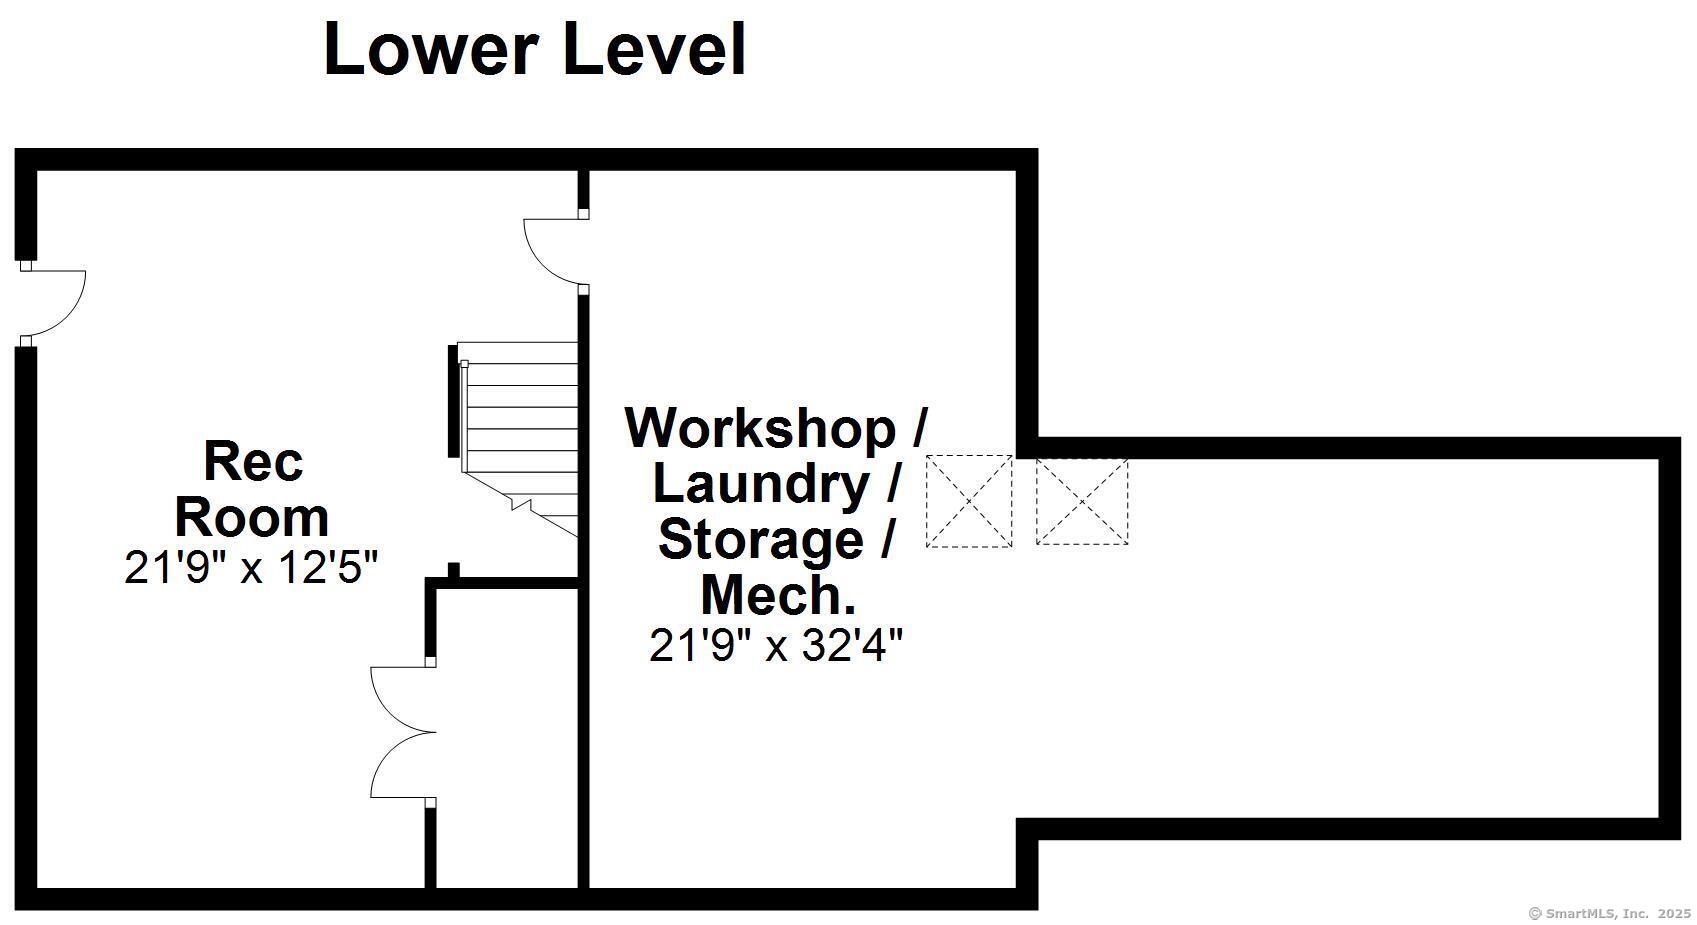
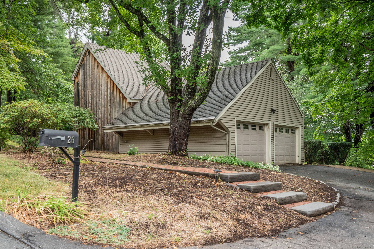
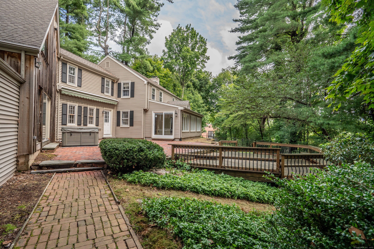
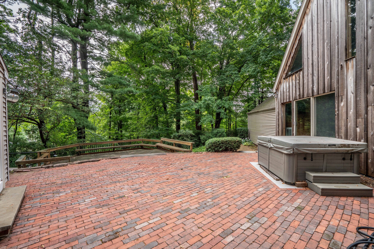
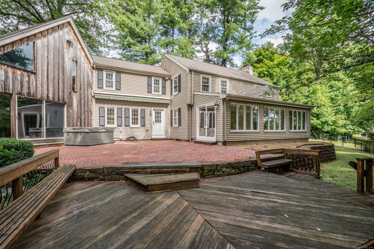
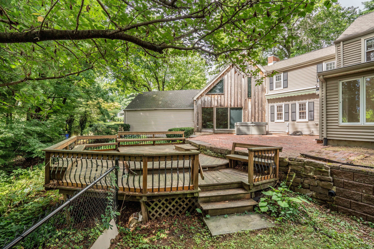
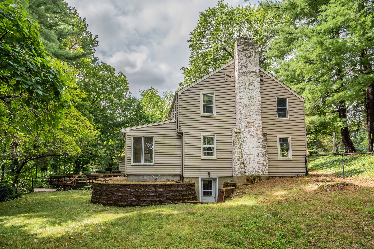
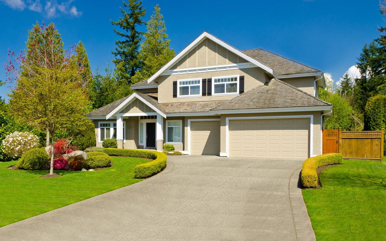
This expansive 4-bedroom, 3.5-bath colonial home offers the perfect blend of comfort, functionality, and charm-ideal for entertaining, working from home, and everyday living. The heart of the home is the oversized family room featuring a built-in projector TV (included with the home) and an open loft area with custom bookshelves, which leads to a fourth bedroom and full bath-perfect for guests or a private office suite. A cozy living room with a wood-burning fireplace provides a warm and inviting atmosphere, while the formal dining room, complete with built-ins, is perfect for hosting gatherings. The updated kitchen boasts granite countertops, a stainless steel refrigerator, and a peninsula ideal for casual dining. Adjacent to the kitchen and family room, you'll find a convenient half bath and a dedicated office space with built-in shelving and a wood stove. Off the back of the living room is a spacious, heated sunroom with skylights and walls of windows, offering direct access to the brick patio and wood deck-perfect as a playroom, den, or year-round retreat. Upstairs, the home offers four generously sized bedrooms and three full bathrooms, including a primary suite with a private dressing room and expanded closet space. The partially finished walk-out lower level includes a laundry area and provides potential for additional living space or storage. Additional highlights include oil heat, central air conditioning, and beautiful hardwood floors throughout.

Overview

Property Status
Sold
Date Sold
October 6, 2025
Lot Size
0.52 Acres
MLS ID
24122453
Property Type
Residential
Year Built
1949

Features & Amenities

Total Area
3,079 Sq.Ft.
Neighborhood
West Hartford
Architecture Styles
Colonial
Water Frontage
Not Applicable
Garage Spaces
2.0
Water Source
Public Water Connected
Roof
Asphalt Shingle
Lot Features
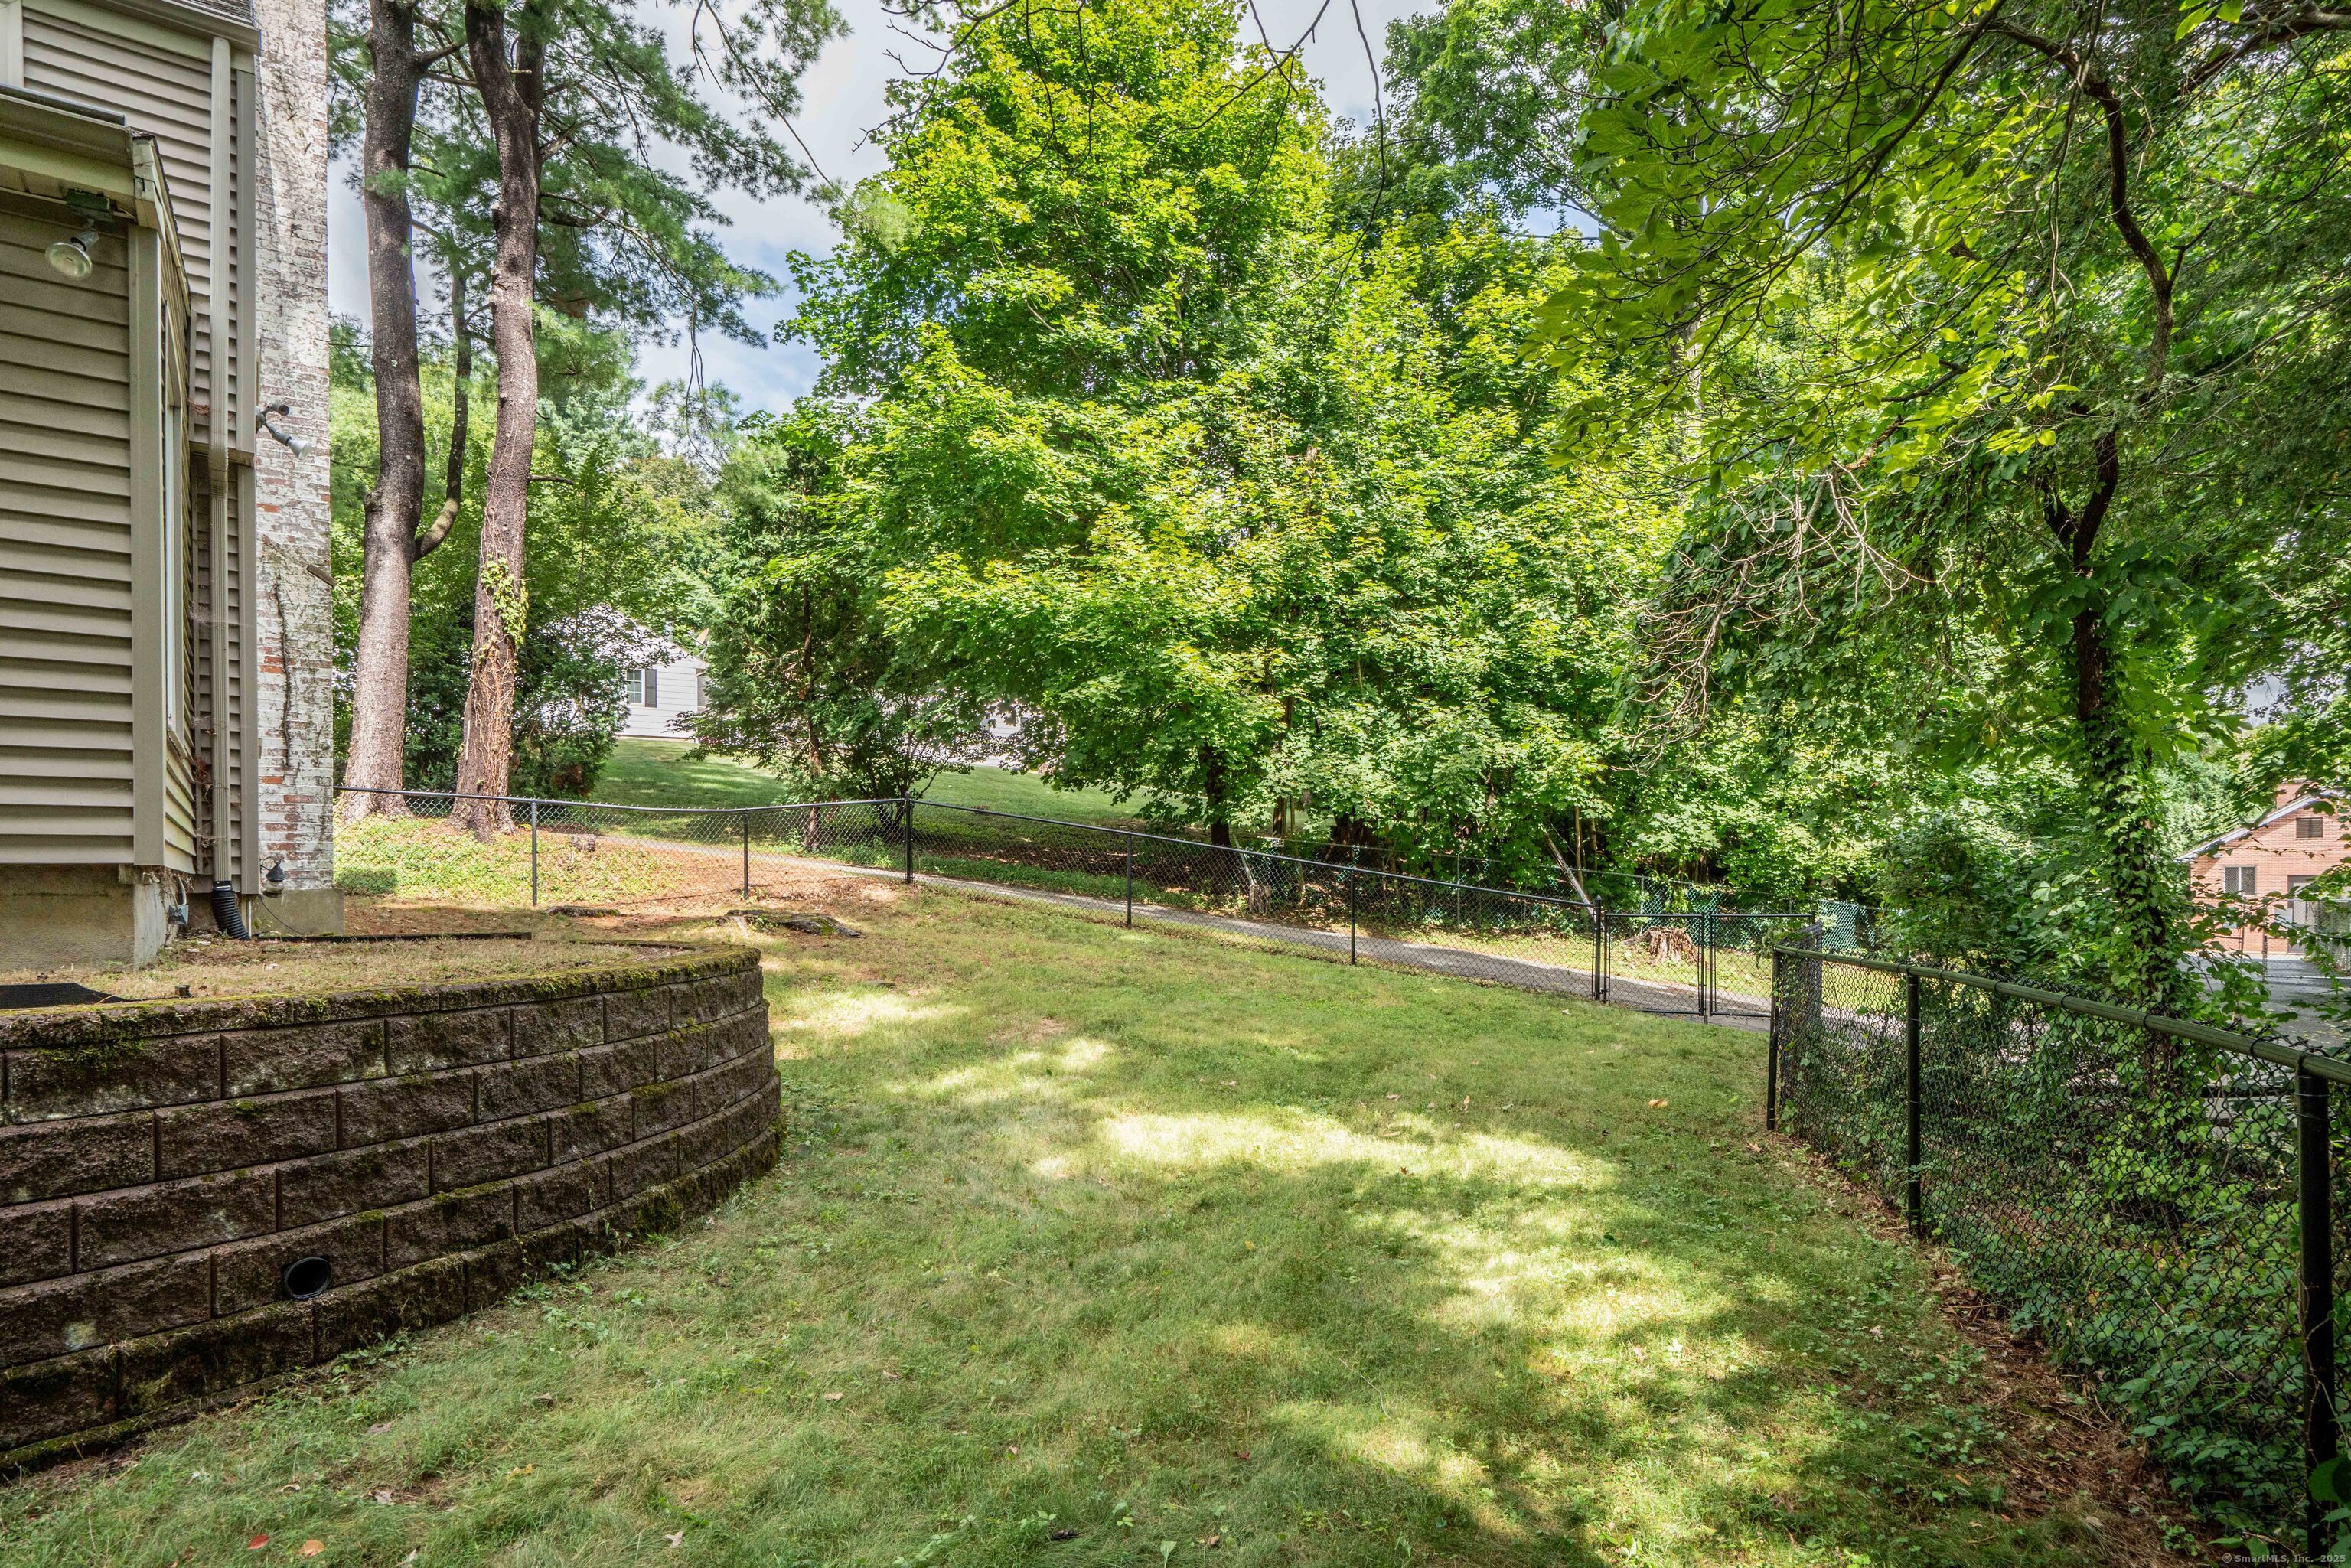
Fence - Partial, Fence - Chain Link, Lightly Wooded, Professionally Landscaped
Parking
Attached Garage
Heat Type
Hot Air
Air Conditioning
Ceiling Fans, Central Air
Laundry Room
Lower Level
Appliances
Electric Cooktop, Oven/Range, Refrigerator, Dishwasher, Disposal, Washer, Dryer
Other Interior Features
Auto Garage Door Opener, Cable - Available
Sewer
Public Sewer Connected
Substructure
Concrete
Other Exterior Features
Awnings, Deck, Gutters, Hot Tub, Stone Wall, Patio
Elementary School
Braeburn
Middle School
Sedgwick
High School
Conard
Sales Price
$515,000
Real Estate Tax
$13,930/yr
Zoning
R-13

Downloads

26 Hillsboro Drive

Schedule a Tour

We would love to help you see this beautiful home! As a full-service brokerage, we can help you tour. Please submit an offer, and answer questions about the buying process.
Thank you

for your interest in 26 Hillsboro Drive, West Hartford, Connecticut 06107

26 Hillsboro Drive
Navigate

West Hartford

Explore West Hartford

read more

I'm Interested In

26 Hillsboro Drive

or
  • CallAbby Dudarewicz

    License #RES.0823829

    (207) 841-3821
  • Follow Us On Instagram