Leave a Message

Thank you for your message. We will be in touch with you shortly.

Explore Our Properties

Property Description

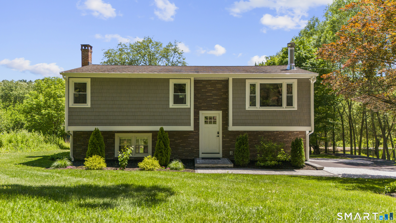
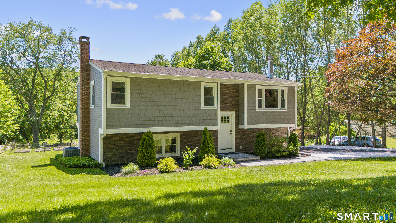
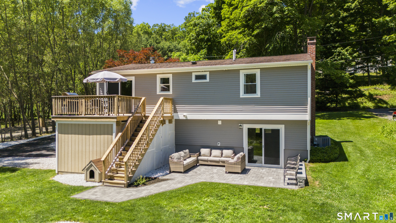
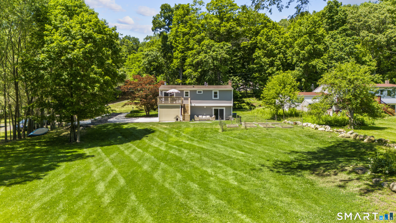
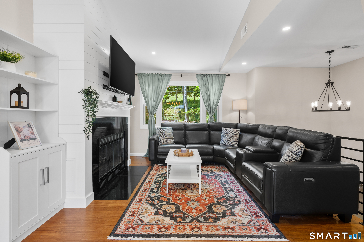
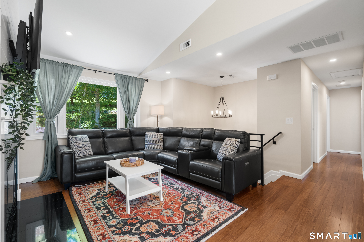
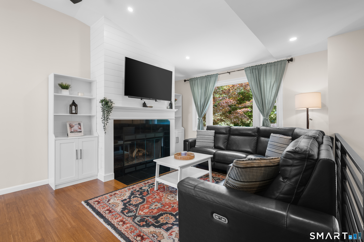
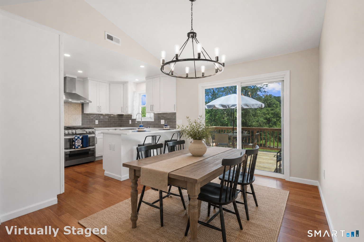
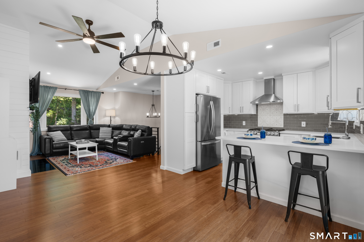
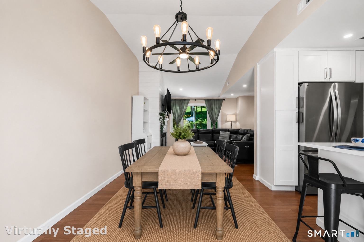
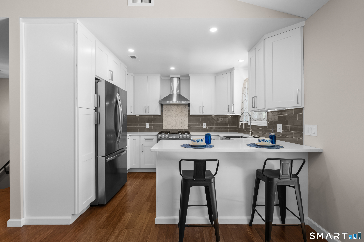
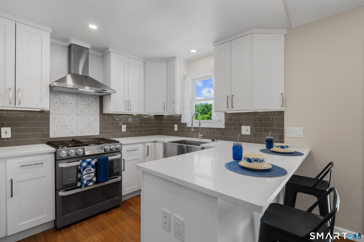
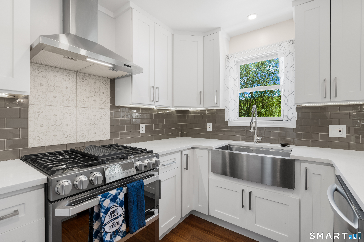
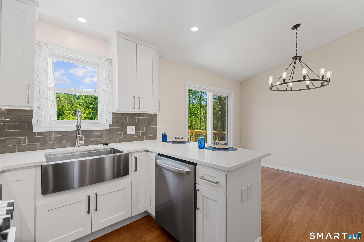
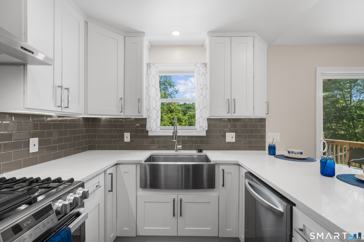
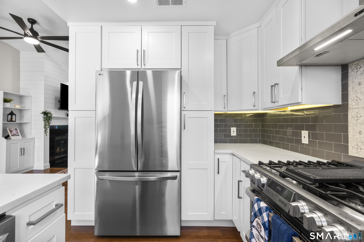
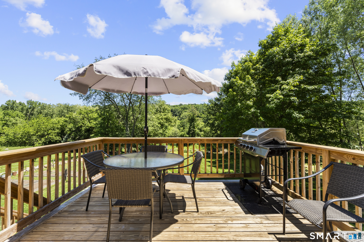
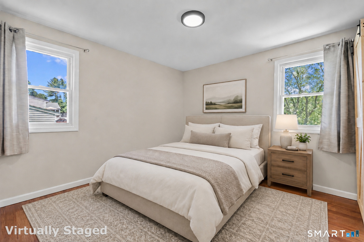
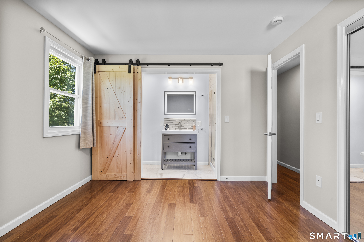
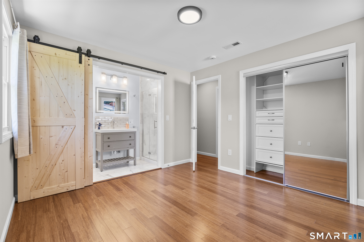
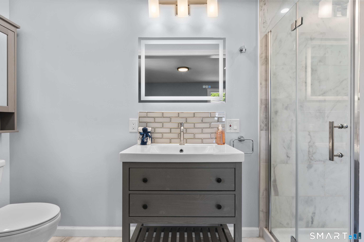
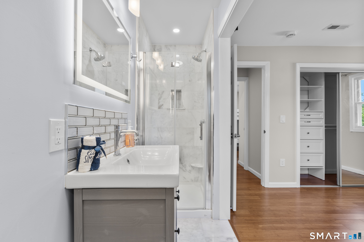
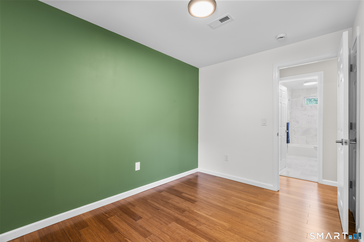
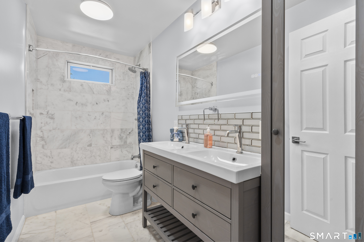
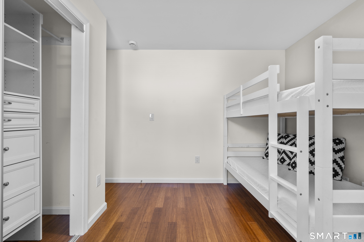
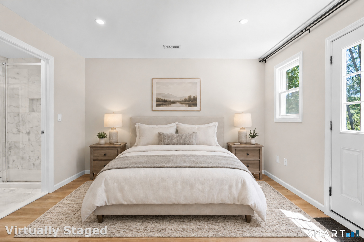
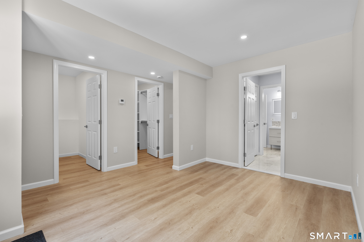
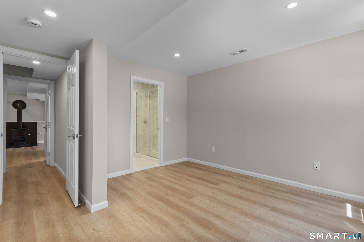
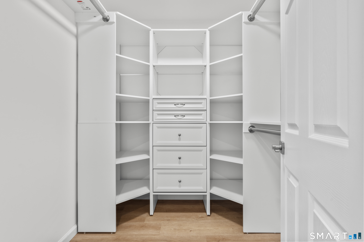
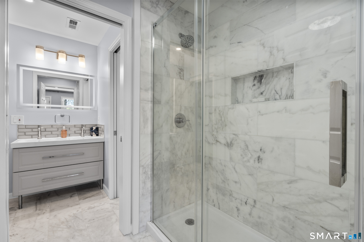
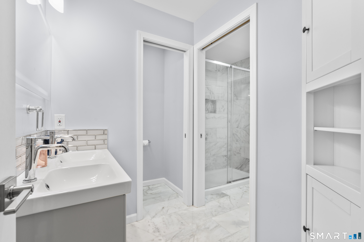
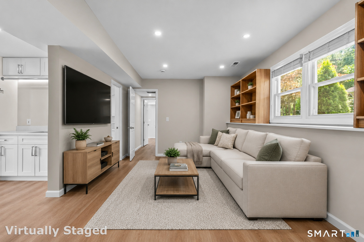
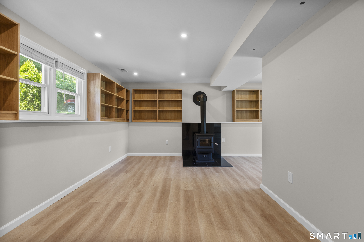
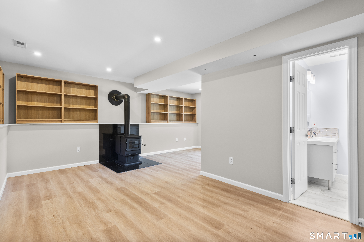
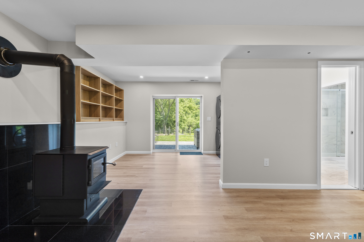
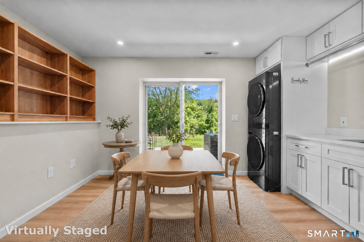
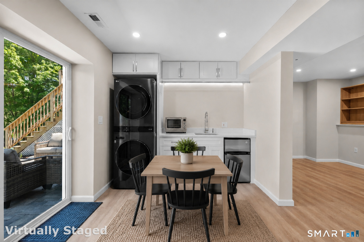
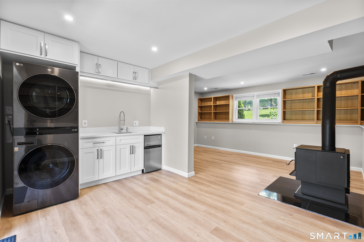
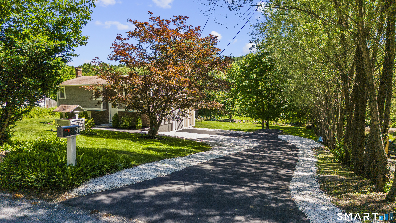
Better Than New Construction! Full 2025 renovation w/ luxury finishes & efficiency. 4 bed-3 full marble baths w/ New 5Br septic. 3 miles from Candlewood Lake. Home boasts 2 en-suite bedrms & potential for multi-gen living. Main level features solid bamboo floors throughout, stunning NEW Kitchen w/ new cabinets, quartz tops, glass backsplash, S/S LG Signature appliances: dual fuel, double ovens, gas cooktop, French door fridge, breakfast bar w/ ample counter space. Off Dining area, new deck overlooking LRG backyard. The sun lit living-rm features new fireplace w/ black granite surround (gas line in place.) Primary suite has Italian Carrera marble shower, backlit vanity, barn doors & closet system. 2 additional bedrms share a marble bath w/ dual backlit vanity & designer finishes. Finished lower level offers incredible versatility w/ spacious en-suite bedrm, Marble bathrm w/ dual backlit vanity, water closet, frameless glass shower, large w/-in closet built in system. A LRG area that can be used as an office/library, 5th bedroom, den, media room w/ wood stove (gas line in place), wet bar, fridge & LG washer/dryer tower. 2 exterior entrances, 1 w/ slider to new patio, space 4 entertaining or an in-law setup. The new systems exceeds standards like 95% efficient central HVAC & tankless hot water heater. New well pump & tank, electrical, plumbing & spray foam insulation. Outside has expansive yard just shy 1 acre, for entertaining/ outdoor activities! Move in ready, dont miss out!

Overview

Property Status
For Sale
Lot Size
0.68 Acres
MLS ID
24185706
Property Type
Residential
Year Built
1964

Features & Amenities

Total Area
2,004 Sq.Ft.
Architecture Styles
Raised Ranch
Water Frontage
Not Applicable
Water Source
Private Well
Roof
Asphalt Shingle
Lot Features
Lightly Wooded, Level Lot, Open Lot
Parking
Paved, Off Street Parking, Driveway
Heat Type
Hot Water
Air Conditioning
Central Air
Laundry Room
Lower Level
Appliances
Gas Cooktop, Oven/Range, Range Hood, Refrigerator, Dishwasher, Washer, Dryer
Other Interior Features
Open Floor Plan
Sewer
Septic
Substructure
Concrete
Other Exterior Features
Deck, Gutters, Garden Area, Lighting, Patio
Elementary School
Per Board of Ed
High School
Per Board of Ed
Sales Price
$599,900
Real Estate Tax
$6,314/yr
Zoning
R80

Downloads

27 Town Farm Road

Schedule a Tour

We would love to help you see this beautiful home! As a full-service brokerage, we can help you tour. Please submit an offer, and answer questions about the buying process.

Thank you

for your interest in 27 Town Farm Road, New Milford, Connecticut 06776

27 Town Farm Road
Navigate

Mortgage Calculator

Estimate your monthly mortgage payment, including the principal and interest, property taxes, and HOA. Adjust the values to generate a more accurate rate.

$0,000 Your Payment 20 15 65
$0,000 Your Payment

I'm Interested In

27 Town Farm Road

Follow Us On Instagram