Leave a Message

By providing your contact information to CT Luxe Team, your personal information will be processed in accordance with CT Luxe Team's Privacy Policy. By checking the box(es) below, you expressly consent to receive marketing or promotional real estate communication from CT Luxe Team in the manner selected by you. For SMS text messages, message frequency varies. Message and data rates may apply. Consent is not a condition of purchase of any goods or services. You may opt out of receiving further communications from CT Luxe Team at any time. To opt out of receiving SMS text messages, reply STOP to unsubscribe. SMS text messaging is subject to our Terms of Use.

Thank you for your message. We will be in touch with you shortly.

Explore Our Properties

Property Description

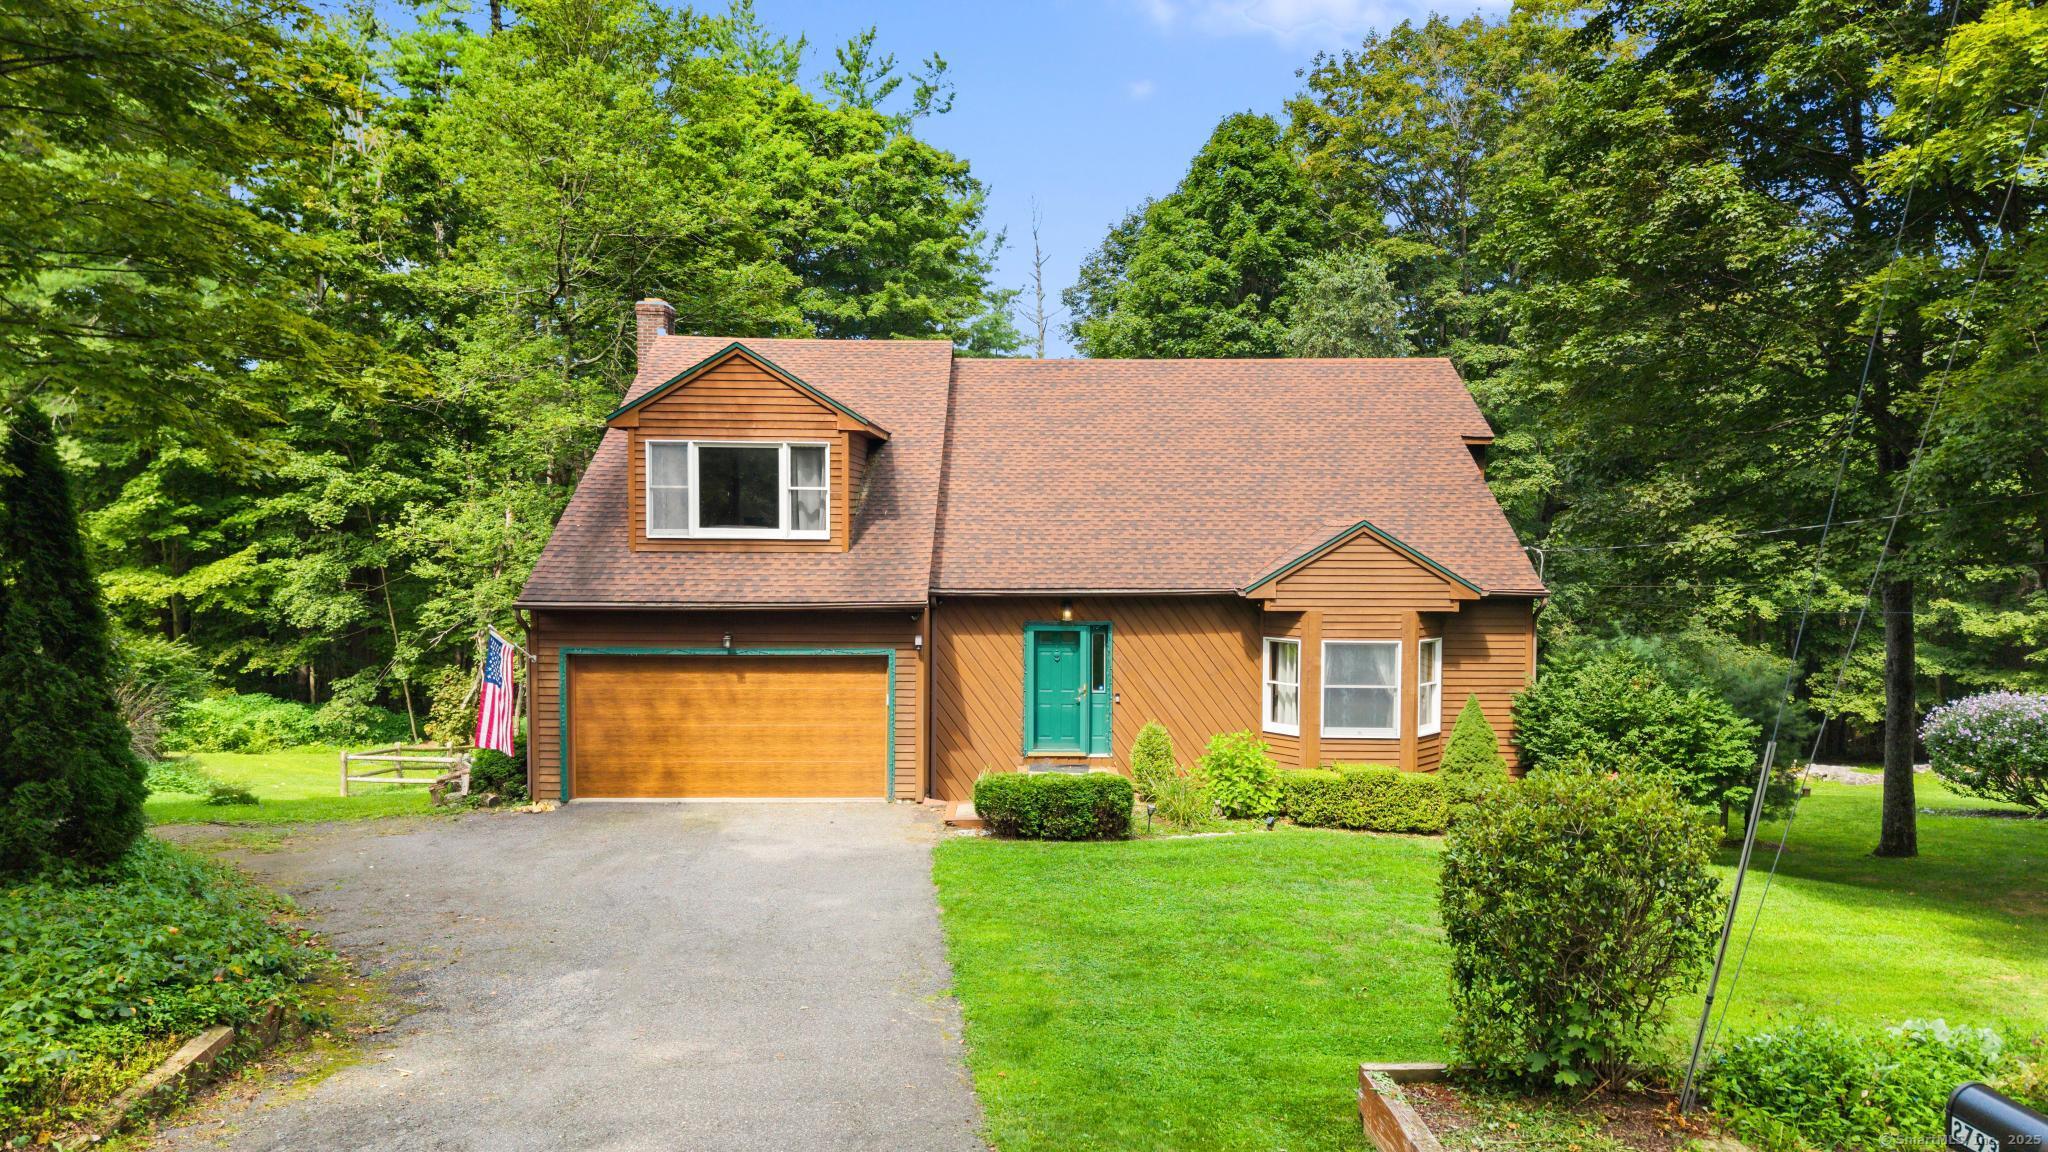
Beautiful Living Near Prestigious Torrington CC! This stunning 3-bedroom, 2.5-bath contemporary home with 2,429 sq ft of living space, with 1.2 ancres and a 2-car garage. Designed for both comfort and style, this residence boasts an open floor plan, gleaming hardwood floors on the main level, and abundant natural light throughout. The spacious living room flows seamlessly to a large deck overlooking a private, wooded backyard, perfect for summer barbecues, evening gatherings by the fire pit, or simply relaxing in nature. The generous eat-in kitchen offers ample prep and storage space, an island with breakfast bar seating, and easy access to the formal dining room. Just steps away, the inviting living room features a cozy fireplace, making it ideal for hosting family and friends. Upstairs, the primary suite offers a serene retreat with a huge bedroom, walk-in closet, and an expansive en-suite bathroom complete with a soaking tub, separate shower, and abundant storage. Two additional bedrooms provide versatility for family, guests, or a home office, while the chalet-inspired overlook adds architectural charm. The finished walkout basement is a true bonus space-perfect for a game room, media center, gym, or hobby area-with direct access to the backyard. Your backyard is fenced and gives you ample privacy for entertaining, late night fires or strolls through the forest. The Prime location offers quick access to golf, dining, shopping. Dont miss out, this ones beautiful!

Overview

Property Status
Sold
Date Sold
December 3, 2025
Lot Size
1.21 Acres
MLS ID
24119784
Property Type
Residential
Year Built
1988

Features & Amenities

Total Area
2,429 Sq.Ft.
Architecture Styles
Contemporary
Water Frontage
Not Applicable
Garage Spaces
2.0
Water Source
Private Well
Roof
Asphalt Shingle
Lot Features
Lightly Wooded, Level Lot, Cleared
Parking
Attached Garage, Paved, Driveway
Heat Type
Hot Water
Air Conditioning
Central Air
Appliances
Oven/Range, Microwave, Refrigerator, Dishwasher, Washer
Other Interior Features
Auto Garage Door Opener, Cable - Pre-wired
Sewer
Public Sewer Connected
Substructure
Concrete
Other Exterior Features
Deck
Elementary School
Per Board of Ed
High School
Per Board of Ed
Sales Price
$380,000
Real Estate Tax
$7,656/yr
Zoning
R25

Downloads

2793 Torringford West Street

Schedule a Tour

We would love to help you see this beautiful home! As a full-service brokerage, we can help you tour. Please submit an offer, and answer questions about the buying process.

Thank you

for your interest in 2793 Torringford West Street, Torrington, CT 06790

2793 Torringford West Street
Navigate

I'm Interested In

2793 Torringford West Street

Follow Us On Instagram