Leave a Message

By providing your contact information to CT Luxe Team, your personal information will be processed in accordance with CT Luxe Team's Privacy Policy. By checking the box(es) below, you expressly consent to receive marketing or promotional real estate communication from CT Luxe Team in the manner selected by you. For SMS text messages, message frequency varies. Message and data rates may apply. Consent is not a condition of purchase of any goods or services. You may opt out of receiving further communications from CT Luxe Team at any time. To opt out of receiving SMS text messages, reply STOP to unsubscribe. SMS text messaging is subject to our Terms of Use.

Thank you for your message. We will be in touch with you shortly.

Explore Our Properties

Property Description

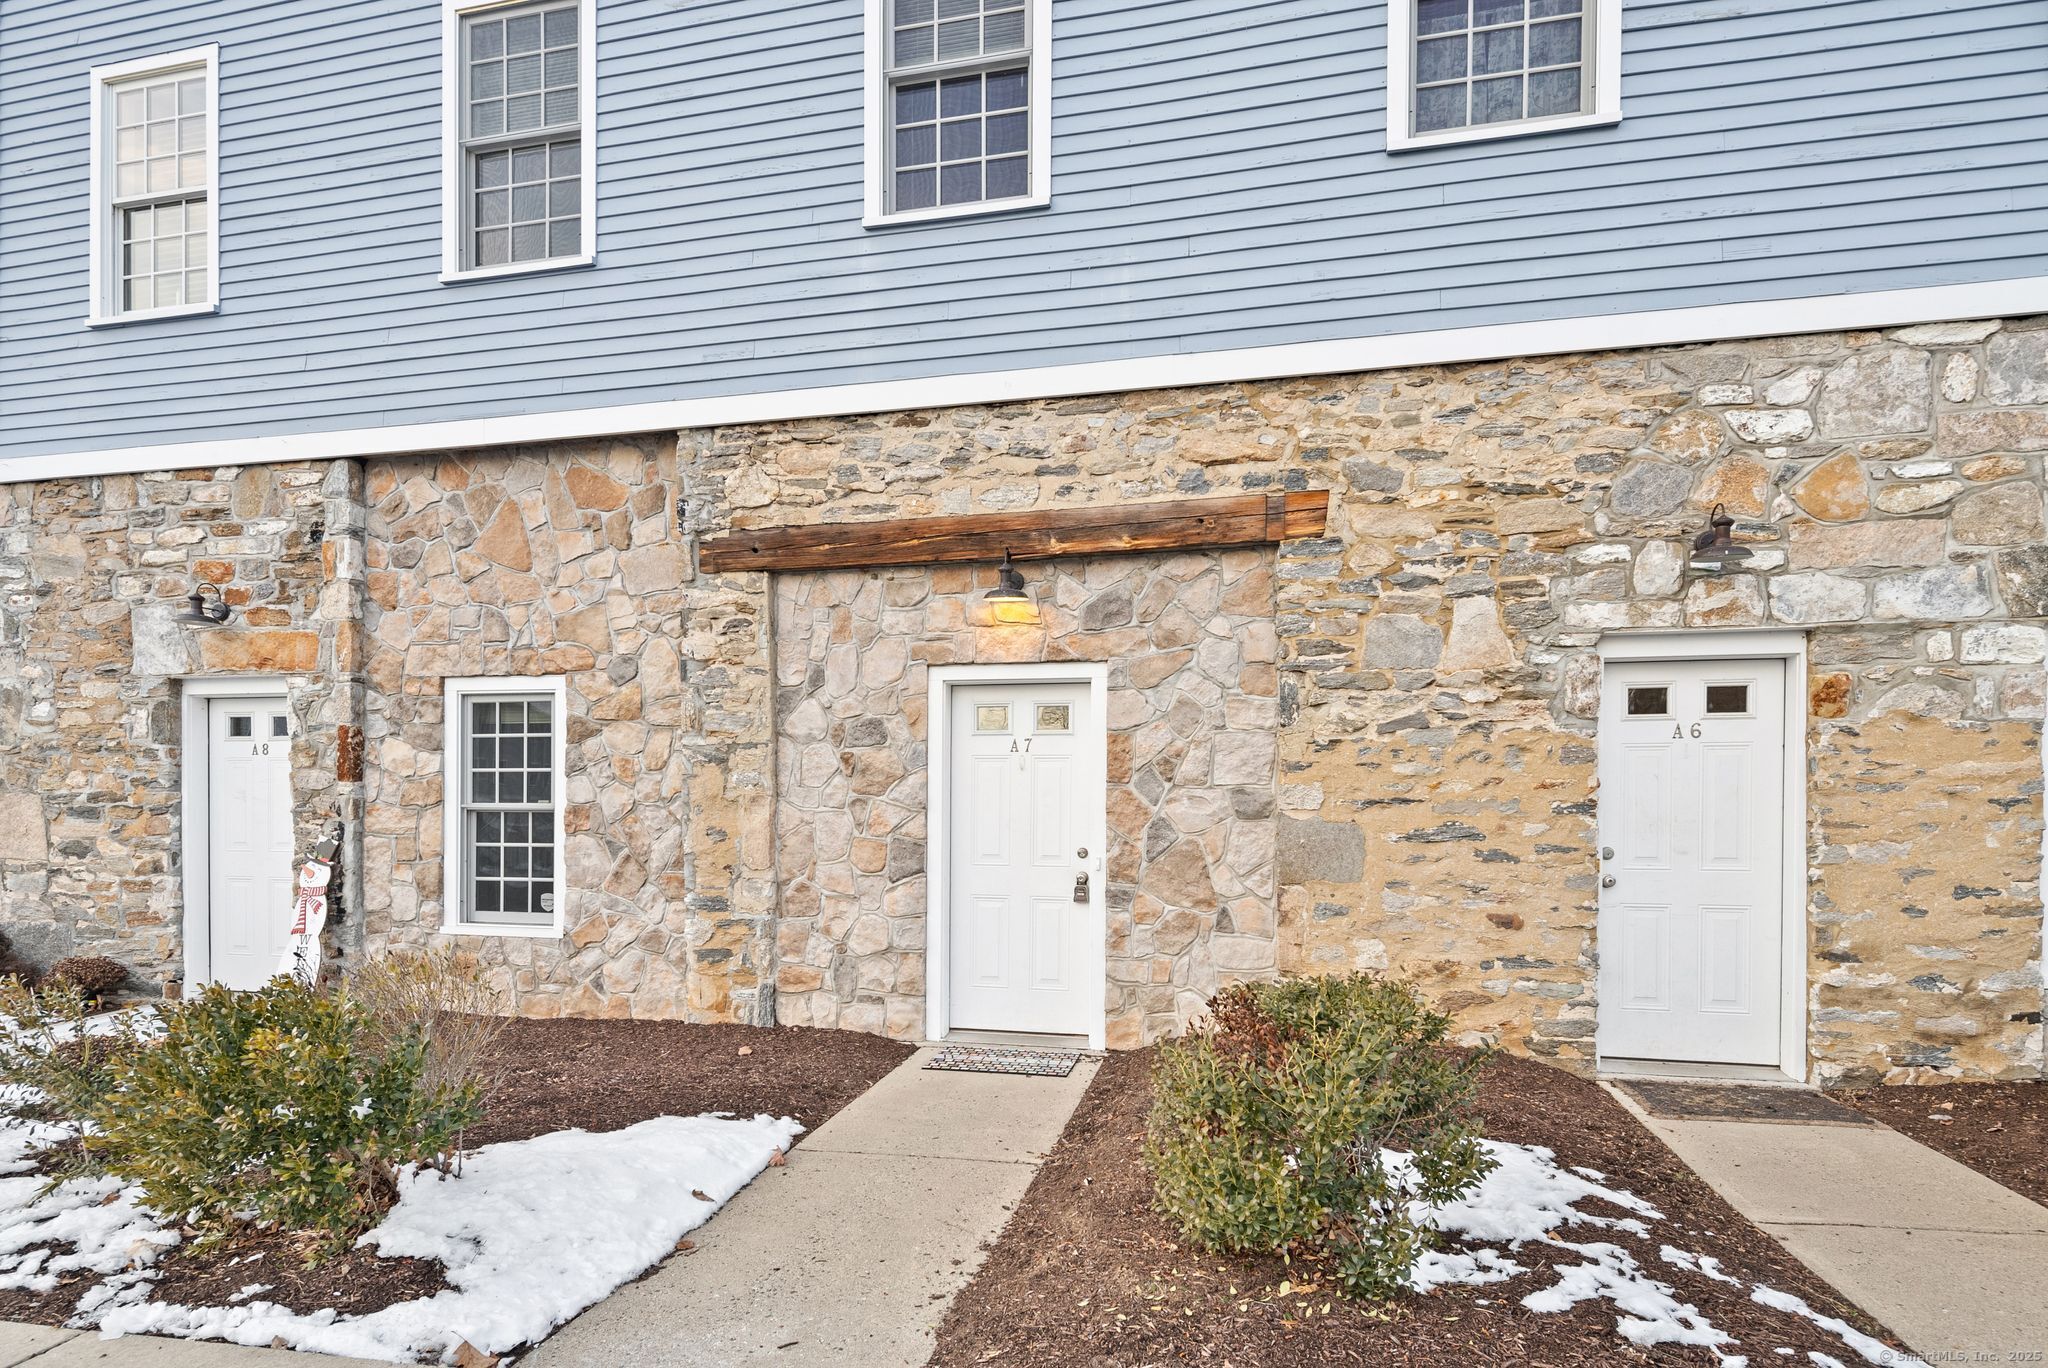
Discover this immaculate 2-bedroom, 2 full bath/2 half bath townhouse nestled in Historic Coventry. Boasting over 2,000 square feet of beautifully maintained living space, this home seamlessly blends historic charm with contemporary elegance. Originally built in 1897 as a mill, this townhouse was rebuilt in 2009 with original exposed beams throughout. High ceilings, central air, and a thoughtful layout set this home apart, offering a truly unique living experience. As you enter the main level, you're greeted by a warm and inviting living room complete with a fireplace and built-ins, leading to a serene back deck overlooking nature and a tranquil pond in a park-like setting. The spacious kitchen is a chef's dream, featuring custom-built cabinets, granite countertops, an island, and a cozy eat-in area, all complemented by stainless steel appliances and new modern light fixtures. The main floor also includes a convenient half bath with laundry and a pantry. Upstairs, the primary suite offers comfort and convenience with two large closets and an ensuite bathroom with luxurious walk-in shower. A second generously sized bedroom and a full bath complete the third level. The finished walk-out lower level features a bonus room perfect for use as a third bedroom or office, along with a versatile rec room with stunning exposed stone wall that could serve as a den, game room, or home gym - an incredible bonus compared to similar units.
Overview

Property Status
Sold
Date Sold
March 7, 2025
MLS ID
24070257
Property Type
Condo
Year Built
2009

Features & Amenities

Total Area
2,048 Sq.Ft.
Architecture Styles
Townhouse
Water Frontage
Pond
Stories
3
Water Source
Public Water Connected
Lot Features
Secluded, Level Lot, Historic District
Parking
Parking Lot, Off Street Parking, Assigned Parking
Heat Type
Hot Water
Air Conditioning
Central Air
Laundry Room
Main Level
Appliances
Oven/Range, Microwave, Refrigerator, Dishwasher, Disposal, Washer, Dryer
Other Interior Features
Cable - Available
Sewer
Public Sewer Connected
Other Exterior Features
Underground Utilities, Sidewalk, Breezeway, Deck, Gutters, Lighting
Elementary School
George Robertson
High School
Coventry
Sales Price
$300,000
Real Estate Tax
$5,166/yr
HOA
$512/mo
Zoning
V

Downloads

28 Armstrong Road APT A7

Schedule a Tour

We would love to help you see this beautiful home! As a full-service brokerage, we can help you tour. Please submit an offer, and answer questions about the buying process.

Thank you

for your interest in 28 Armstrong Road Unit: APT A7, Coventry, CT 06238

28 Armstrong Road APT A7
Navigate

I'm Interested In

28 Armstrong Road APT A7

or Contact

Follow Us On Instagram