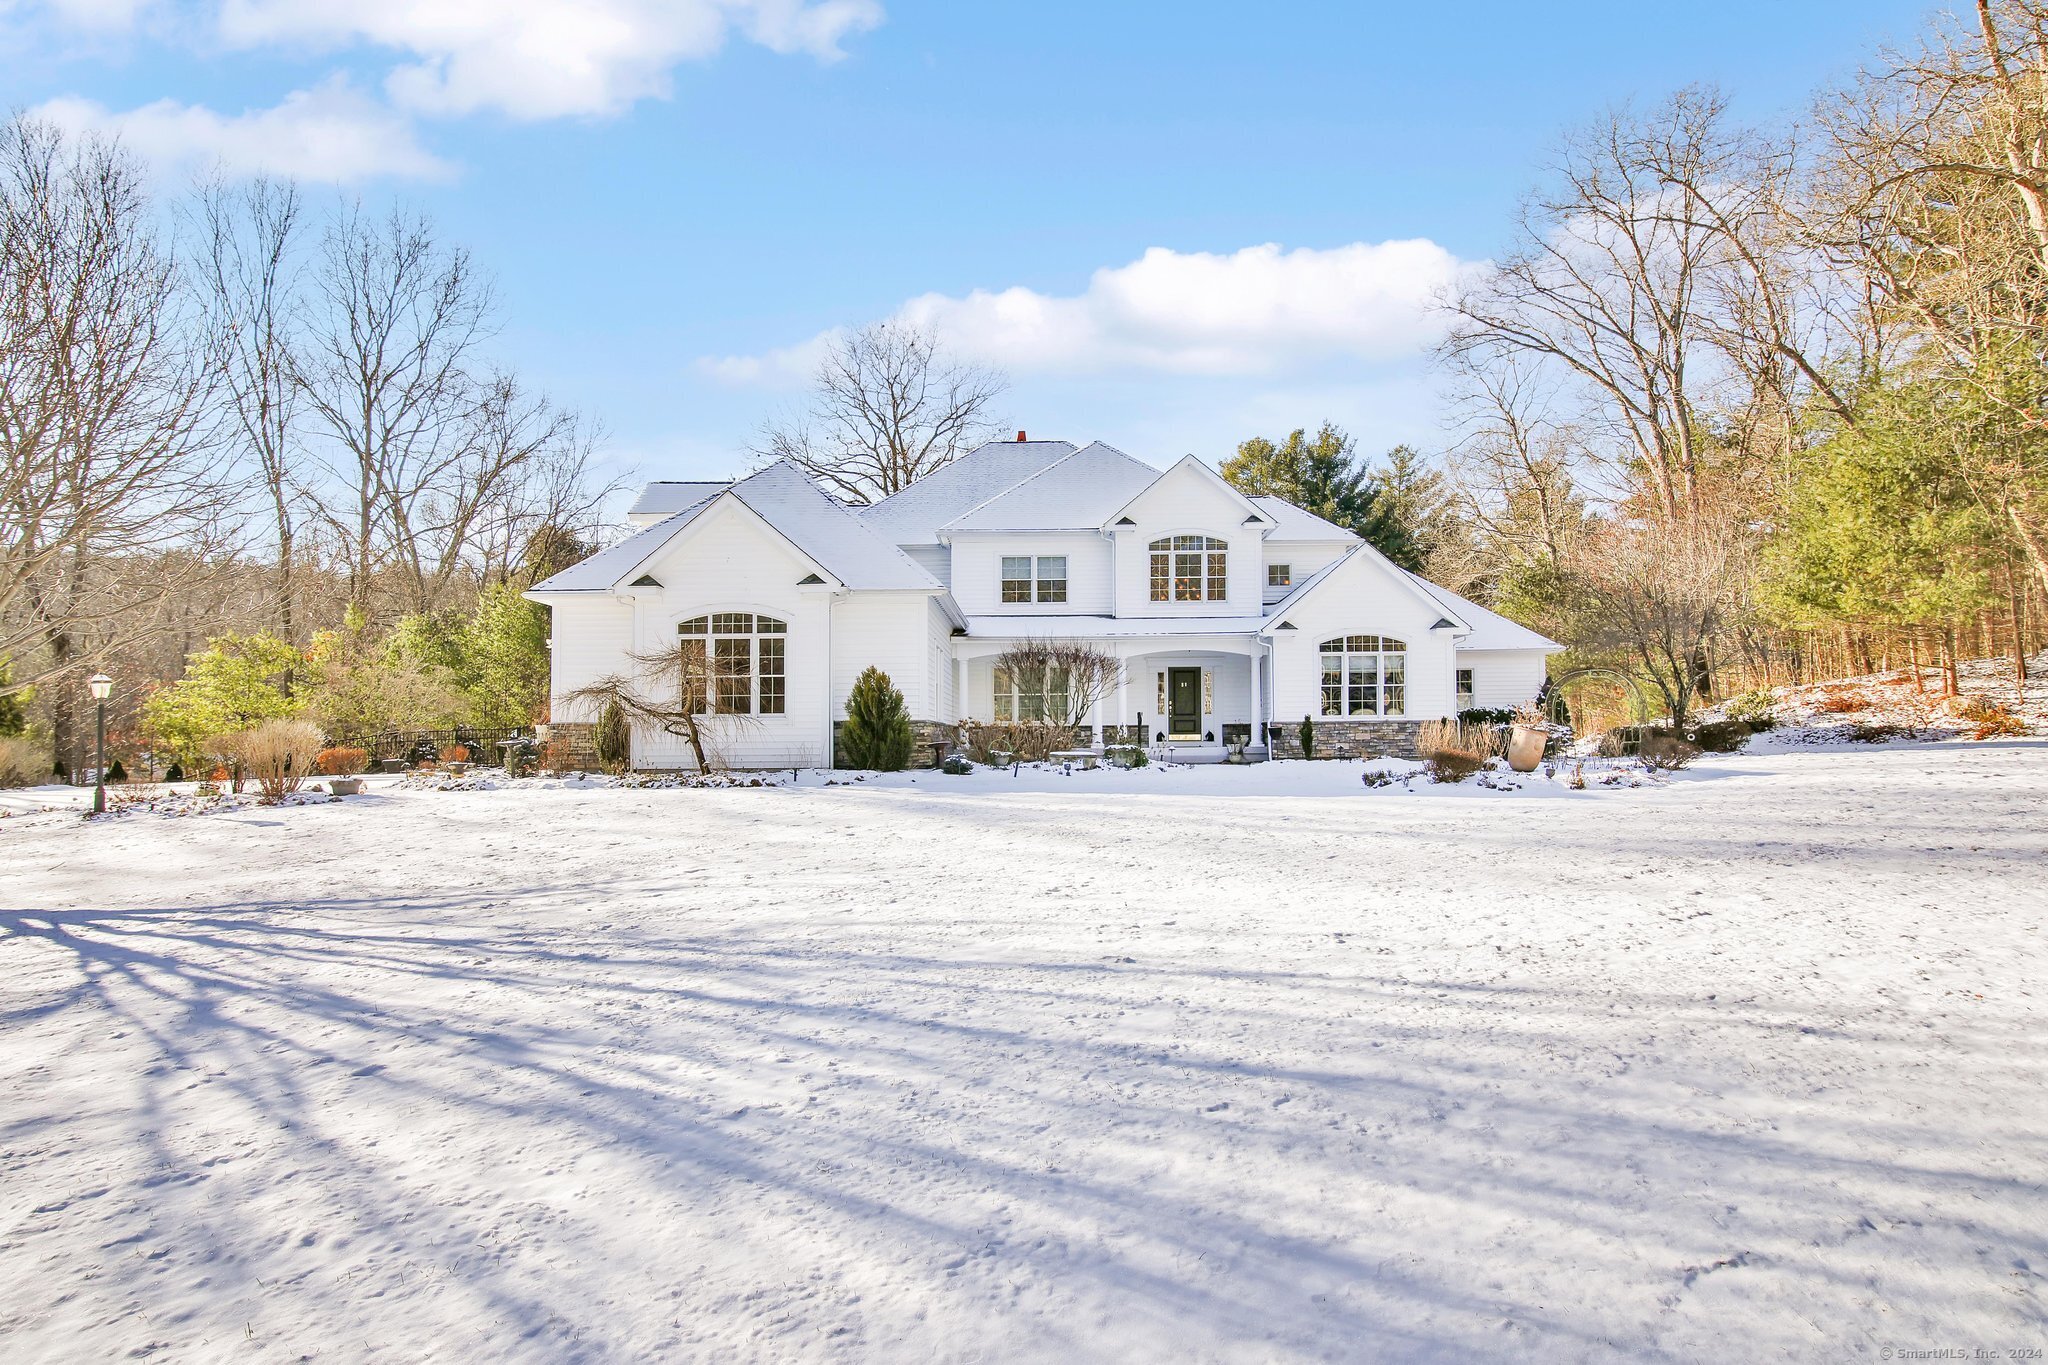
STUNNING CUSTOM BUILT HOME sited on a level, private 2.57 acre lot on a cul-de-sac. Enjoy Winter and Early Spring views of the Hoccanum River! Walking trails along the river offer the beauty of nature all year round. This 4 Bedroom, 4,177 sq ft Colonial has exquisite millwork throughout. The open floor plan is truly spectacular. A Gourmet Kitchen features a huge island, breakfast bar, two sinks, two dishwashers, Subzero refrigerator, Wolf cook top, double ovens, two warming drawers, walk-in pantry and abundant cabinetry. The Kitchen is open to the beautiful two-story Great Room with double-sided gas fireplace and built-ins including a wet bar and beverage/wine refrigerator. French doors open to an enormous deck perfect for entertaining or savoring quiet moments amid the peaceful greenery. A FIRST FLOOR PRIMARY BEDROOM features a tray ceiling and large walk-in closet. A first floor Office with coffered ceiling and built-ins offers a separate outdoor entrance making it perfect for your work-from-home needs. The large Dining Room with built-ins allows one to host many guests! Three generously sized Bedrooms (one a Bonus Room) make up the second floor. An oversized 3 car garage has bountiful built-in storage. Other wonderful features include paver driveway, irrigation sys, generator, central vac, hardwood flooring, fenced in area for pets, shed...and so much more! Just minutes to Rte 2 and close to great restaurants & shops, Big Y, and resident use of beautiful Lake Terramuggus