Leave a Message

By providing your contact information to CT Luxe Team, your personal information will be processed in accordance with CT Luxe Team's Privacy Policy. By checking the box(es) below, you expressly consent to receive marketing or promotional real estate communication from CT Luxe Team in the manner selected by you. For SMS text messages, message frequency varies. Message and data rates may apply. Consent is not a condition of purchase of any goods or services. You may opt out of receiving further communications from CT Luxe Team at any time. To opt out of receiving SMS text messages, reply STOP to unsubscribe. SMS text messaging is subject to our Terms of Use.

Thank you for your message. We will be in touch with you shortly.

Explore Our Properties

Property Description

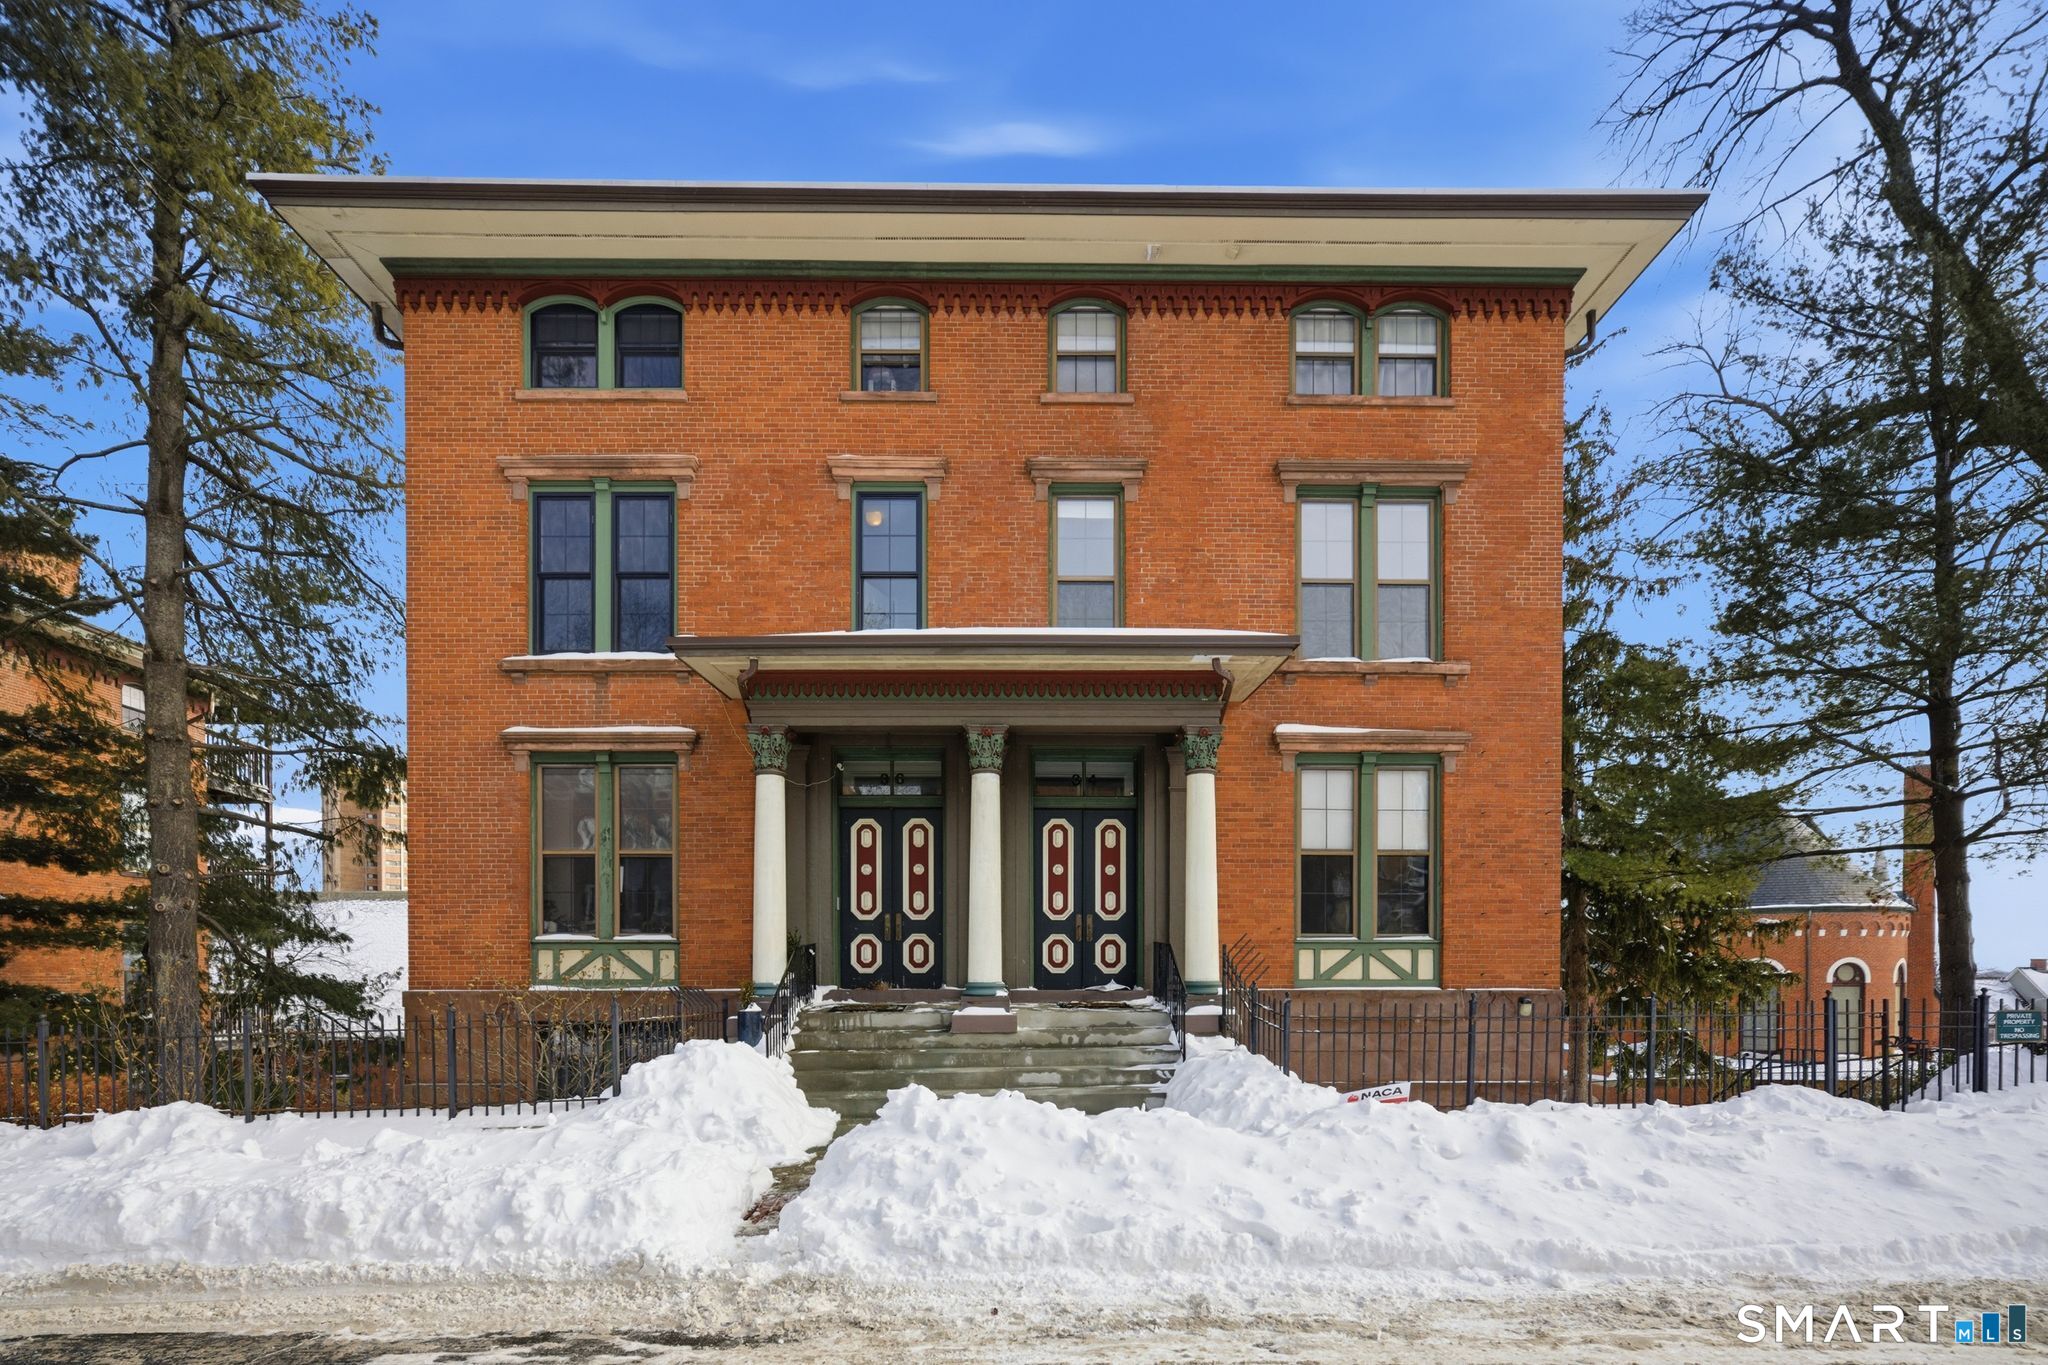
Set within the sought-after Fenn-Eaton complex, this beautifully maintained two-story condo offers a rare combination of character, space, and city convenience-just steps from Hartford's cultural and entertainment districts, the Riverwalk, and the Bushnell. Inside, the layout is both functional and inviting, with generous living and dining spaces, a wood-burning fireplace, and thoughtful updates throughout. The kitchen features new laminate countertops, updated sink, tile backsplash behind the stove, black stainless steel appliances, and refreshed finishes-opening directly to a covered deck ideal for seasonal outdoor dining. Upstairs, you'll find two spacious bedrooms, including a primary suite with a second covered deck and peaceful city views. The main bathroom has been completely renovated with a new tub, vanity, fixtures, and tile flooring. Bamboo flooring runs through the upstairs hall and bedrooms, and closet storage has been thoughtfully improved, including a finished walk-in closet. Additional highlights include in-unit laundry, updated mechanicals conveniently located on the second floor, Andersen double-glazed windows and storm doors, a one-car garage plus additional parking, basement storage, and recent balcony repairs. From breathtaking sunsets to walkable access to downtown dining, theaters, and transit, this home offers the best of low-maintenance living in the heart of the city-with easy access to I-91, I-84, Union Station, and Bradley International Ai
Overview

Property Status
Sold
Date Sold
March 24, 2026
MLS ID
24151109
Property Type
Other
Year Built
1880

Features & Amenities

Total Area
1,496 Sq.Ft.
Neighborhood
Farmington
Architecture Styles
Townhouse
Water Frontage
Not Applicable
Stories
2
Garage Spaces
1.0
Water Source
Public Water Connected
Lot Features
Historic District
Parking
Detached Garage, Off Street Parking
Heat Type
Hot Air
Air Conditioning
Central Air
Laundry Room
Upper Level
Appliances
Oven/Range, Microwave, Refrigerator, Dishwasher, Washer, Dryer
Sewer
Public Sewer Connected
Elementary School
Per Board of Ed
High School
Per Board of Ed
Sales Price
$310,000
Real Estate Tax
$6,208/yr
HOA
$304/mo
Zoning
N1-4

Downloads

34-36 Charter Oak Place 4

Schedule a Tour

We would love to help you see this beautiful home! As a full-service brokerage, we can help you tour. Please submit an offer, and answer questions about the buying process.

Thank you

for your interest in 34-36 Charter Oak Place Unit: 4, Hartford, CT 06183

34-36 Charter Oak Place 4
Navigate

Farmington

Explore Farmington

read more

I'm Interested In

34-36 Charter Oak Place 4

or Contact

Finest Residences Currently Available

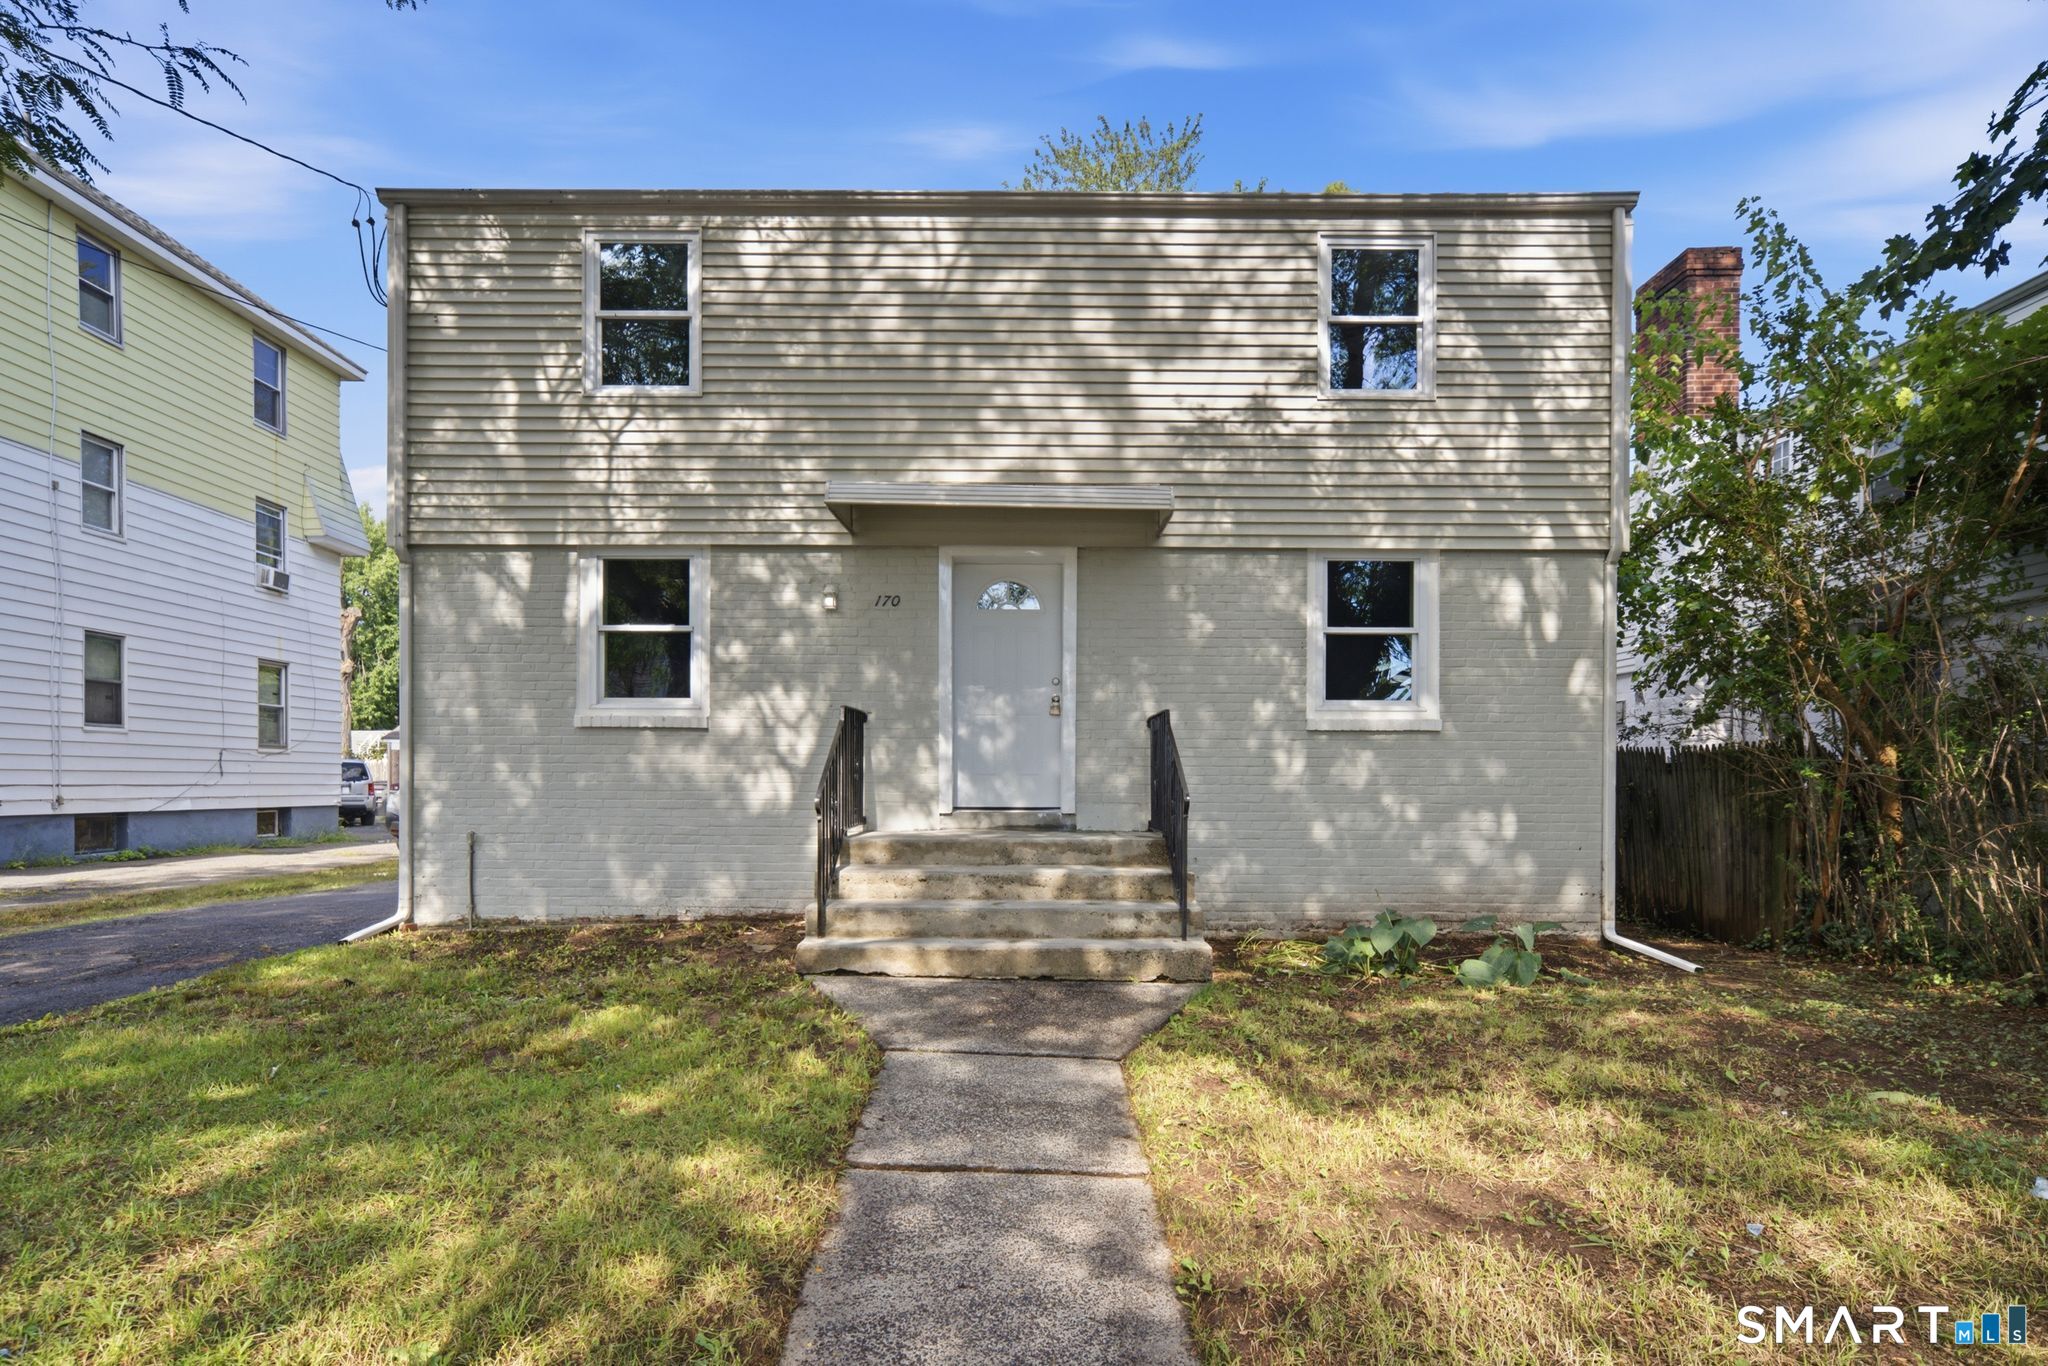
  • 170 Campfield Avenue Active Under Contract

    $325,000

    170 Campfield Avenue, Hartford, CT 06114

    • 5 Beds
    • 2 Baths
    • 1,599 Sq.Ft.
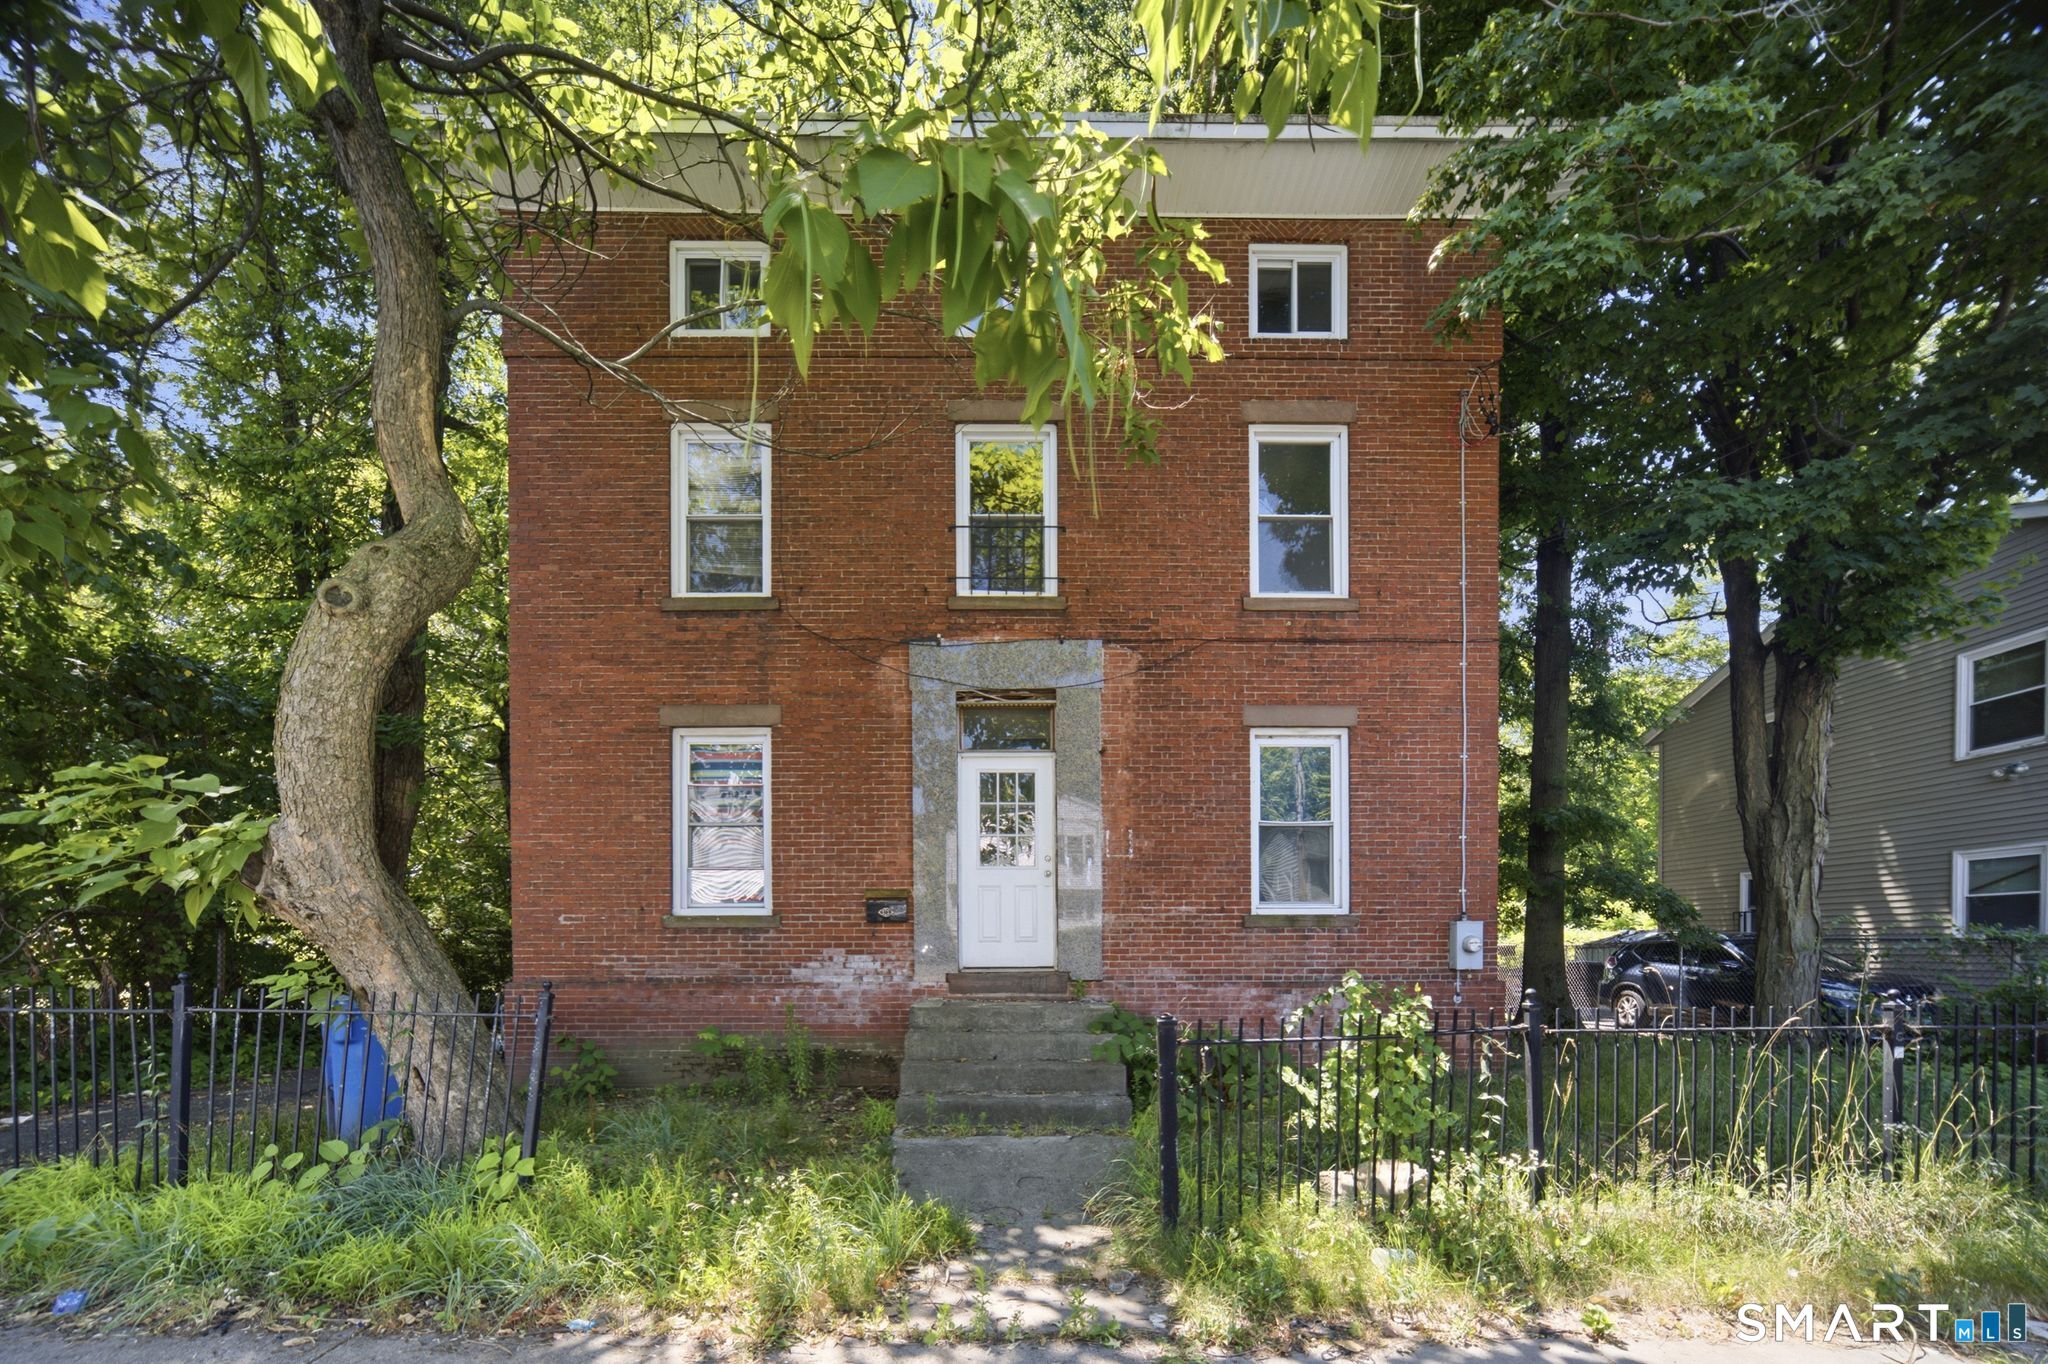
  • 135 Capen Street For Sale

    $299,900

    135 Capen Street, Hartford, CT 06120

    • 4 Beds
    • 3 Baths
    • 2,302 Sq.Ft.
View All

Follow Us On Instagram