Leave a Message

By providing your contact information to CT Luxe Team, your personal information will be processed in accordance with CT Luxe Team's Privacy Policy. By checking the box(es) below, you expressly consent to receive marketing or promotional real estate communication from CT Luxe Team in the manner selected by you. For SMS text messages, message frequency varies. Message and data rates may apply. Consent is not a condition of purchase of any goods or services. You may opt out of receiving further communications from CT Luxe Team at any time. To opt out of receiving SMS text messages, reply STOP to unsubscribe. SMS text messaging is subject to our Terms of Use.

Thank you for your message. We will be in touch with you shortly.

Explore Our Properties

Property Description

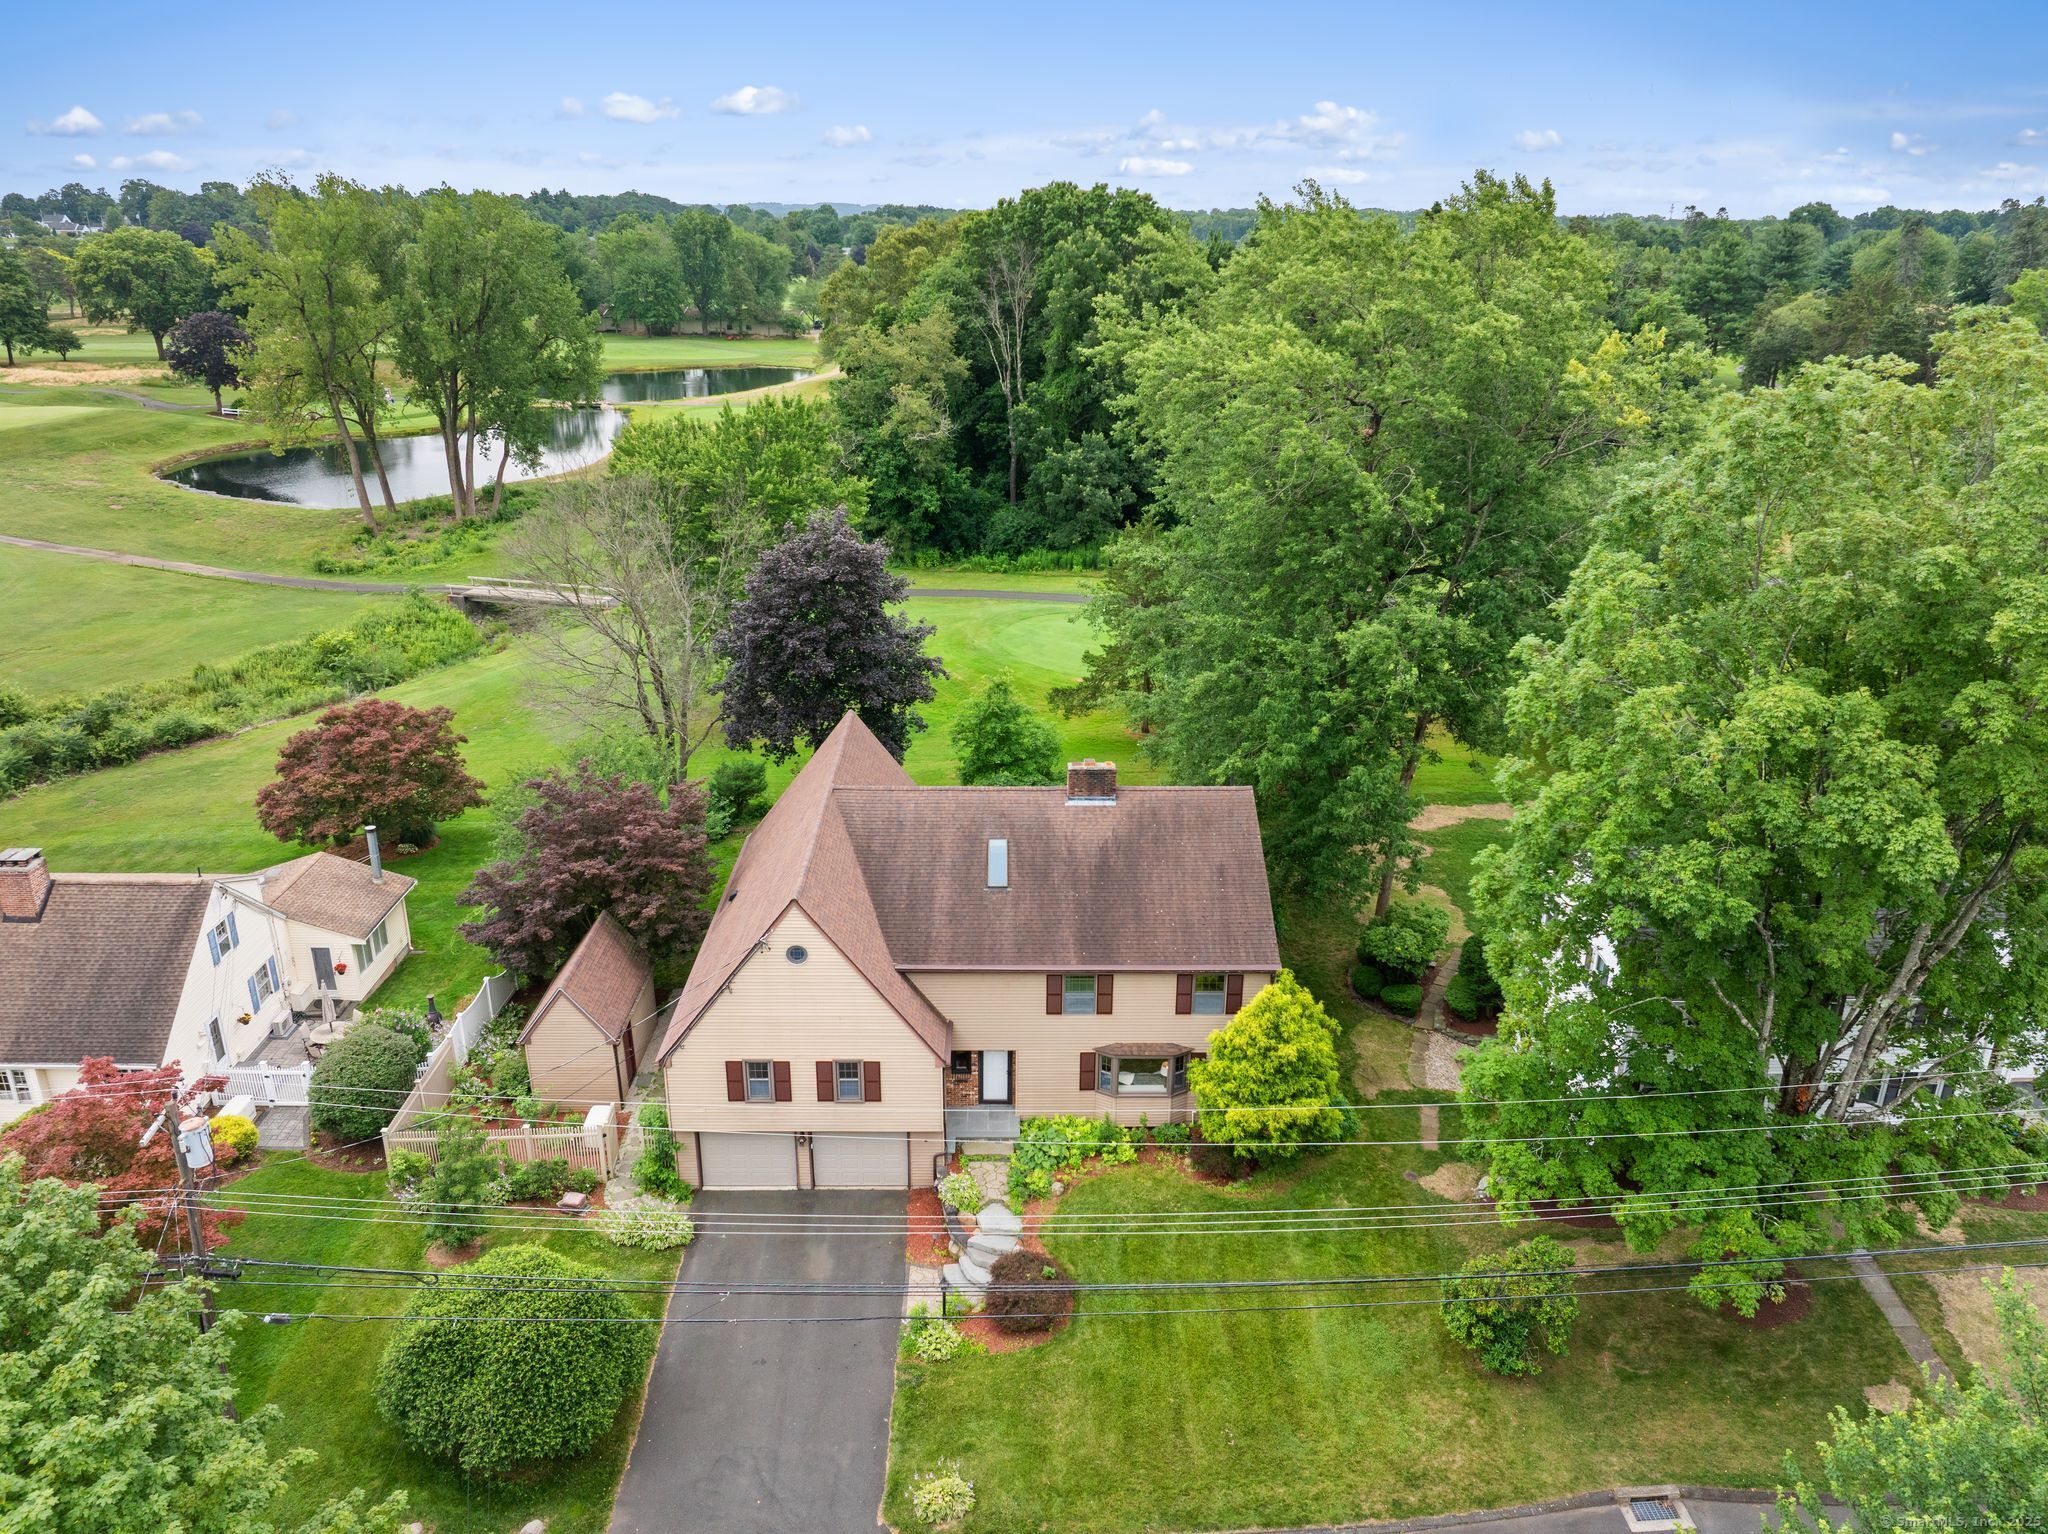
Discover the ultimate in space, style, and scenery in this expansive split-level home perfectly positioned on the edge of Rockledge Golf Course. With panoramic fairway views and over 3,600 square feet of versatile living space, this home is a rare find for buyers seeking luxury and lifestyle in one of West Hartford's most coveted neighborhoods. Step inside to find a flexible floor plan filled with natural light, soaring ceilings, and generous room sizes throughout. The main level features a spacious living room with a fireplace, an oversized dining area perfect for entertaining, and a modern kitchen with granite countertops, stainless steel appliances, and direct views of the greens. All of the hardwood floors have just been beautifully refinished, adding warmth and a fresh, polished look throughout the home.Upstairs, you'll find a serene primary suite with an ensuite bath and private balcony overlooking the course, along with multiple additional bedrooms and updated baths on the half level. Enjoy even more amazing views from the massive family room with a vaulted ceiling and floor-to-ceiling windows. The lower level offers a bonus living area, ideal for a home office, gym, media room, or multigenerational living.Additional features include central air, a two-car garage, a whole-house generator, and mature landscaping that adds beauty and privacy. All of this in a prime West Hartford location close to shops, dining, schools, and parks.
Overview

Property Status
Sold
Date Sold
January 30, 2026
Lot Size
10,454.4 Sq.Ft.
MLS ID
24121950
Property Type
Residential
Year Built
1965

Features & Amenities

Total Area
3,654 Sq.Ft.
Neighborhood
West Hartford
Architecture Styles
Split Level
Water Frontage
Not Applicable
Garage Spaces
2.0
Water Source
Public Water Connected
Roof
Shingle, Gable
Lot Features
Fence - Full, Lightly Wooded, On Cul-De-Sac, Professionally Landscaped
Parking
Attached Garage
Heat Type
Hot Air
Air Conditioning
Central Air
Laundry Room
Lower Level
Appliances
Oven/Range, Microwave, Range Hood, Refrigerator, Dishwasher, Disposal, Compactor, Washer, Dryer
Other Interior Features
Auto Garage Door Opener
Sewer
Public Sewer Connected
Substructure
Concrete
Elementary School
Louise Duffy
Middle School
Sedgwick
High School
Conard
Sales Price
$695,000
Real Estate Tax
$18,420/yr
Zoning
R-10

Downloads

39 Pheasant Hill Drive

Schedule a Tour

We would love to help you see this beautiful home! As a full-service brokerage, we can help you tour. Please submit an offer, and answer questions about the buying process.

Thank you

for your interest in 39 Pheasant Hill Drive, West Hartford, CT 06107

39 Pheasant Hill Drive
Navigate

West Hartford

Explore West Hartford

read more

I'm Interested In

39 Pheasant Hill Drive

or Contact

Finest Residences Currently Available

  • 36 Miamis Road Pending

    $4,000/mo

    36 Miamis Road, West Hartford, CT 06117

    • 3 Beds
    • 2 Baths
    • 1,805 Sq.Ft.
View All

Follow Us On Instagram