Leave a Message

By providing your contact information to CT Luxe Team, your personal information will be processed in accordance with CT Luxe Team's Privacy Policy. By checking the box(es) below, you expressly consent to receive marketing or promotional real estate communication from CT Luxe Team in the manner selected by you. For SMS text messages, message frequency varies. Message and data rates may apply. Consent is not a condition of purchase of any goods or services. You may opt out of receiving further communications from CT Luxe Team at any time. To opt out of receiving SMS text messages, reply STOP to unsubscribe. SMS text messaging is subject to our Terms of Use.

Thank you for your message. We will be in touch with you shortly.

Explore Our Properties

Property Description

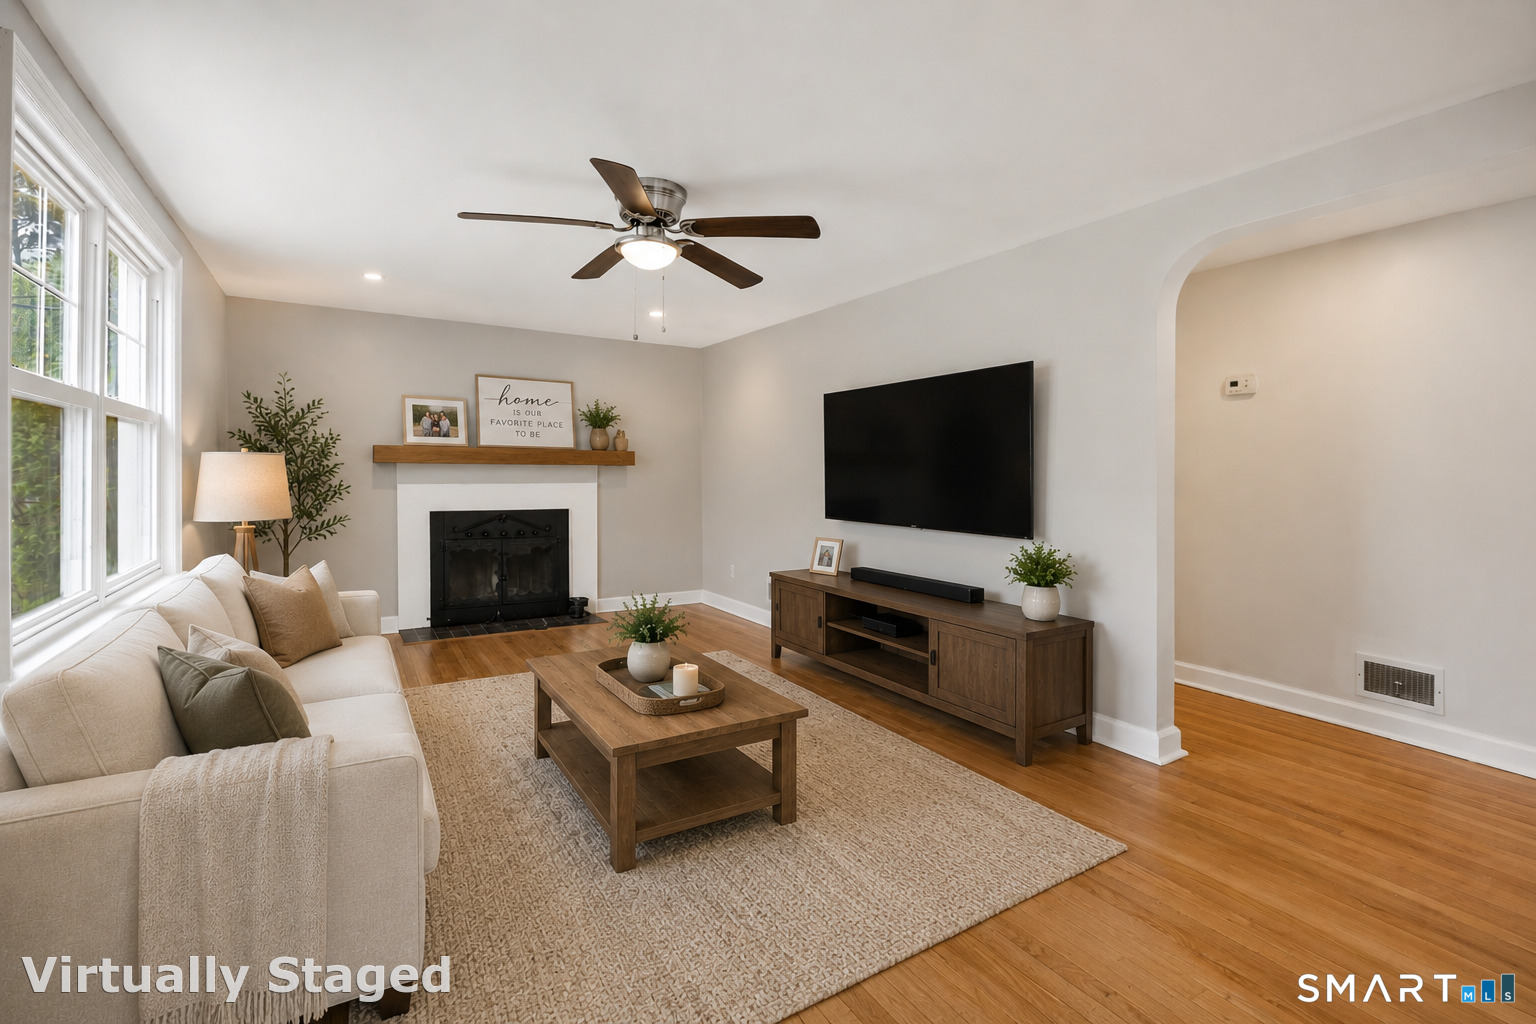
Fully renovated and move-in ready, this beautifully updated 3-bedroom, 2-bath home offers the perfect blend of style, comfort, and flexibility for first-time buyers and downsizers alike. Enjoy a brand-new kitchen, updated bathrooms, central air, and modern finishes throughout. The spacious finished walk-out basement provides ideal space for a family room, home office, guest suite, or gym. A detached 2-car garage and private backyard with a peaceful creek create the perfect setting to relax and unwind. Conveniently located near shopping, restaurants, schools, and major highways. Turnkey homes with this much space and value are hard to find. Schedule your showing today!

Overview

Property Status
Sold
Date Sold
July 13, 2026
Lot Size
0.37 Acres
MLS ID
24174352
Property Type
Residential
Year Built
1952

Features & Amenities

Total Area
1,778 Sq.Ft.
Architecture Styles
Ranch
Water Frontage
Not Applicable
Garage Spaces
2.0
Water Source
Public Water Connected
Roof
Asphalt Shingle
Lot Features
Lightly Wooded, Cleared
Parking
Detached Garage
Heat Type
Hot Air
Air Conditioning
Central Air
Laundry Room
Lower Level
Appliances
Electric Range, Microwave, Refrigerator, Dishwasher, Washer, Dryer
Sewer
Public Sewer Connected
Substructure
Block
Elementary School
Per Board of Ed
High School
Per Board of Ed
Sales Price
$450,000
Real Estate Tax
$5,921/yr
Zoning
R18

Downloads

40 Circle Drive

Schedule a Tour

We would love to help you see this beautiful home! As a full-service brokerage, we can help you tour. Please submit an offer, and answer questions about the buying process.

Thank you

for your interest in 40 Circle Drive, Wallingford, CT 06492

40 Circle Drive
Navigate

40 Circle Drive
explore in 3d

I'm Interested In

40 Circle Drive

or
  • CallArian Hoxha

    License #RES.0815860

    (203) 558-4798
  • Follow Us On Instagram