Leave a Message

Thank you for your message. We will be in touch with you shortly.

Explore Our Properties

Property Description

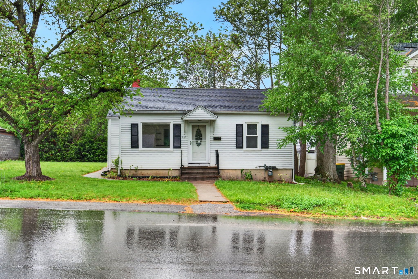
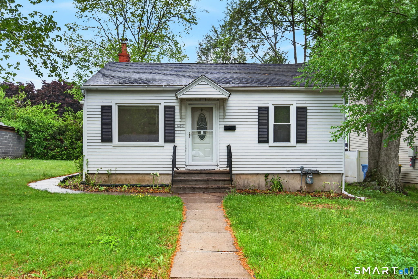
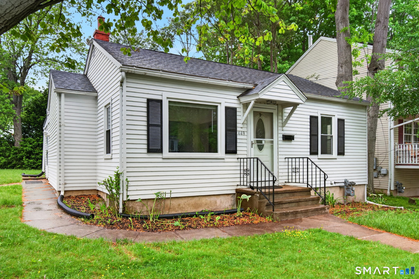
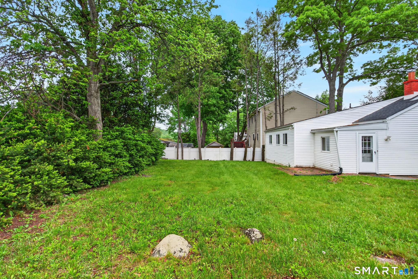
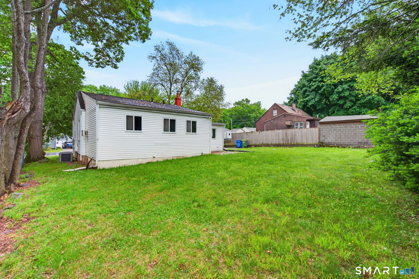
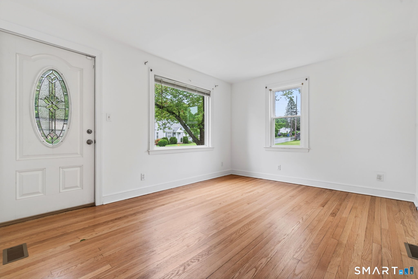
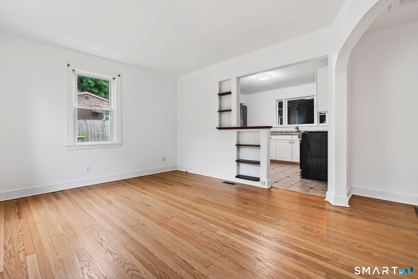
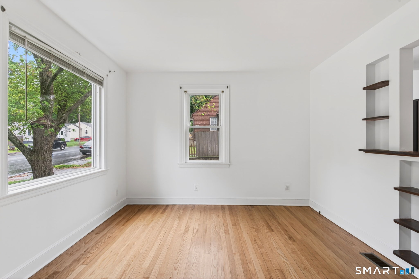
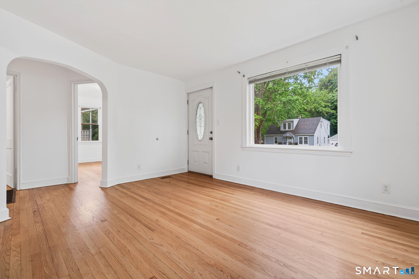
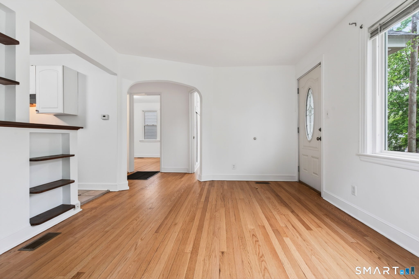
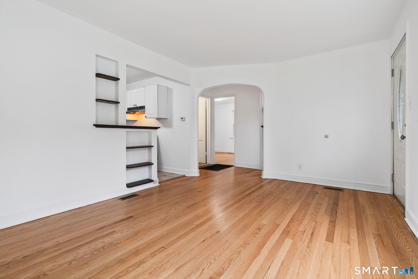
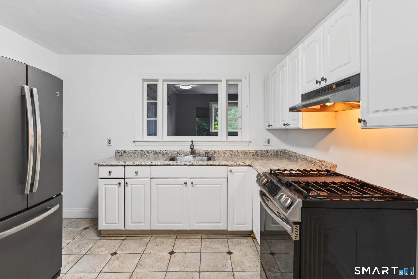

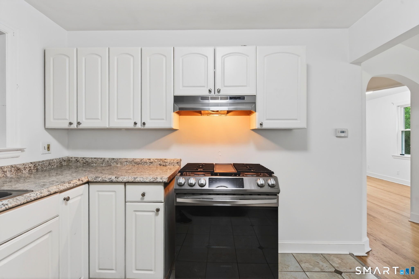
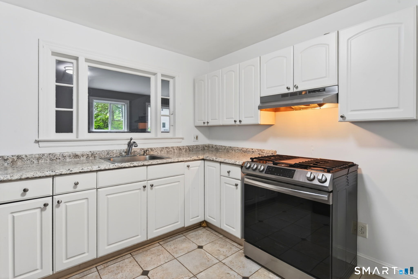
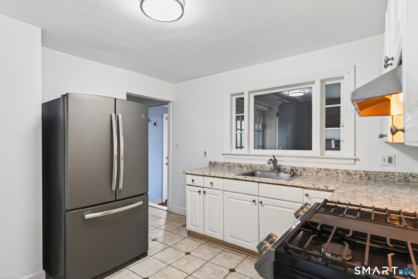
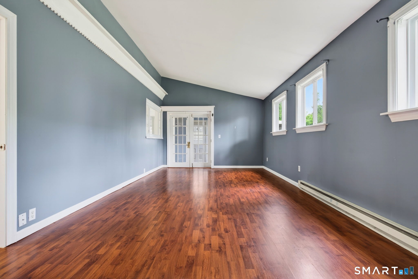
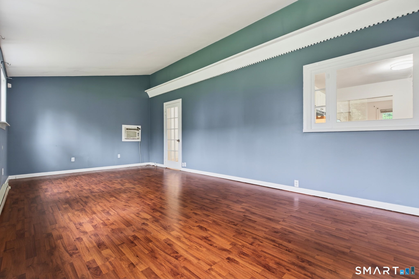
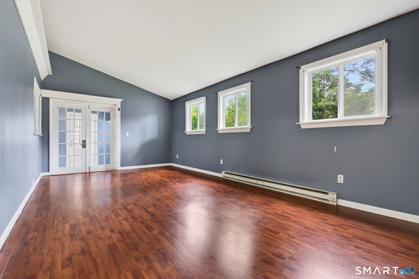
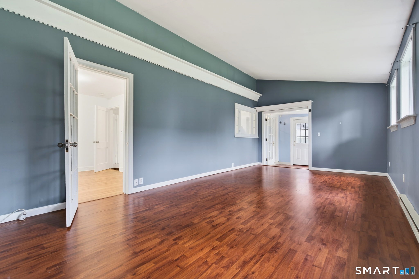
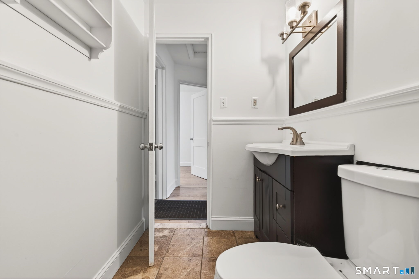
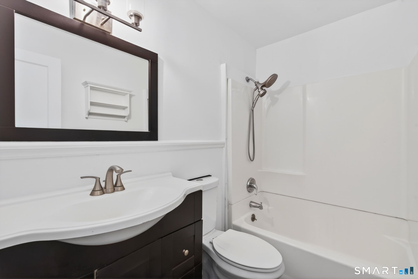
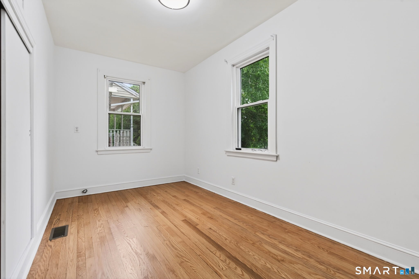
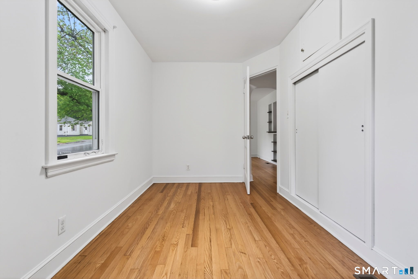
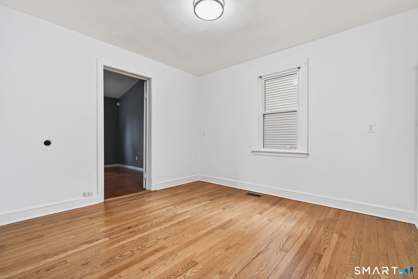
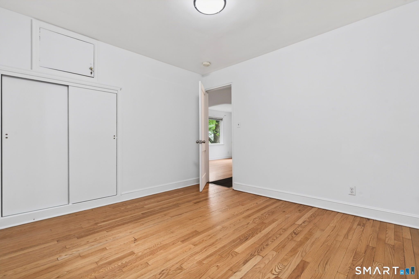
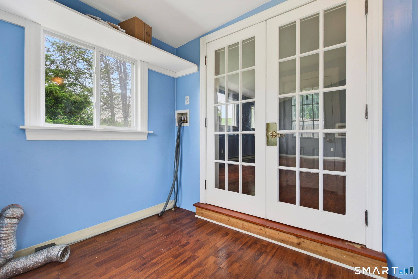
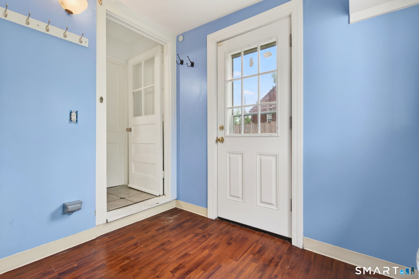
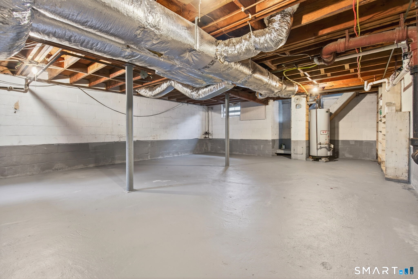
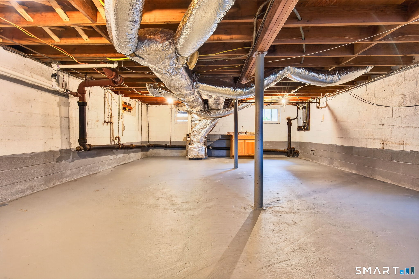
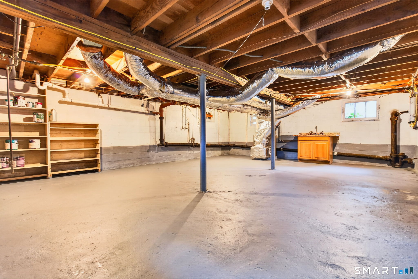
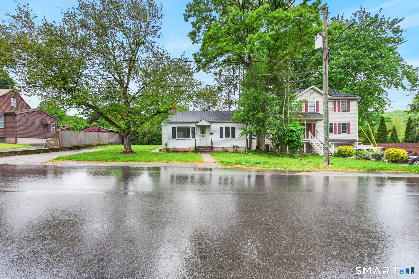
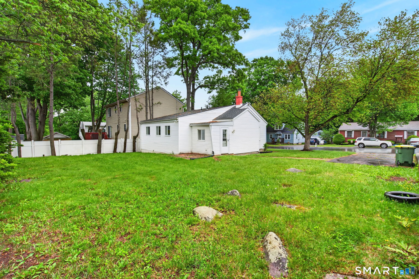
Check out this move-in ready, charming 3-bedroom, 1-bath ranch is nestled in a quiet East End neighborhood and offers the ease of one-floor living with numerous updates throughout. Features include central air, forced hot air gas heat, a newer A/C compressor, clean roof, fresh interior paint, and beautifully re-sanded and refinished hardwood floors. The spacious layout offers great natural light and flexibility, including an oversized third bedroom currently used as a family room with high ceilings and endless potential for a primary suite, media room, or additional living space. The kitchen features stainless steel appliances, while the upgraded furnace and efficient gas heat help keep utility costs low. Additional improvements include updated windows and exterior doors, plus convenient main-level laundry so there's no need to carry laundry up and down stairs. The clean, dry basement provides exceptional storage and future expansion potential. Step outside to enjoy the private, oversized backyard with patio space perfect for entertaining, relaxing, or adding a future pool and fire pit. The long driveway accommodates 3-4 vehicles, with additional paved parking in front. Located close to shopping, restaurants, gyms, and major highways while still offering privacy and a neighborhood feel. This home has tremendous value. Don't miss your opportunity, schedule your showing today!

Overview

Property Status
Active Under Contract
Lot Size
7,405.2 Sq.Ft.
MLS ID
24179192
Property Type
Residential
Year Built
1949

Features & Amenities

Total Area
1,034 Sq.Ft.
Architecture Styles
Ranch
Water Frontage
Not Applicable
Water Source
Public Water Connected
Roof
Asphalt Shingle
Lot Features
Level Lot
Parking
Paved, Off Street Parking, Driveway
Heat Type
Hot Air
Air Conditioning
Central Air, Window Unit
Laundry Room
Main Level
Appliances
Gas Cooktop, Range Hood, Refrigerator
Sewer
Public Sewer Connected
Substructure
Block, Concrete
Elementary School
Per Board of Ed
High School
Per Board of Ed
Sales Price
$260,000
Real Estate Tax
$5,006/yr
Zoning
RL

Downloads

449 Atwood Avenue

Schedule a Tour

We would love to help you see this beautiful home! As a full-service brokerage, we can help you tour. Please submit an offer, and answer questions about the buying process.

Thank you

for your interest in 449 Atwood Avenue, Waterbury, CT 06705

449 Atwood Avenue
Navigate

Mortgage Calculator

Estimate your monthly mortgage payment, including the principal and interest, property taxes, and HOA. Adjust the values to generate a more accurate rate.

$0,000 Your Payment 20 15 65
$0,000 Your Payment

I'm Interested In

449 Atwood Avenue

Follow Us On Instagram