Leave a Message

Thank you for your message. We will be in touch with you shortly.

Explore Our Properties

Property Description

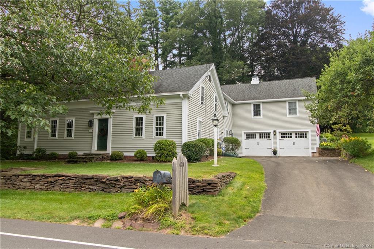
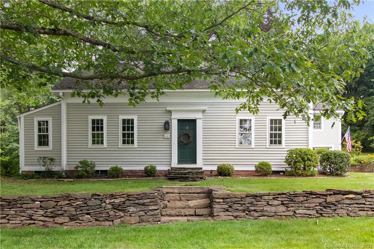
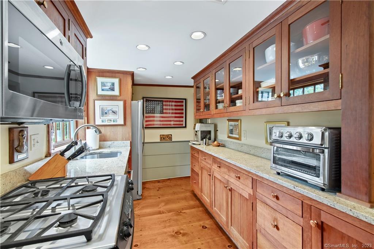
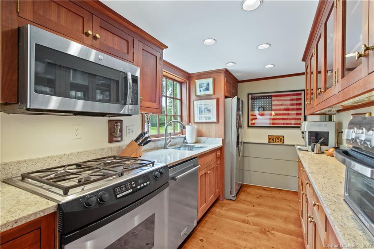
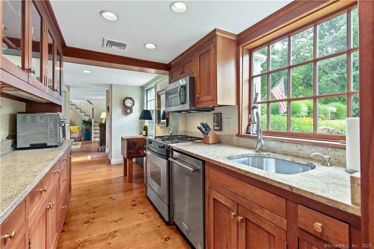
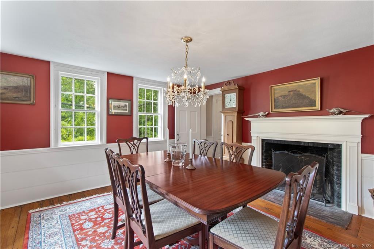
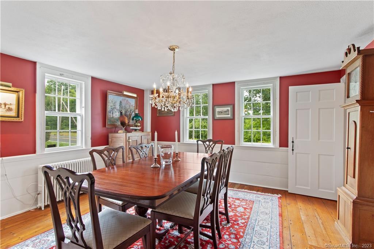
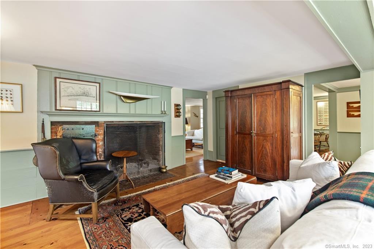
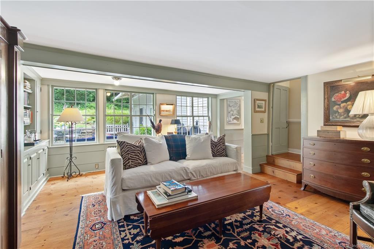
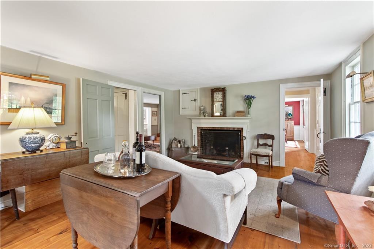
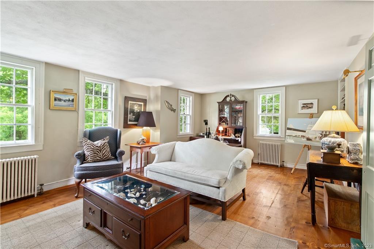
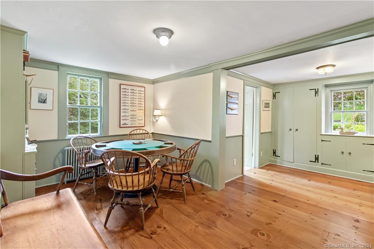
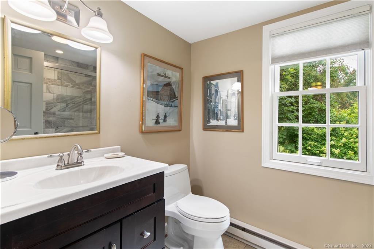
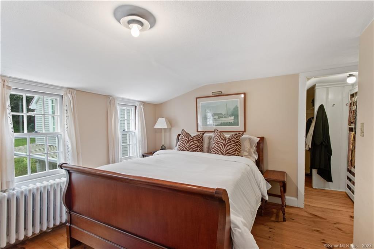
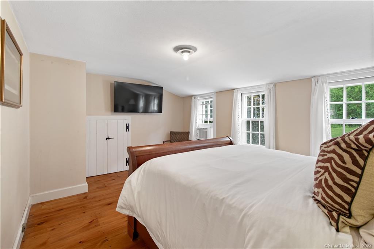
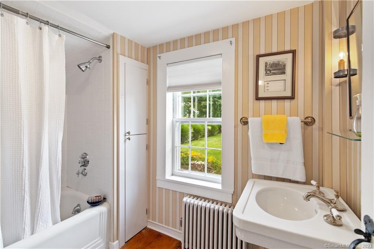
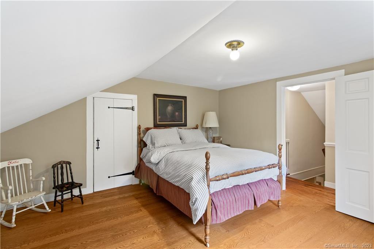
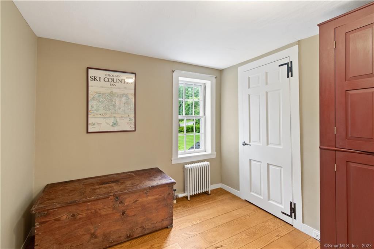
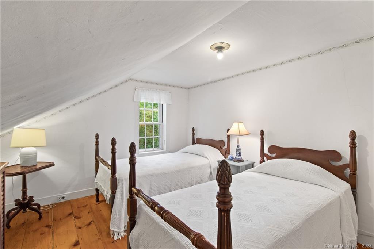
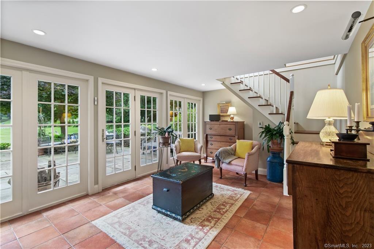
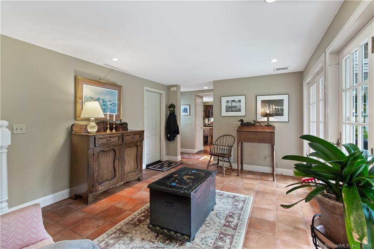
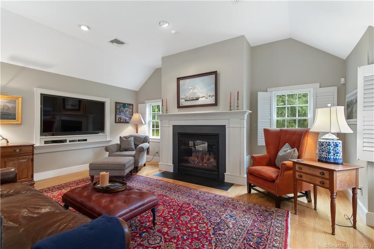
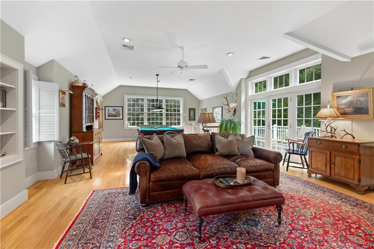
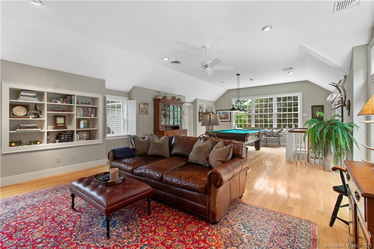
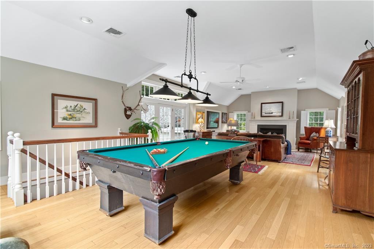
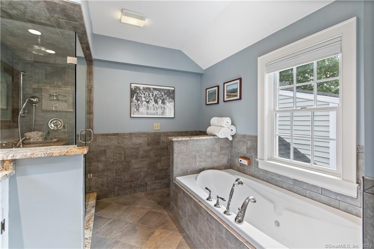
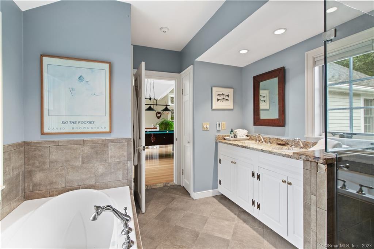
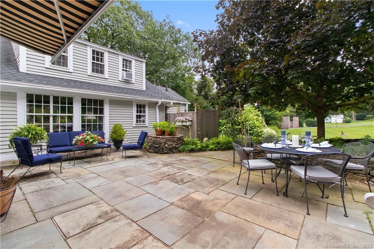
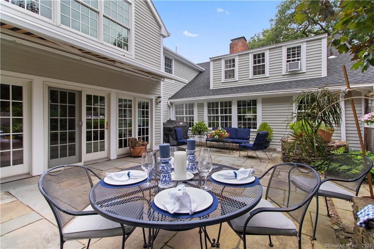
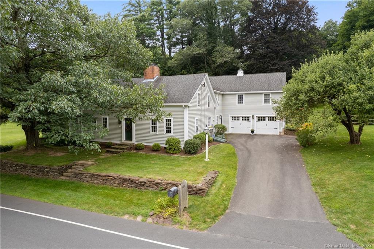
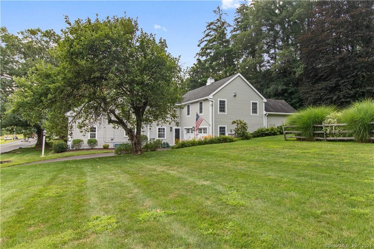
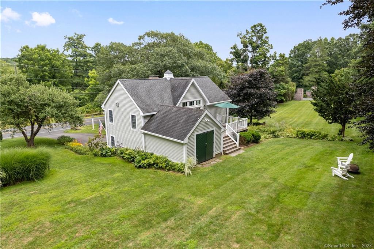
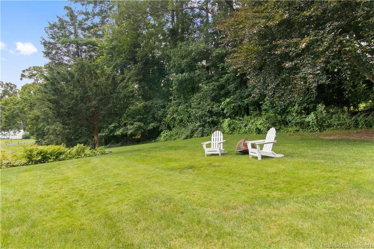
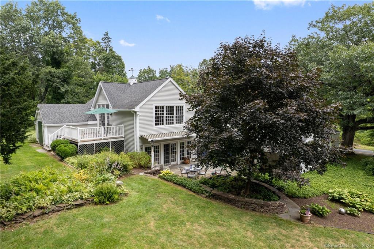
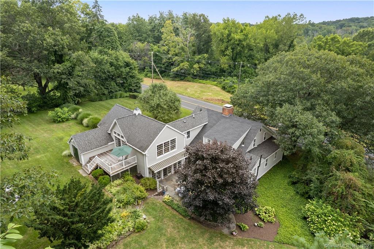
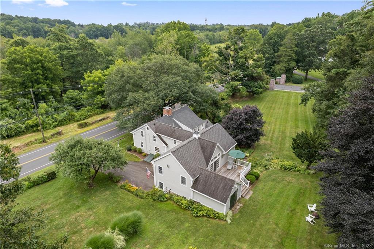
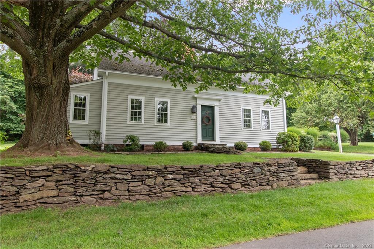
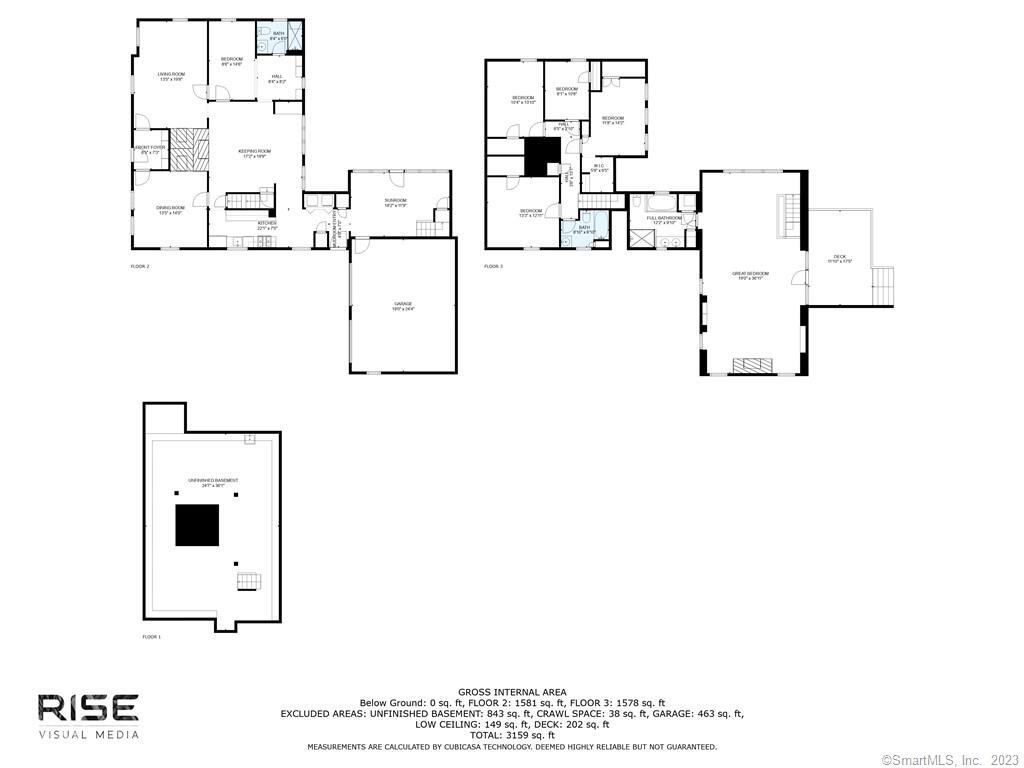
Beautifully updated Farmhouse cape on 1+ acres of professionally landscaped property on beautiful and convenient Simsbury Rd, abutting Kenmore Rd. This is a "must see" property. This home is truly special, combining a diligently maintained and upgraded original colonial structure with an amazing seamless and historically sensitive 2005 addition. *There are 3 full bathrooms-Town record is incorrect. Key features in the original structure include three wood burning fireplaces, one each in the living, dining and keeping rooms, built-in cabinetry and bookcases and gorgeous hardwood flooring throughout. The four upstairs bedrooms and one bath join a main level bedroom with attached fully remodeled bathroom. Shaker style cherry wood cabinetry in the kitchen is both beautiful and highly functional and is a lovely counterpoint to the modern stainless steel appliances, granite countertops, all nicely lit by recessed and under cabinet lighting. The new addition was designed with a keen eye by a prominent historical architect in blending the old and embracing the modern in a most tasteful way. Bridging the original house by constructing a main level laundry and mudroom area, with both direct access to the two car garage as well as entry into a sun-filled first floor lounge with heated tiled flooring and a wall of windows and door was a stroke of genius! Wait until you see the new great room & full bathroom it is stunning! Please see attached descriptions.

Overview

Property Status
Sold
Date Sold
July 16, 2024
Lot Size
1.29 Acres
MLS ID
24014673
Property Type
Residential
Year Built
1760

Features & Amenities

Total Area
3,518 Sq.Ft.
Neighborhood
Simsbury
Architecture Styles
Colonial
Water Frontage
Not Applicable
Garage Spaces
2.0
Water Source
Public Water Connected
Roof
Asphalt Shingle
Lot Features
Some Wetlands
Parking
Attached Garage
Heat Type
Steam
Air Conditioning
Ceiling Fans, Central Air, Window Unit
Laundry Room
Main Level
Appliances
Gas Range, Microwave, Refrigerator, Dishwasher, Disposal, Washer, Dryer
Other Interior Features
Auto Garage Door Opener, Cable - Available, Security System
Sewer
Public Sewer Connected
Substructure
Concrete, Stone
Other Exterior Features
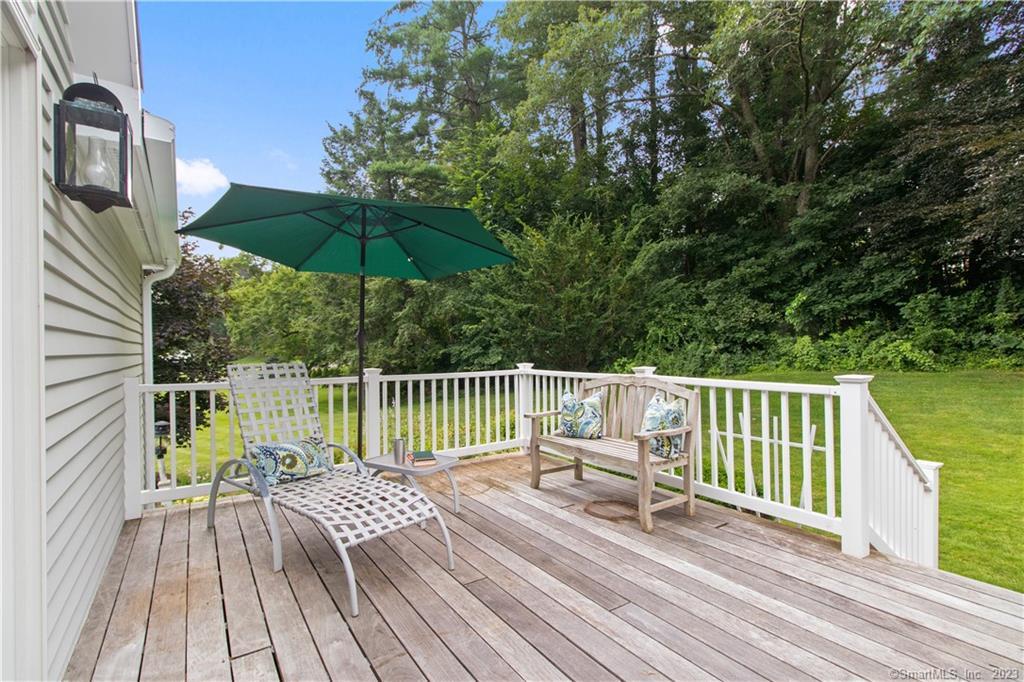
Shed, Awnings, Fruit Trees, Deck, Stone Wall, Patio
Elementary School
Per Board of Ed
High School
Bloomfield
Sales Price
$572,000
Real Estate Tax
$10,589/yr
Zoning
R-40

Downloads

451 Simsbury Road

Schedule a Tour

We would love to help you see this beautiful home! As a full-service brokerage, we can help you tour. Please submit an offer, and answer questions about the buying process.
Thank you

for your interest in 451 Simsbury Road, Bloomfield, Connecticut 06002

451 Simsbury Road
Navigate

Simsbury

Explore Simsbury

read more

I'm Interested In

451 Simsbury Road

or
  • CallDawn Gagliardi

    License #RES.0808847

    (860) 810-3237
  • Follow Us On Instagram