Leave a Message

By providing your contact information to CT Luxe Team, your personal information will be processed in accordance with CT Luxe Team's Privacy Policy. By checking the box(es) below, you expressly consent to receive marketing or promotional real estate communication from CT Luxe Team in the manner selected by you. For SMS text messages, message frequency varies. Message and data rates may apply. Consent is not a condition of purchase of any goods or services. You may opt out of receiving further communications from CT Luxe Team at any time. To opt out of receiving SMS text messages, reply STOP to unsubscribe. SMS text messaging is subject to our Terms of Use.

Thank you for your message. We will be in touch with you shortly.

Explore Our Properties

Property Description

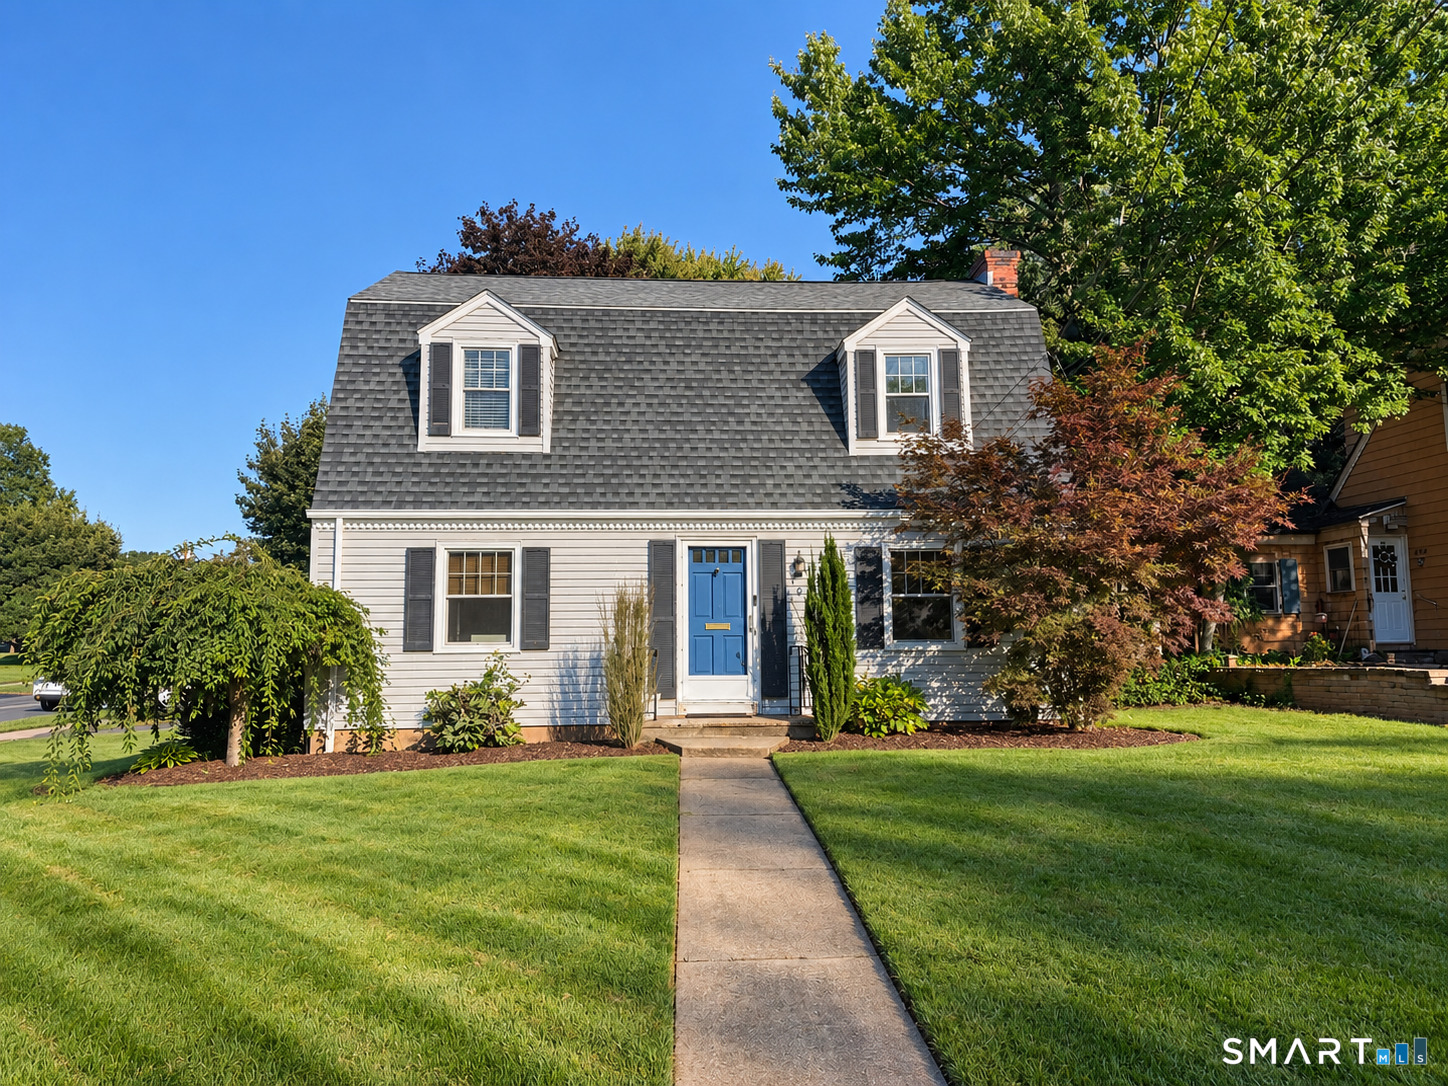
Charming, updated Dutch Colonial in a convenient Newington location! This 3-bedroom, 1.1-bath home features hardwood floors throughout much of the home and a flexible floor plan. The spacious kitchen offers maple cabinetry and granite countertops and opens to the dining room with charming original corner built in. The inviting living room features a stacked-stone fireplace and plenty of room to entertain. A first-floor family room, office or playroom opens to the composite deck and private, level backyard. Upstairs are three bedrooms and an updated full bath. Recent improvements include a new wall AC unit, electric meter, GFCI outlets, rebuilt fire pit, and washer/dryer. Major updates include thermopane windows (2018), boiler (2015), oil tank (2018), roof (2015), and composite deck (2011). Low-maintenance vinyl siding, an oversized one-car garage, sidewalks to Newington Center, and easy access to West Hartford and I-84 complete the package.

Overview

Property Status
Coming Soon
Lot Size
0.26 Acres
MLS ID
24207240
Property Type
Residential
Year Built
1939

Features & Amenities

Total Area
1,655 Sq.Ft.
Architecture Styles
Colonial
Water Frontage
Not Applicable
Garage Spaces
2.0
Water Source
Public Water Connected
Roof
Asphalt Shingle
Lot Features
Corner Lot, Level Lot
Parking
Detached Garage
Heat Type
Hot Water
Air Conditioning
Wall Unit
Laundry Room
Lower Level
Appliances
Oven/Range, Refrigerator, Dishwasher, Washer, Dryer
Sewer
Public Sewer Connected
Substructure
Concrete
Elementary School
Per Board of Ed
High School
Newington
Sales Price
$429,900
Real Estate Tax
$6,785/yr
Zoning
R-12

Downloads

460 Main Street

Schedule a Tour

We would love to help you see this beautiful home! As a full-service brokerage, we can help you tour. Please submit an offer, and answer questions about the buying process.

Thank you

for your interest in 460 Main Street, Newington, CT 06111

460 Main Street
Navigate

Mortgage Calculator

Estimate your monthly mortgage payment, including the principal and interest, property taxes, and HOA. Adjust the values to generate a more accurate rate.

$0,000 Your Payment 20 15 65
$0,000 Your Payment

I'm Interested In

460 Main Street

or Contact

Follow Us On Instagram