Leave a Message

By providing your contact information to CT Luxe Team, your personal information will be processed in accordance with CT Luxe Team's Privacy Policy. By checking the box(es) below, you expressly consent to receive marketing or promotional real estate communication from CT Luxe Team in the manner selected by you. For SMS text messages, message frequency varies. Message and data rates may apply. Consent is not a condition of purchase of any goods or services. You may opt out of receiving further communications from CT Luxe Team at any time. To opt out of receiving SMS text messages, reply STOP to unsubscribe. SMS text messaging is subject to our Terms of Use.

Thank you for your message. We will be in touch with you shortly.

Explore Our Properties

Property Description

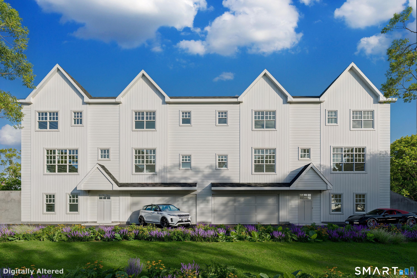
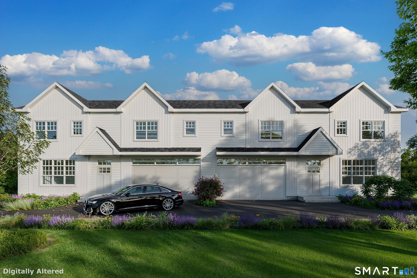
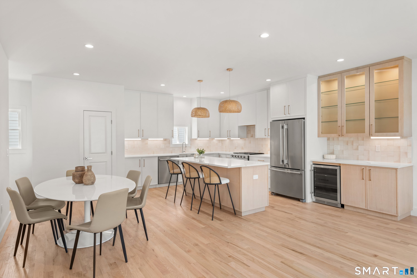
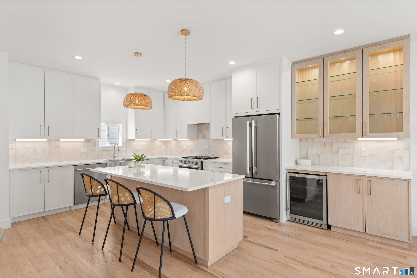
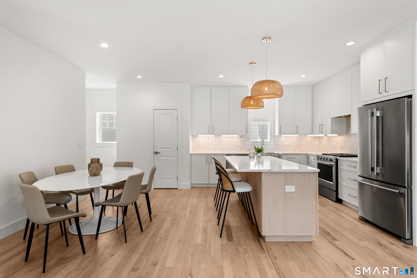
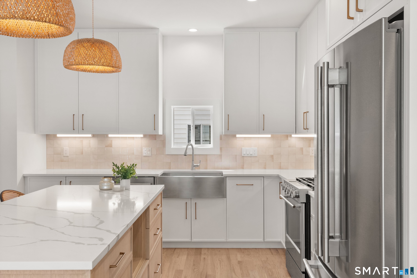
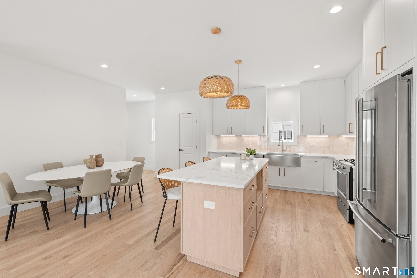
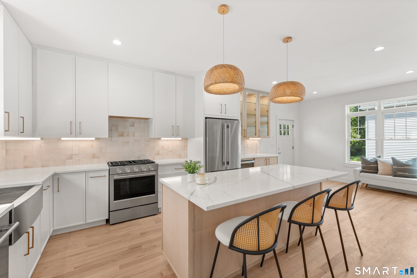
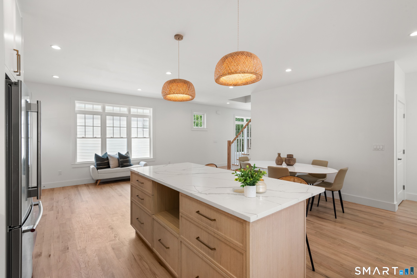
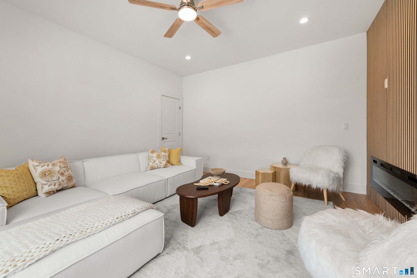
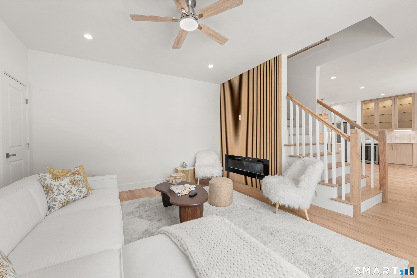
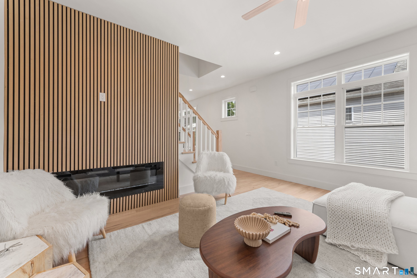
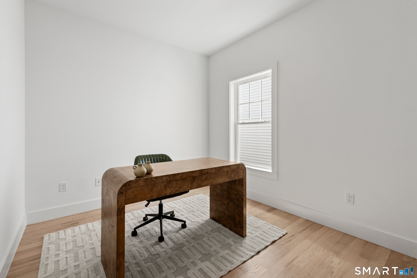
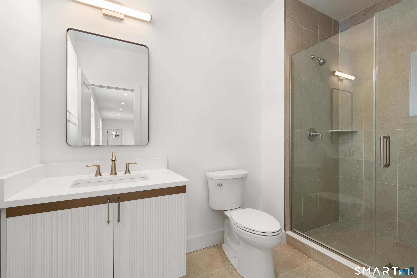
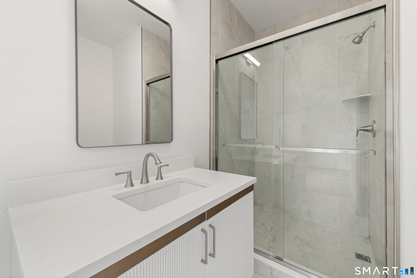
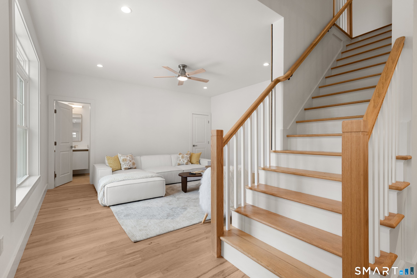
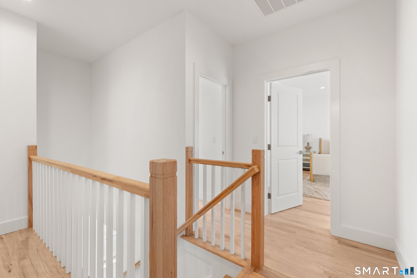
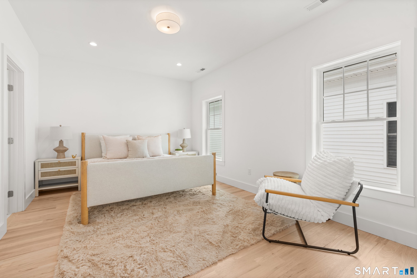
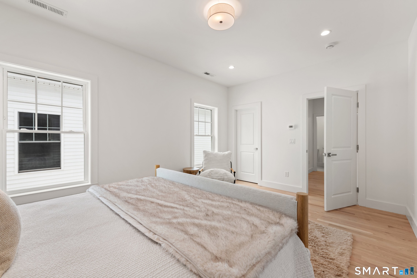
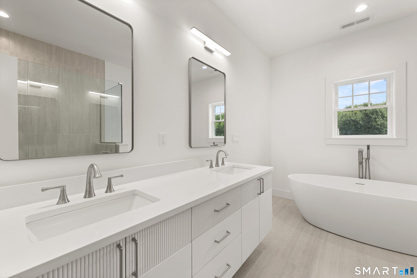
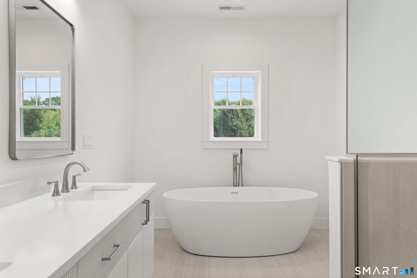
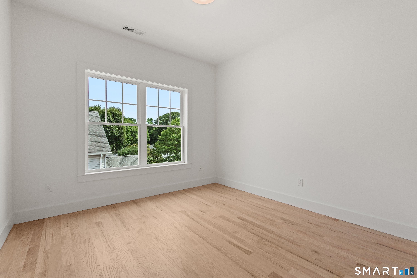
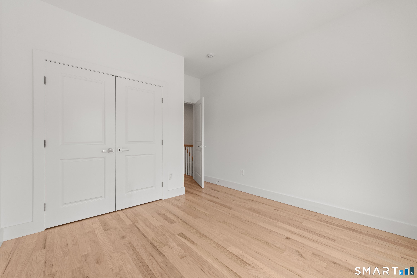
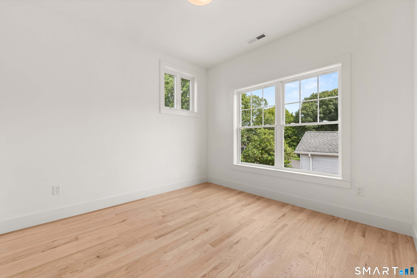
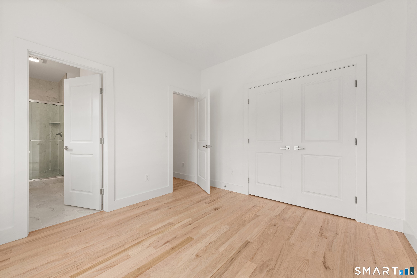
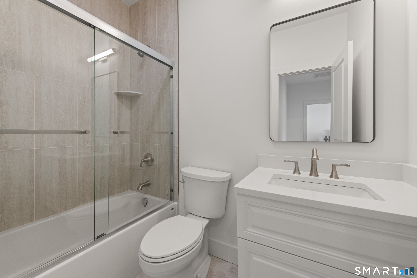
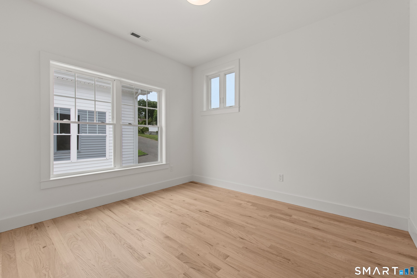
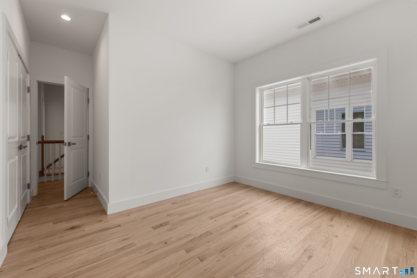
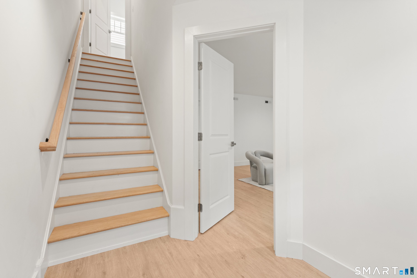
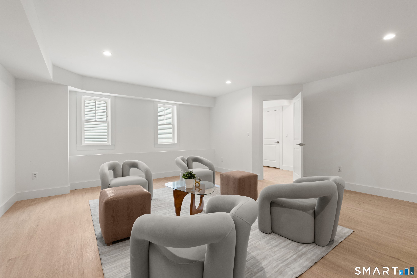
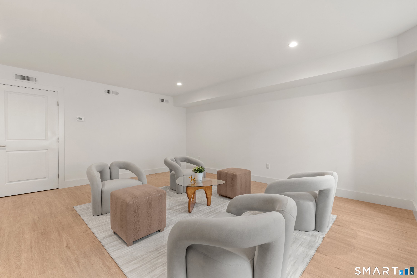
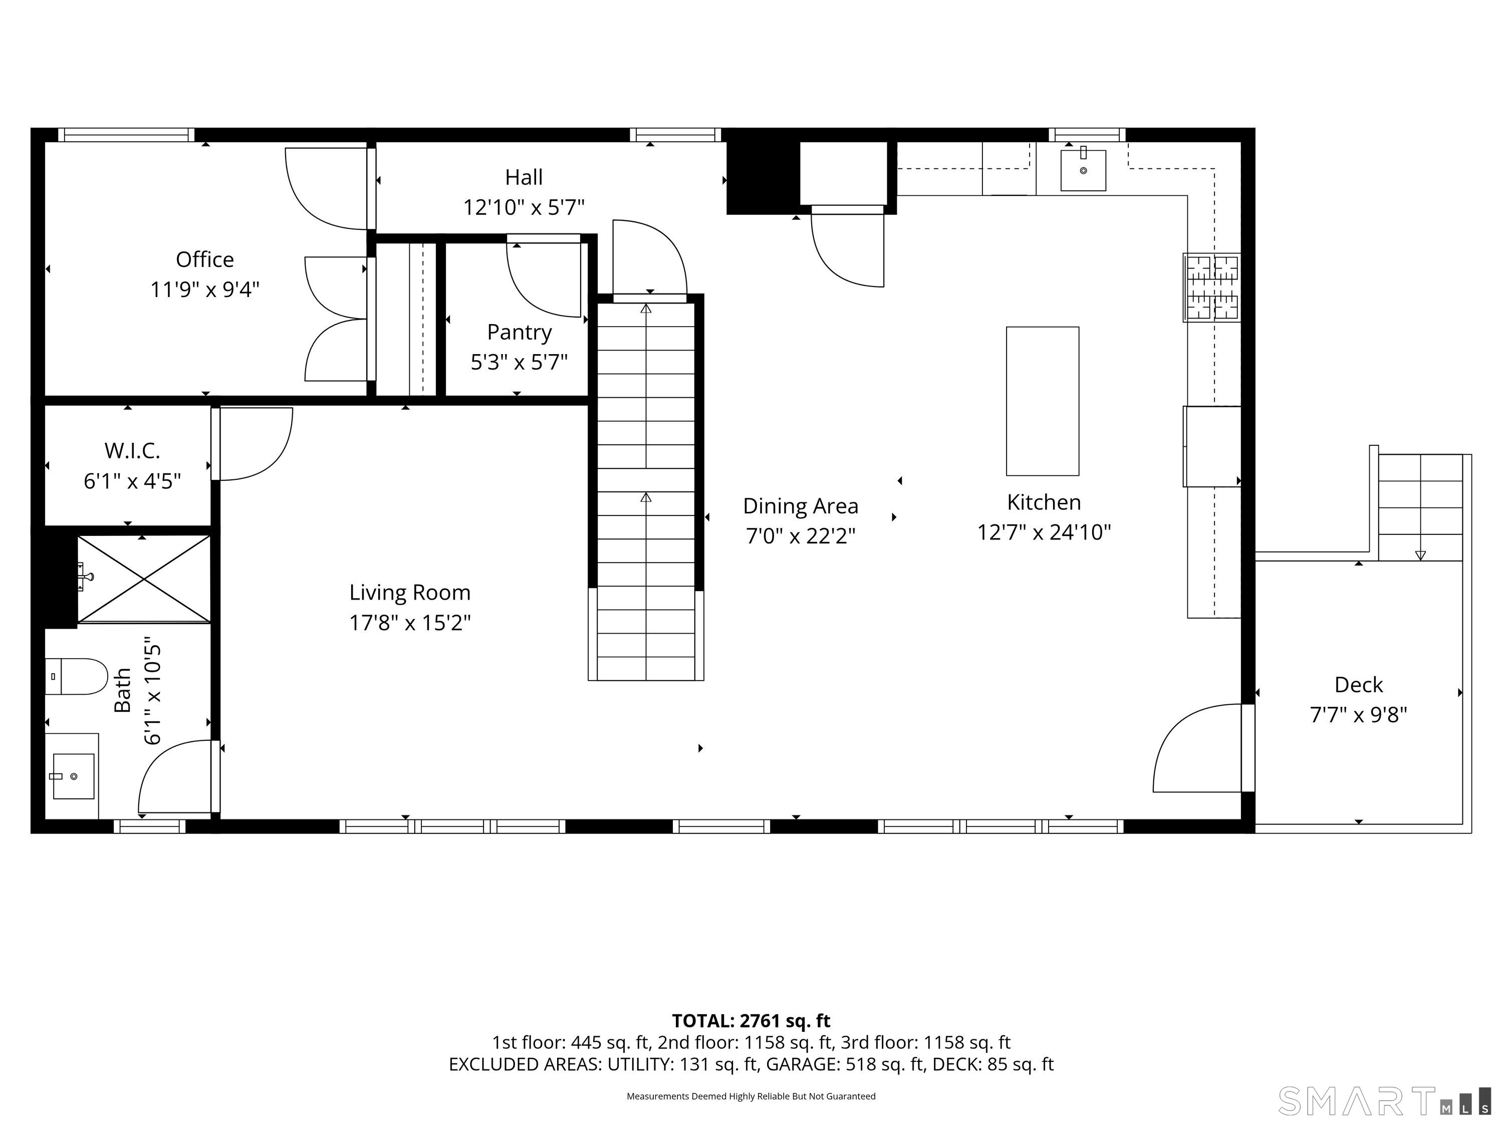
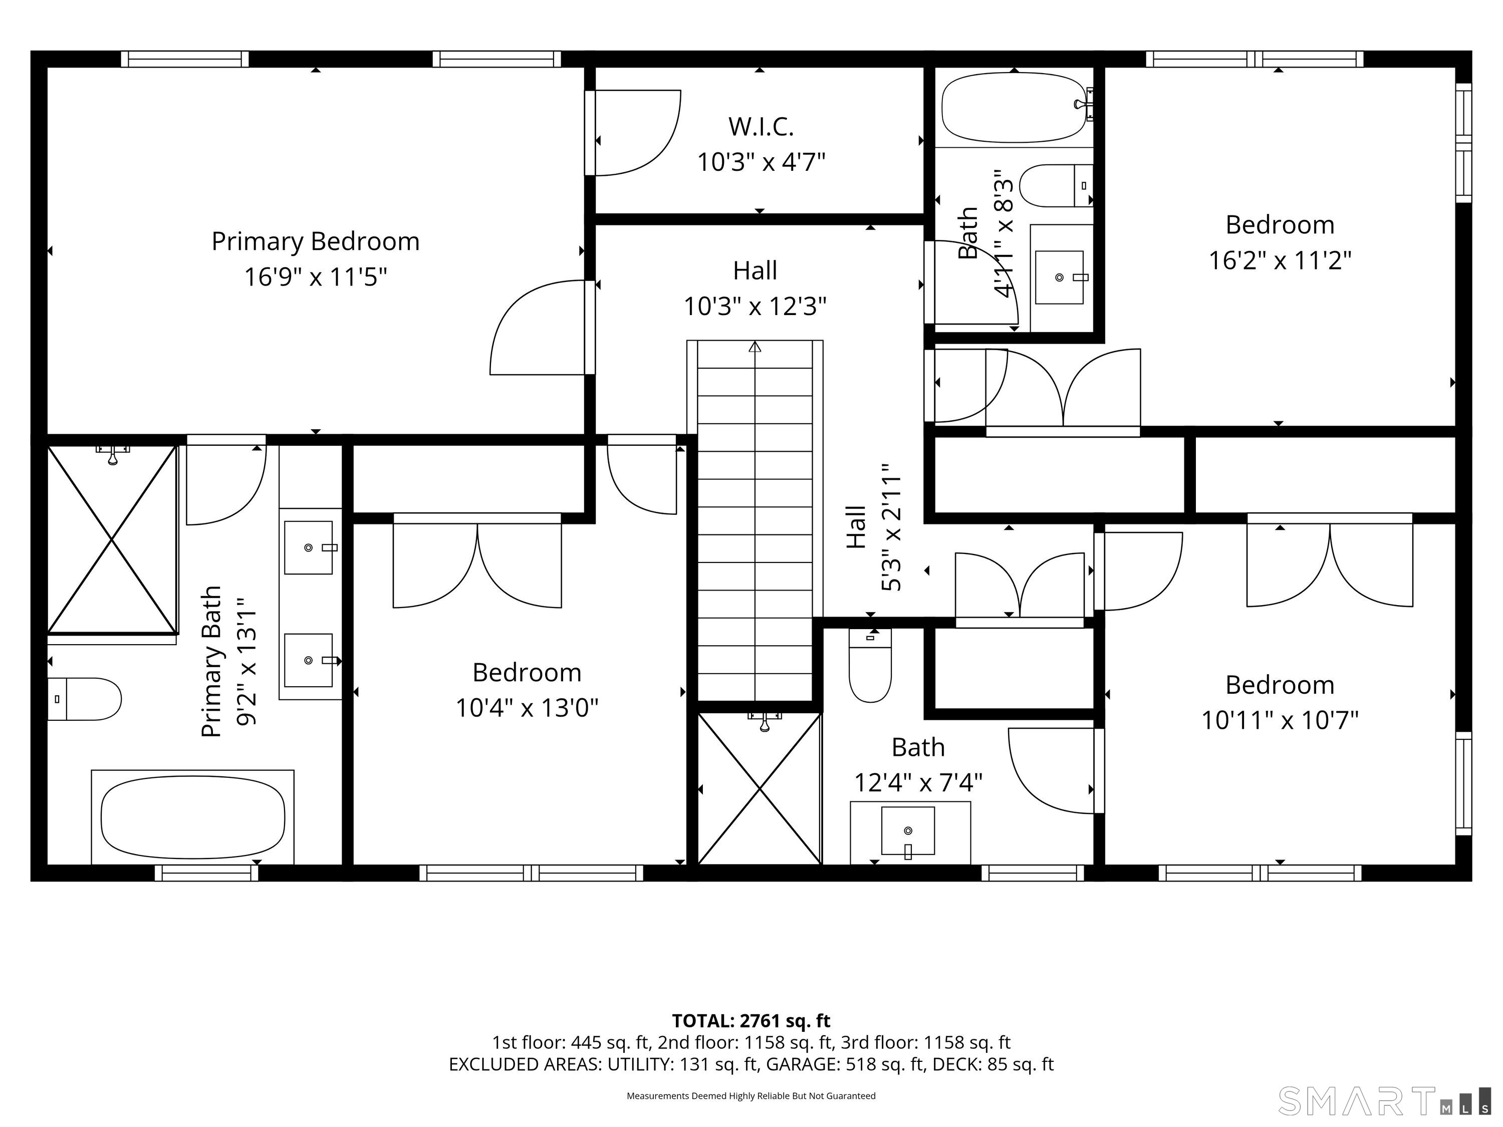
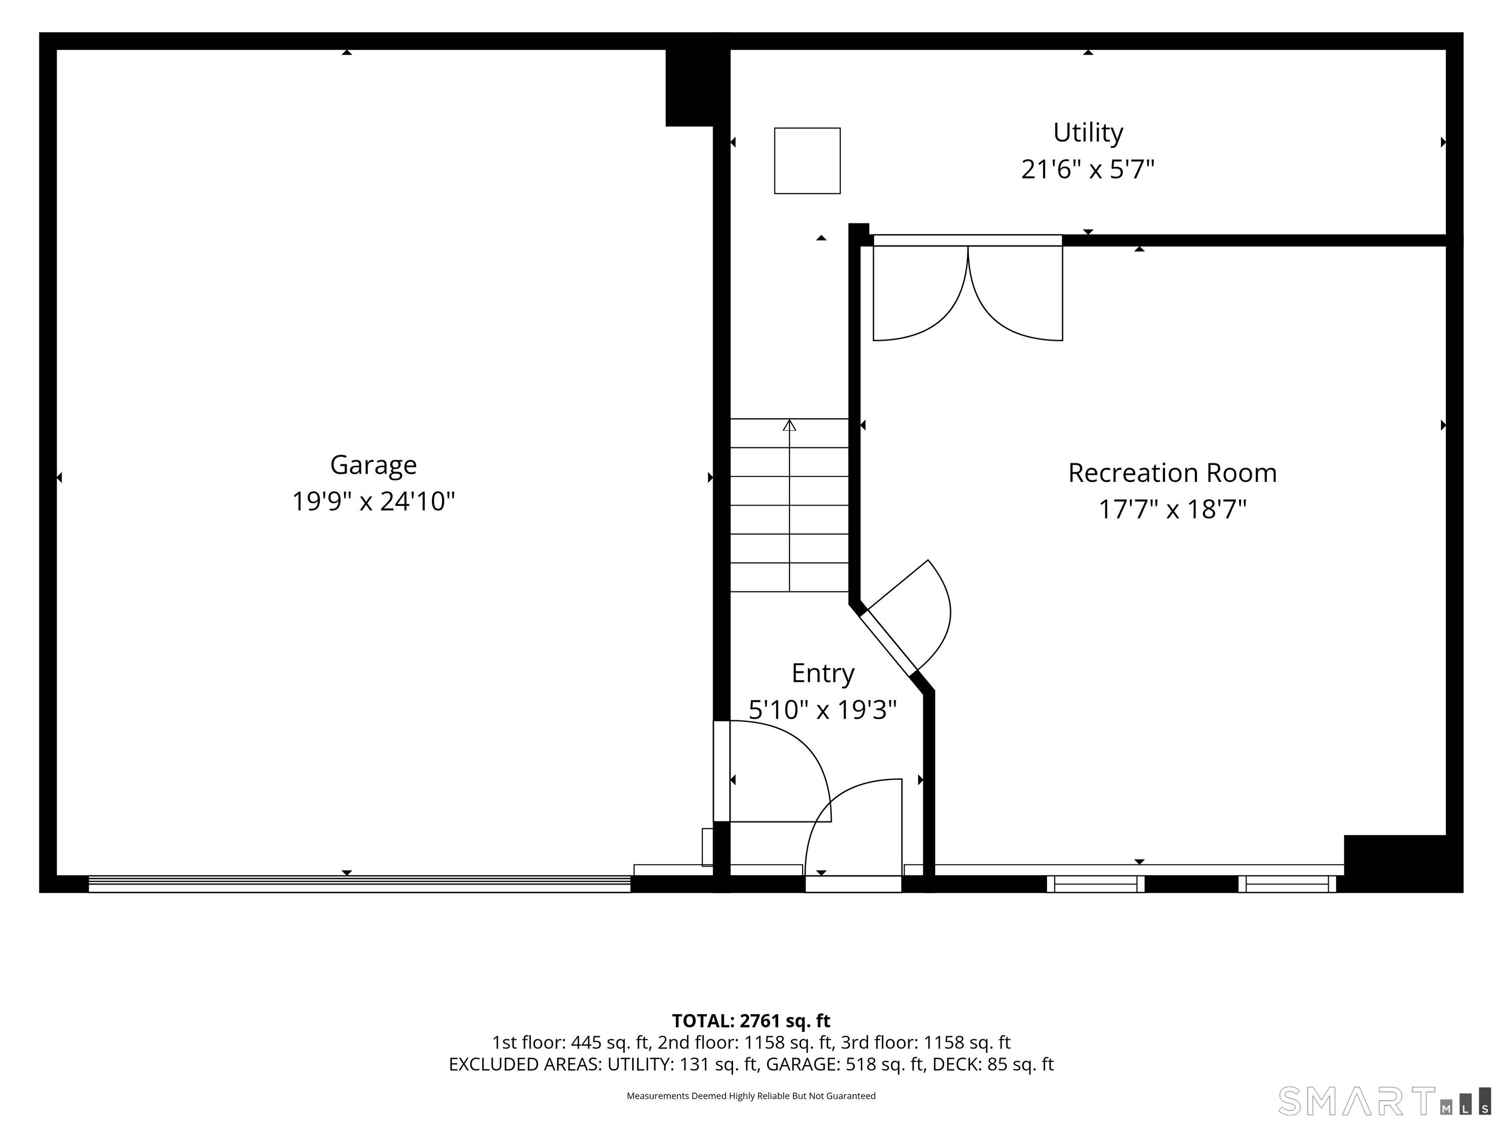
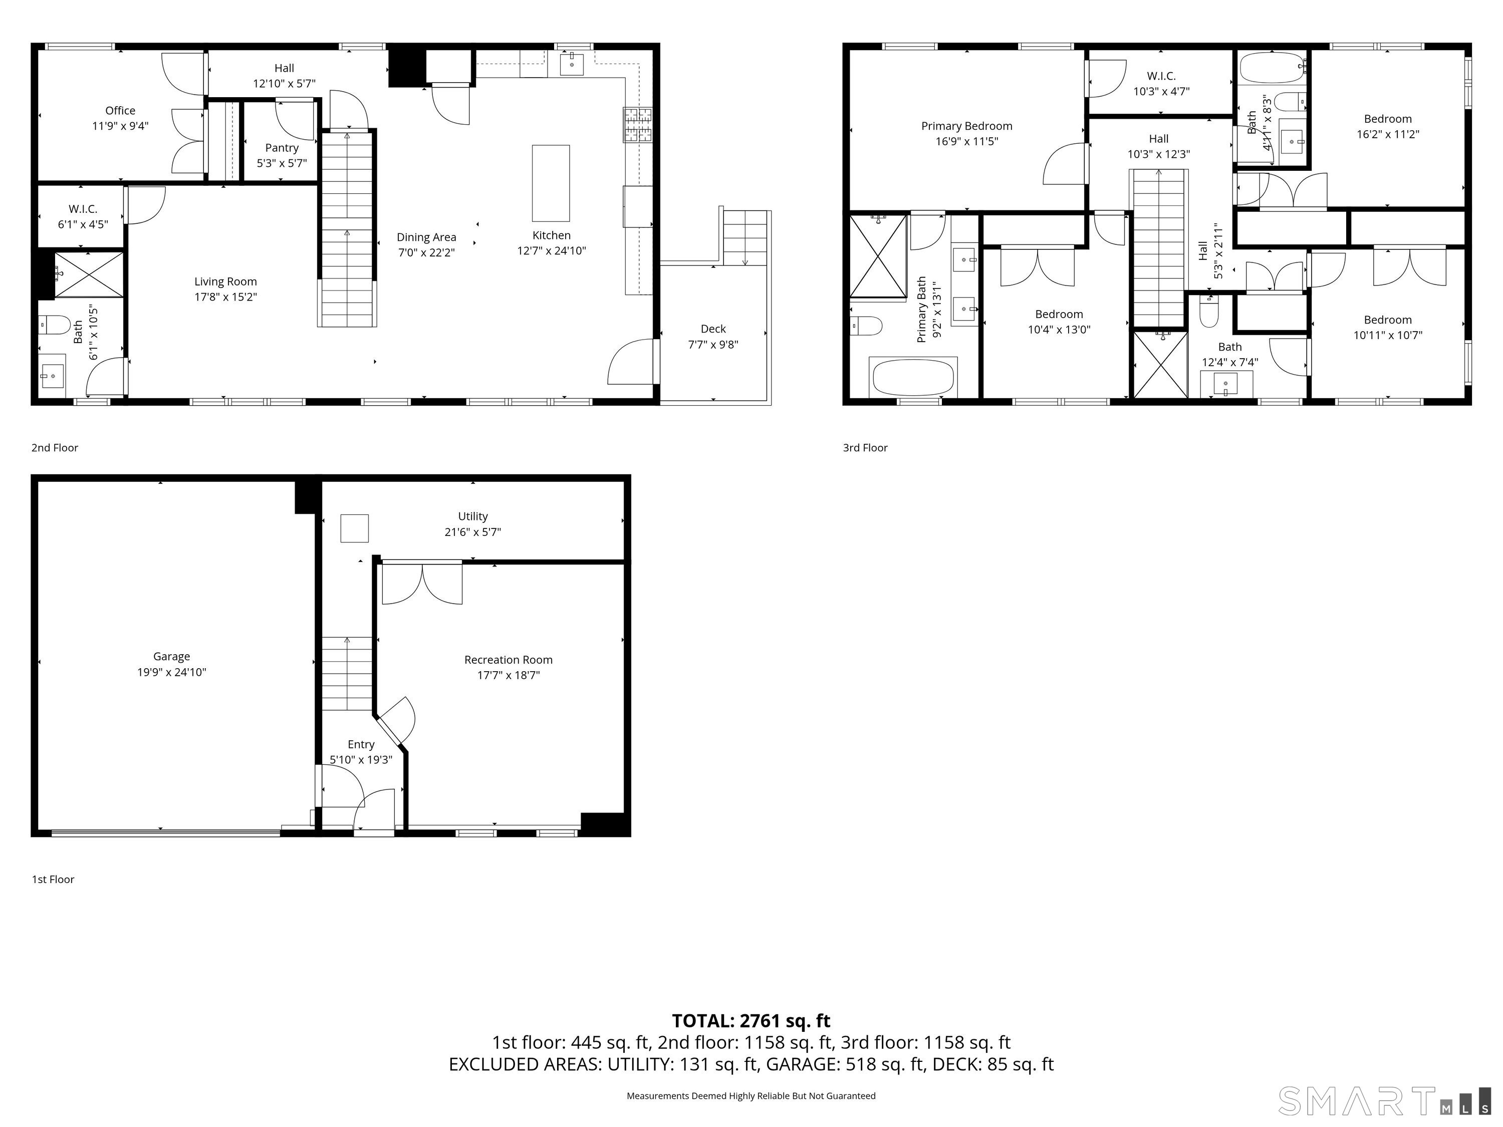
New construction townhome built by a respected local builder known for quality craftsmanship and clean, modern design. This residence offers approximately 2,300 square feet of above-grade living plus a finished lower level, thoughtfully laid out across three levels. The main floor features an open-concept design anchored by a well-appointed kitchen with white and white oak cabinetry, quartz countertops, and a full suite of appliances. Red oak flooring runs throughout the primary living spaces, creating a warm and cohesive feel. Upstairs, bedrooms are well-proportioned with bathrooms finished in porcelain tile, including a soaking tub and glass-enclosed shower. The finished lower level provides flexible space for a home office, gym, or media room. Equipped with natural gas heat, central air, on-demand hot water, thermopane windows, and programmable systems for efficient, modern living. Private garage includes EV-ready outlet. One of four newly constructed residences set across two architecturally consistent buildings, offering shared outdoor space and guest parking. Located just minutes from Fairfield's downtown, train line, beaches, and major commuting routes, offering a blend of convenience, coastal lifestyle, and long-term value. *HOA info to be determined. Self Managed. Completion ~September 2026. All information subject to change, please verify independently.

Overview

Property Status
For Sale
MLS ID
24208446
Property Type
Condo
Year Built
2026

Features & Amenities

Total Area
3,000 Sq.Ft.
Neighborhood
Fairfield
Architecture Styles
Townhouse
Water Frontage
Beach Rights
Stories
3
Garage Spaces
2.0
Water Source
Public Water Connected
Lot Features
Level Lot
Parking
Under House Garage
Heat Type
Hot Air
Air Conditioning
Central Air
Laundry Room
Upper Level
Appliances
Gas Range, Wall Oven, Microwave, Range Hood, Refrigerator, Dishwasher
Other Interior Features
Audio System, Auto Garage Door Opener, Cable - Pre-wired, Open Floor Plan, Security System
Sewer
Public Sewer Connected
Elementary School
McKinley
Middle School
Tomlinson
High School
Fairfield Warde
Sales Price
$995,000
Zoning
Residence B

Downloads

47 Sterling Street

Schedule a Tour

We would love to help you see this beautiful home! As a full-service brokerage, we can help you tour. Please submit an offer, and answer questions about the buying process.
Thank you

for your interest in 47 Sterling Street, Fairfield, CT 06825

47 Sterling Street
Navigate

Fairfield

Explore Fairfield

read more
47 Sterling Street
explore in 3d

Mortgage Calculator

Estimate your monthly mortgage payment, including the principal and interest, property taxes, and HOA. Adjust the values to generate a more accurate rate.

$0,000 Your Payment 20 15 65
$0,000 Your Payment

I'm Interested In

47 Sterling Street

Finest Residences Currently Available

  • 6 Riverview Drive Unit: 6 For Sale

    $215,000

    6 Riverview Drive Unit: 6, Bridgeport, CT 06606

    • 1 Bed
    • 1 Bath
    • 967 Sq.Ft.
  • 171 Henderson Road For Lease

    $5,800/mo

    171 Henderson Road, Fairfield, CT 06824

    • 4 Beds
    • 5 Baths
    • 2,775 Sq.Ft.
View All

Follow Us On Instagram