Leave a Message

Thank you for your message. We will be in touch with you shortly.

Explore Our Properties

Property Description

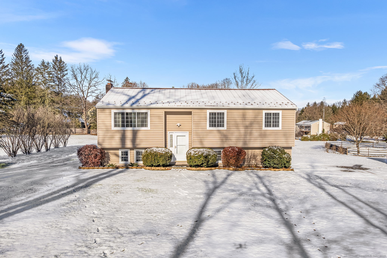
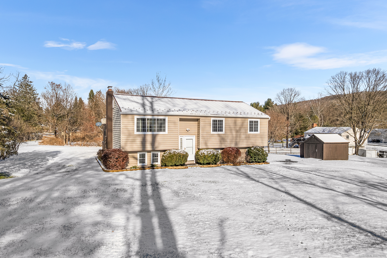
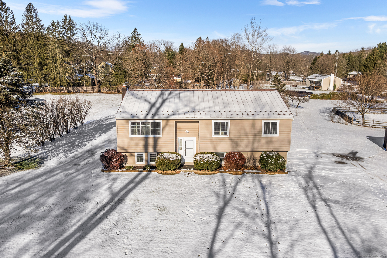
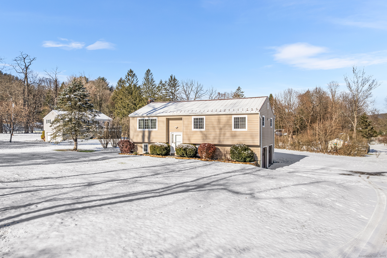
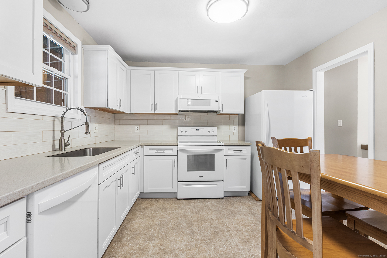
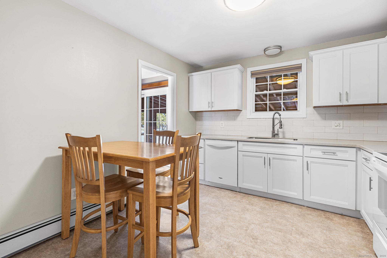
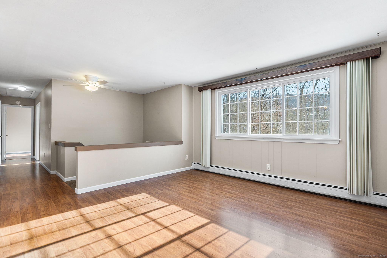
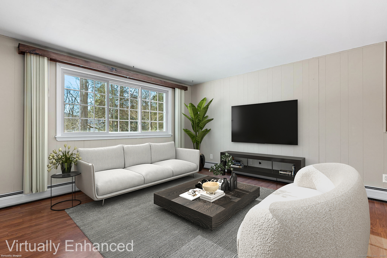
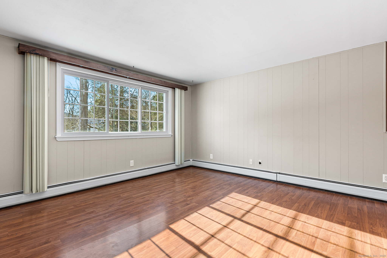
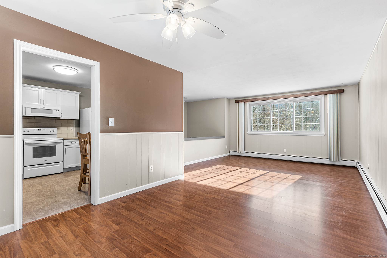
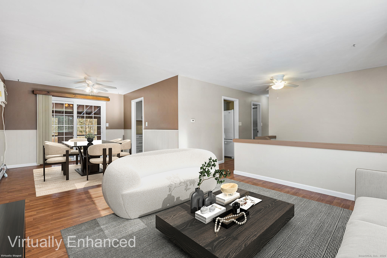
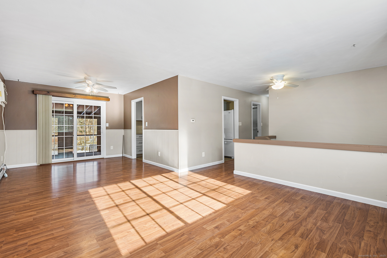
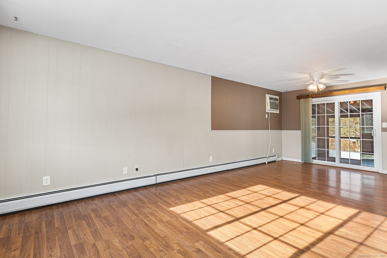
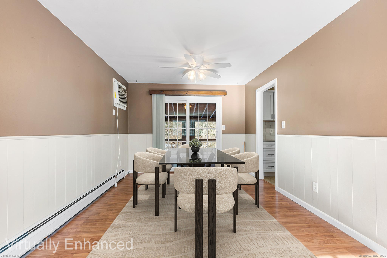
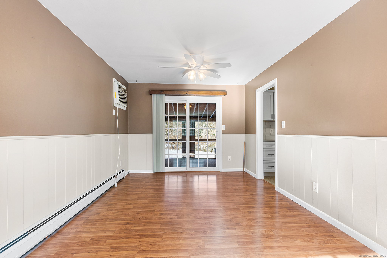
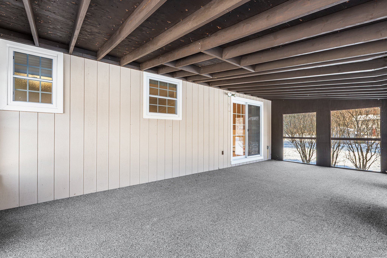
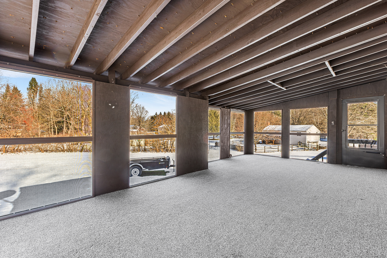
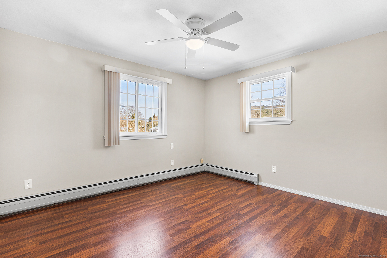
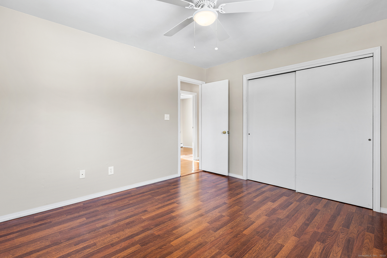
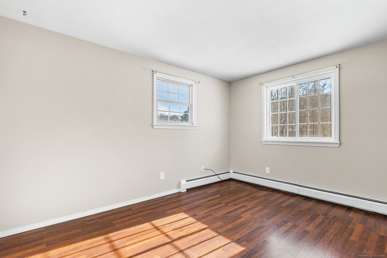
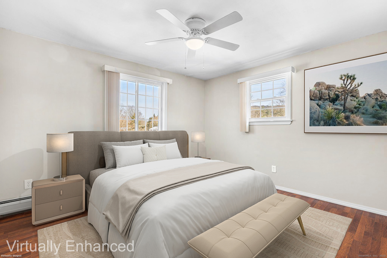
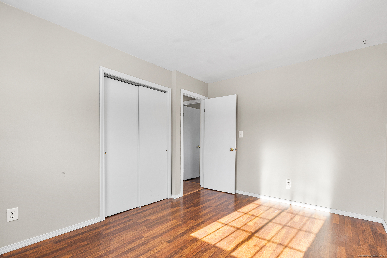
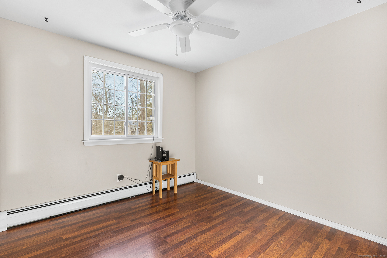
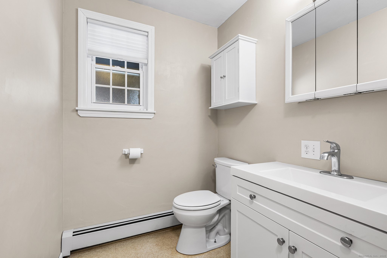
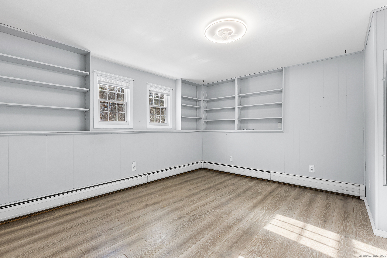
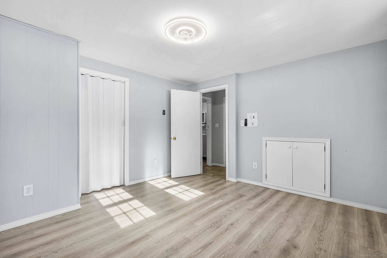
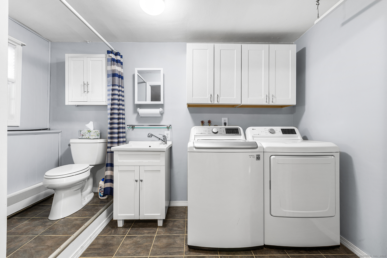
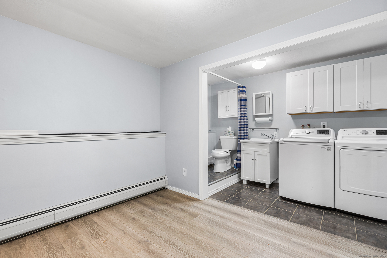
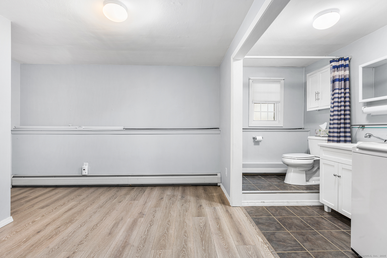
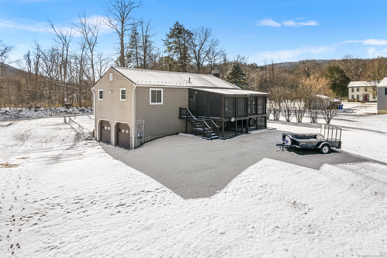
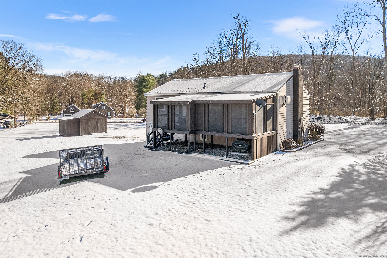
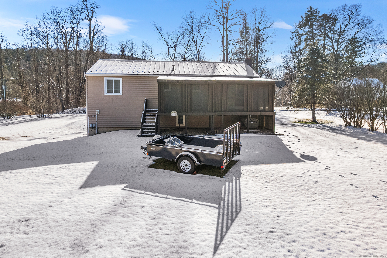
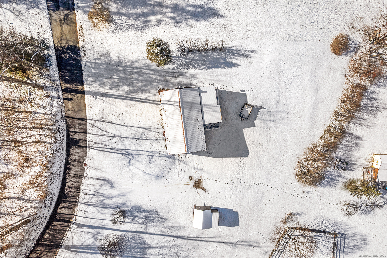
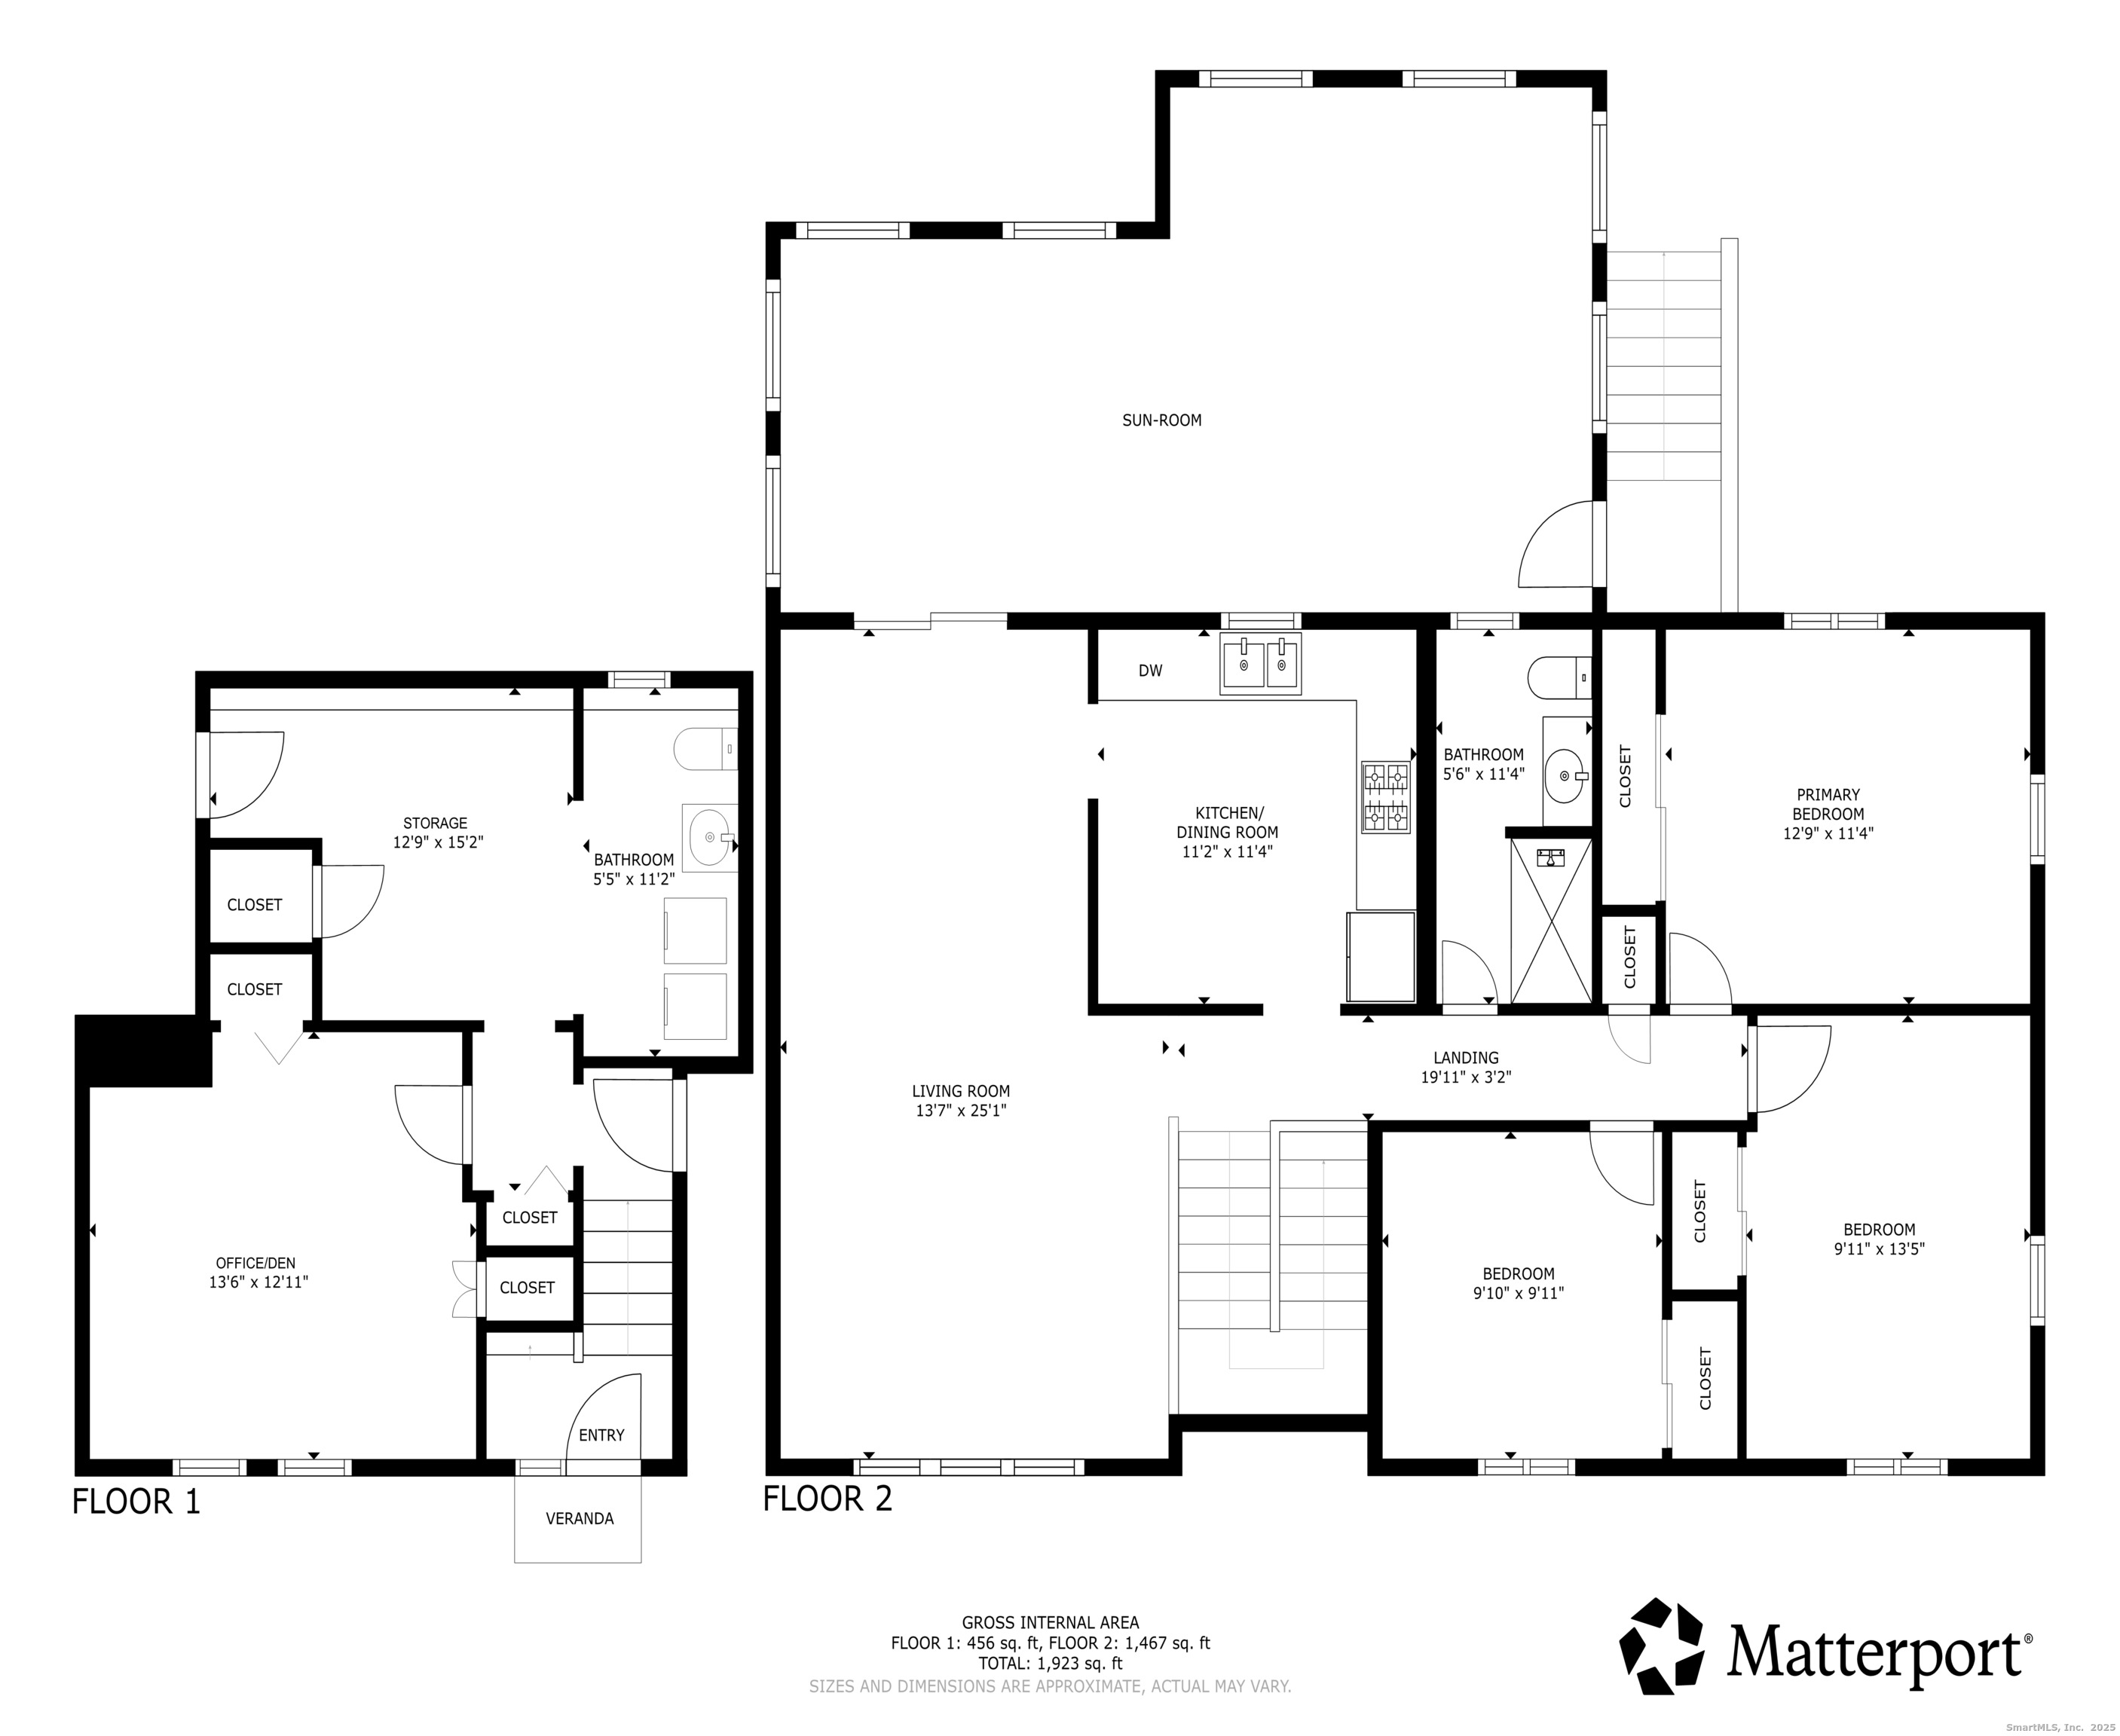
Nestled in the tranquil northwest corner of town, this classic 3-bedroom raised ranch offers the perfect balance of peaceful suburban living with convenient access to all the essentials. Set on a .92acre level lot, this home features a backyard ideal for outdoor activities. Inside, the home exudes warmth and charm with a neutral color palette throughout, making it easy to move right in and personalize to your style. The updated kitchen with new Whirlpool appliances, generous cabinet space, and ample counter space will delight those who love to cook and entertain. The large, sun-filled living room flows seamlessly into the adjacent dining room, creating a bright and inviting space for family gatherings. The dining room is enhanced by a ceiling fan and sliding glass doors that open to the expansive screened-in porch-a perfect spot for morning coffee, evening dinners, or simply enjoying the beauty of nature without the buzz of insects. Downstairs, the finished lower level offers versatile space with two additional rooms that can serve as an office, playroom, or home gym, along with a dedicated laundry room. A standout feature of this property is its durable and energy-efficient metal roof, which offers longevity and low maintenance. Whether you're looking for a quiet retreat or the perfect starter home, this well-maintained home offers all you need in a prime peaceful location. Don't miss out on this perfect blend of comfort, functionality, and charm!

Overview

Property Status
Sold
Date Sold
January 9, 2026
Lot Size
0.92 Acres
MLS ID
24142667
Property Type
Residential
Year Built
1979

Features & Amenities

Total Area
1,132 Sq.Ft.
Architecture Styles
Raised Ranch
Water Frontage
Not Applicable
Garage Spaces
2.0
Water Source
Private Well
Roof
Metal
Lot Features
Level Lot
Parking
Under House Garage
Heat Type
Hot Water
Air Conditioning
Ceiling Fans, Wall Unit, Window Unit
Laundry Room
Lower Level
Appliances
Electric Range, Microwave, Refrigerator, Icemaker, Dishwasher, Washer, Electric Dryer
Other Interior Features
Auto Garage Door Opener, Cable - Available
Sewer
Septic
Substructure
Concrete
Other Exterior Features
Porch-Screened, Underground Utilities, Shed, Porch, Gutters
Elementary School
Per Board of Ed
Middle School
Schaghticoke
High School
New Milford
Sales Price
$420,000
Real Estate Tax
$5,333/yr
Zoning
R40

Downloads

48 Cedar Hill Road

Schedule a Tour

We would love to help you see this beautiful home! As a full-service brokerage, we can help you tour. Please submit an offer, and answer questions about the buying process.

Thank you

for your interest in 48 Cedar Hill Road, New Milford, Connecticut 06755

48 Cedar Hill Road
Navigate

48 Cedar Hill Road
explore in 3d

I'm Interested In

48 Cedar Hill Road

or
  • CallBrian Hastings

    License #RES.0817086

    (860) 816-9302
  • Follow Us On Instagram