Leave a Message

Thank you for your message. We will be in touch with you shortly.

Explore Our Properties

Property Description

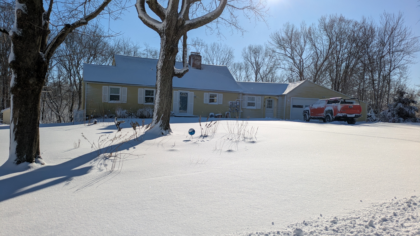
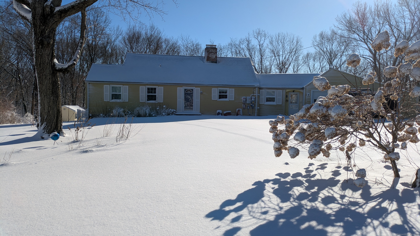
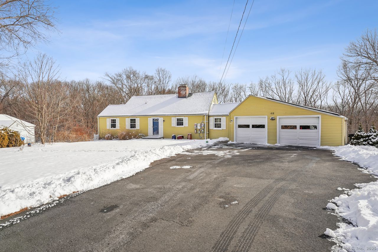
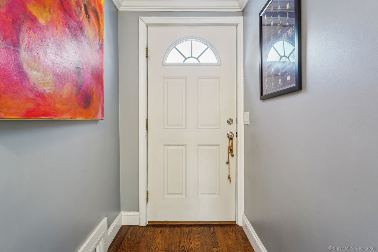
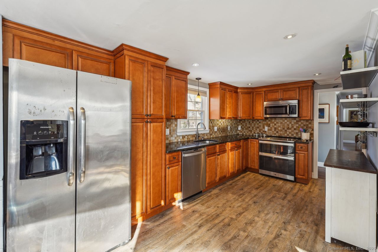
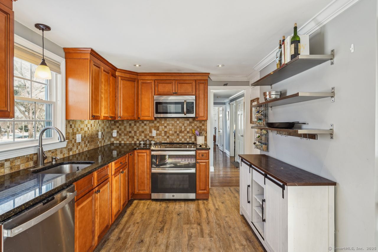
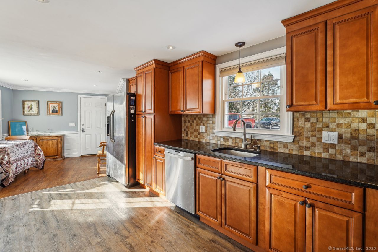
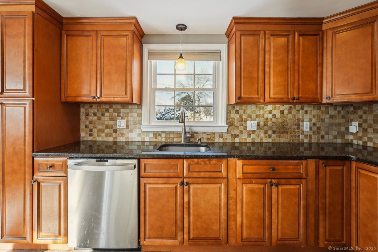
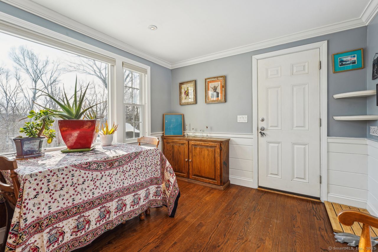
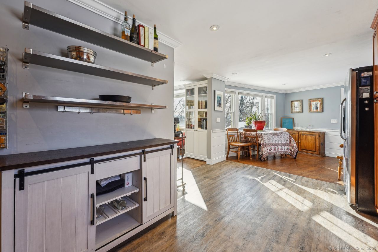
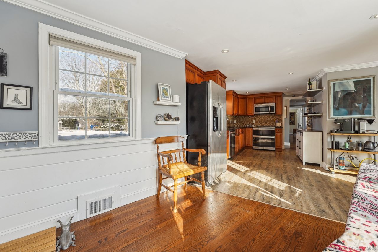
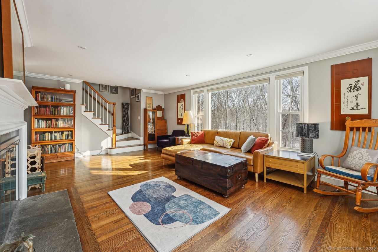
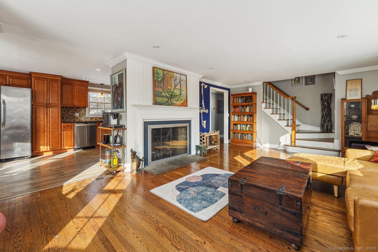
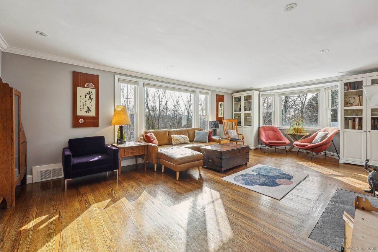
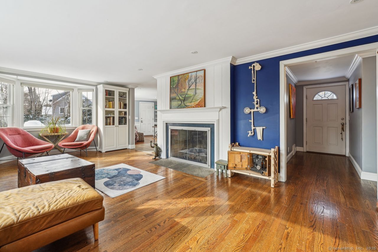
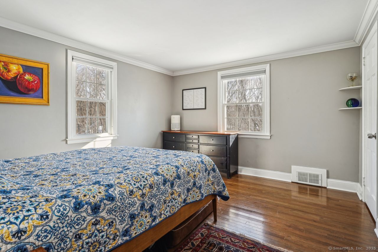
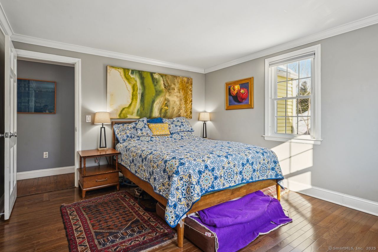
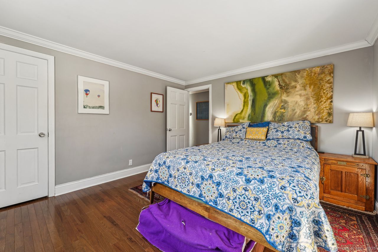
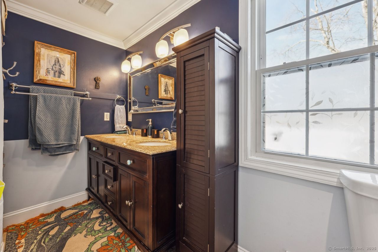
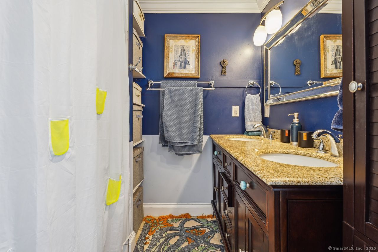
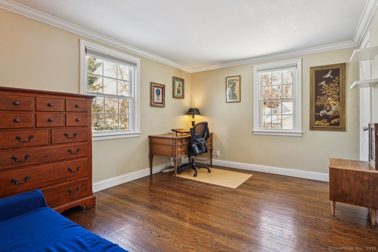
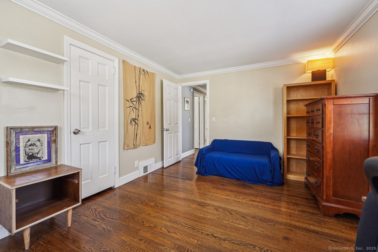
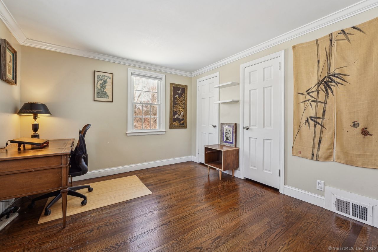
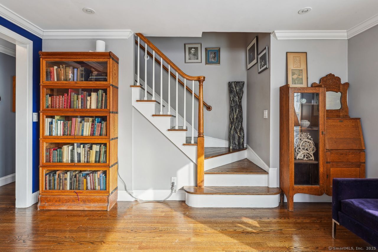
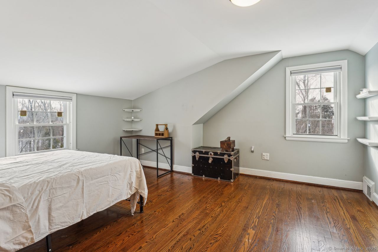
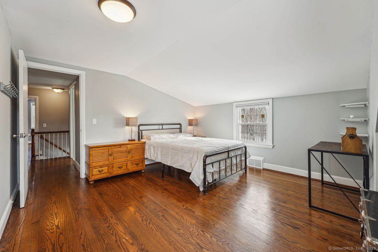
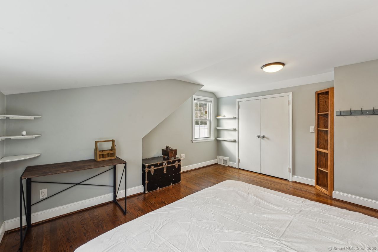
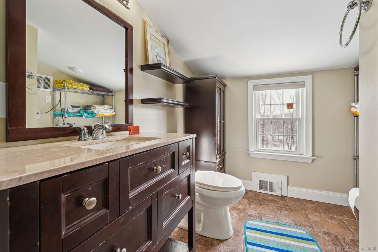
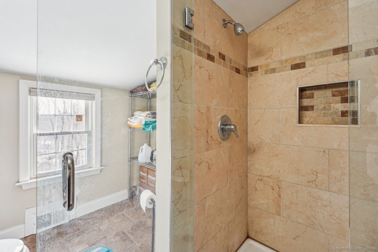
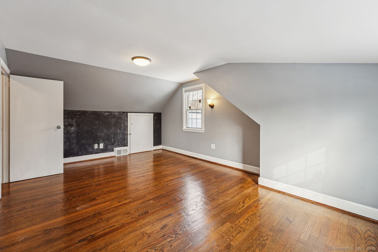
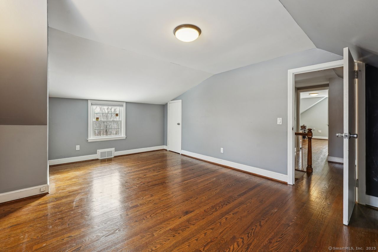
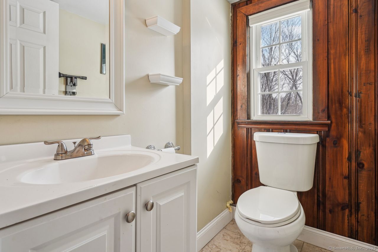
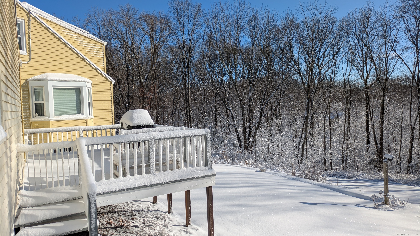
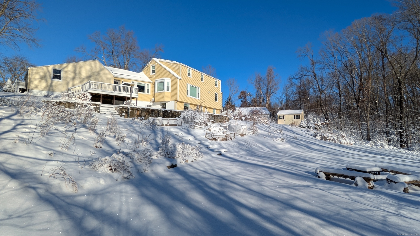
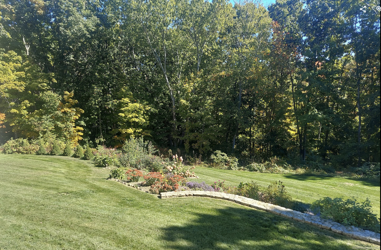
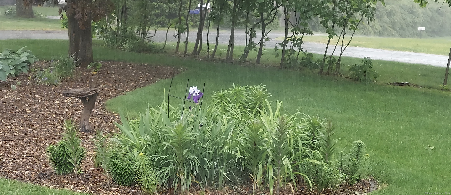
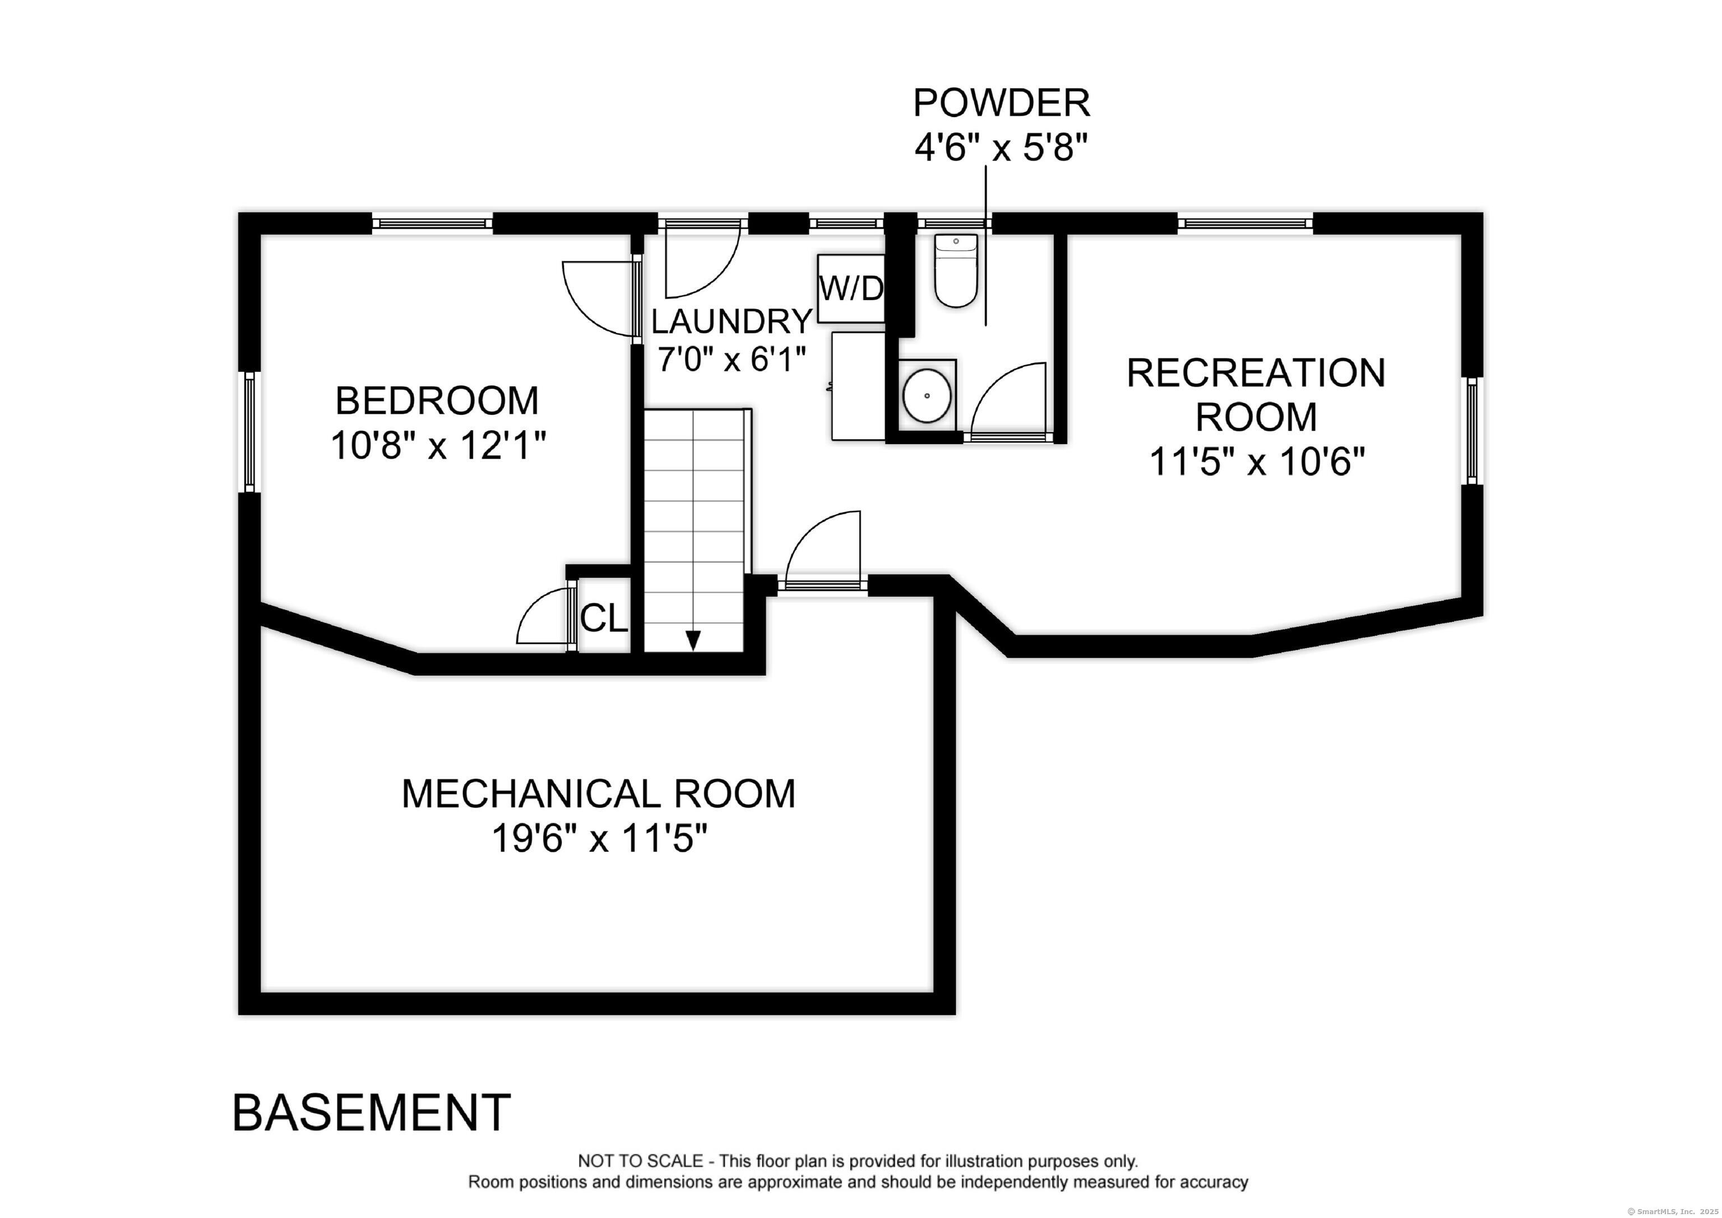
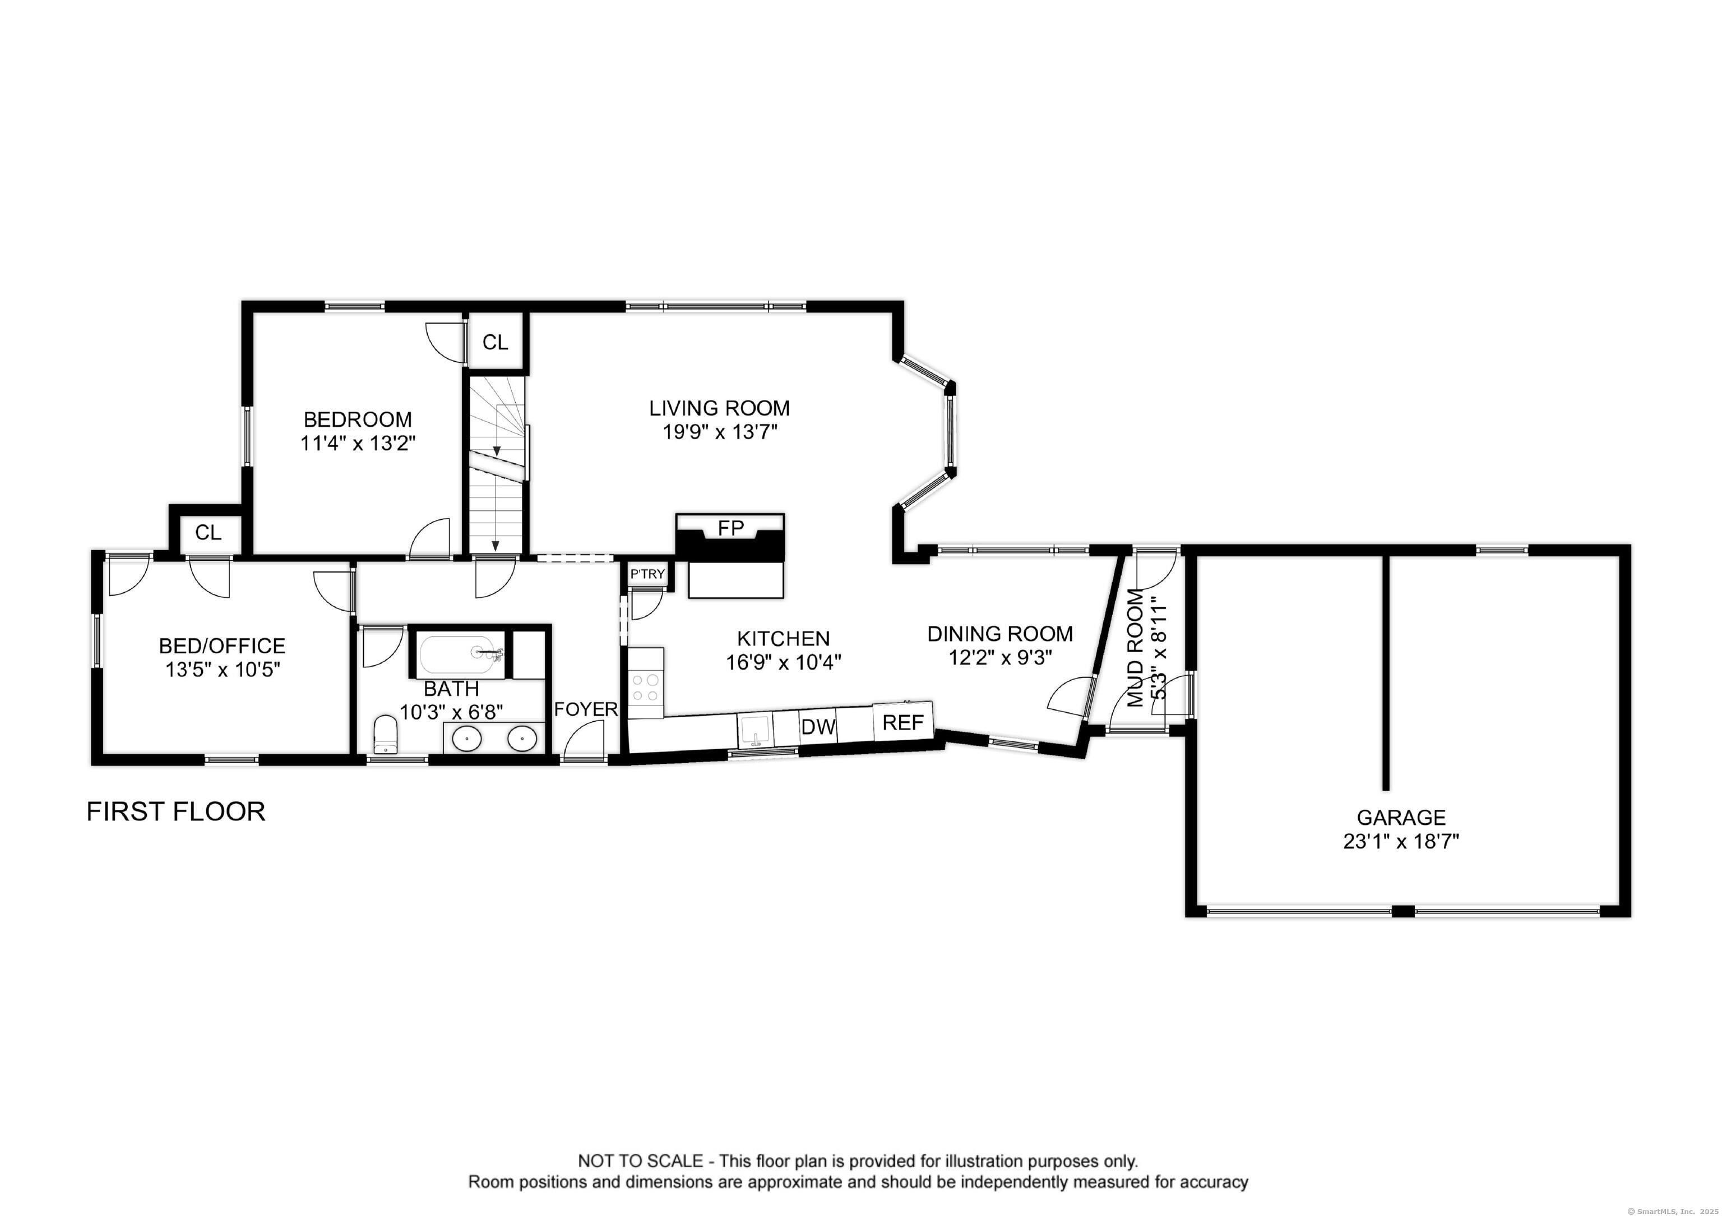
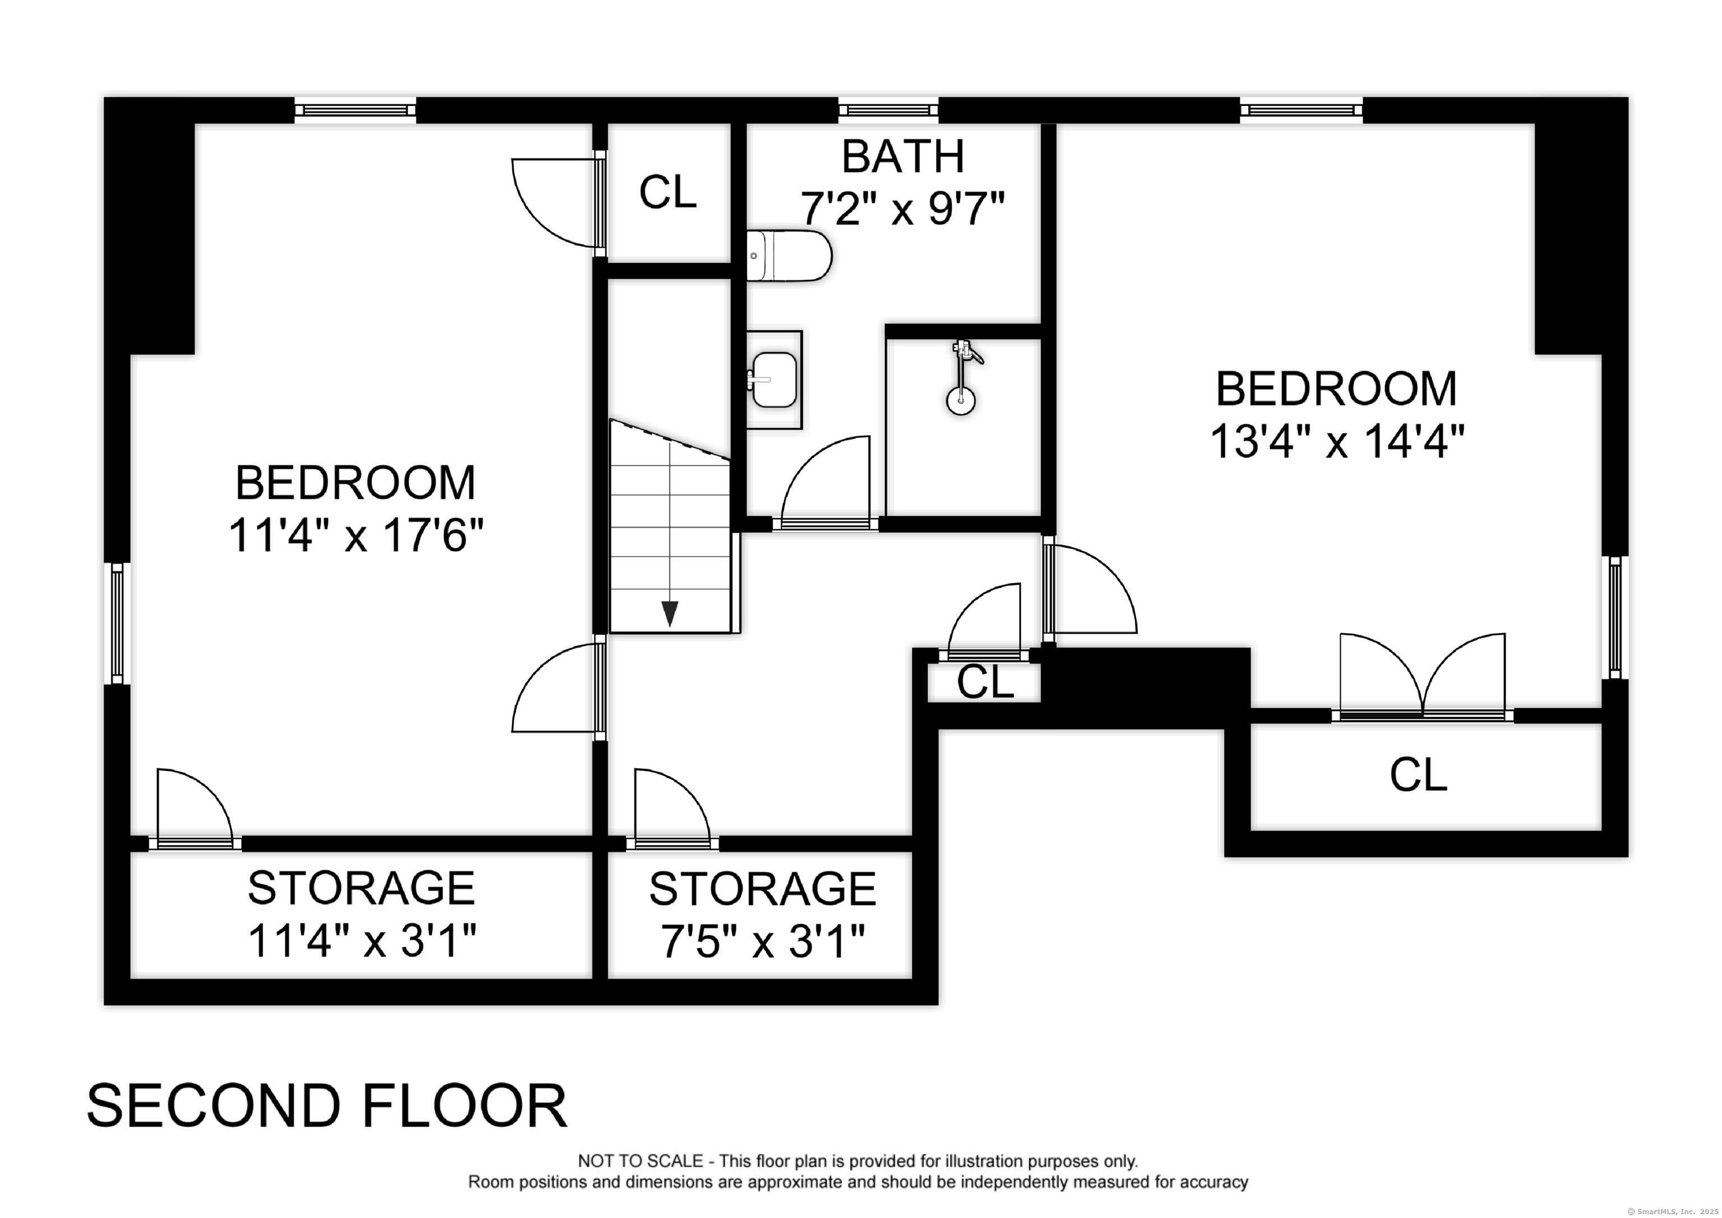
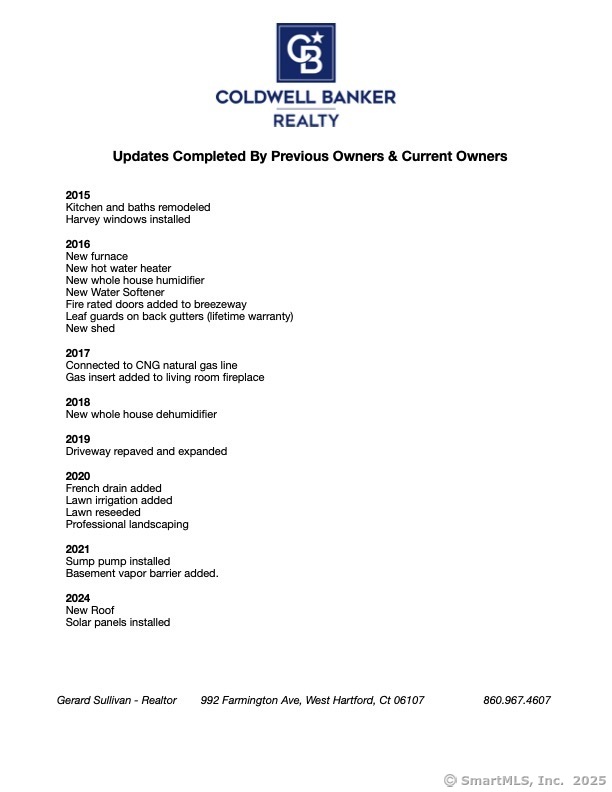
LOCATION LOCATION LOCATION. And MORE! A fabulous home bursting with mid-century charm and modern amenities, this 4br/2.5ba boasts more than 2000 sq ft. With updated kitchen/baths and hardwood floors throughout, the character of this home sparkles. Both the main level and upper-level have 2 bedrooms/1 bath (upstairs bath has a walk-in shower AND additional washer/dryer hook-ups) and the finished lower level walkout, with powder room, provides space for a potential 5th bedroom. Sump pump and vapor barrier keep the basement and mechanics dry. There are 2 fireplaces, one with gas log remote. A 2-car garage is attached through a breezeway and there's lots of sunlight throughout the home. New roof 2024. Cost-effective solar panels are owned, not leased and include a backup battery system. There is a sun deck and an expansive 1.3 acre lightly wooded, semi-private yard with gardens throughout. Convenient to Glastonbury center and Route 2 making this "location-in-triplicate" a perfect home. Easement for shed in back corner of the lot (not the shed adjacent to the house). Shed belongs to neighbor but is on 48 Marilyn's land. Neighbor has easement right to keep it there and to use it.

Overview

Property Status
Sold
Date Sold
March 31, 2025
Lot Size
1.38 Acres
MLS ID
24068649
Property Type
Residential
Year Built
1950

Features & Amenities

Total Area
2,009 Sq.Ft.
Neighborhood
Glastonbury
Architecture Styles
Cape Cod
Water Frontage
Not Applicable
Garage Spaces
2.0
Water Source
Private Well
Roof
Asphalt Shingle
Lot Features
Lightly Wooded, Sloping Lot
Parking
Attached Garage, Driveway
Heat Type
Hot Air
Air Conditioning
Central Air, Window Unit
Laundry Room
Lower Level
Appliances
Oven/Range, Refrigerator, Dishwasher, Washer, Dryer
Sewer
Septic
Substructure
Concrete
Other Exterior Features
Breezeway, Shed, Deck, Garden Area, Underground Sprinkler
Elementary School
Per Board of Ed
High School
Per Board of Ed
Sales Price
$525,000
Real Estate Tax
$8,800/yr
Zoning
AA

Downloads

48 Marilyn Drive

Schedule a Tour

We would love to help you see this beautiful home! As a full-service brokerage, we can help you tour. Please submit an offer, and answer questions about the buying process.
Thank you

for your interest in 48 Marilyn Drive, Glastonbury, Connecticut 06033

48 Marilyn Drive
Navigate

Glastonbury

Explore Glastonbury

read more

I'm Interested In

48 Marilyn Drive

or
  • CallAbby Dudarewicz

    License #RES.0823829

    (207) 841-3821
  • Follow Us On Instagram