Leave a Message

By providing your contact information to CT Luxe Team, your personal information will be processed in accordance with CT Luxe Team's Privacy Policy. By checking the box(es) below, you expressly consent to receive marketing or promotional real estate communication from CT Luxe Team in the manner selected by you. For SMS text messages, message frequency varies. Message and data rates may apply. Consent is not a condition of purchase of any goods or services. You may opt out of receiving further communications from CT Luxe Team at any time. To opt out of receiving SMS text messages, reply STOP to unsubscribe. SMS text messaging is subject to our Terms of Use.

Thank you for your message. We will be in touch with you shortly.

Explore Our Properties

Property Description

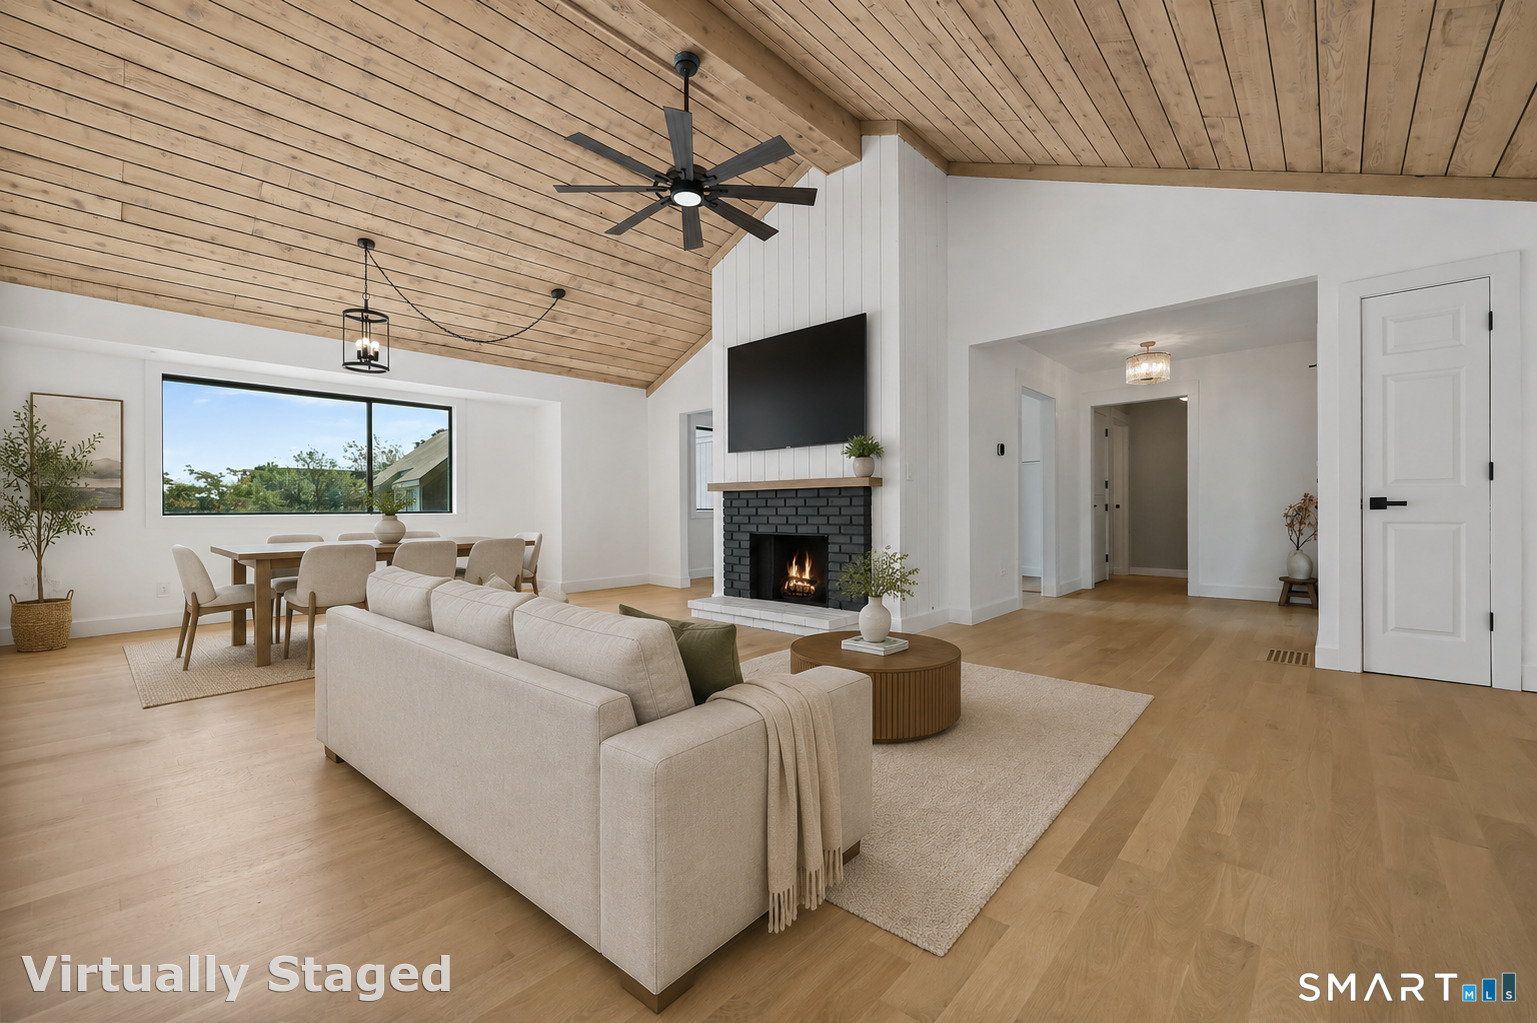
Welcome to effortless Oronoque Village living in this beautifully remodeled Wolcott-style end unit, tucked away on a quiet cul-de-sac within the coveted North Trail complex. Surrounded by a peaceful, nature-like setting, this sunny home offers the perfect blend of privacy, comfort, and resort-style amenities in one of Stratford's most sought-after 55+ communities. Step inside to a bright, open living and dining space enhanced by soaring vaulted ceilings, a cozy fireplace, and new white oak hardwood floors throughout the main level. The renovated kitchen brings a fresh, timeless feel with modern white shaker cabinetry, quartz countertops, stainless steel appliances, a convenient pot filler, and a sunny breakfast nook perfect for morning coffee. The main-level primary suite is a comfortable retreat featuring two spacious walk-in closets, a linen closet, and a bright full bath with tub/shower combination. A flexible second bedroom or office sits adjacent to a beautifully renovated full bathroom, creating an ideal setup for guests, work-from-home needs, or everyday convenience.
Overview

Property Status
Sold
Date Sold
August 18, 2026
MLS ID
24175616
Property Type
Condo
Year Built
1975

Features & Amenities

Total Area
2,199 Sq.Ft.
Neighborhood
Milford
Architecture Styles
Ranch, Townhouse
Water Frontage
Not Applicable
Stories
2
Garage Spaces
1.0
Water Source
Public Water Connected
Pool
Heated, Pool House, In Ground Pool
Lot Features
Lightly Wooded, On Cul-De-Sac
Parking
Attached Garage, Under House Garage
Heat Type
Hot Air
Air Conditioning
Central Air
Laundry Room
Lower Level
Appliances
Gas Range, Microwave, Refrigerator
Other Interior Features
Cable - Available, Open Floor Plan
Sewer
Public Sewer Connected
HOA Amenities
Bocci Court, Club House, Private Rec Facilities, Pool, Tennis Courts
Other Exterior Features
Deck
Elementary School
Per Board of Ed
High School
Per Board of Ed
Sales Price
$585,000
Real Estate Tax
$5,763/yr
HOA
$556/mo
Zoning
G-3

Downloads

488 Commanche Lane A

Schedule a Tour

We would love to help you see this beautiful home! As a full-service brokerage, we can help you tour. Please submit an offer, and answer questions about the buying process.

Thank you

for your interest in 488 Commanche Lane Unit: A, Stratford, CT 06614

488 Commanche Lane A
Navigate

Milford

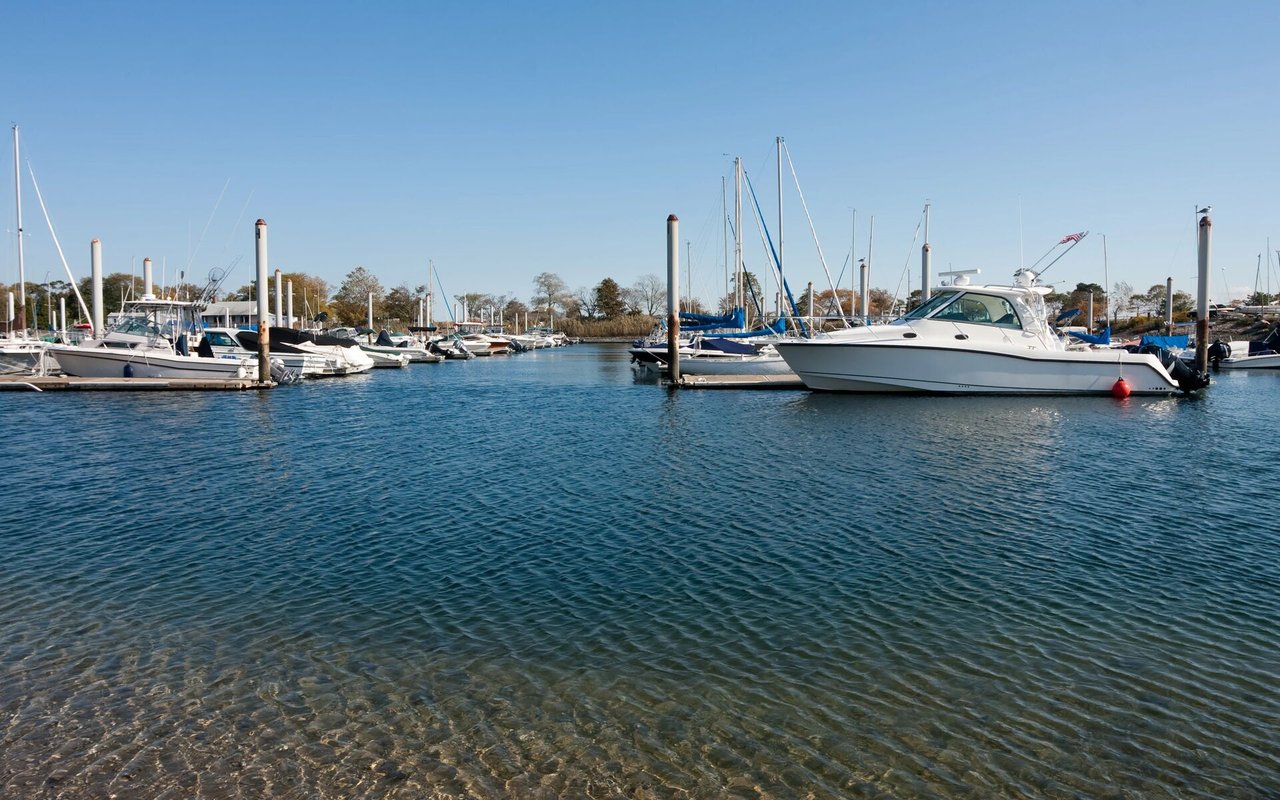
Explore Milford

read more

I'm Interested In

488 Commanche Lane A

or
  • CallCarmen Desiato

    License #RES.0829879

    (203) 545-9966
  • Finest Residences Currently Available

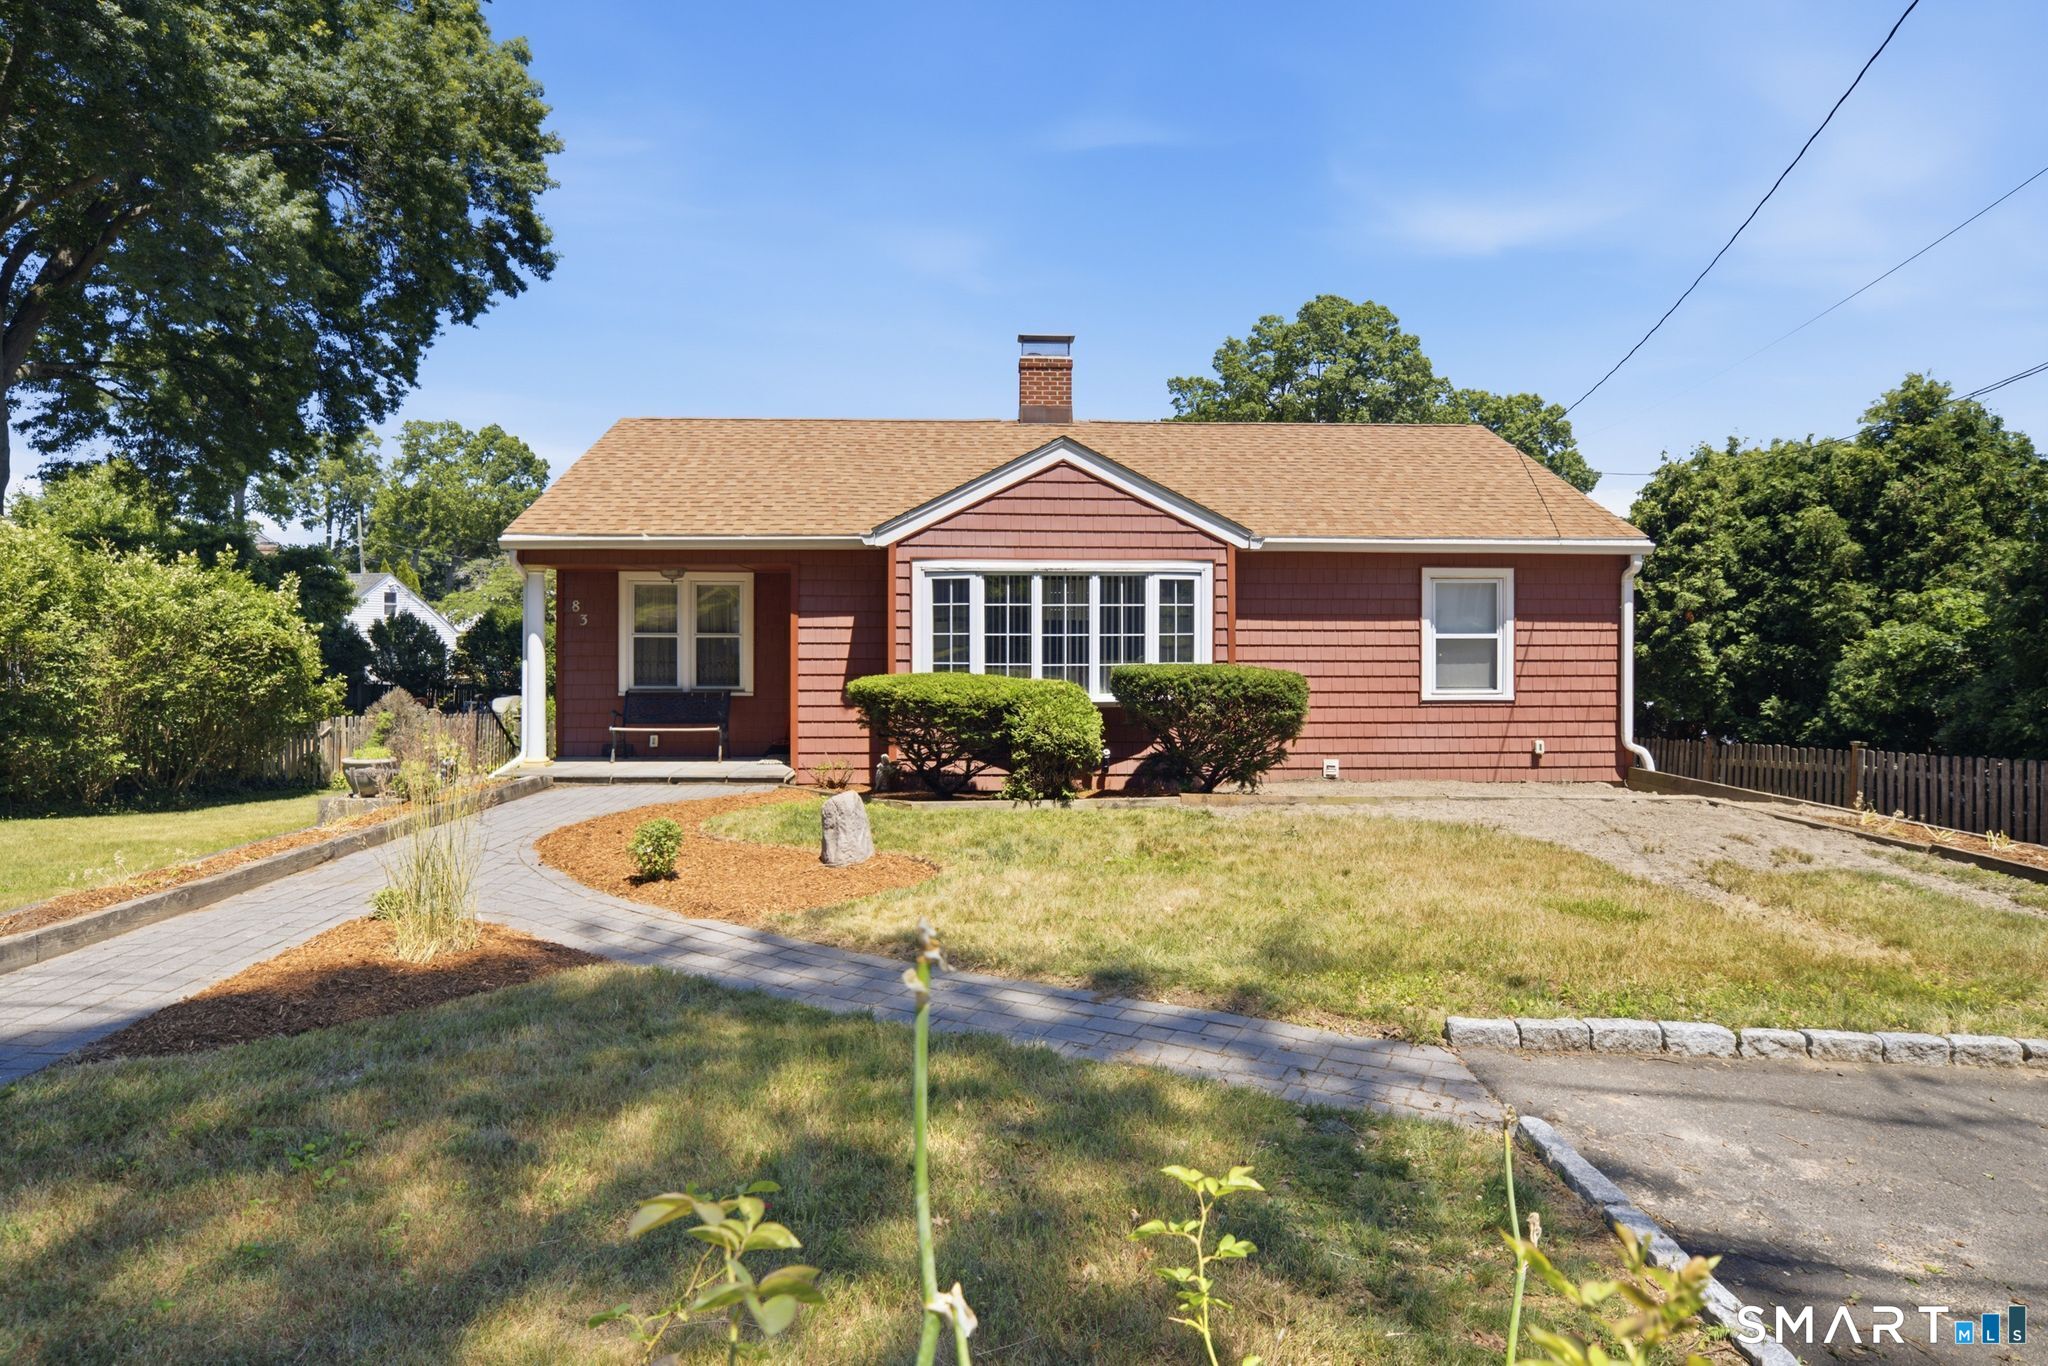
    • 83 Utica Street Pending

      $399,900

      83 Utica Street, Milford, CT 06461

      • 3 Beds
      • 2 Baths
      • 1,076 Sq.Ft.
    View All

    Follow Us On Instagram