Leave a Message

Thank you for your message. We will be in touch with you shortly.

Explore Our Properties

Property Description

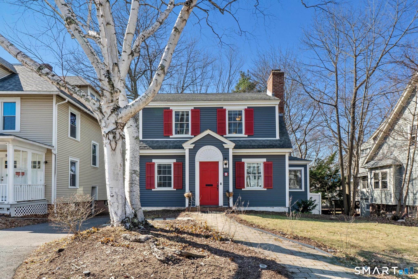
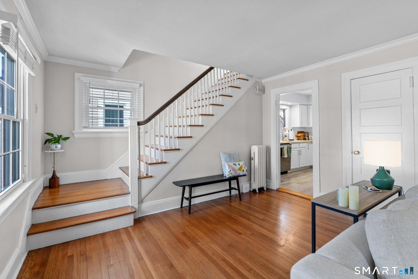
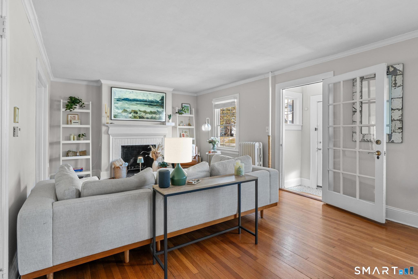
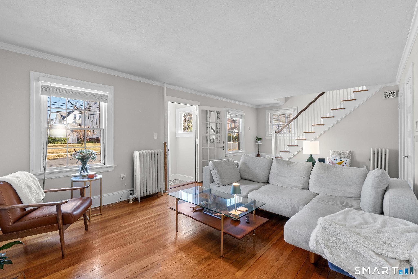
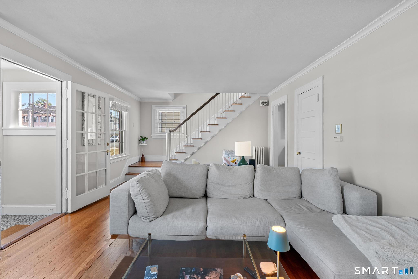
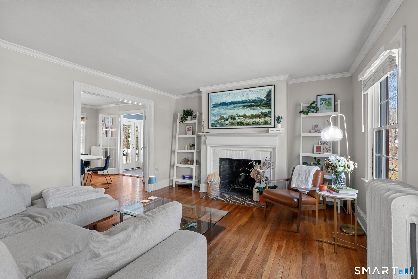
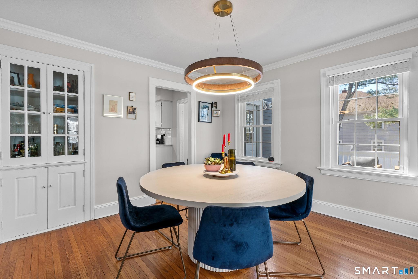
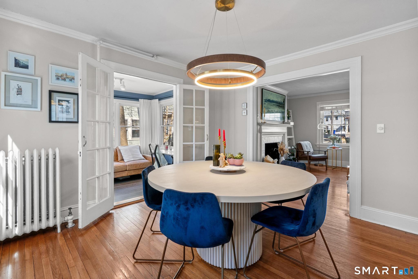
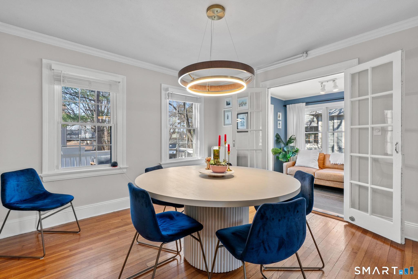
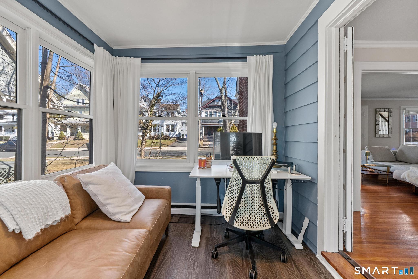
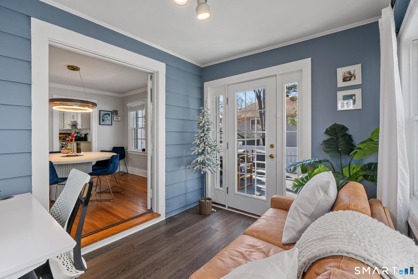
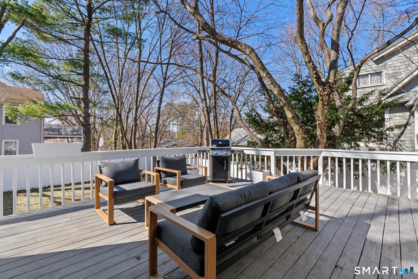
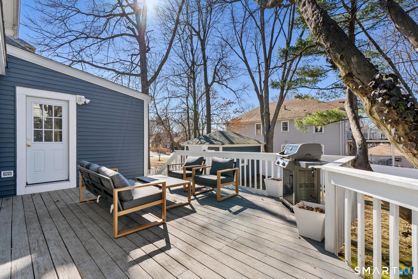
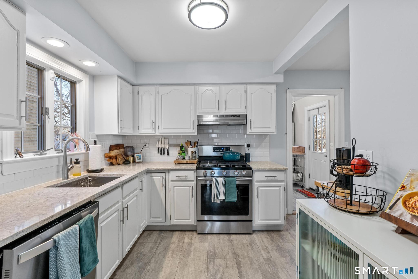
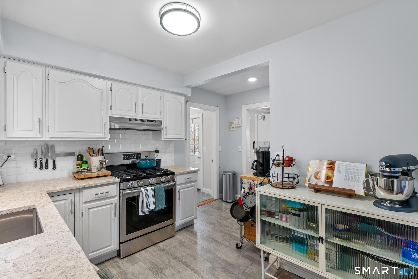
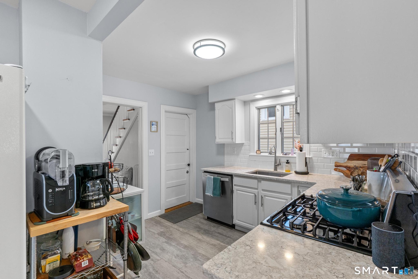
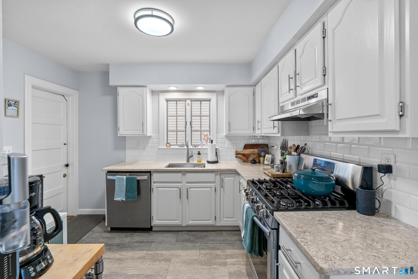
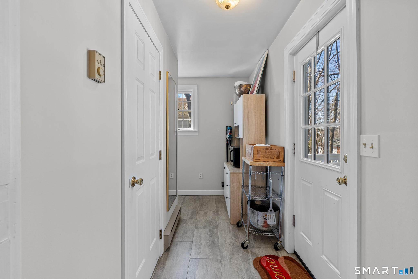
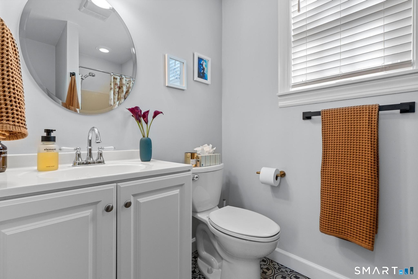
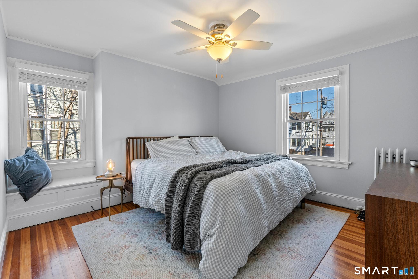
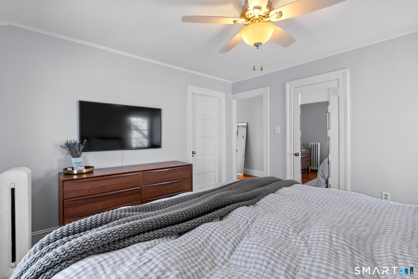
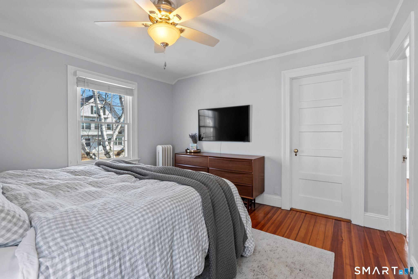
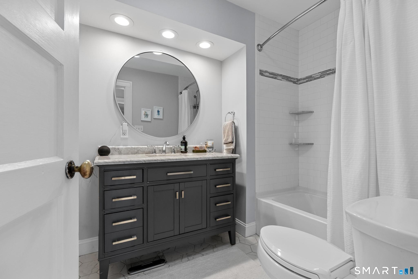
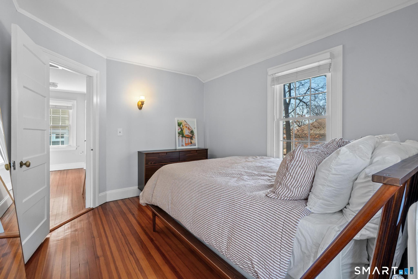
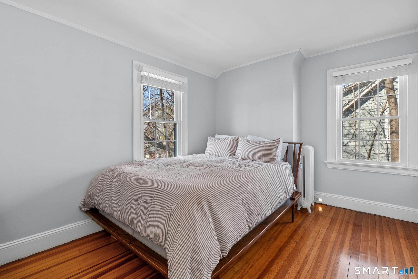
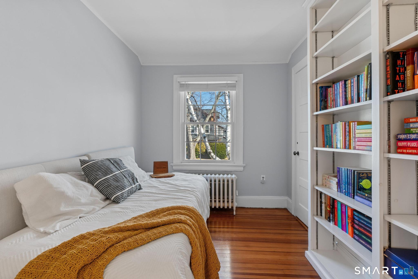
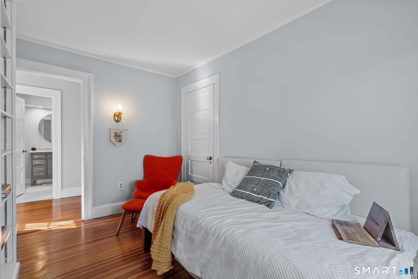
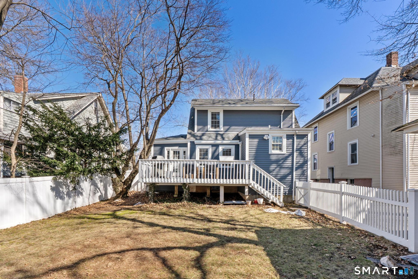
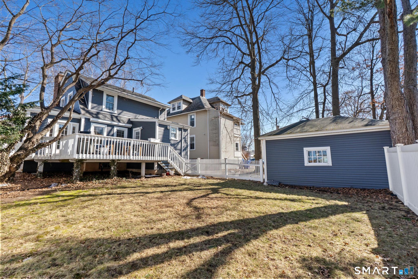
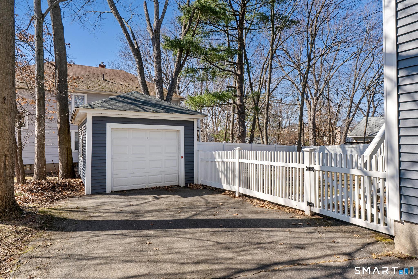
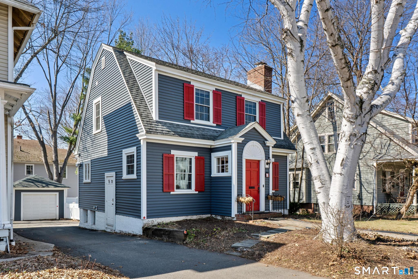
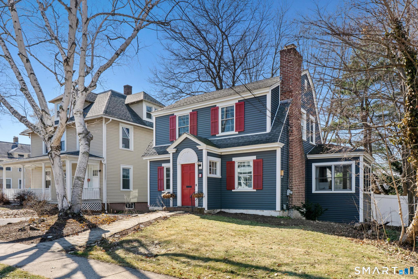
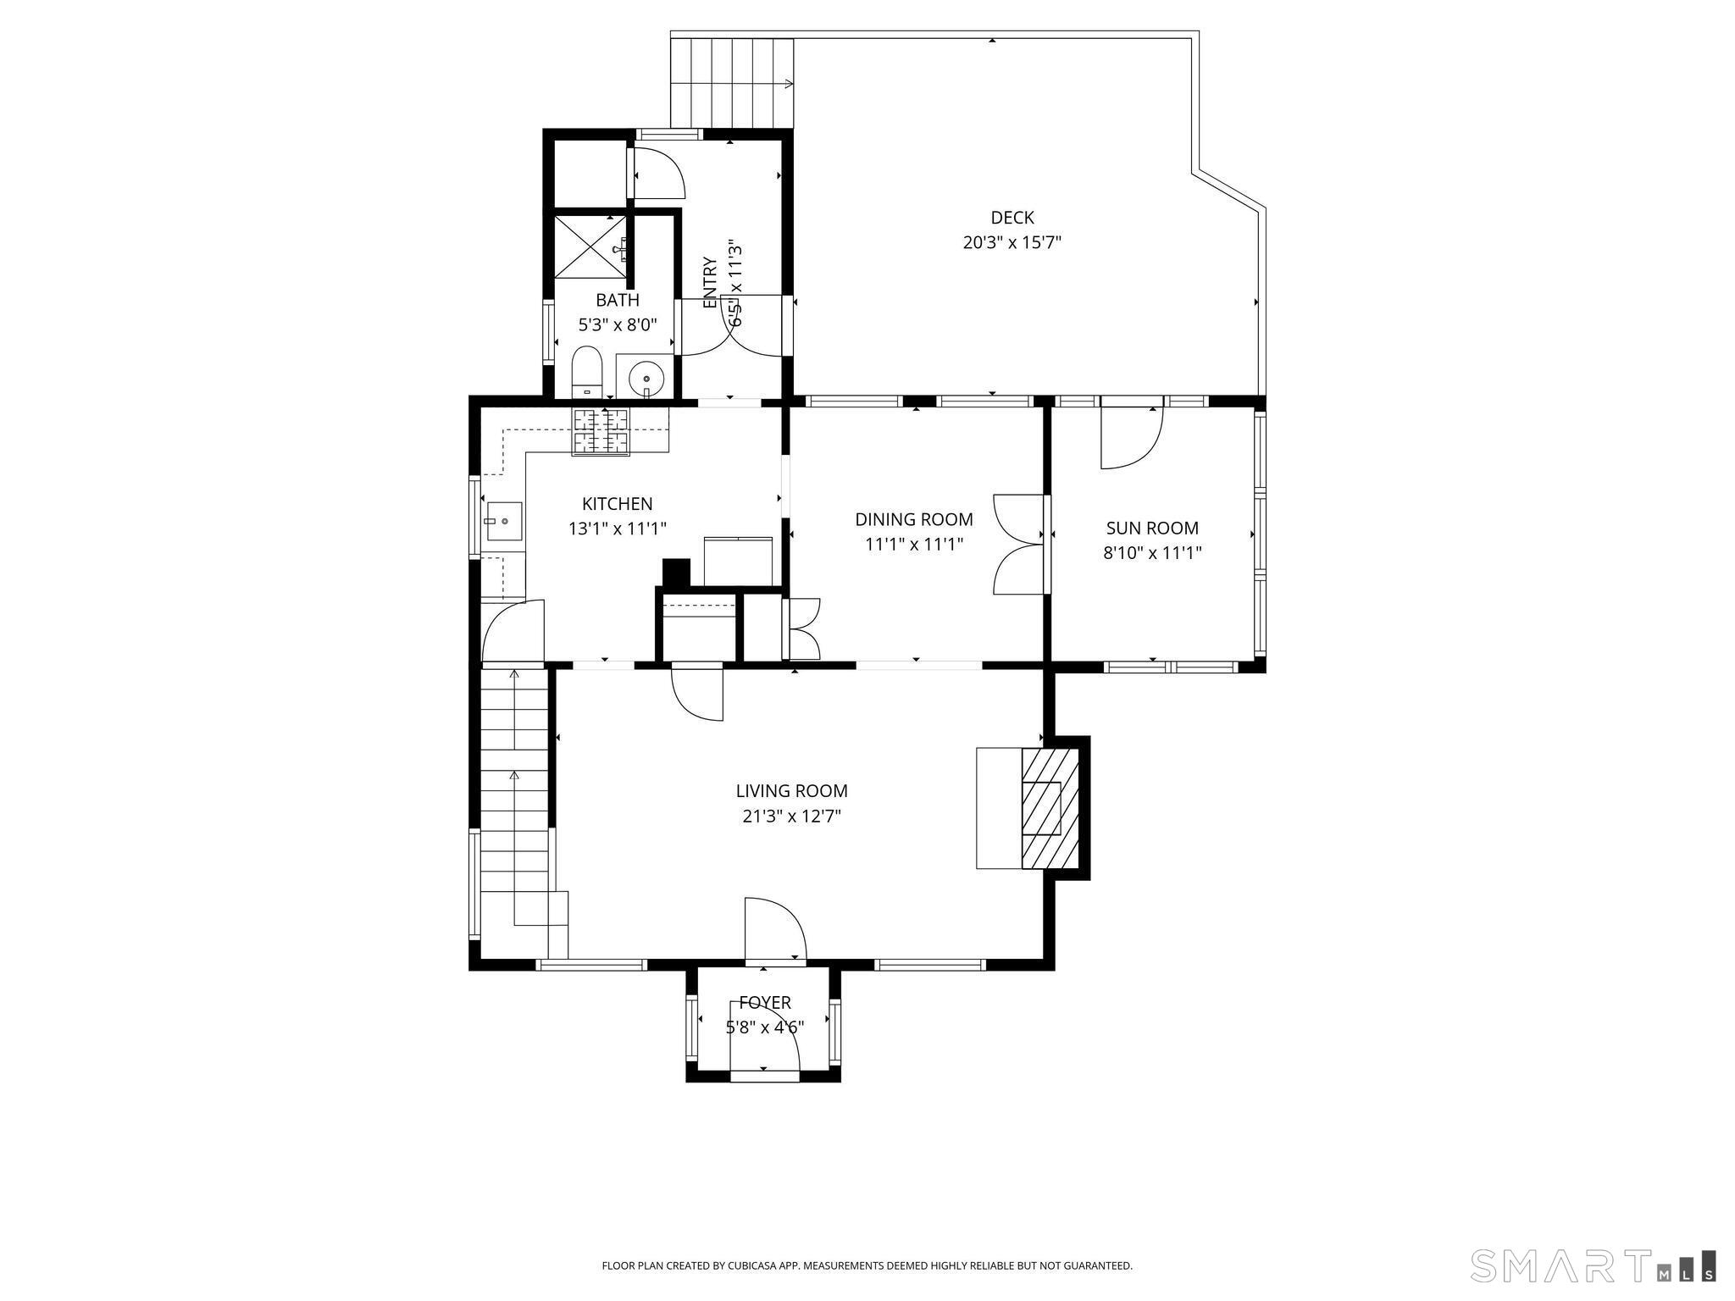
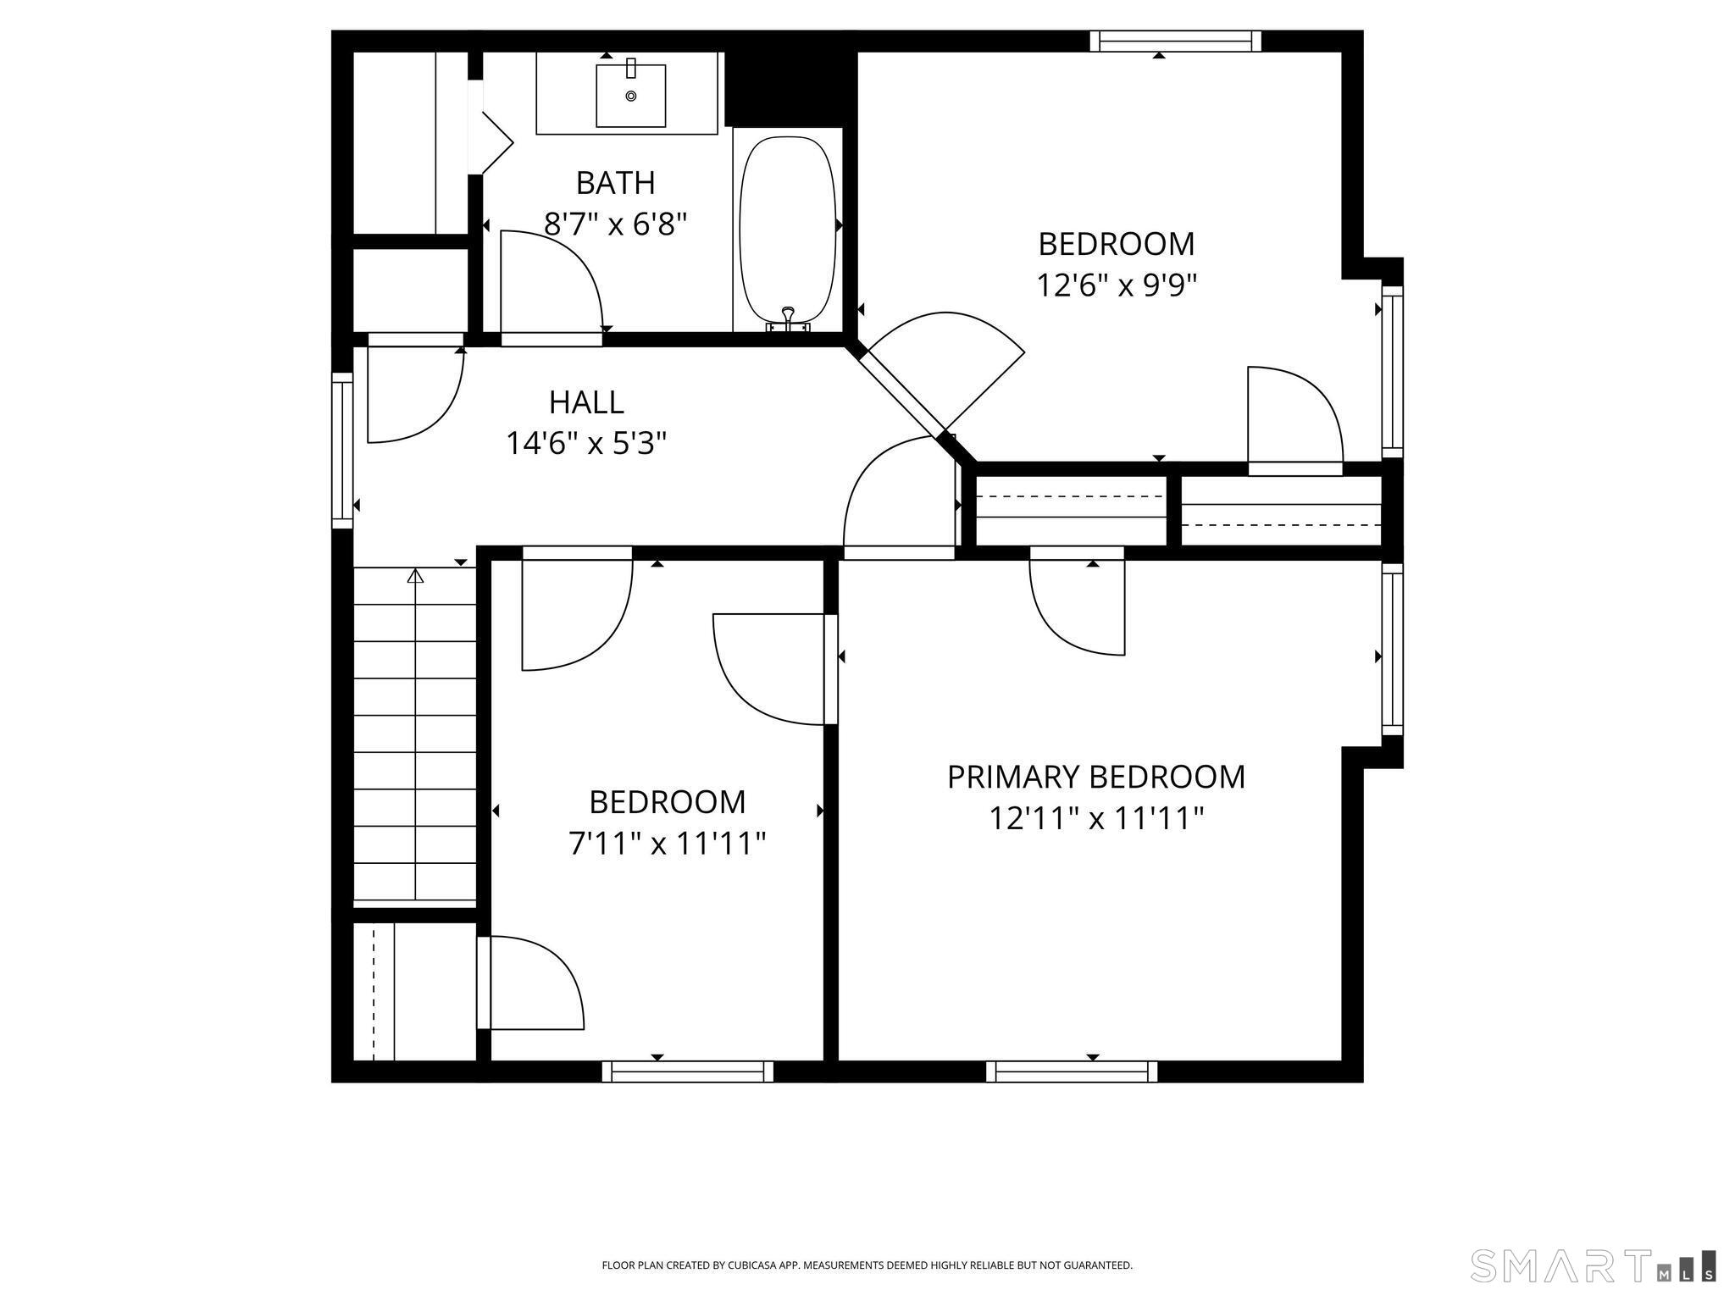
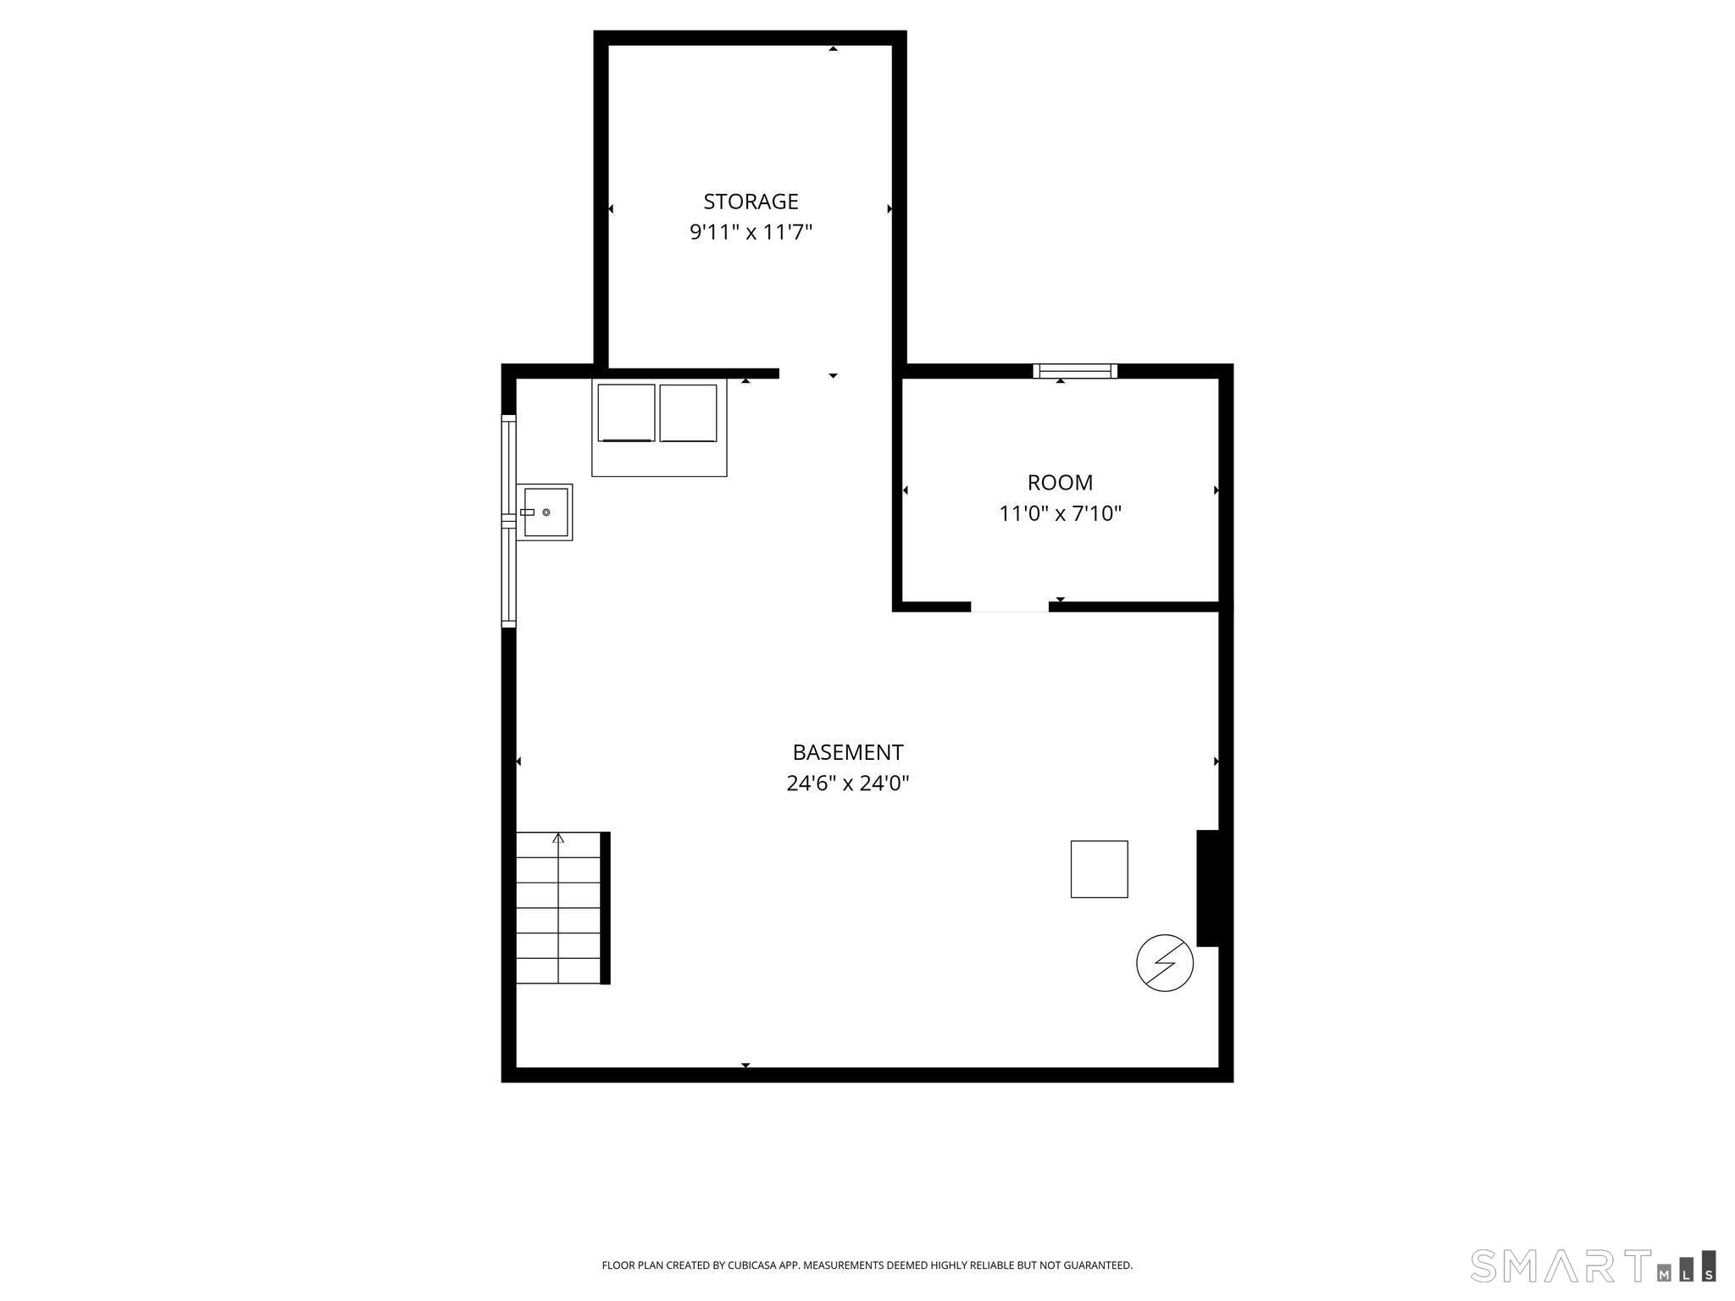
Beautifully maintained Colonial blending classic charm and thoughtful updates. Sun filled living spaces, hardwood floors and timeless architectural details create a warm inviting feel throughout. The living room features a wood-burning fireplace and flows into the dining room with a built in hutch. A fabulous sun room - a perfect home office - leads to the deck and backyard beyond. The updated kitchen includes quartz countertops, stainless steel appliances and subway tile. A mudroom, full bath with stall shower and storage complete the main level. Upstairs are three well-proportioned bedrooms with hardwood floors and a renovated full bath with marble vanity and tile finishes. Recent improvements include a new sump pump, new water heater, along with energy-efficient replacement windows and updated siding. Enjoy the rear deck overlooking the fully fenced yard and the convenience of a detached one-car garage. This home is ideally located with easy access to shopping, dining, parks and recreation. The home is a quick stroll to West Hartford Center and easy access to the highway, Bradley International Airport, hospitals and downtown Hartford. Best and final offers due Sunday, 3/22/26 by 10:00am.

Overview

Property Status
Sold
Date Sold
May 15, 2026
Lot Size
5,662.8 Sq.Ft.
MLS ID
24155978
Property Type
Residential
Year Built
1918

Features & Amenities

Total Area
1,496 Sq.Ft.
Neighborhood
West Hartford
Architecture Styles
Colonial
Water Frontage
Not Applicable
Garage Spaces
1.0
Water Source
Public Water Connected
Roof
Asphalt Shingle
Lot Features
Fence - Full, Level Lot
Parking
Detached Garage
Heat Type
Hot Water
Air Conditioning
Wall Unit
Laundry Room
Lower Level
Appliances
Gas Range, Refrigerator, Freezer, Dishwasher, Disposal, Washer, Electric Dryer
Other Interior Features
Auto Garage Door Opener, Cable - Pre-wired
Sewer
Public Sewer Connected
Substructure
Concrete
Other Exterior Features
Porch-Enclosed, Sidewalk, Porch, Deck, French Doors
Elementary School
Bugbee
Middle School
King Philip
High School
Hall
Sales Price
$572,000
Real Estate Tax
$9,272/yr
Zoning
RM-3R

Downloads

49 Lancaster Road

Schedule a Tour

We would love to help you see this beautiful home! As a full-service brokerage, we can help you tour. Please submit an offer, and answer questions about the buying process.
Thank you

for your interest in 49 Lancaster Road, West Hartford, Connecticut 06119

49 Lancaster Road
Navigate

West Hartford

Explore West Hartford

read more

I'm Interested In

49 Lancaster Road

or
  • CallDawn Gagliardi

    License #RES.0808847

    (860) 810-3237
  • Follow Us On Instagram