Leave a Message

Thank you for your message. We will be in touch with you shortly.

Explore Our Properties

Property Description

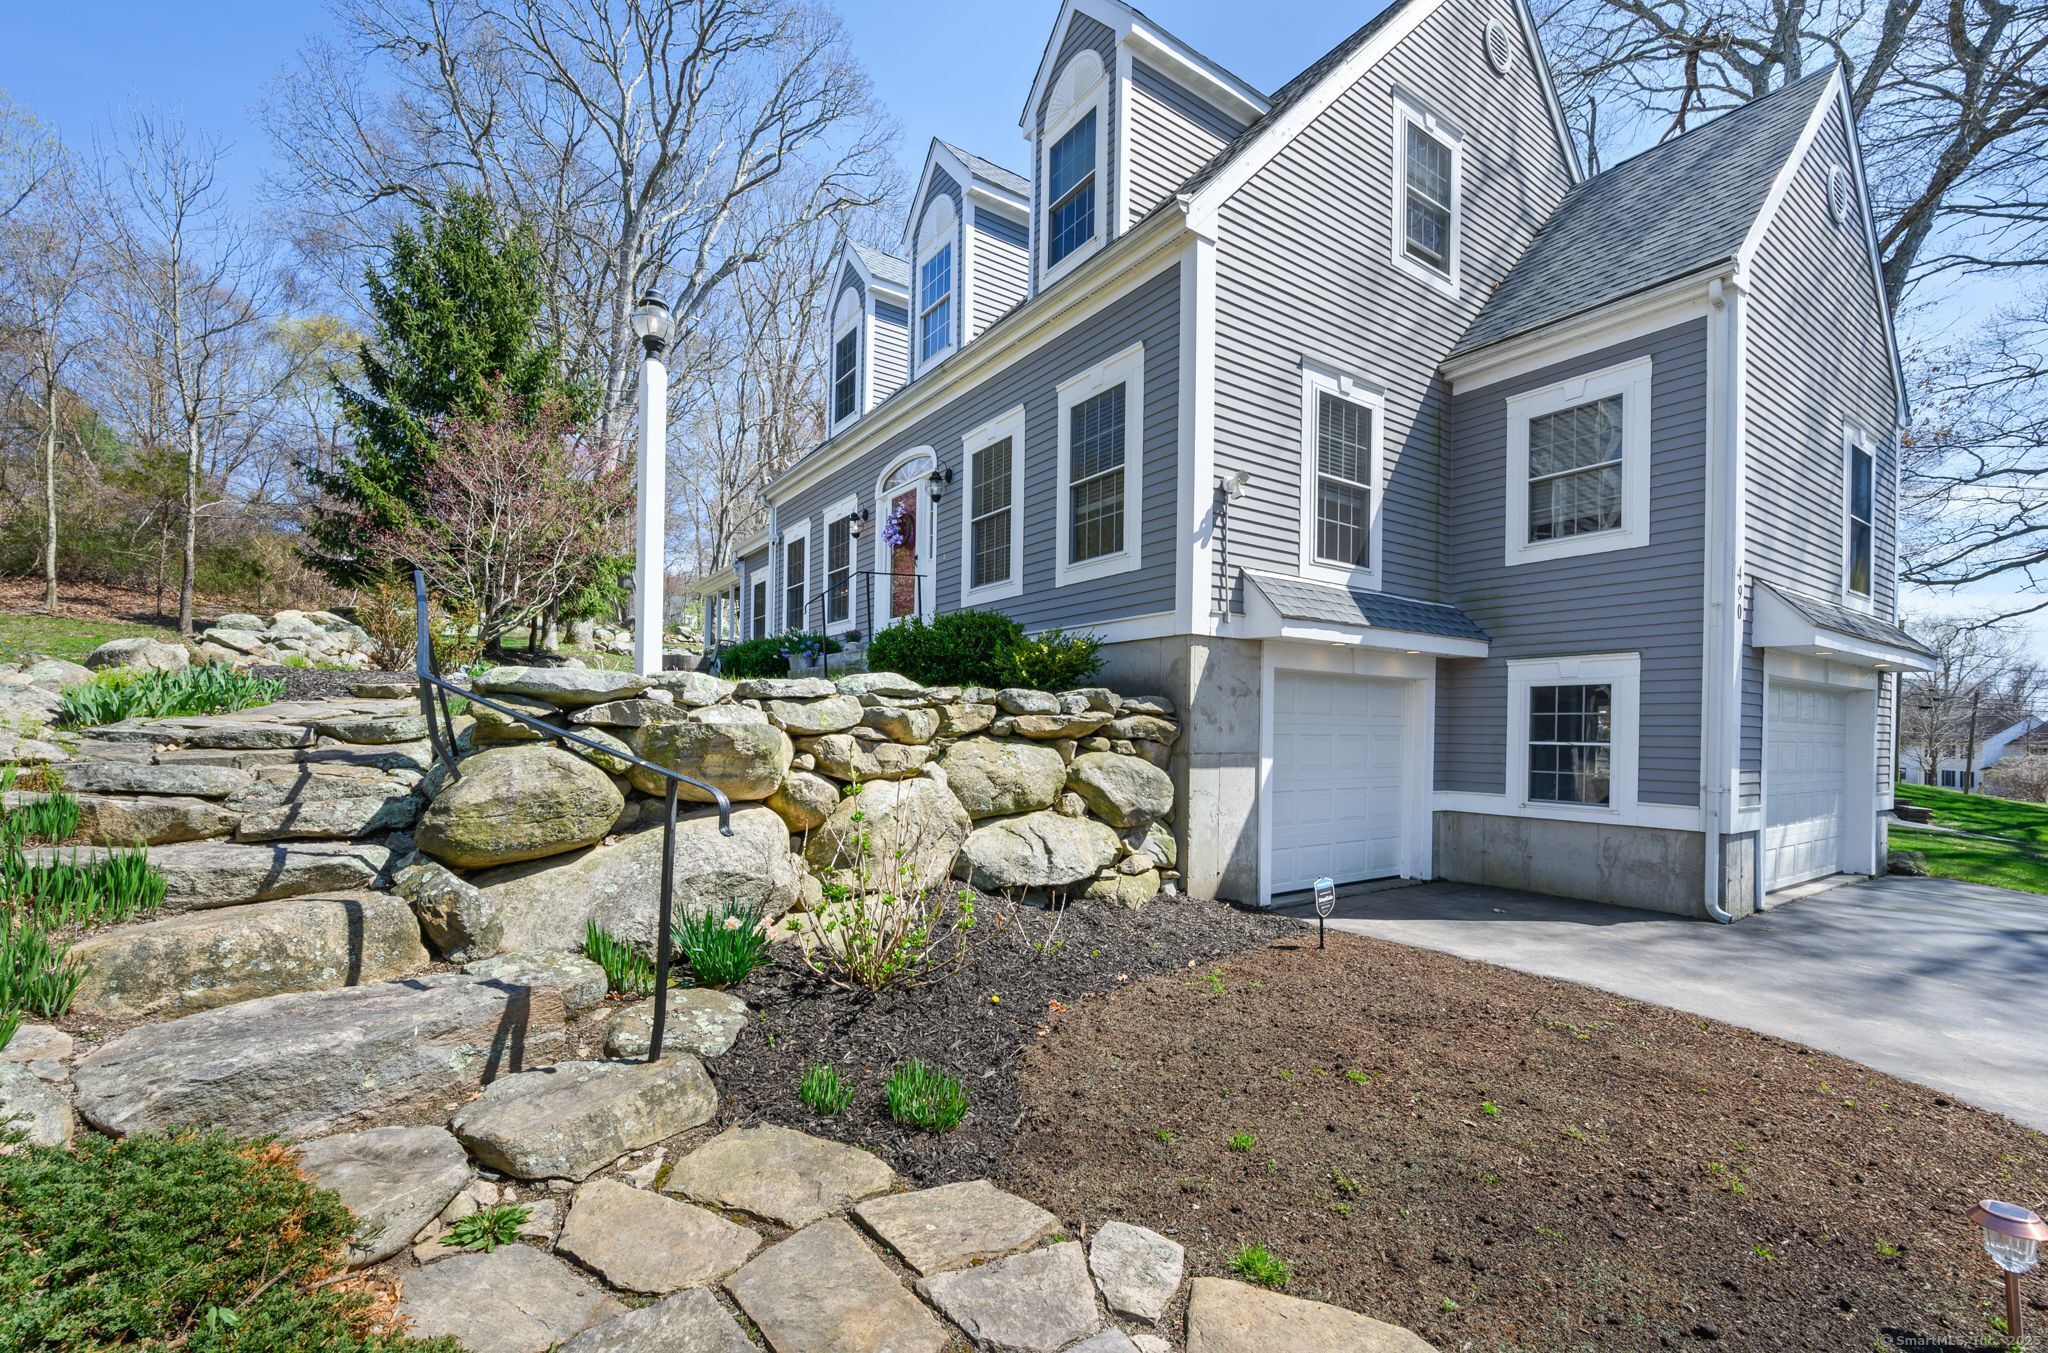
Adventure meets comfort in this meticulously updated home, where light-filled spaces and modern conveniences create the perfect everyday retreat. The open-concept floorplan flows naturally to a bright enclosed porch, where backyard views invite you to unwind or host memorable gatherings. At the heart of the home, a brand-new kitchen features gleaming quartz countertops, fresh white cabinetry, a generous center island, and an oversized walk-in pantry ready for every adventure's fuel. A flexible first-floor room with an adjacent full bath easily adapts to your needs - home office, creative space, or guest retreat. Upstairs, the serene primary suite offers a spa-inspired renovated bath, while two additional bedrooms share a stylish updated bathroom. The basement provides 740 sq ft of versatile storage for gear, hobbies, and more. Extensive updates include fresh paint inside and out, new garage doors, new roofing, major tree work, a new AC unit, a new furnace control board, and driveway improvements. Located steps from hiking and biking trails at Haley Farm and just minutes to beach days at Esker Point, festivals, and Mystic's renowned shops and dining, this home offers a dynamic and connected lifestyle.

Overview

Property Status
Sold
Date Sold
June 16, 2025
Lot Size
0.52 Acres
MLS ID
24091241
Property Type
Residential
Year Built
2000

Features & Amenities

Total Area
2,339 Sq.Ft.
Architecture Styles
Cape Cod
Water Frontage
Walk to Water
Garage Spaces
2.0
Water Source
Public Water Connected
Roof
Asphalt Shingle
Lot Features
Lightly Wooded, Rocky, Borders Open Space, Dry, Sloping Lot, Rolling
Parking
Attached Garage, Paved
Heat Type
Hot Air
Air Conditioning
Ceiling Fans, Central Air
Laundry Room
Main Level
Appliances
Oven/Range, Microwave, Refrigerator, Freezer, Dishwasher, Dryer
Other Interior Features
Auto Garage Door Opener, Cable - Pre-wired, Central Vacuum, Humidifier, Open Floor Plan, Security System
Sewer
Public Sewer Connected
Substructure
Concrete
Other Exterior Features
Porch-Screened, Porch-Enclosed, Porch, Gutters, Lighting, Stone Wall
Elementary School
Mystic River Magnet School
Middle School
Groton Middle School
High School
Fitch Senior
Sales Price
$725,000
Real Estate Tax
$8,172/yr
Zoning
R-40

Downloads

490 Groton Long Point Road

Schedule a Tour

We would love to help you see this beautiful home! As a full-service brokerage, we can help you tour. Please submit an offer, and answer questions about the buying process.

Thank you

for your interest in 490 Groton Long Point Road, Groton, Connecticut 06340

490 Groton Long Point Road
Navigate

490 Groton Long Point Road
explore in 3d

I'm Interested In

490 Groton Long Point Road

or
  • CallKevin Rogers

    License #RES.0829833

    (860) 460-2445
  • Follow Us On Instagram