Leave a Message

By providing your contact information to CT Luxe Team, your personal information will be processed in accordance with CT Luxe Team's Privacy Policy. By checking the box(es) below, you expressly consent to receive marketing or promotional real estate communication from CT Luxe Team in the manner selected by you. For SMS text messages, message frequency varies. Message and data rates may apply. Consent is not a condition of purchase of any goods or services. You may opt out of receiving further communications from CT Luxe Team at any time. To opt out of receiving SMS text messages, reply STOP to unsubscribe. SMS text messaging is subject to our Terms of Use.

Thank you for your message. We will be in touch with you shortly.

Explore Our Properties

Property Description

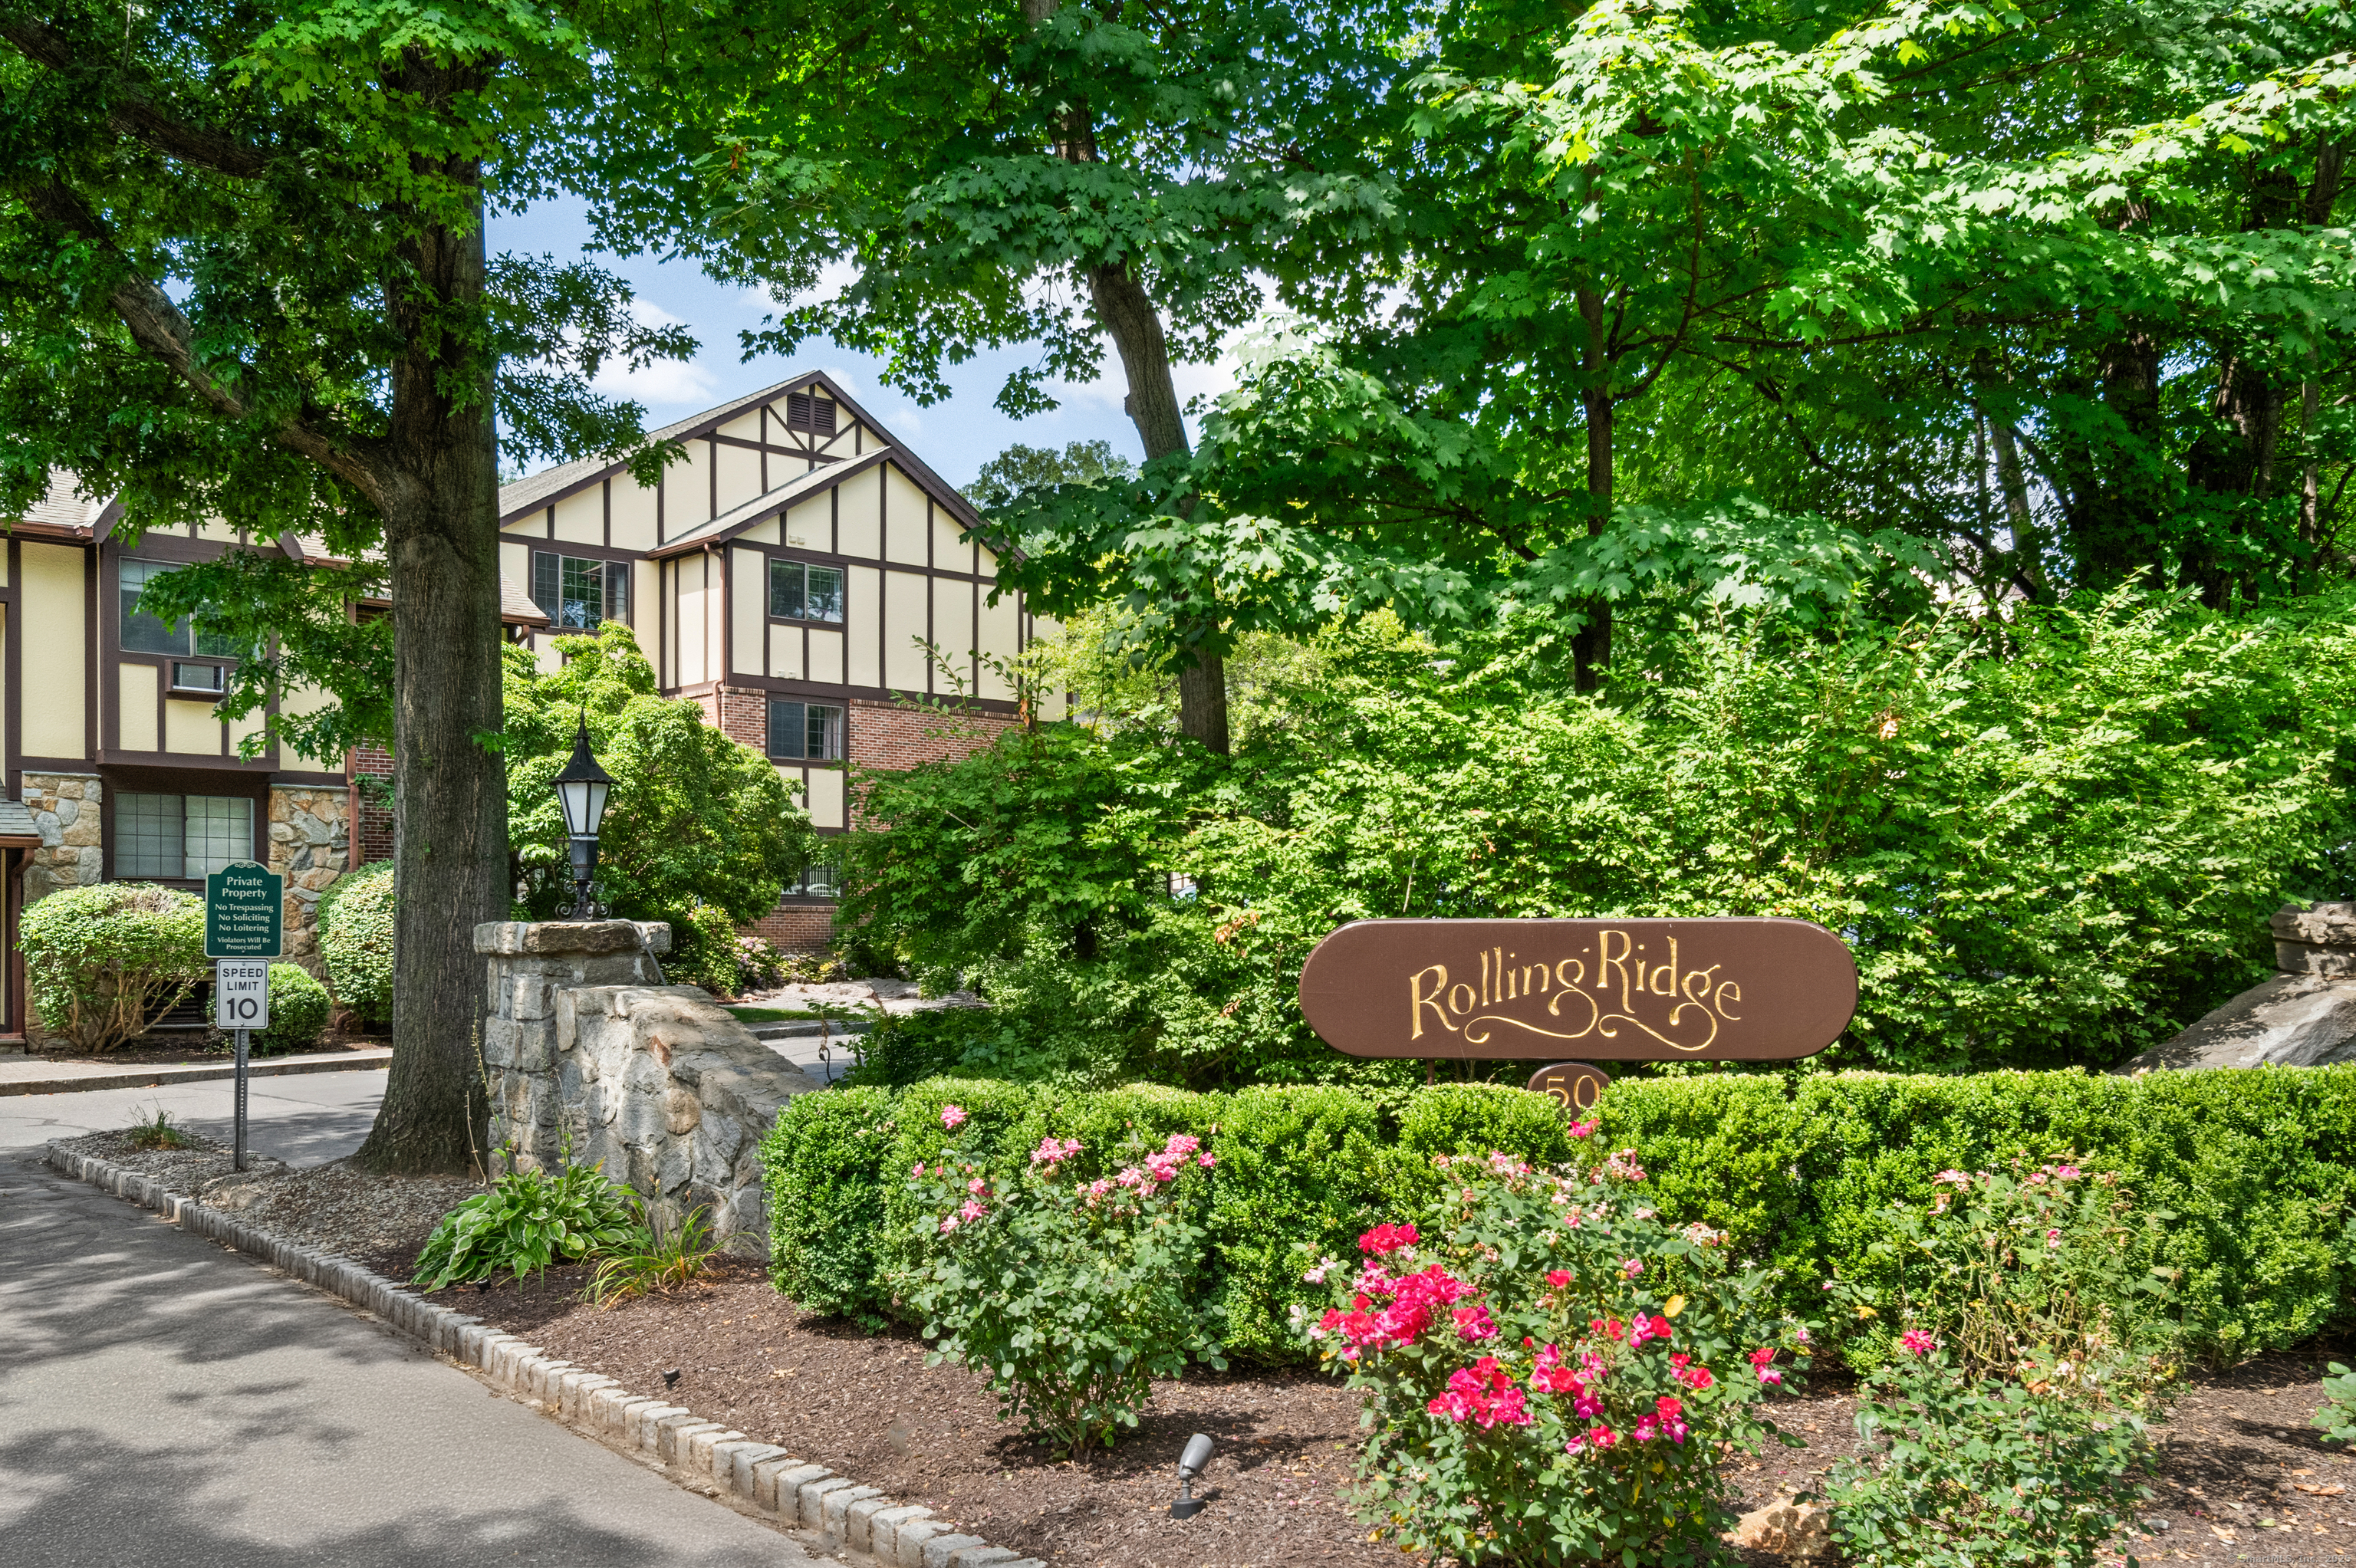
Step into effortless elegance in this impeccably maintained 2-bedroom, 2-bath residence at the coveted Rolling Ridge community. Freshly painted throughout, this home showcases beautifully refurbished cabinetry, new designer rugs, new A/C units, and upgraded ceiling fans with integrated lighting. The chef-inspired kitchen includes a new electric grill-perfect for indoor entertaining. Enjoy the convenience of in-unit laundry, a private storage unit, and the freedom of no rental restrictions-ideal for both full-time living and investment potential. The HOA covers heat and hot water, ensuring comfort and value year-round. Rolling Ridge offers a resort-style lifestyle with premium amenities: a pristine in-ground pool, paddle tennis court, serene walking trails, a fenced dog park, picturesque picnic areas, and a tranquil natural pond. Generous parking and manicured grounds complete this luxurious offering. Top floor unit, a truly turnkey opportunity.

Overview

Property Status
Sold
Date Sold
September 10, 2025
MLS ID
24117075
Property Type
Condo
Year Built
1979

Features & Amenities

Total Area
1,082 Sq.Ft.
Neighborhood
Silvermine
Architecture Styles
Ranch
Water Frontage
Pond, Beach Rights, View
Stories
1
Water Source
Public Water Connected
Pool
In Ground Pool
Lot Features
Secluded, Treed, Sloping Lot, Water View
Parking
Off Street Parking, Unassigned Parking
Heat Type
Baseboard, Hot Water
Air Conditioning
Wall Unit
Laundry Room
Main Level
Appliances
Electric Range, Microwave, Refrigerator, Dishwasher, Washer, Dryer
Other Interior Features
Cable - Pre-wired
Sewer
Public Sewer Connected
HOA Amenities
Guest Parking, Paddle Tennis, Playground/Tot Lot, Pool
Other Exterior Features
Balcony, Covered Deck
Elementary School
Tracey
Middle School
West Rocks
High School
Norwalk
Sales Price
$455,000
Real Estate Tax
$5,918/yr
HOA
$542/mo
Zoning
C

Downloads

50 Aiken Street APT 425

Schedule a Tour

We would love to help you see this beautiful home! As a full-service brokerage, we can help you tour. Please submit an offer, and answer questions about the buying process.
Thank you

for your interest in 50 Aiken Street Unit: APT 425, Norwalk, CT 06851

50 Aiken Street APT 425
Navigate

Silvermine

Explore Silvermine

read more

I'm Interested In

50 Aiken Street APT 425

or Contact

Finest Residences Currently Available

  • 36 Taylor Avenue For Sale

    $1,199,900

    36 Taylor Avenue, Norwalk, CT 06854

    • 6 Beds
    • 4 Baths
    • 3,209 Sq.Ft.
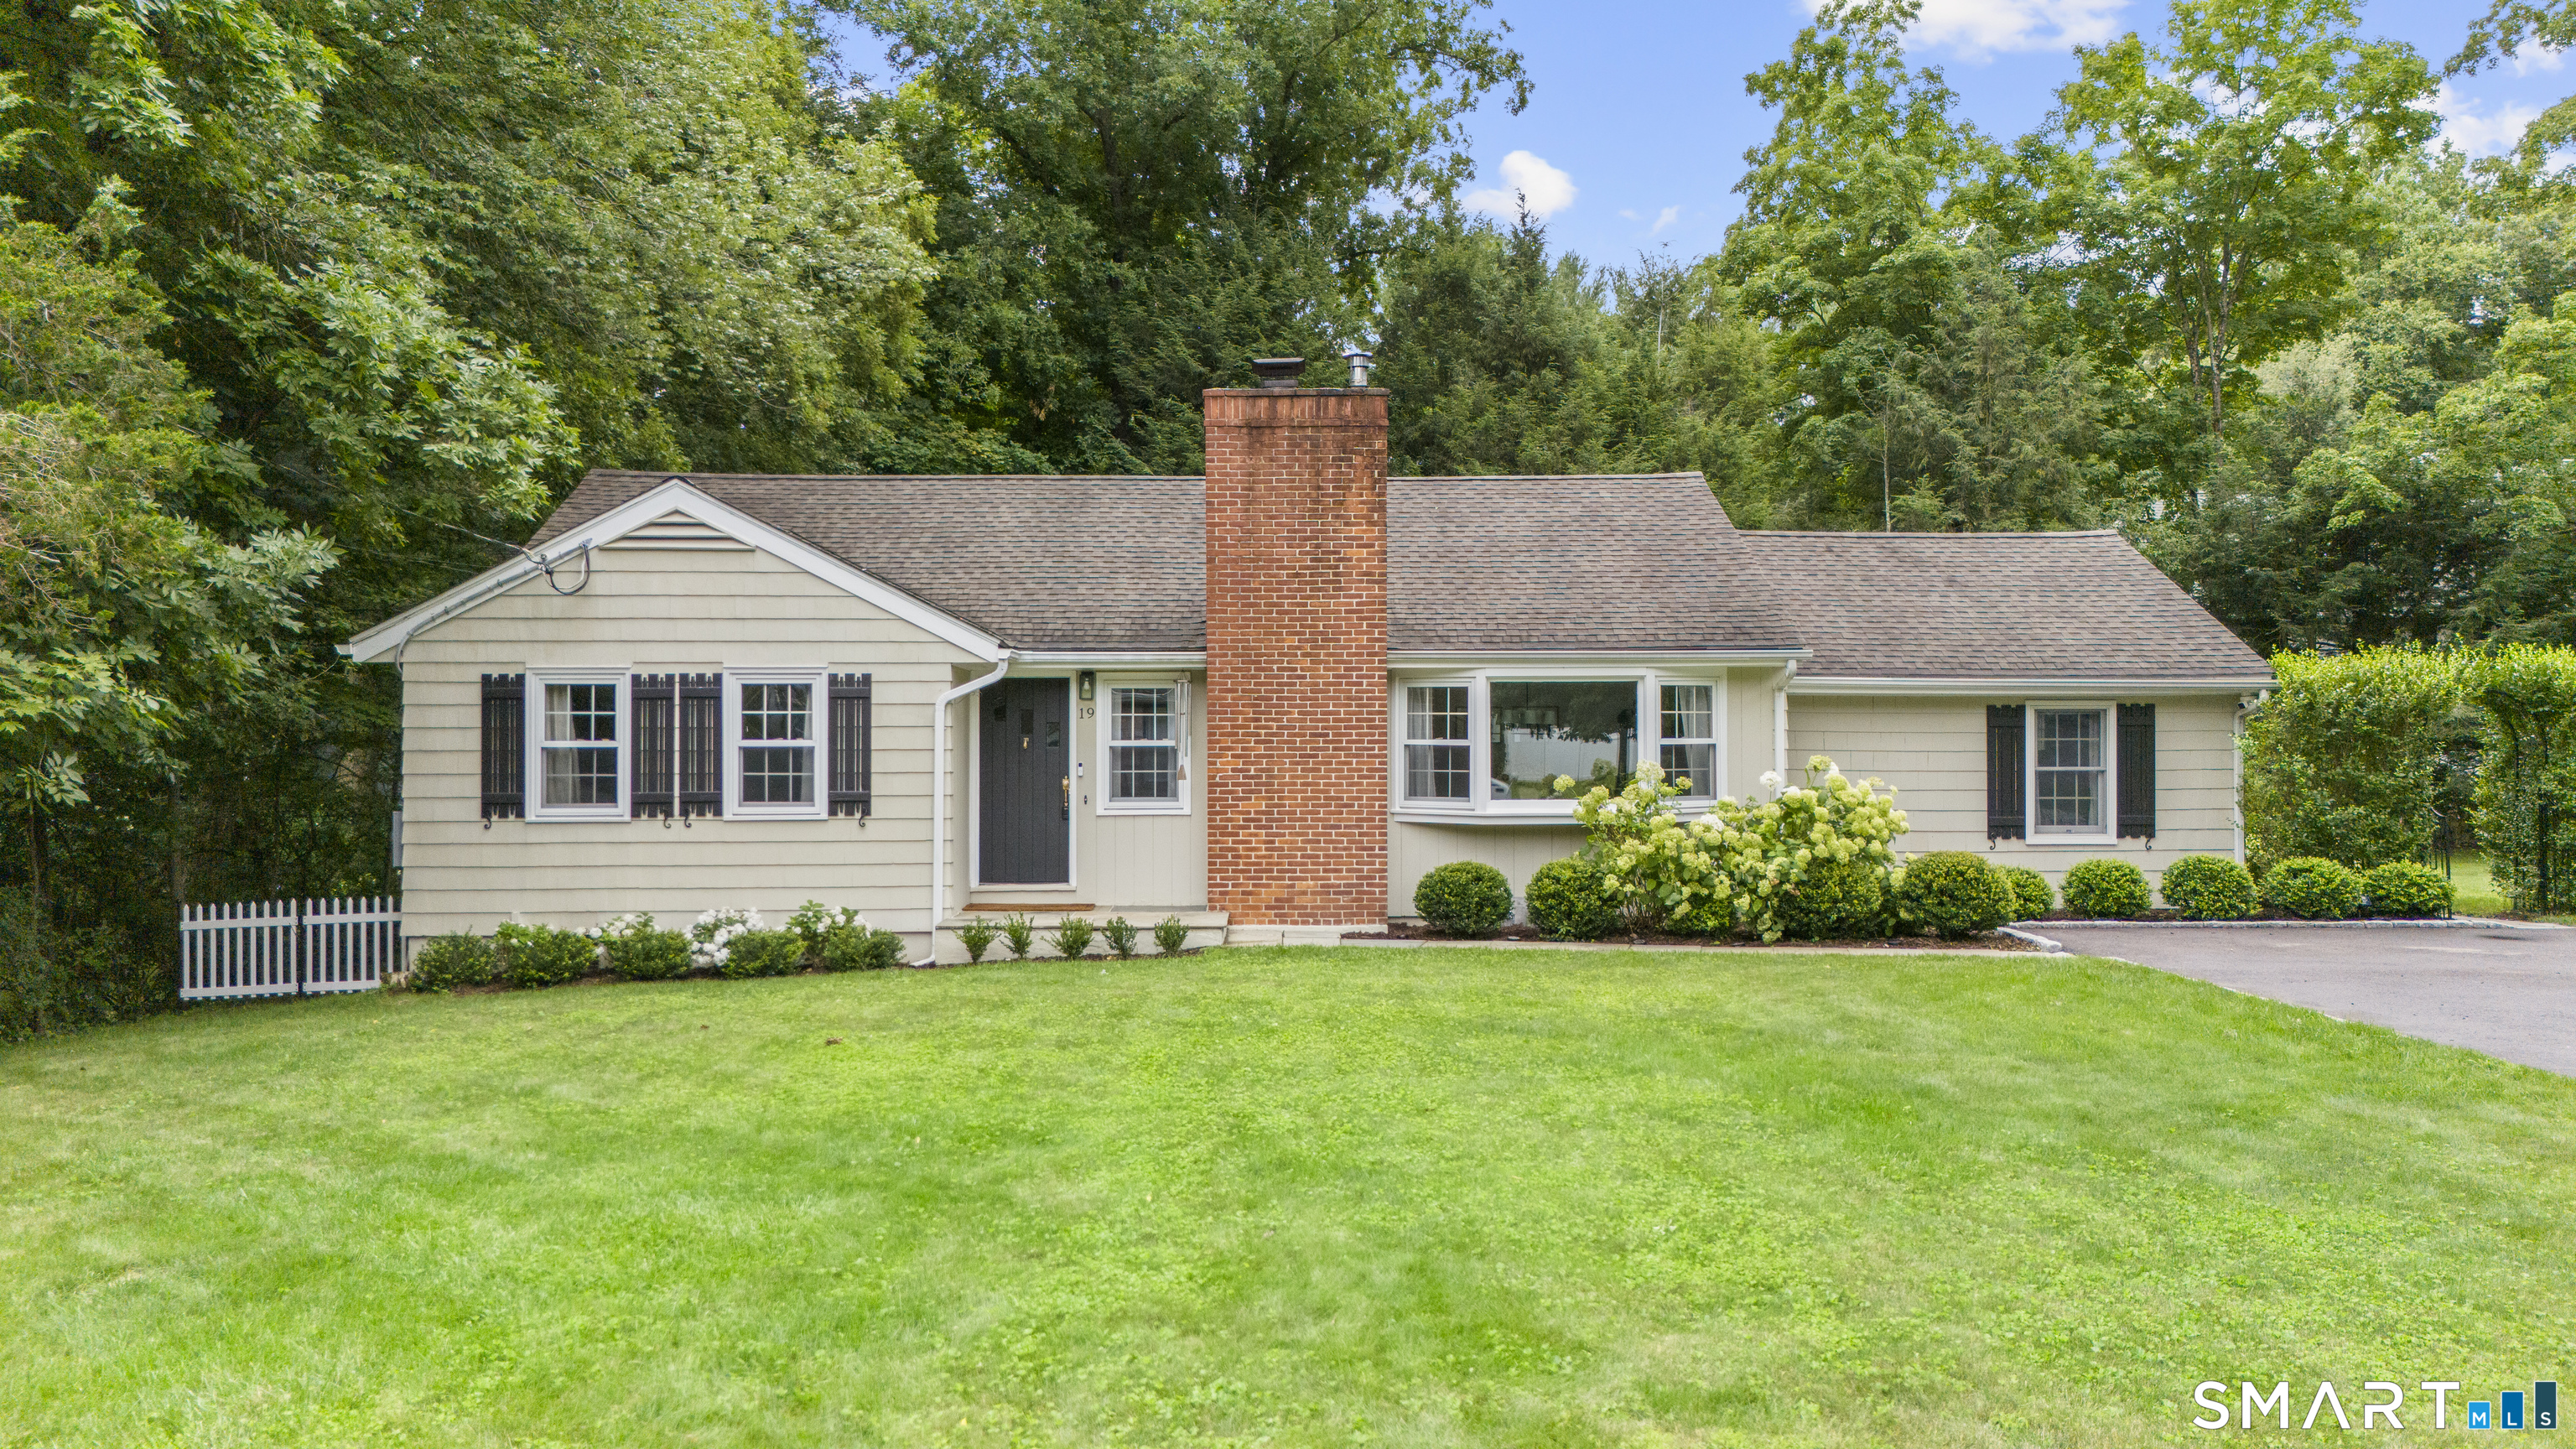
  • 19 Alvin Drive Pending

    $925,000

    19 Alvin Drive, Norwalk, CT 06850

    • 4 Beds
    • 3 Baths
    • 2,611 Sq.Ft.
View All

Follow Us On Instagram