Leave a Message

Thank you for your message. We will be in touch with you shortly.

Explore Our Properties

Property Description

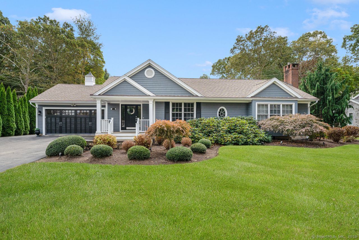
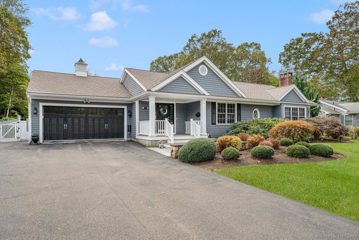
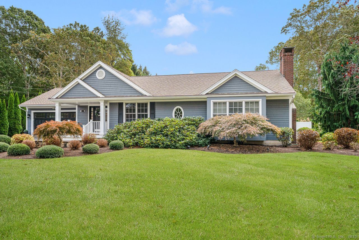
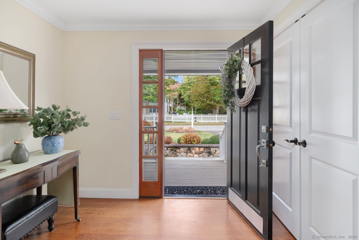
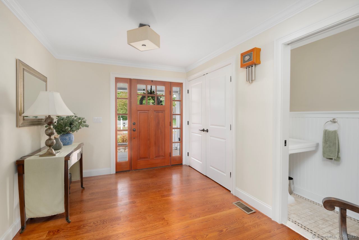
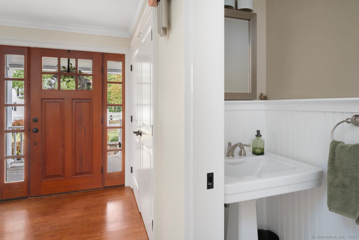
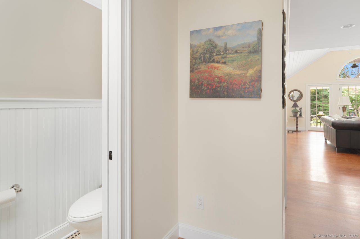
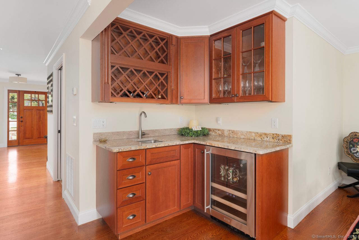
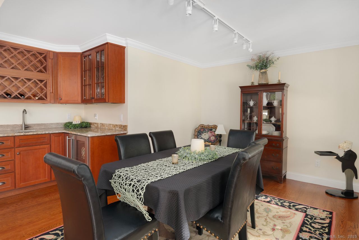
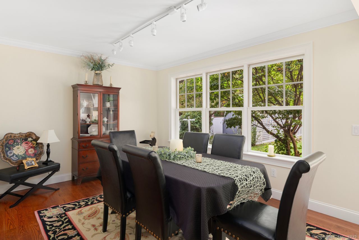
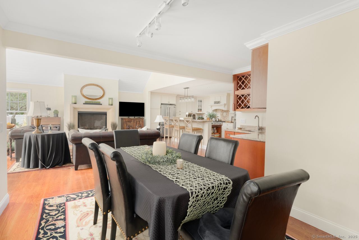
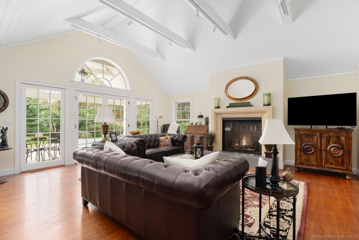
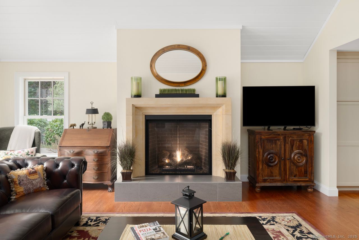
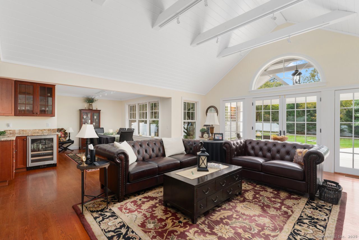
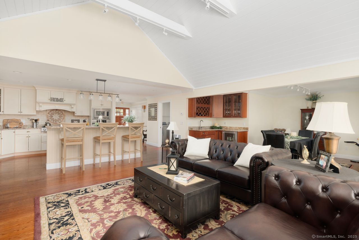
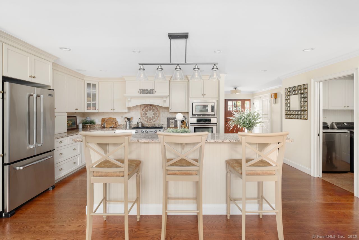
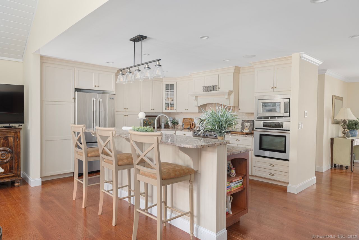
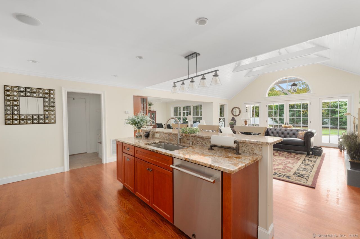
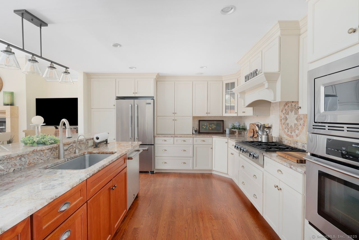
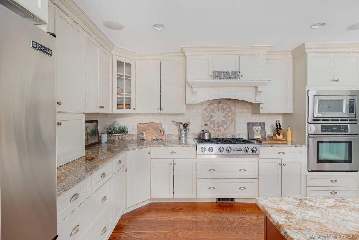
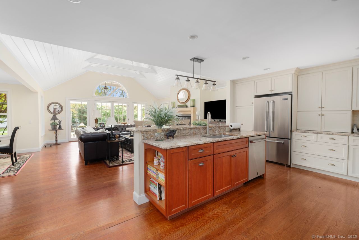
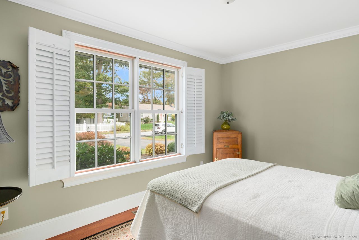
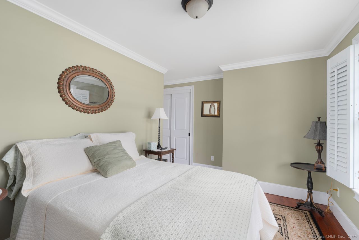
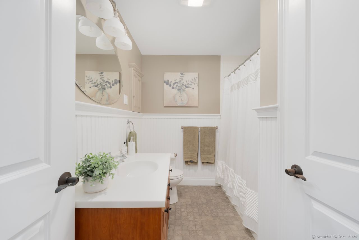
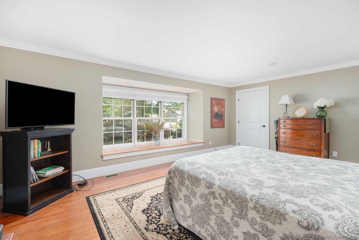
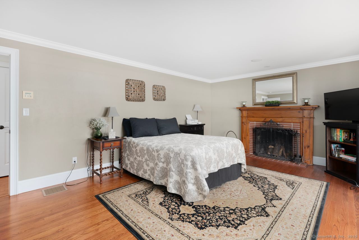
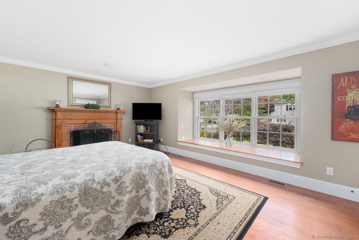
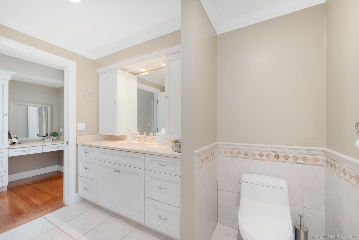
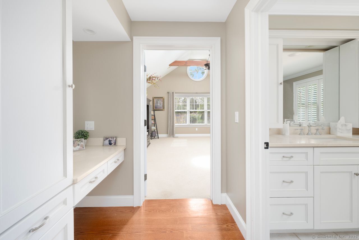
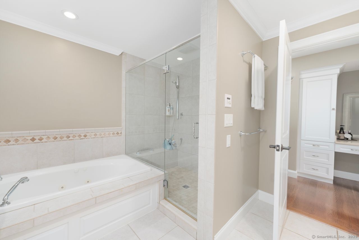
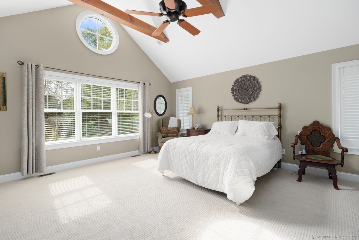
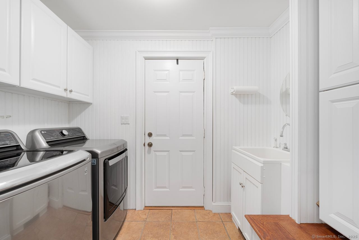
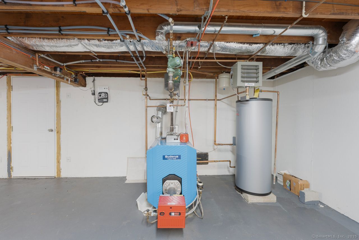
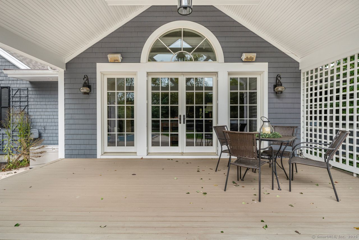
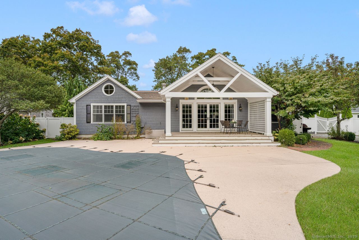
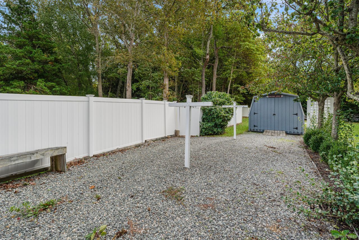
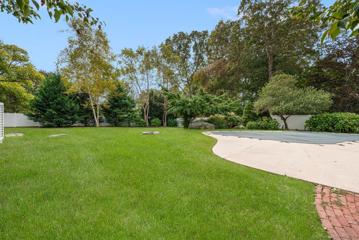
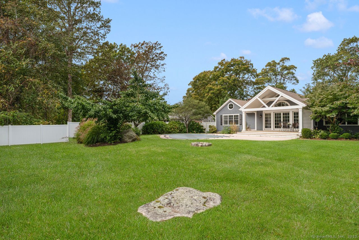
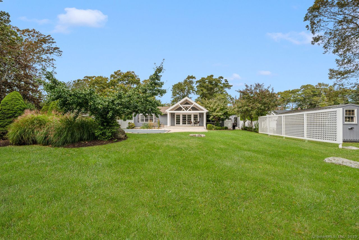
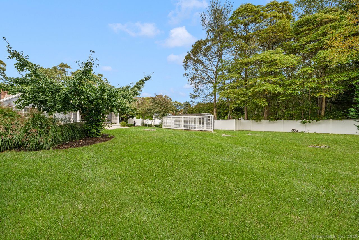
Modern Ranch, one level home in Groton City w/ all the bells & whistles. 6 rooms, 3 beds, 2 full baths & a half. Open front door to a spacious foyer w/ hardwoods, front hall closet, 1/2 bath pedestal sink, open floor plan including kitchen with Jenn Air stainless steel appliances (gas stovetop, refrigerator, dishwasher & microwave). Granite countertops & island that seats 3 comfortably. Living room cathedral ceiling, exposed white beams, Fireplaced zero clearance and French doors lead to Trex deck, inground pool oasis area. 2 spacious bedrooms, plenty of closets & storage. Full bath in hallway w/ another closet. Carpeted bedroom in Master suite, walk in tiled shower w/ seat, jacuzzi tub, Corian countertop, recessed lighting, dressing area housing cabinets for make-up or whatever you want to use it for and walk-in closets. Wood burning fireplace in 2nd bedroom. Hardwoods, plantation shutters & crown moldings. Bathrooms have beadboard. Unfinished basement w/ 2 areas of crawl space for storage, bulkhead, attic w/ pull downstairs, central vac, radon mitigation system, sprinklers, generator, shed w/ electricity, heated in ground kidney shaped pool & shower all on a private professionally manicured fenced lot.

Overview

Property Status
Sold
Date Sold
December 10, 2025
Lot Size
0.51 Acres
MLS ID
24133139
Property Type
Residential
Year Built
1956

Features & Amenities

Total Area
2,366 Sq.Ft.
Architecture Styles
Ranch
Water Frontage
Not Applicable
Garage Spaces
2.0
Water Source
Public Water Connected
Pool
Heated, In Ground Pool
Roof
Asphalt Shingle
Lot Features
In Subdivision, Level Lot, Professionally Landscaped, Open Lot
Parking
Attached Garage, Paved, Driveway
Heat Type
Hydro Air
Air Conditioning
Central Air
Laundry Room
Main Level
Appliances
Gas Cooktop, Wall Oven, Microwave, Range Hood, Refrigerator, Dishwasher, Washer, Dryer, Wine Chiller
Other Interior Features
Auto Garage Door Opener, Central Vacuum, Open Floor Plan
Sewer
Public Sewer Connected
Substructure
Concrete
Other Exterior Features
Shed, Porch, Deck, Gutters, Covered Deck, French Doors, Underground Sprinkler, Patio
Elementary School
Per Board of Ed
Middle School
Groton Middle School
High School
Fitch Senior
Sales Price
$840,000
Real Estate Tax
$11,559/yr
Zoning
R8

Downloads

53 Westwood Drive

Schedule a Tour

We would love to help you see this beautiful home! As a full-service brokerage, we can help you tour. Please submit an offer, and answer questions about the buying process.

Thank you

for your interest in 53 Westwood Drive, Groton, Connecticut 06340

53 Westwood Drive
Navigate

I'm Interested In

53 Westwood Drive

or
  • CallKevin Rogers

    License #RES.0829833

    (860) 460-2445
  • Follow Us On Instagram