Leave a Message

Thank you for your message. We will be in touch with you shortly.

Explore Our Properties

Property Description

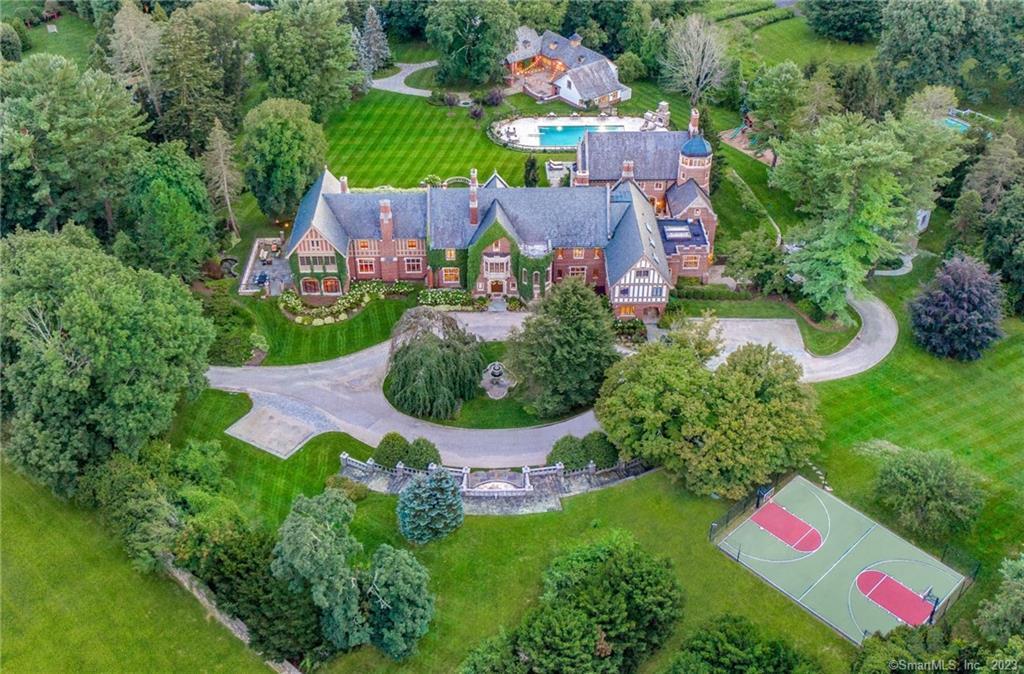
A rare opportunity to own a legacy estate that would command over $50 million to recreate in today's market. Orchard's End, built in 1929 designed by New York architect William B. Tubby, his outstanding designs include Waveny House in New Canaan, Dunnellen Hall in Greenwich and the William H. Childs House in Brooklyn. Beginning in 2014, the current owners retained world renowned architect Dinyar Wadia to embark on a 3-year 6 million dollar renovation perfecting the already expansive 10,000 square foot addition completed by the previous owners. Not only was the main residence improved and expanded upon a brand new 2,000 square foot 4-bedroom guest house, along with a custom designed 5,000 square foot wellness center, a custom pool with spa and new terraces transformed Orchard's End Estate into a true masterpiece. The main residence's addition includes a new kitchen, great room, outdoor courtyard, and study. Providing the inspiration for the great room was Castle Duart, located on the Isle of Mull and featured in the 1999 movie Entrapment in which Sean Connery and Catherina Zeta-Jones, playing art thieves, practice their moves for a high-tech heist. FURNISHED option available for separate pricing.
Overview

Property Status
Sold
Date Sold
November 6, 2025
Lot Size
6.26 Acres
MLS ID
24084025
Property Type
Residential
Year Built
1929

Features & Amenities

Total Area
18,000 Sq.Ft.
Neighborhood
New Canaan
Architecture Styles
European, Tudor
Water Frontage
Not Applicable
Garage Spaces
4.0
Water Source
Private Well
Pool
Heated, Spa, In Ground Pool
Roof
Slate
Lot Features
Fence - Stone, Corner Lot, Level Lot, Professionally Landscaped
Parking
Tandem, Attached Garage
Heat Type
Hot Water
Air Conditioning
Central Air
Laundry Room
Main Level, Upper Level
Appliances
Cook Top, Oven/Range, Microwave, Refrigerator, Subzero, Dishwasher, Washer, Dryer, Wine Chiller
Other Interior Features
Audio System, Auto Garage Door Opener, Central Vacuum, Security System
Sewer
Septic
Substructure
Concrete
Other Exterior Features
Balcony, Terrace, Tennis Court, Cabana, Garden Area, Guest House, French Doors, Underground Sprinkler
Elementary School
West
Middle School
Saxe Middle
High School
New Canaan
Sales Price
$10,025,000
Real Estate Tax
$102,238/yr
Zoning
2AC

Downloads

544 Oenoke Ridge

Schedule a Tour

We would love to help you see this beautiful home! As a full-service brokerage, we can help you tour. Please submit an offer, and answer questions about the buying process.

Thank you

for your interest in 544 Oenoke Ridge, New Canaan, CT 06840

544 Oenoke Ridge
Navigate

New Canaan

Explore New Canaan

read more
544 Oenoke Ridge
explore in 3d

I'm Interested In

544 Oenoke Ridge

Finest Residences Currently Available

  • 62 Summersweet Lane For Sale

    $6,595,000

    62 Summersweet Lane, New Canaan, CT 06840

    • 6 Beds
    • 9 Baths
    • 16,126 Sq.Ft.
View All

Follow Us On Instagram