Leave a Message

Thank you for your message. We will be in touch with you shortly.

Explore Our Properties

Property Description

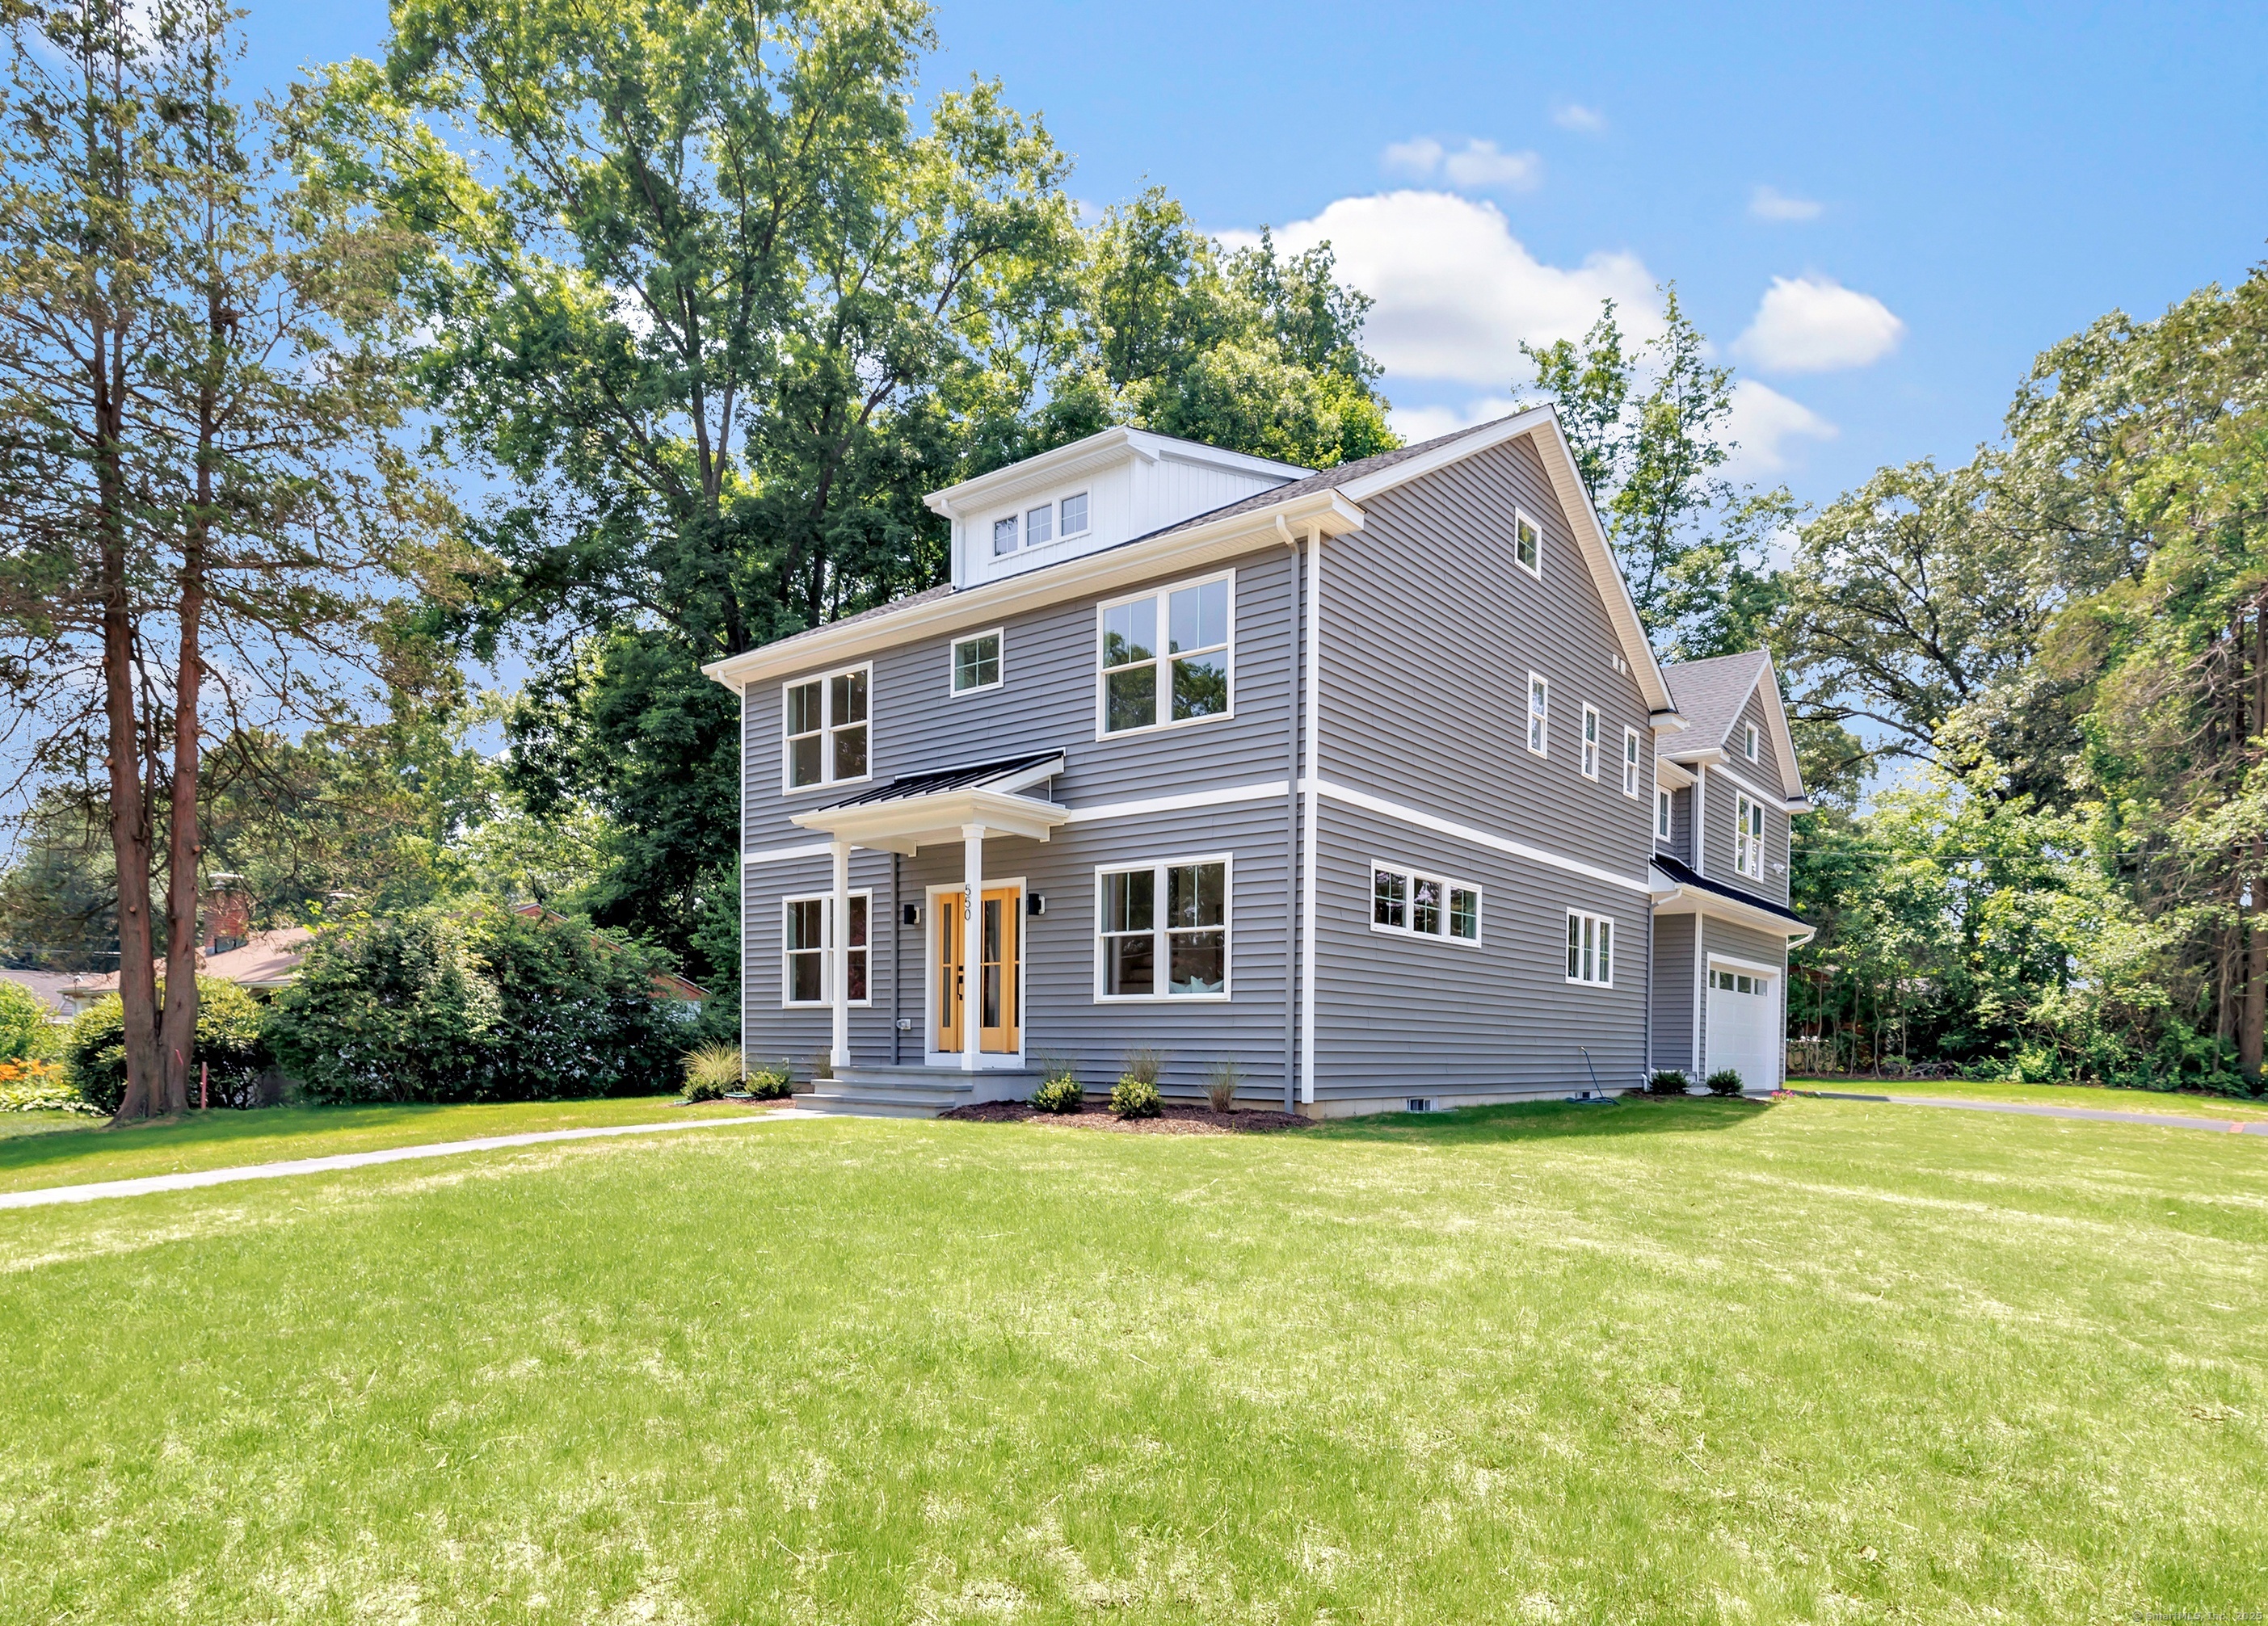
Absolutely GORGEOUS new construction, elegantly crafted, that blends modern sophistication with coastal charm in this 5-BDR, 4.5 BTH home. The main level offers a balance of open-concept living and defined spaces, featuring 9' ceilings, white oak floors, custom millwork, and curated designer fixtures. The gourmet kitchen includes Thermador Pro appliances, quartz countertops, and a large island, flowing into a sun-filled family room with a statement fireplace and 8' sliding doors to a private patio and landscaped yard. A formal dining room and dedicated home office offer both function and flexibility. Add'l highlights include a walk-in pantry, custom mudroom, and powder room. Upstairs, the primary suite is tucked into its own wing with 12' vaulted ceilings, an accent wall, oversized walk-in closet, and a bath with soaking tub, marble tile, and radiant heated floors. Add'l BDRS include private or Jack & Jill baths. The finished lower level features a 5th BDR, full BTH, fitness room, and large rec space. Smart home-ready with EV charger, WiFi garage doors, heat-pump water heater, and smart-capable panel. Low maintenance exterior. Convenient to downtown restaurant row, lakes, beaches, shopping, 2 train stations, and easy access to Merritt; I95.
Overview

Property Status
Sold
Date Sold
September 5, 2025
Lot Size
0.26 Acres
MLS ID
24106721
Property Type
Residential
Year Built
2025

Features & Amenities

Total Area
3,927 Sq.Ft.
Neighborhood
Fairfield
Architecture Styles
Colonial
Water Frontage
Not Applicable
Garage Spaces
2.0
Water Source
Public Water Connected
Roof
Asphalt Shingle
Lot Features
Corner Lot, Level Lot, Professionally Landscaped
Parking
Attached Garage
Heat Type
Heat Pump, Radiant, Zoned
Air Conditioning
Heat Pump, Zoned
Laundry Room
Upper Level
Appliances
Oven/Range, Microwave, Range Hood, Refrigerator, Dishwasher
Other Interior Features
Auto Garage Door Opener, Cable - Pre-wired, Open Floor Plan
Sewer
Public Sewer Connected
Substructure
Concrete
Other Exterior Features
Patio
Elementary School
North Stratfield
Middle School
Fairfield Woods
High School
Fairfield Warde
Sales Price
$1,650,000
Real Estate Tax
$99,999/yr
Zoning
R3

Downloads

550 Davis Road

Schedule a Tour

We would love to help you see this beautiful home! As a full-service brokerage, we can help you tour. Please submit an offer, and answer questions about the buying process.

Thank you

for your interest in 550 Davis Road, Fairfield, Connecticut 06825

550 Davis Road
Navigate

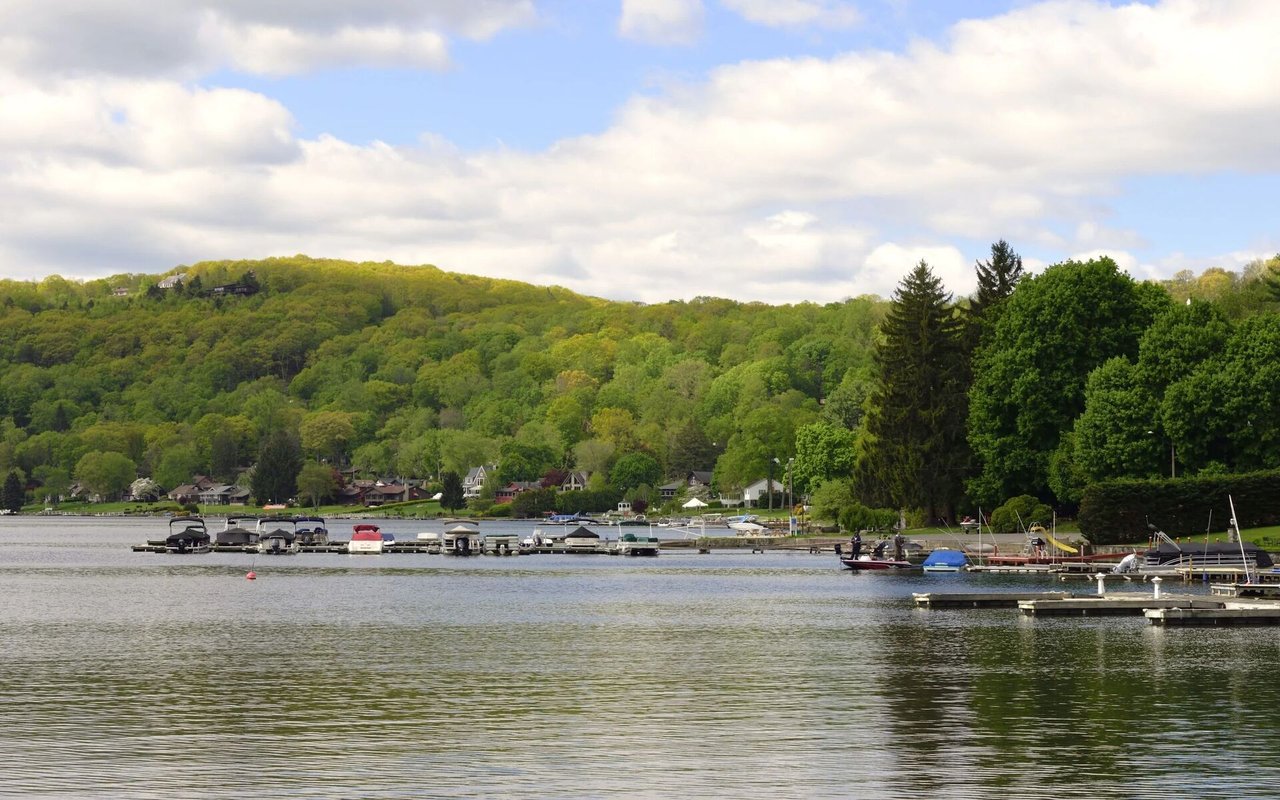
Fairfield

Explore Fairfield

read more

I'm Interested In

550 Davis Road

or
  • CallCarmen Desiato

    License #RES.0829879

    (203) 545-9966
  • Finest Residences Currently Available

    • 45 Sterling Street For Sale

      $995,000

      45 Sterling Street, Fairfield, Connecticut 06825

      • 4 Beds
      • 5 Baths
      • 3,000 Sq.Ft.
    • 47 Sterling Street For Sale

      $995,000

      47 Sterling Street, Fairfield, Connecticut 06825

      • 4 Beds
      • 5 Baths
      • 3,000 Sq.Ft.
    • 51 Sterling Street For Sale

      $995,000

      51 Sterling Street, Fairfield, Connecticut 06825

      • 4 Beds
      • 5 Baths
      • 3,000 Sq.Ft.
    • 53 Sterling Street For Sale

      $995,000

      53 Sterling Street, Fairfield, Connecticut 06825

      • 4 Beds
      • 5 Baths
      • 3,000 Sq.Ft.
    • 171 Henderson Road For Sale

      $5,800

      171 Henderson Road, Fairfield, Connecticut 06824

      • 4 Beds
      • 5 Baths
      • 2,775 Sq.Ft.
    View All

    Follow Us On Instagram