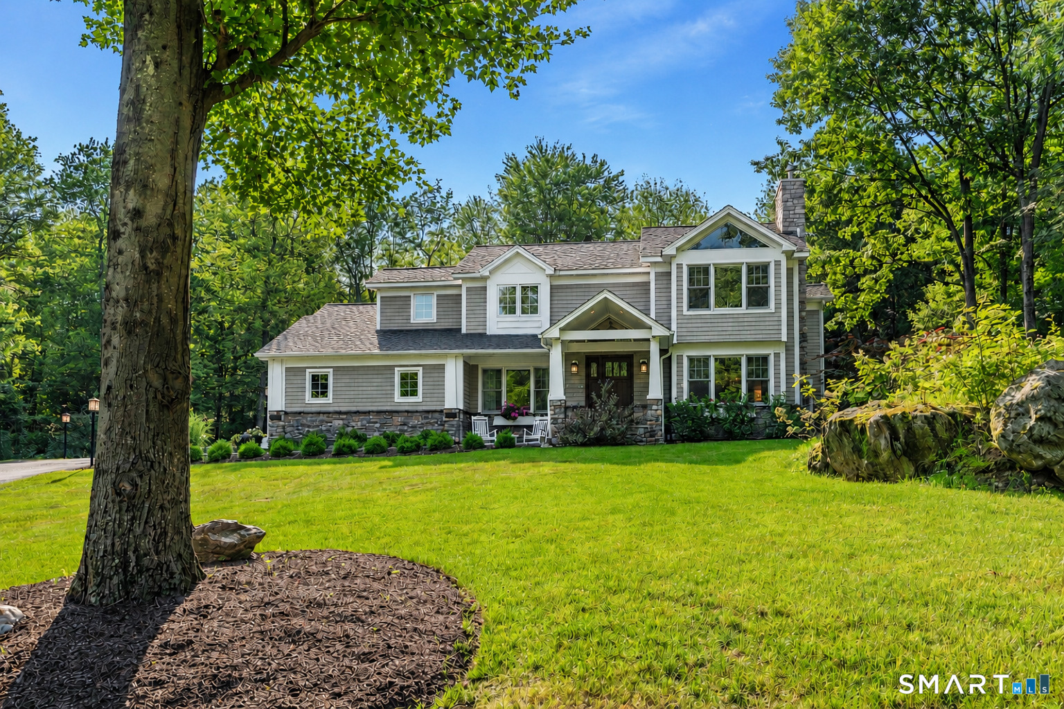
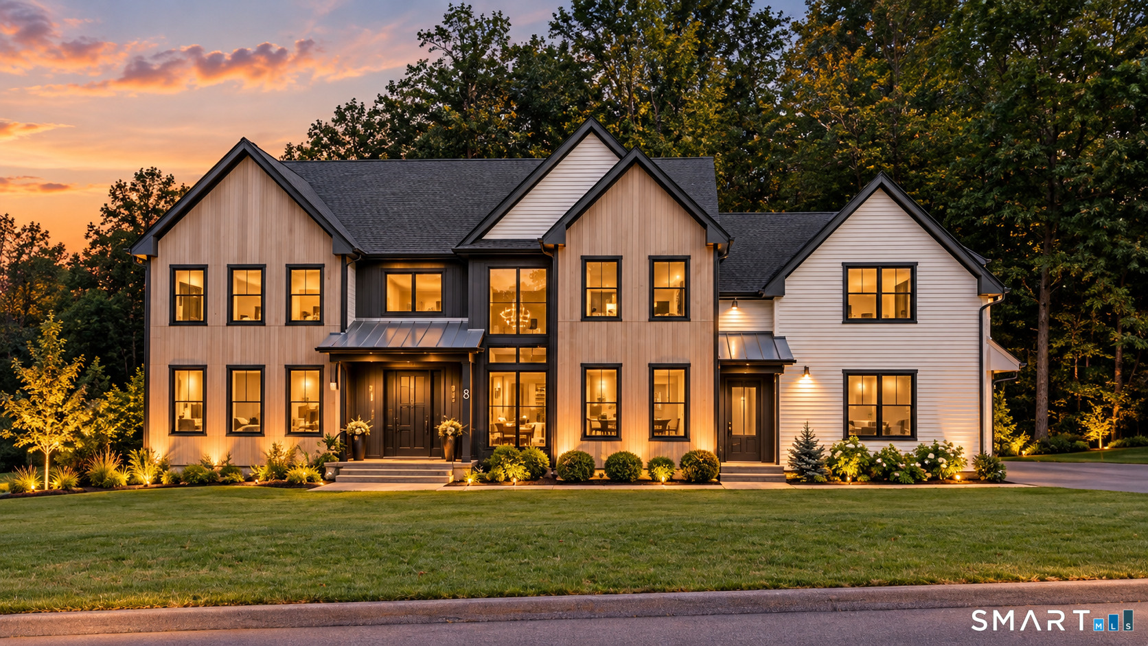
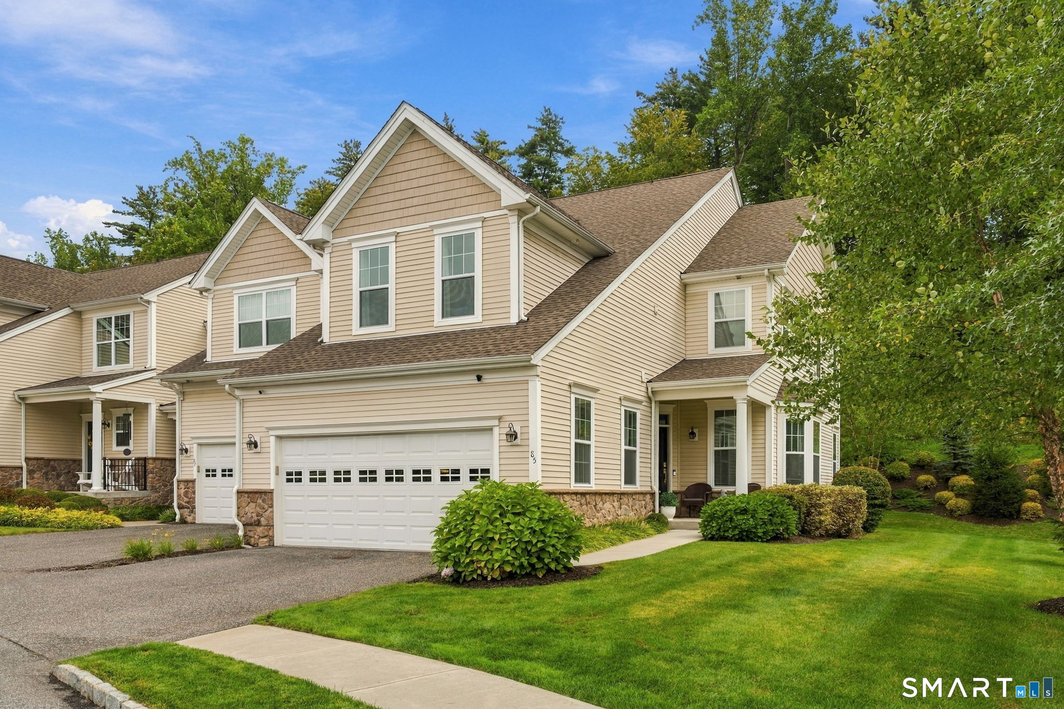
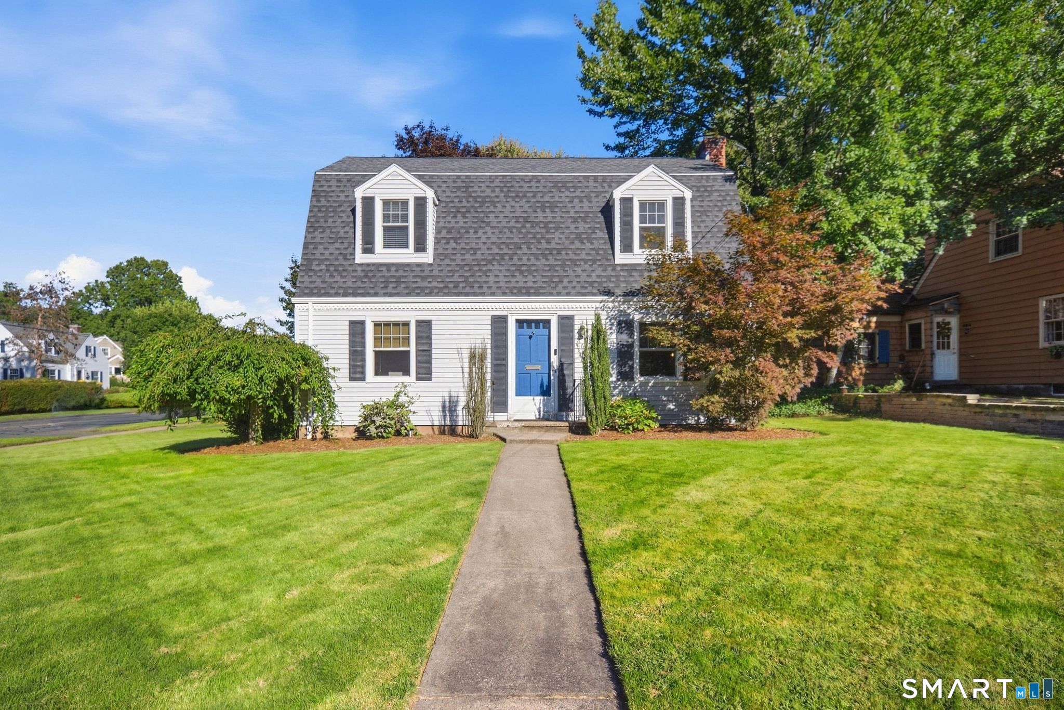
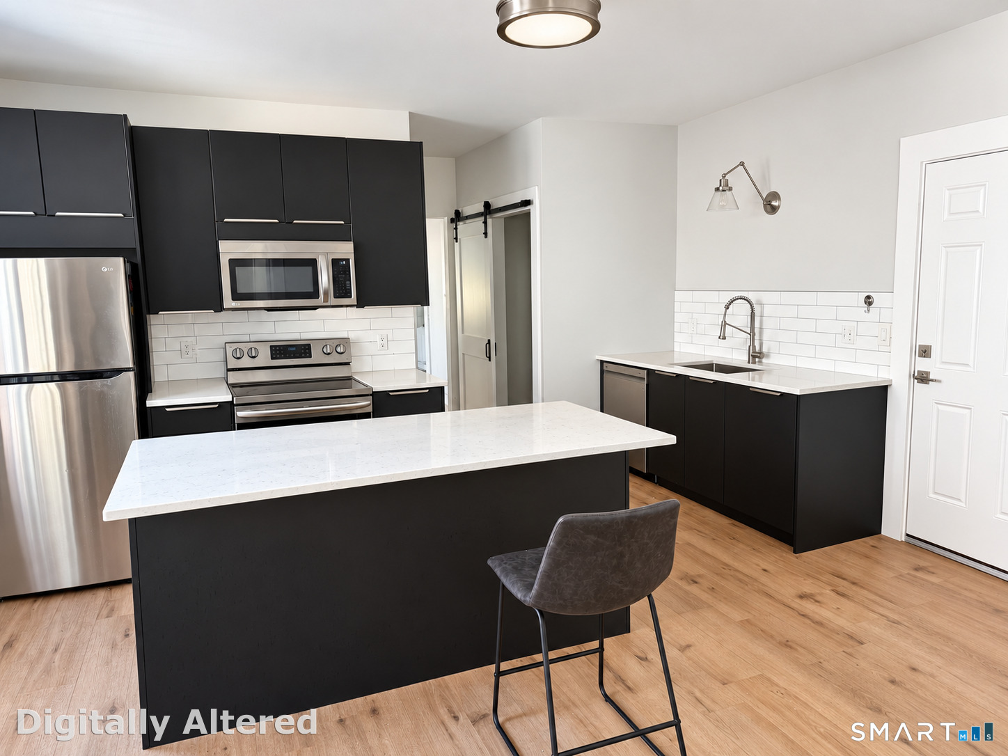
Custom-built Craftsman-style home offering exceptional quality, timeless design, and an ideal open floor plan for everyday living and entertaining. A welcoming foyer sets the tone for this beautifully appointed home, where gleaming hardwood floors flow throughout. The formal living room features a gas fireplace flanked by custom built-ins, while the formal dining room showcases a large picture window overlooking the landscaped grounds. The chef's kitchen hosts granite countertops, a center island, Wolf gas range, Sub-Zero refrigerator, built-in banquet seating, and a built-in desk, all opening seamlessly to the stunning great room. Filled with natural light, the great room boasts vaulted ceilings, a gas fireplace, a dramatic wall of floor-to-ceiling windows and a dry bar with a wine cooler and ice maker. Step outside to the expansive stone patio, perfect for entertaining. The main level also includes a mudroom and half bath. Upstairs, the spacious primary suite features three closets including two custom walk-in closets and a private bath with an oversized walk-in shower and double vanity. Two additional bedrooms with custom built-ins, a full bath, and a large walk-in storage closet complete the second floor. The partially finished lower level offers flexible living space with luxury vinyl plank flooring. A three-car garage and a gorgeous private level backyard complete this exceptional property.