Leave a Message

Thank you for your message. We will be in touch with you shortly.

Explore Our Properties

Property Description

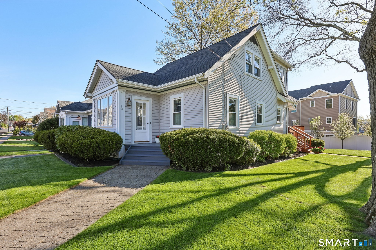
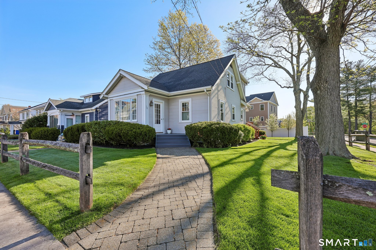
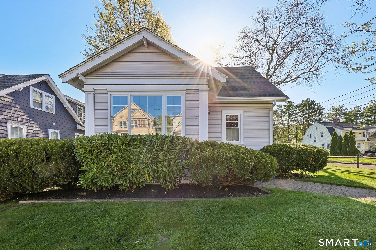
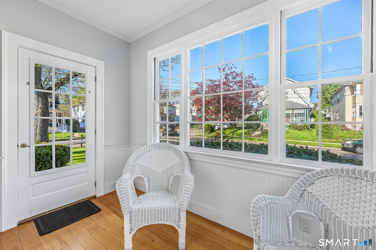
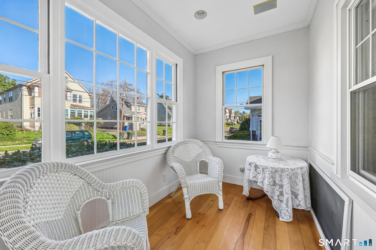
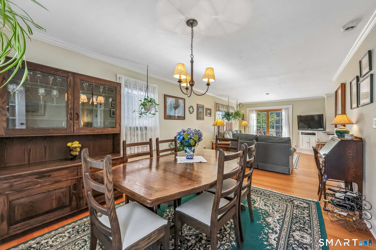
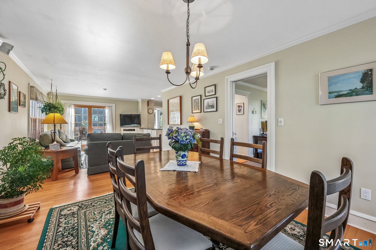
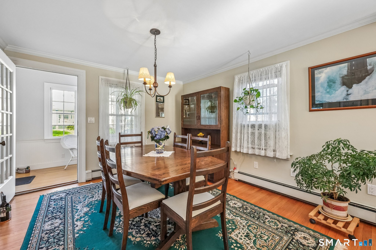
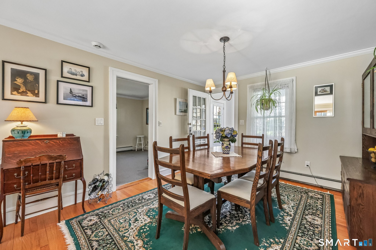
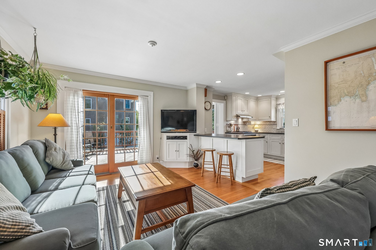
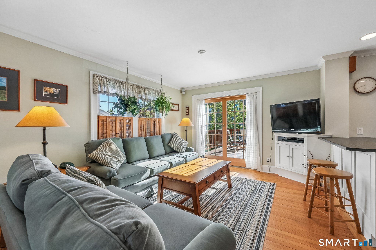
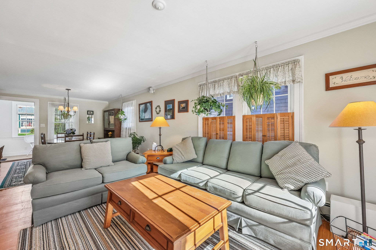
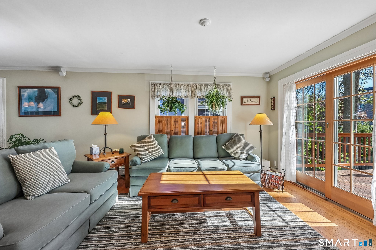
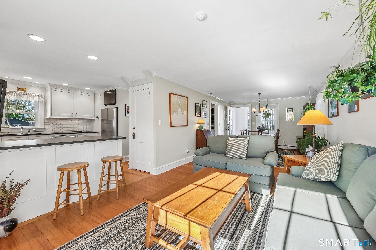
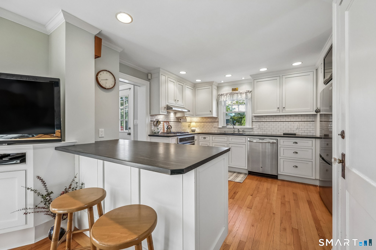
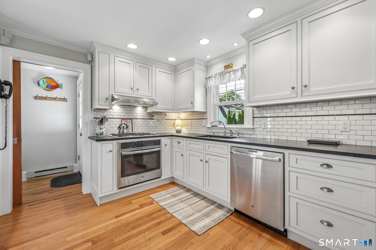
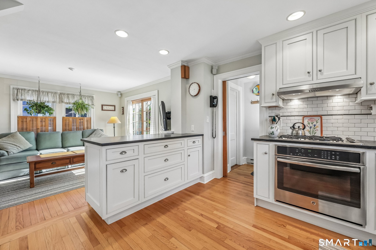
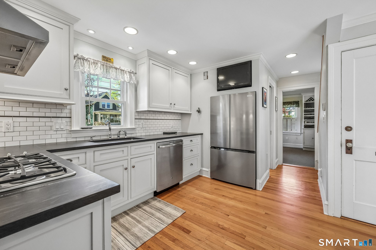
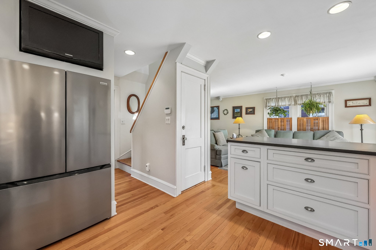
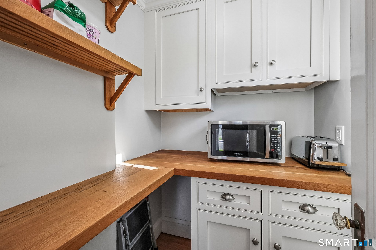
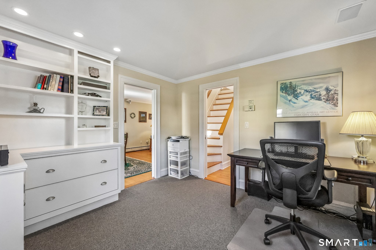
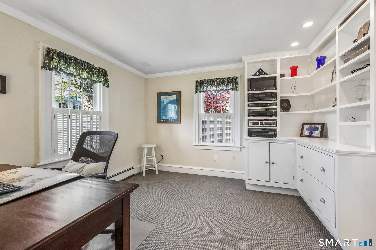
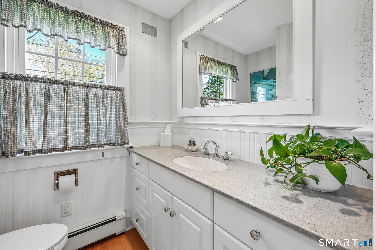
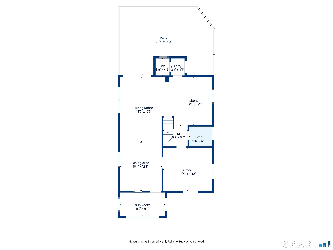
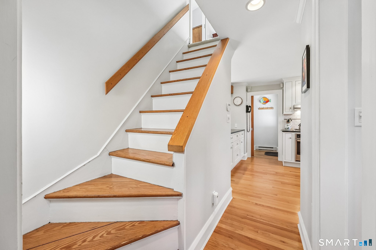
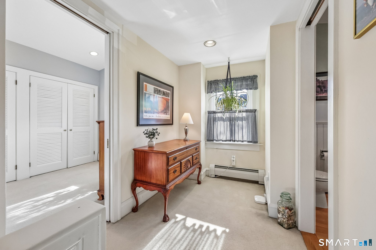
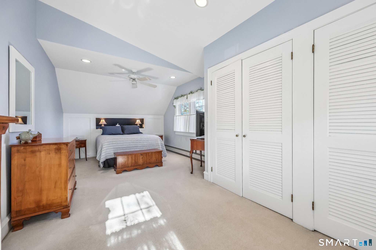
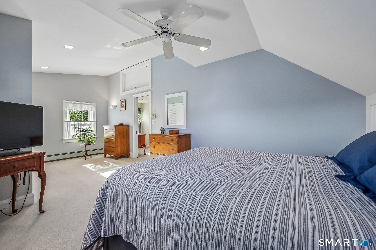
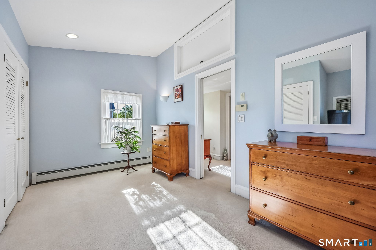
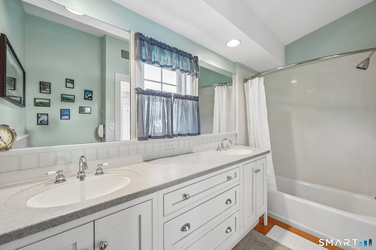
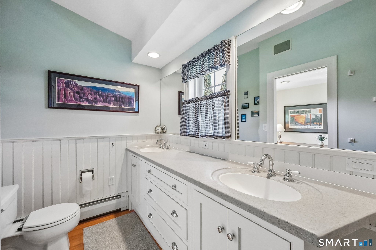
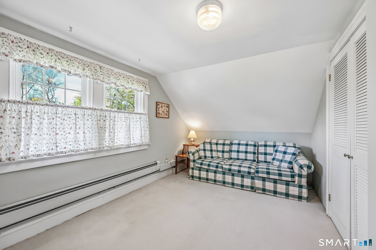
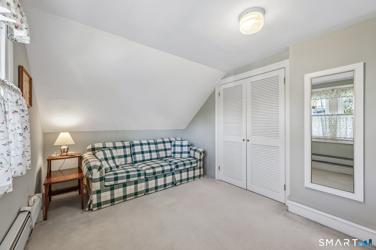
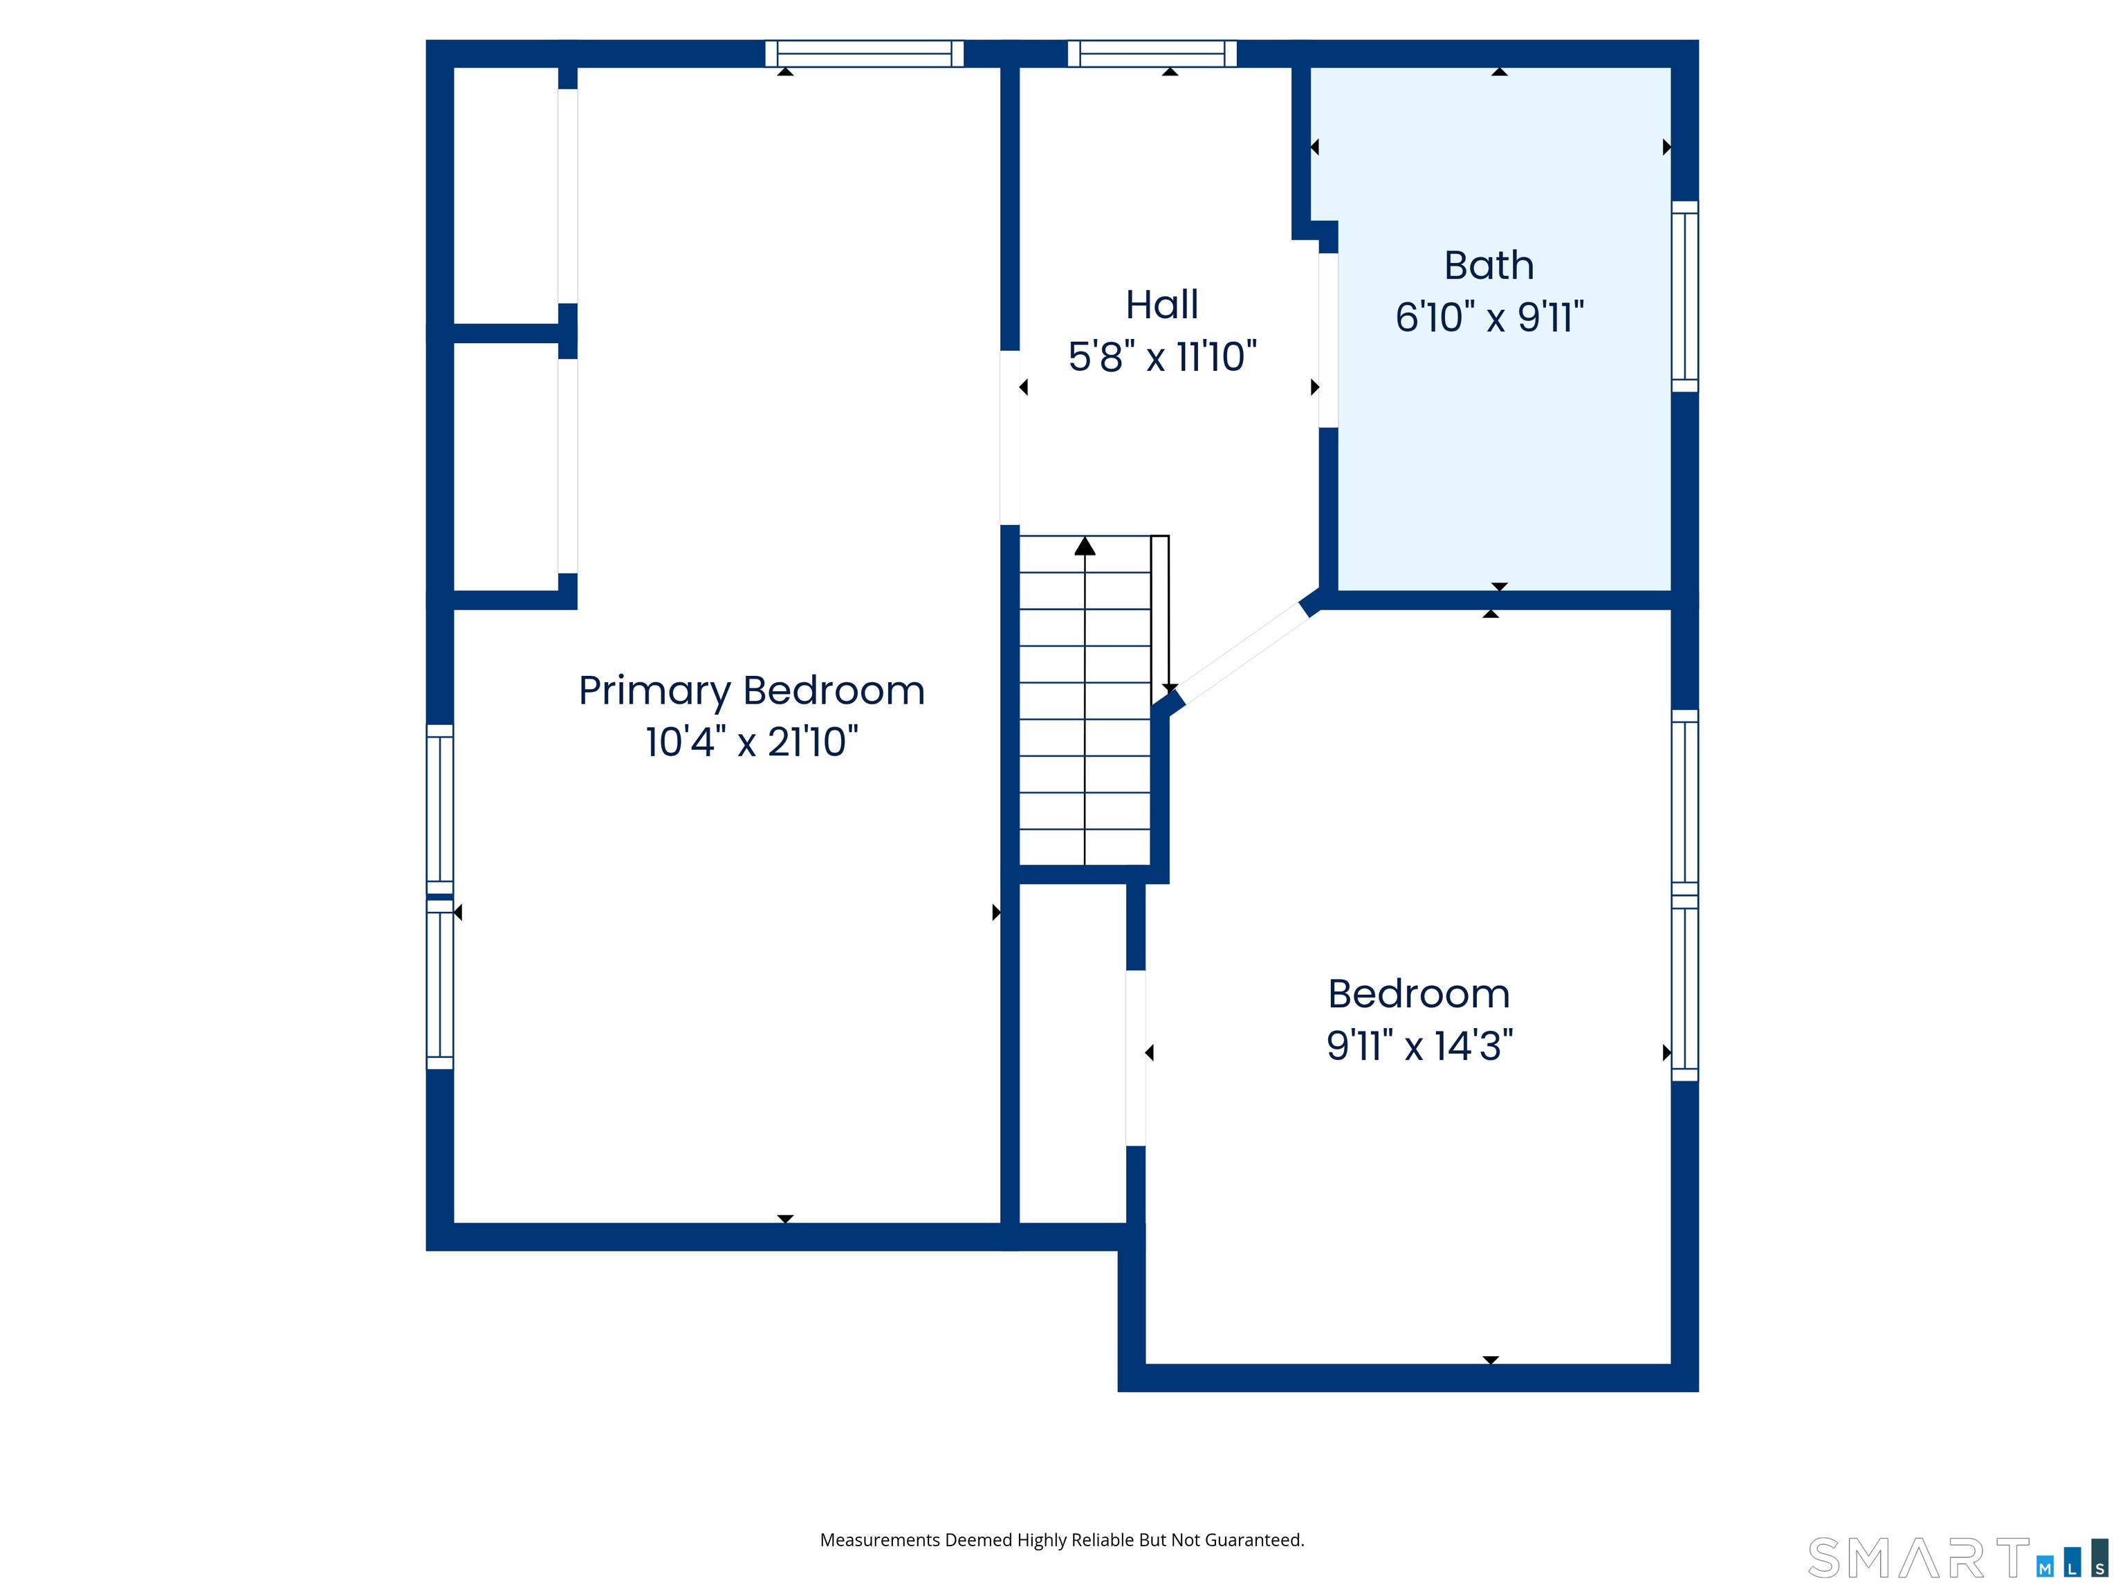
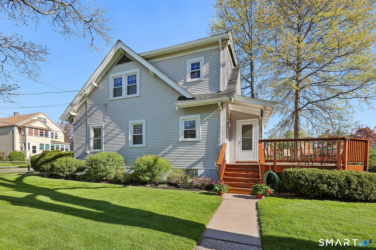
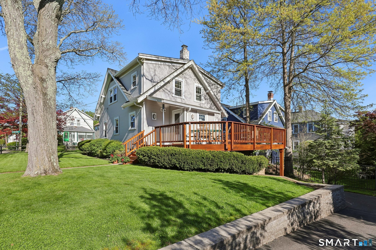
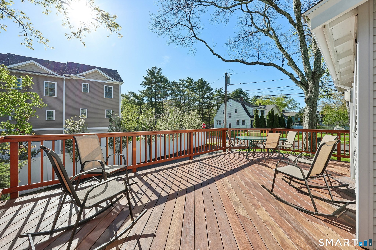
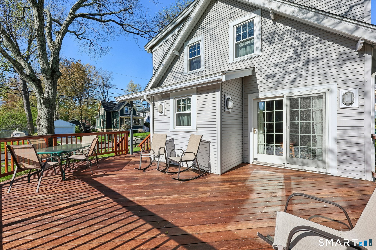
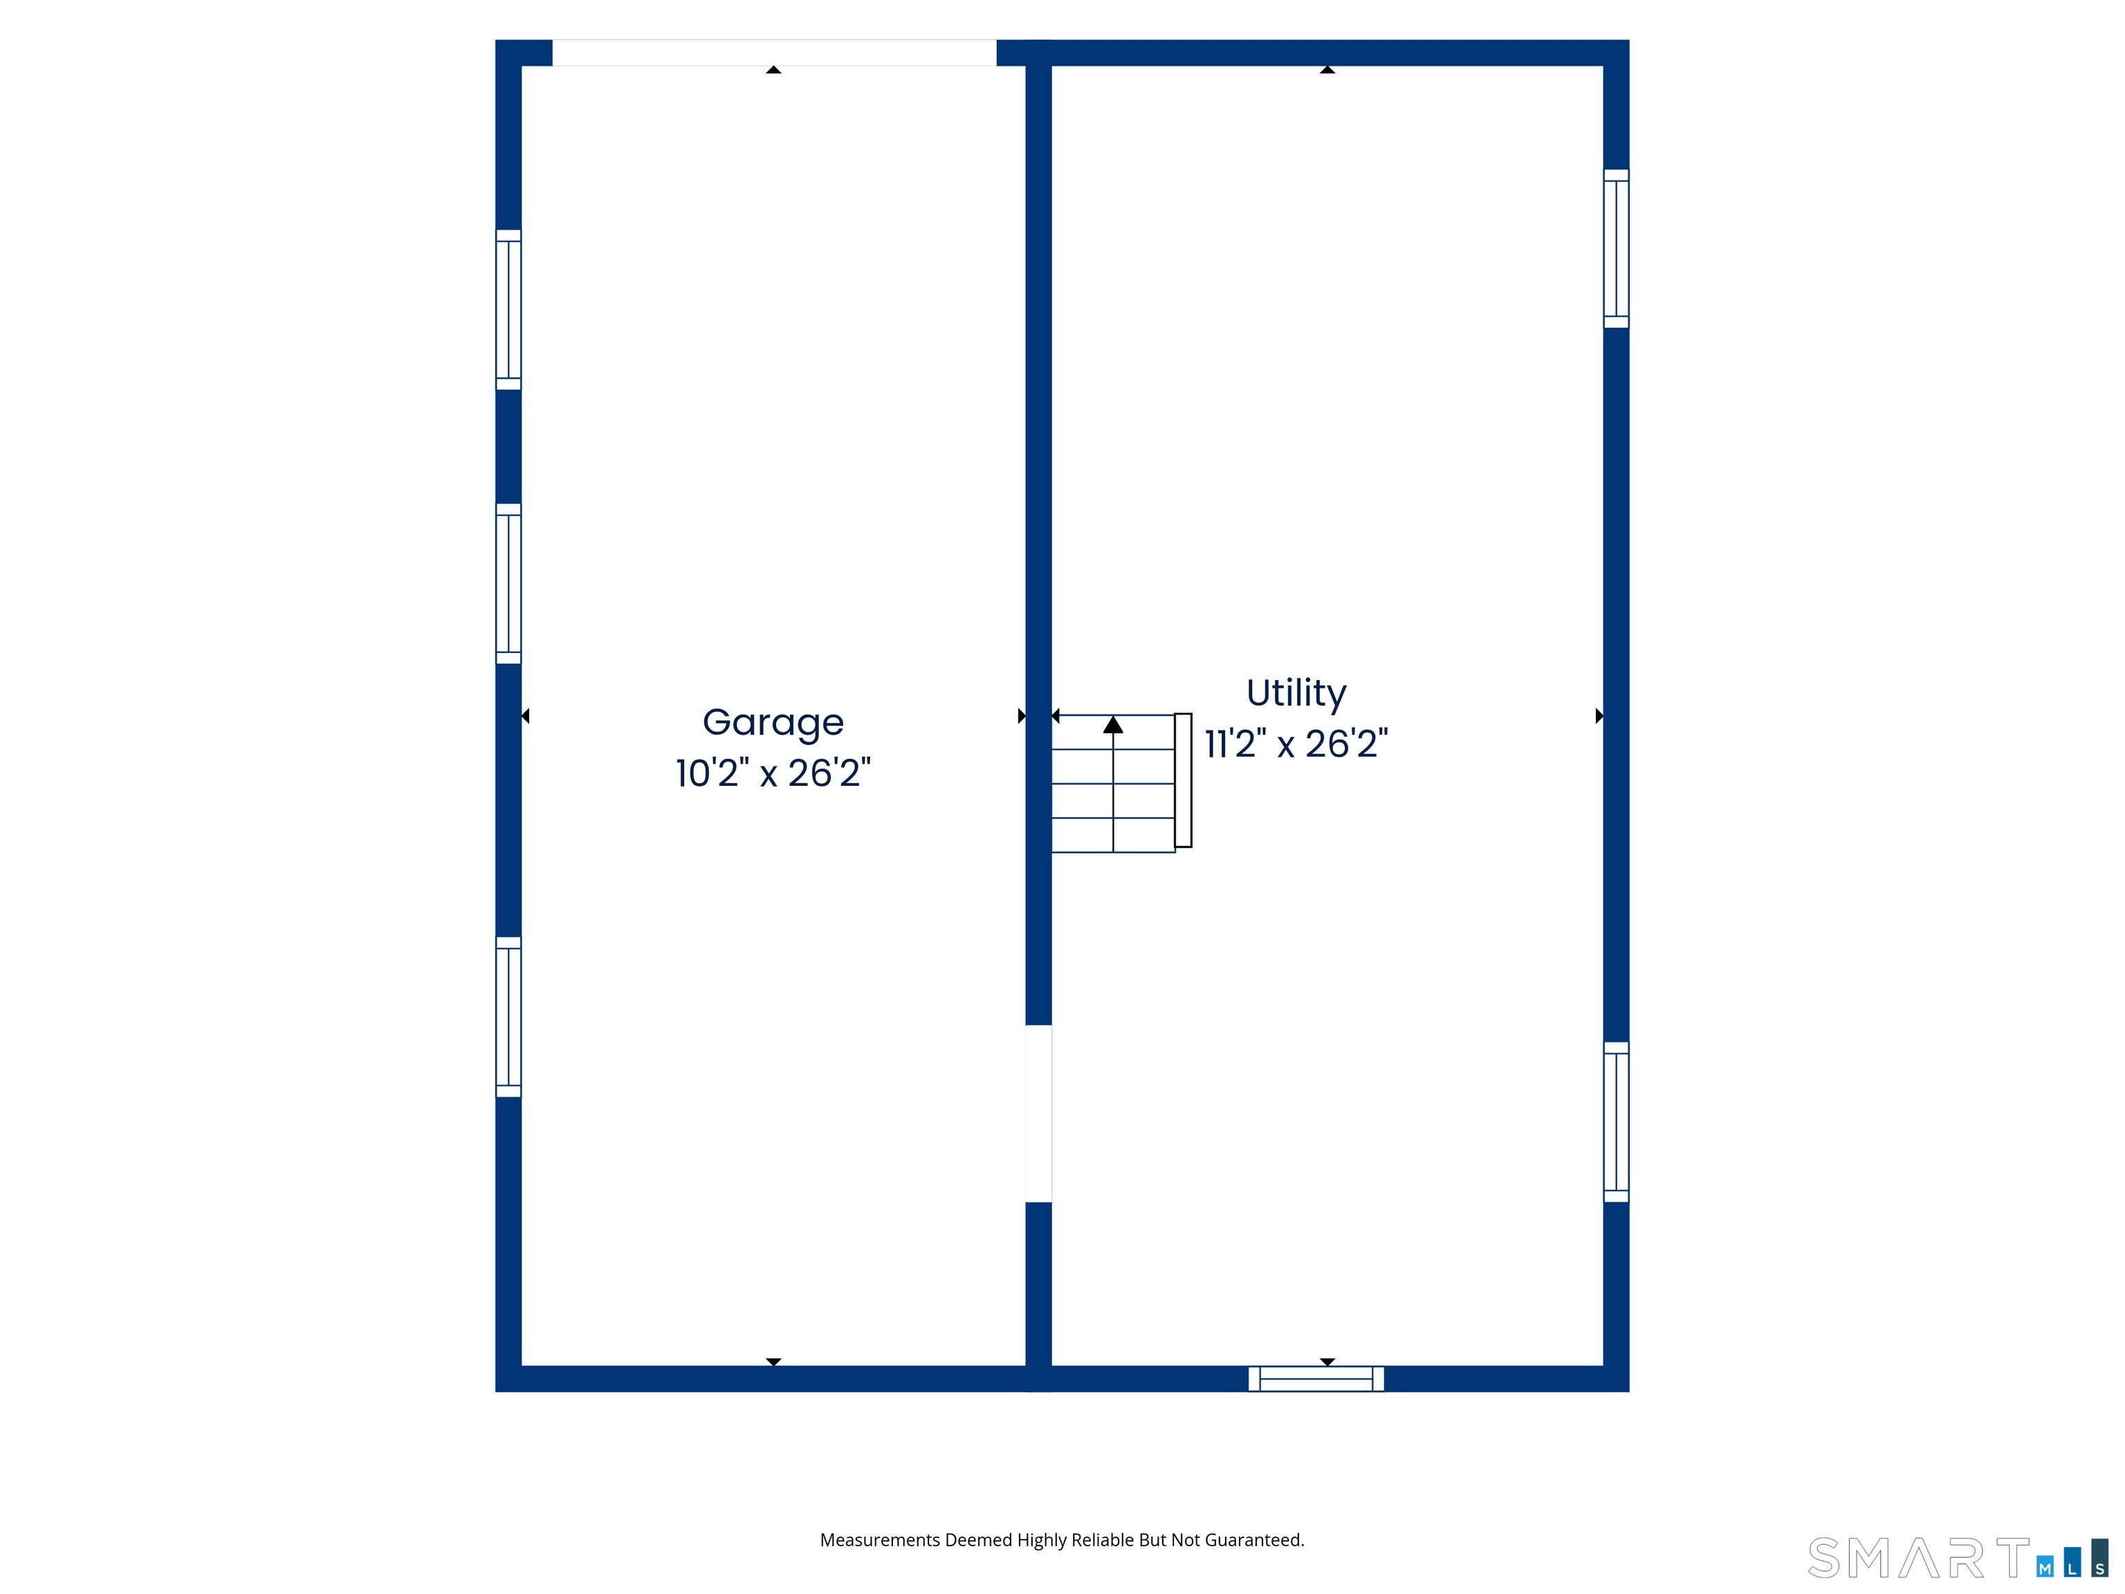
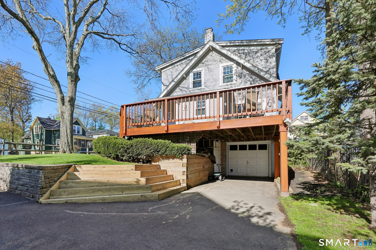
PLEASE SUBMIT BEST AND FINAL OFFERS BY THE END OF DAY, SUNDAY MAY 3. Just a block from all the fantastic restaurants and shops on Park Road, this move-in ready Cape has been meticulously maintained and thoughtfully updated by its longtime owner. The enclosed front porch is a quiet space to enjoy your morning coffee or settle in with a good book. Inside, the combination living room/dining room offers an open floor plan with flexibility to utilize the space best to fit your needs. A fully remodeled kitchen features high end custom cabinetry, stone counters, tile backsplash, peninsula with seating, and a separate dry goods pantry. A convenient home office houses a stereo sound system and plenty of built-in storage. An updated powder room completes the first floor. Upstairs, a generous landing leads to the oversized primary bedroom with a vaulted ceiling and double closets. A renovated full bathroom with custom cabinetry and double sinks is shared with a second spacious bedroom. Outside, you'll love entertaining and relaxing on the expansive deck, built with durable Brazilian cherry. The yard is nicely landscaped with many mature plantings. A recently paved driveway leads to a 1-car garage beneath the home. A newer roof, vinyl windows and siding, and gas heat/hot water make maintenance a breeze. You'll love the curb appeal, convenient location, and everything 58 Crescent Street has to offer. Schedule a visit today!
Overview

Property Status
Sold
Date Sold
May 29, 2026
Lot Size
4,791.6 Sq.Ft.
MLS ID
24170333
Property Type
Residential
Year Built
1919

Features & Amenities

Total Area
1,353 Sq.Ft.
Neighborhood
West Hartford
Architecture Styles
Cape Cod
Water Frontage
Not Applicable
Garage Spaces
1.0
Water Source
Public Water Connected
Roof
Asphalt Shingle
Lot Features
Corner Lot, Sloping Lot
Parking
Attached Garage, Under House Garage
Heat Type
Hot Water
Air Conditioning
None
Laundry Room
Lower Level
Appliances
Oven/Range, Range Hood, Refrigerator, Dishwasher, Washer, Dryer
Other Interior Features
Open Floor Plan
Sewer
Public Sewer Connected
Substructure
Concrete
Other Exterior Features
Porch-Enclosed, Sidewalk, Porch, Deck, Gutters
Elementary School
Whiting Lane
Middle School
King Philip
High School
Hall
Sales Price
$450,000
Real Estate Tax
$6,216/yr
Zoning
RM-1

Downloads

58 Crescent Street

Schedule a Tour

We would love to help you see this beautiful home! As a full-service brokerage, we can help you tour. Please submit an offer, and answer questions about the buying process.
Thank you

for your interest in 58 Crescent Street, West Hartford, Connecticut 06107

58 Crescent Street
Navigate

West Hartford

Explore West Hartford

read more

I'm Interested In

58 Crescent Street

or
  • CallDawn Gagliardi

    License #RES.0808847

    (860) 810-3237
  • Follow Us On Instagram