Leave a Message

Thank you for your message. We will be in touch with you shortly.

Explore Our Properties

Property Description

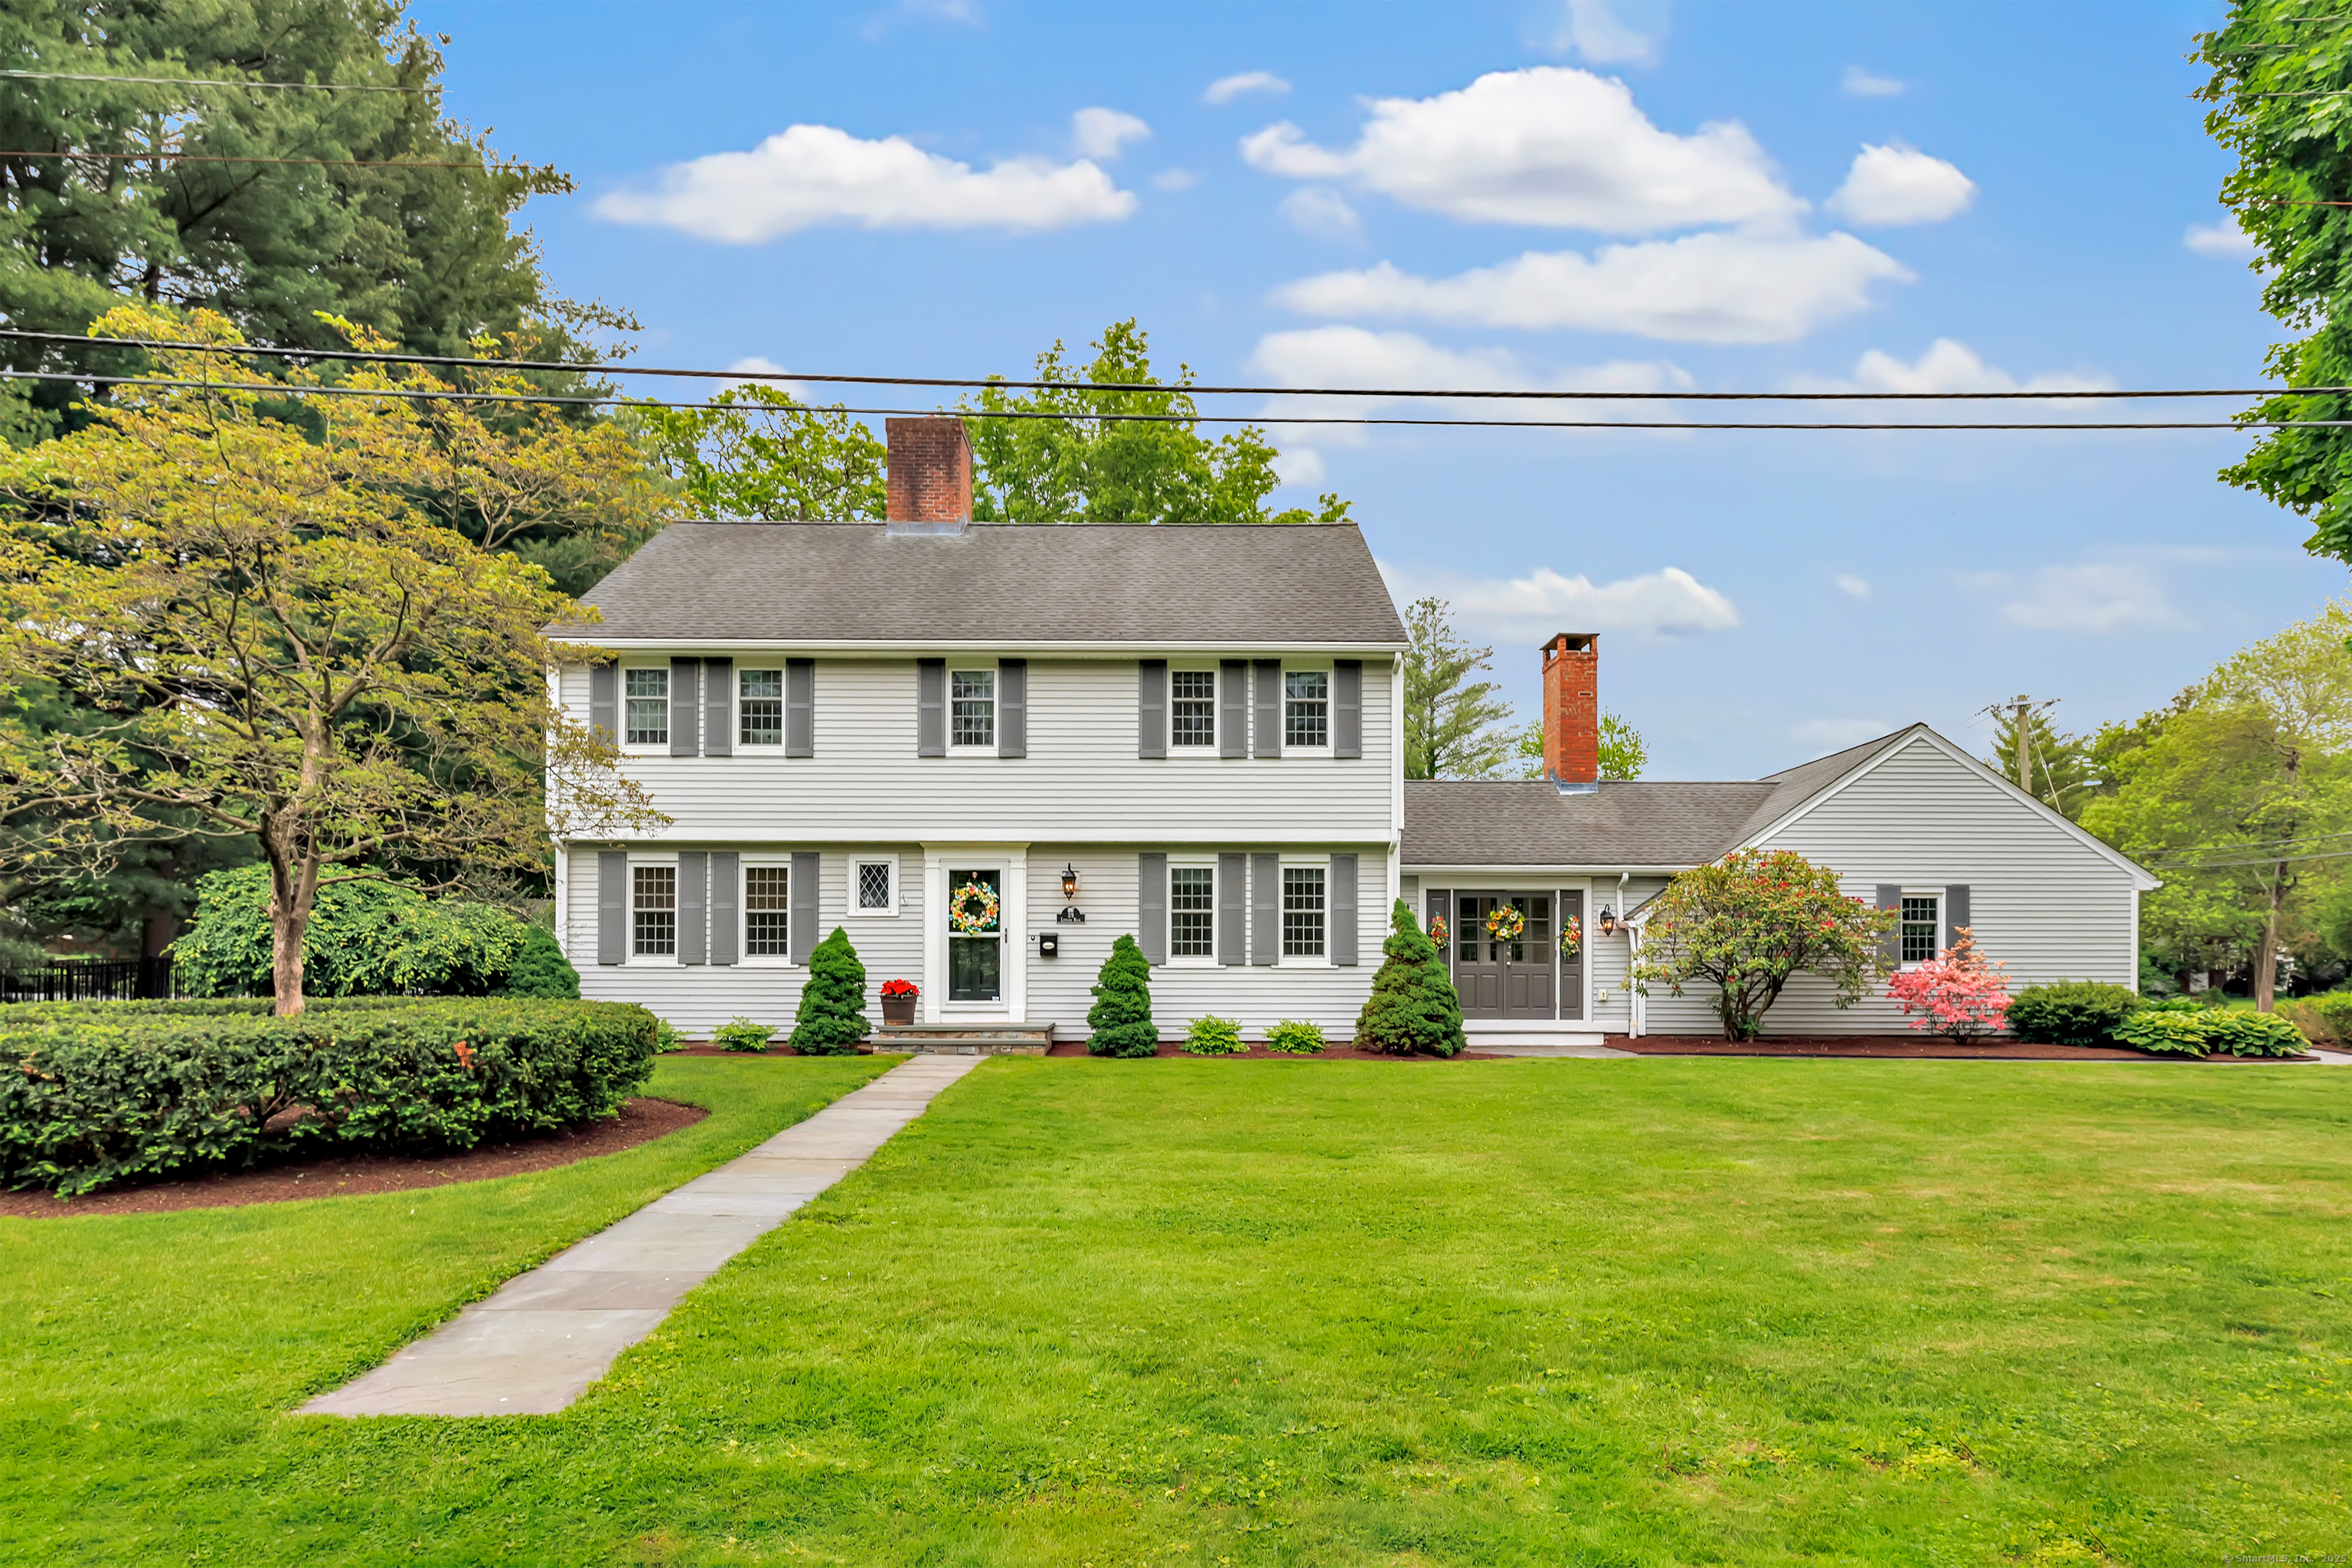
Highest & Best by Monday June 2nd at noon. Welcome to a slice of elegance! This charming 4 bdrm,3.5 bath home offers a stunning blend of comfort & sophistication, ensuring every moment at home, feels like a retreat. Boasting a total of over 3000 sqft, there is room for everyone. The heart of the home features a newer kitchen that caters effortlessly to culinary enthusiasts featuring a viking gas stove. Whip up a gourmet meal with ease! Family room exudes warmth with one of 3 fpl. Pocket doors lead to an office with built in bookshelves. The sunroom is the perfect spot to read with french doors out to the slate patio with spectacular in ground pool. Private, beautifully landscaped & fully fenced, your yard is an oasis. Don't forget the 2 car garage & new driveway, plenty of parking here. The 2nd floor features 4 bdrms & 2 full baths. The primary suite features a walk in closet and a tastefully appointed full bath with dbl sink. The lower level is finished & home to a fpl, full bath & laundry room. Your lifestyle is enhanced by the vibrant neighborhood that surrounds you, walking distance to Elizabeth Park & steps from Hartford Golf Club. It's time to turn your idyllic lifestyle into reality. Welcome home! Agent related to owner.
Overview

Property Status
Sold
Date Sold
July 11, 2025
Lot Size
0.47 Acres
MLS ID
24098318
Property Type
Residential
Year Built
1964

Features & Amenities

Total Area
3,031 Sq.Ft.
Neighborhood
West Hartford
Architecture Styles
Colonial
Water Frontage
Not Applicable
Garage Spaces
2.0
Water Source
Public Water Connected
Pool
Heated, Alarm, Safety Fence, Vinyl, In Ground Pool
Roof
Asphalt Shingle
Lot Features
Fence - Full, Corner Lot, Level Lot
Parking
Attached Garage, Paved, Driveway
Heat Type
Hot Air, Zoned
Air Conditioning
Central Air
Laundry Room
Lower Level
Appliances
Gas Range, Microwave, Range Hood, Refrigerator, Icemaker, Dishwasher, Washer, Electric Dryer
Other Interior Features
Auto Garage Door Opener, Security System
Sewer
Public Sewer Connected
Substructure
Concrete
Other Exterior Features
Breezeway, Shed, Gutters, Lighting, French Doors, Patio
Elementary School
Aiken
Middle School
King Philip
High School
Hall
Sales Price
$1,100,000
Real Estate Tax
$20,950/yr
Zoning
R-20

Downloads

59 Ledyard Road

Schedule a Tour

We would love to help you see this beautiful home! As a full-service brokerage, we can help you tour. Please submit an offer, and answer questions about the buying process.

Thank you

for your interest in 59 Ledyard Road, West Hartford, Connecticut 06117

59 Ledyard Road
Navigate

West Hartford

Explore West Hartford

read more

I'm Interested In

59 Ledyard Road

or
  • CallDawn Gagliardi

    License #RES.0808847

    (860) 810-3237
  • Follow Us On Instagram