Leave a Message

Thank you for your message. We will be in touch with you shortly.

Explore Our Properties

Property Description

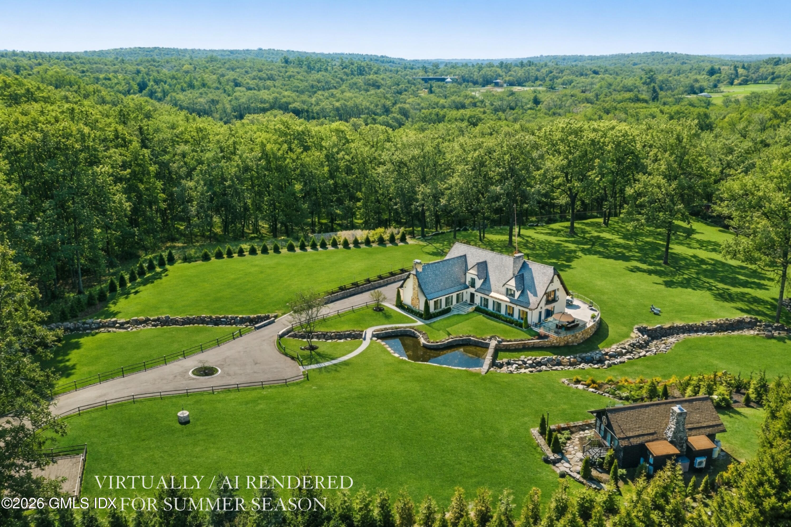
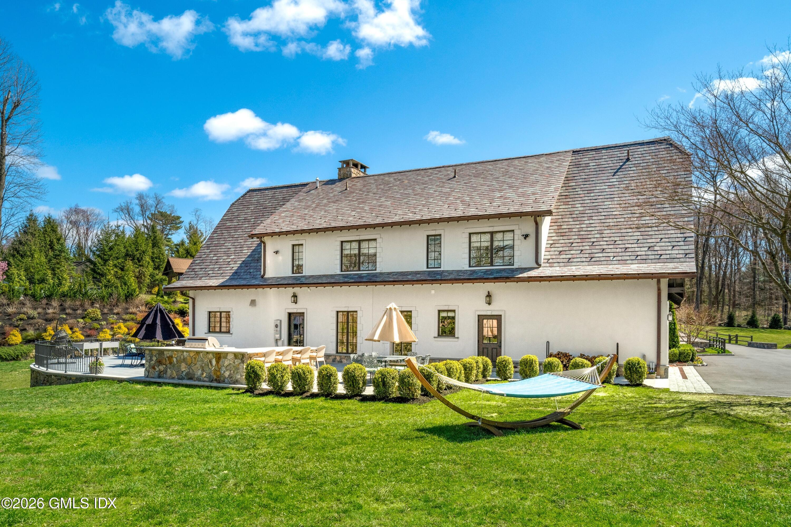
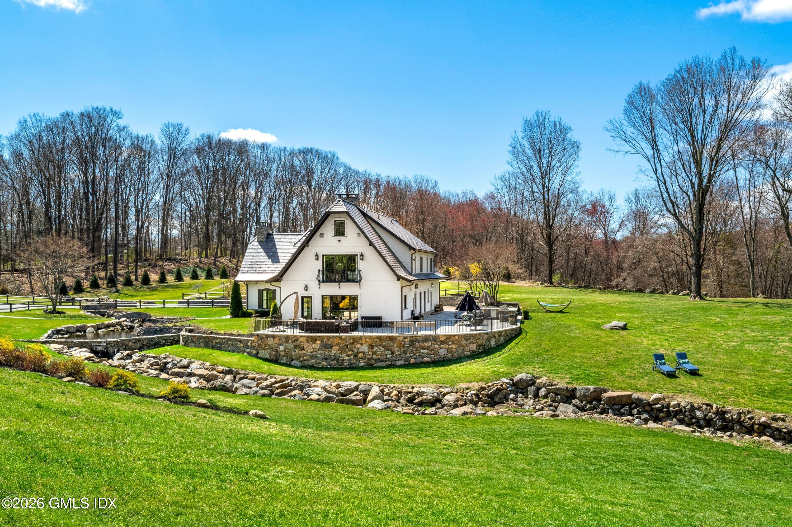
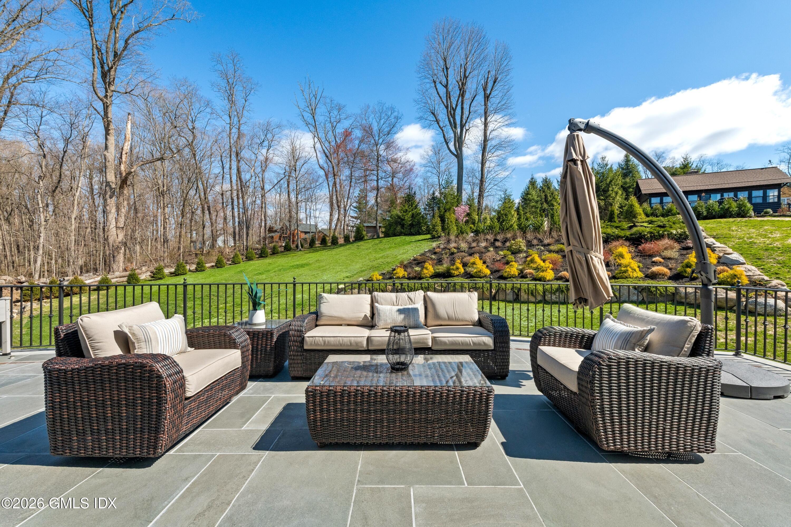
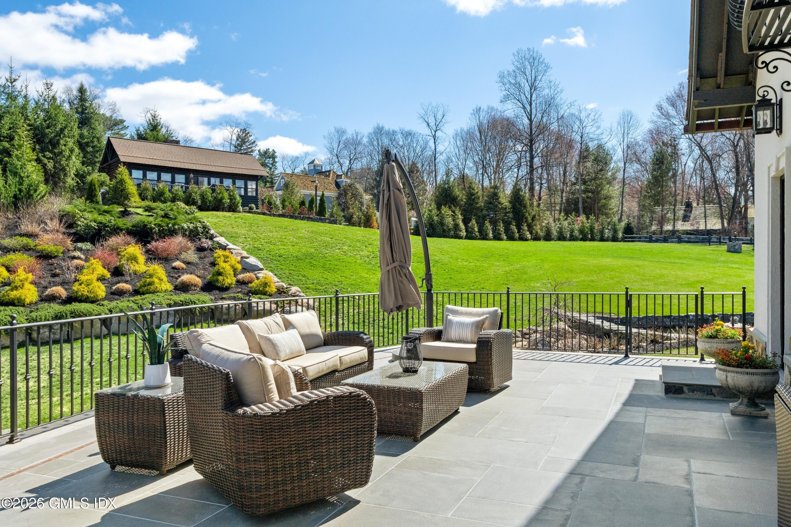
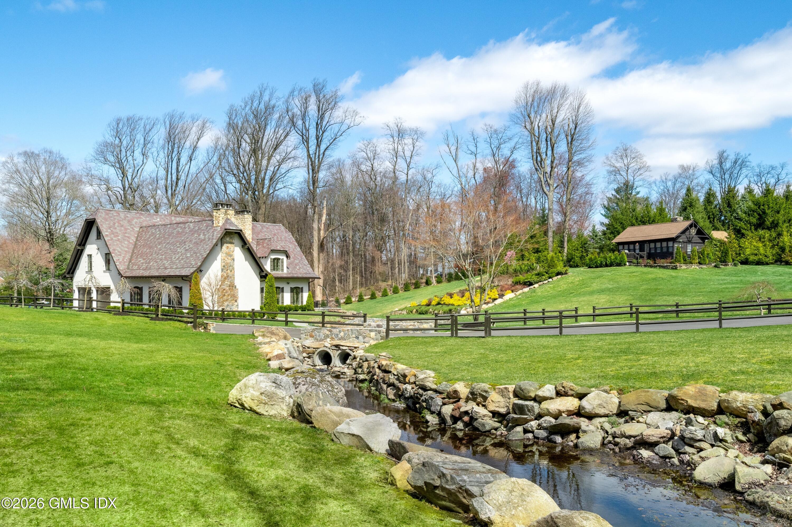
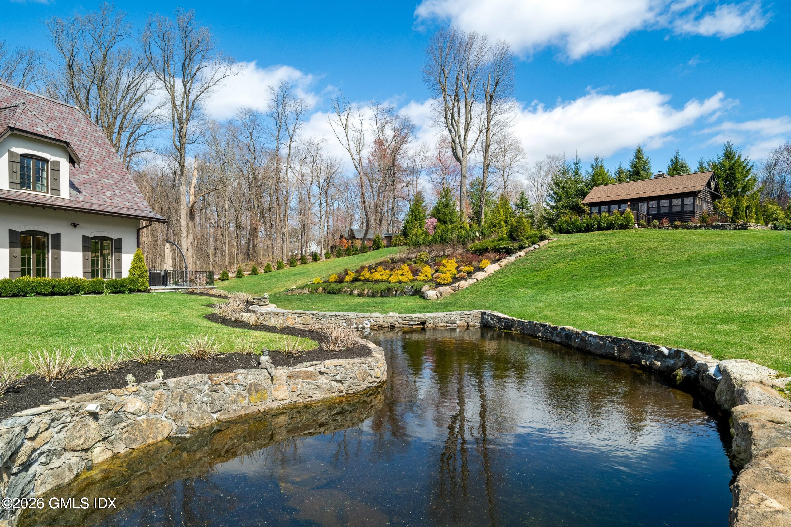
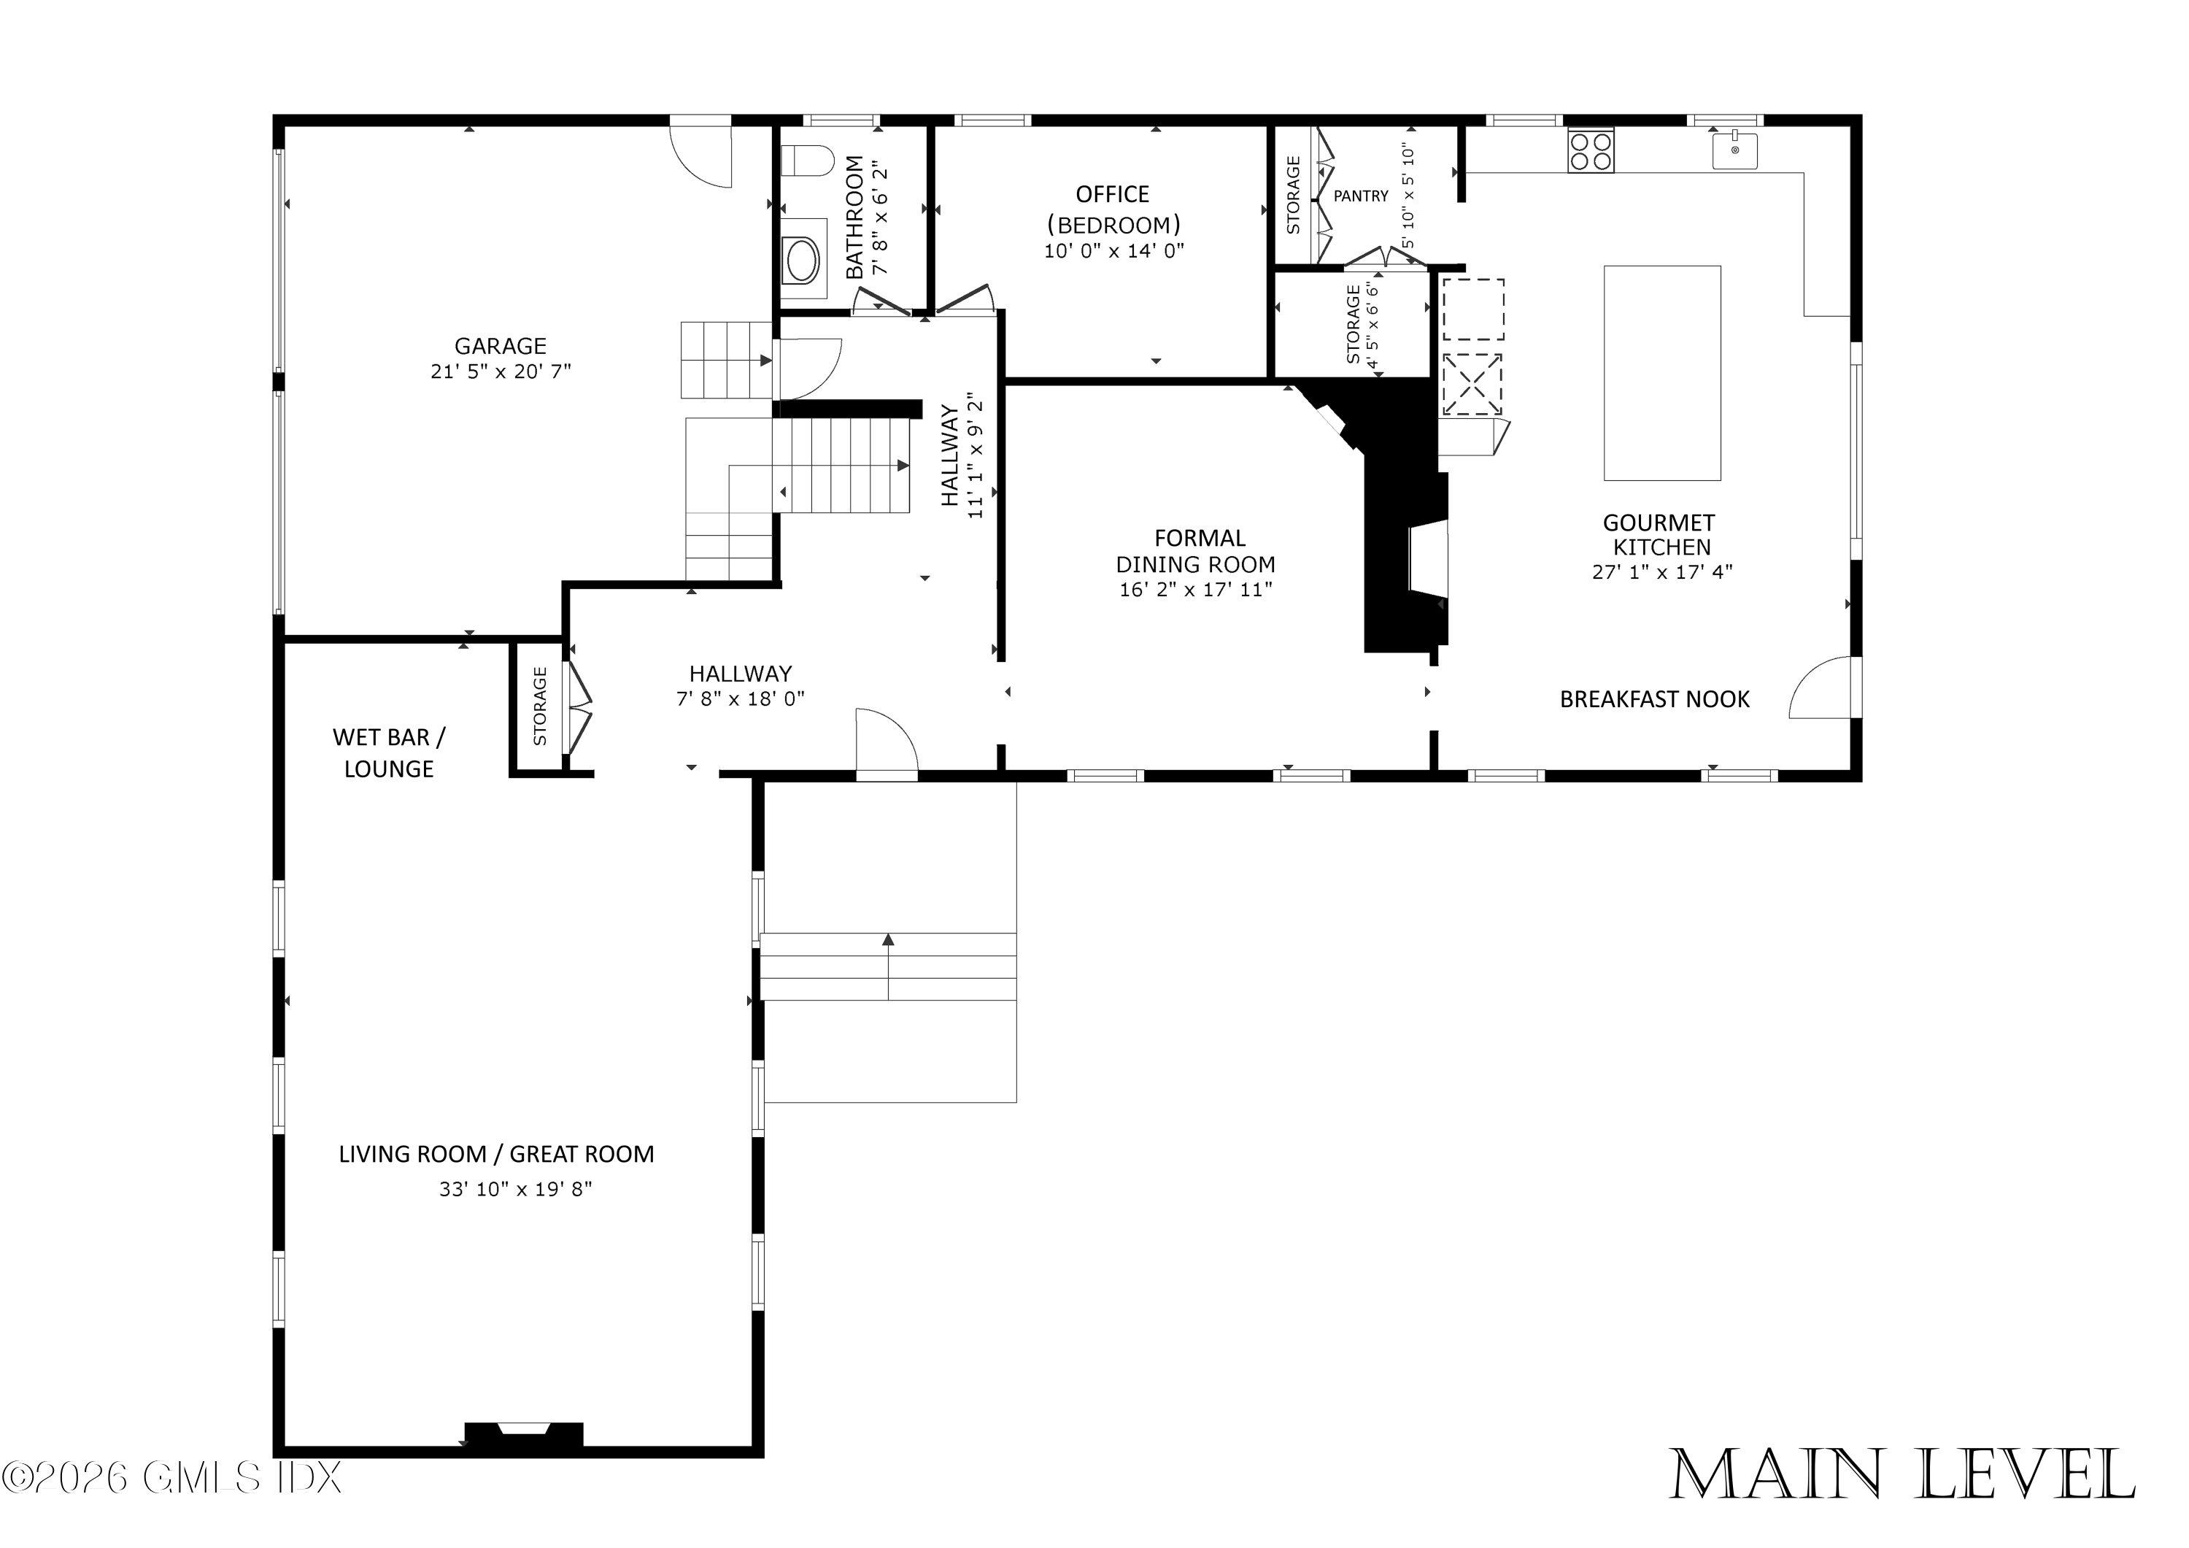
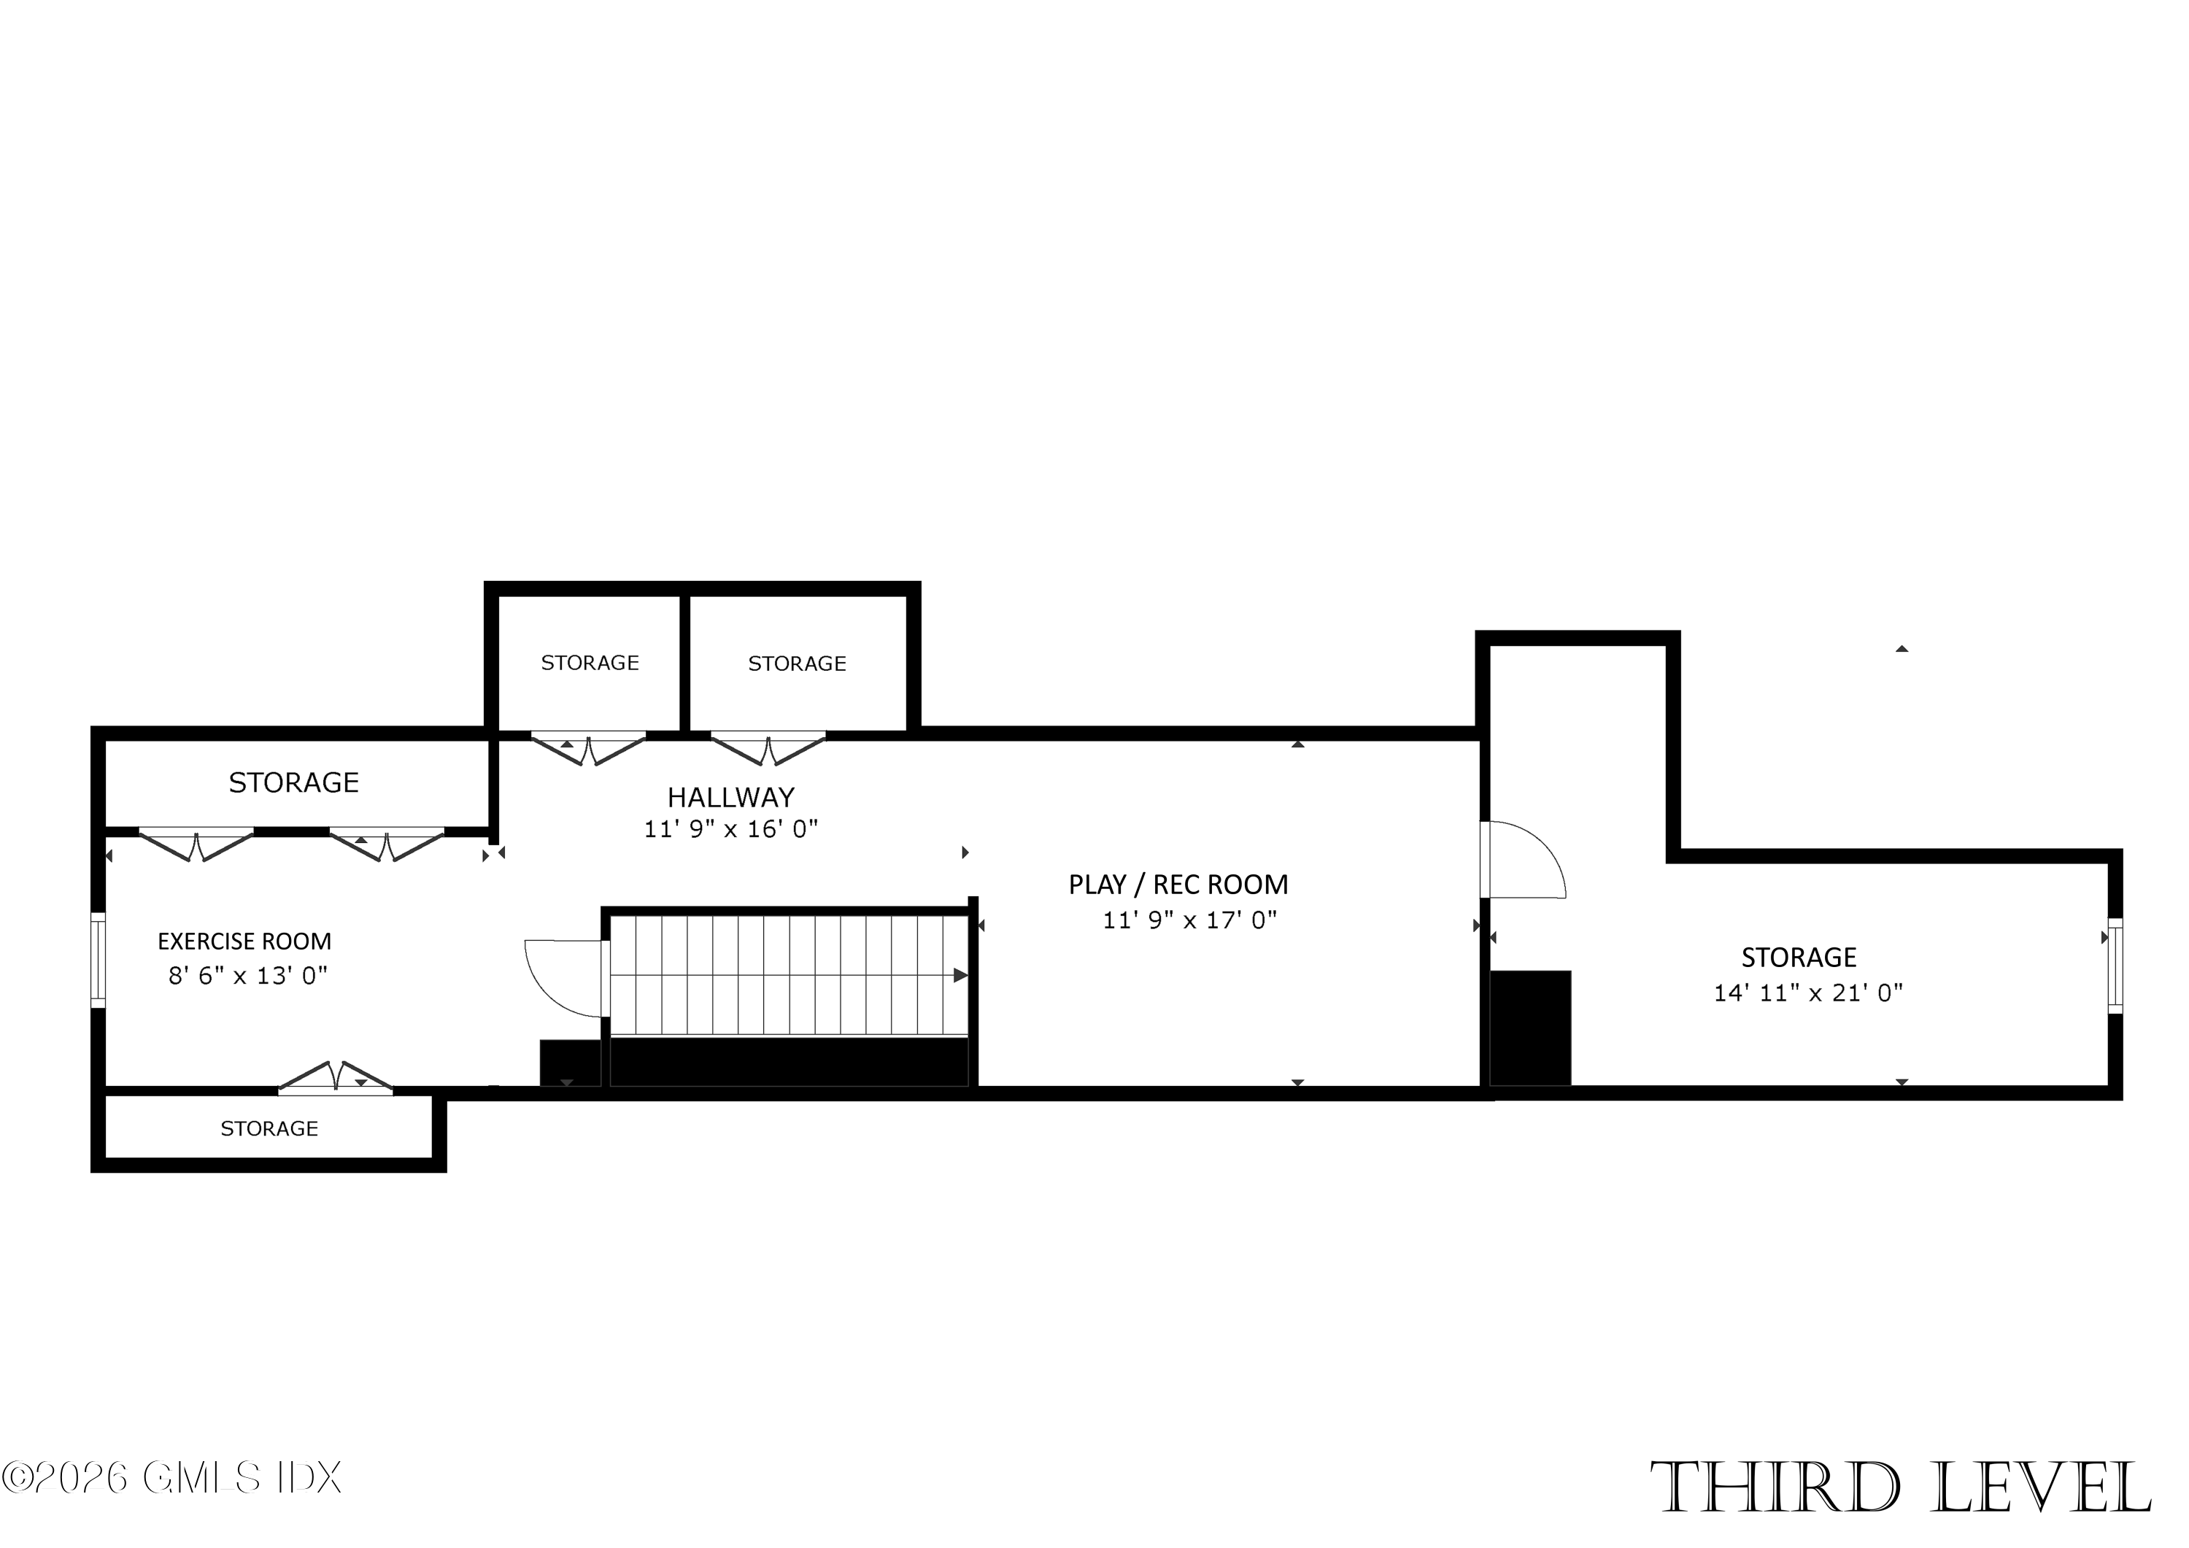
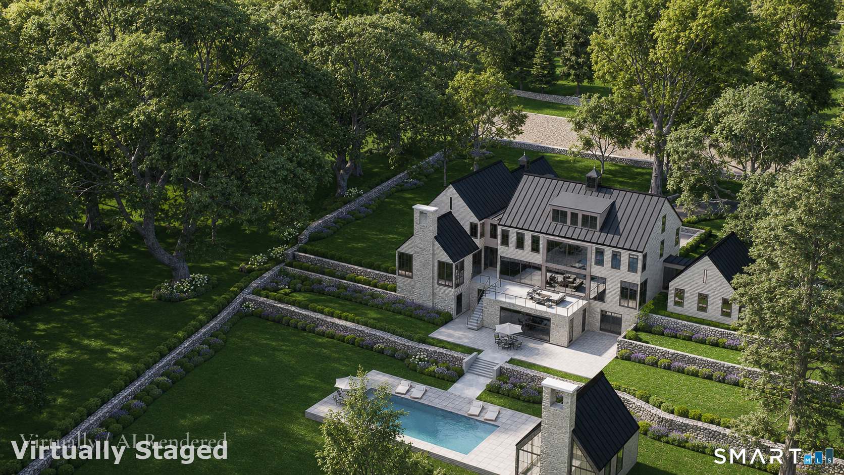
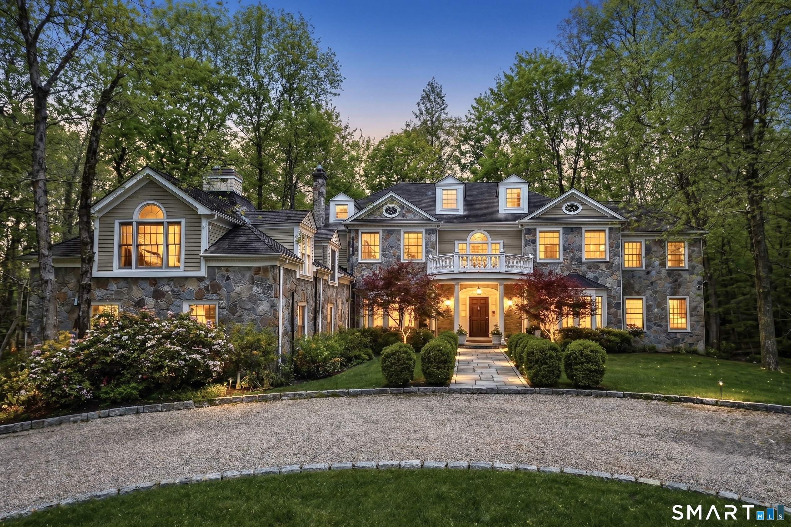
Set behind gates and approached by a striking cherry blossom-lined drive, this fully reimagined storybook countryside estate offers a rare balance of architectural character and modern construction. Rebuilt to the studs in 2022, the home delivers the quality and finish of new construction while preserving the scale and presence of a classic French Normandy. Every element has been thoughtfully executed, with a level of detail and craftsmanship rarely seen in homes of this era. Spanning 4.24 private acres, the grounds feel more like a curated estate than a residential property. Formal gardens, stone walls, a natural brook, and mature plantings create a setting that is both serene and completely secluded. At the center of the home, a statement kitchen anchors the main level expansive refined, and designed for both everyday living and large-scale entertaining. It opens seamlessly to well-proportioned living spaces that feel elevated without being overstated.
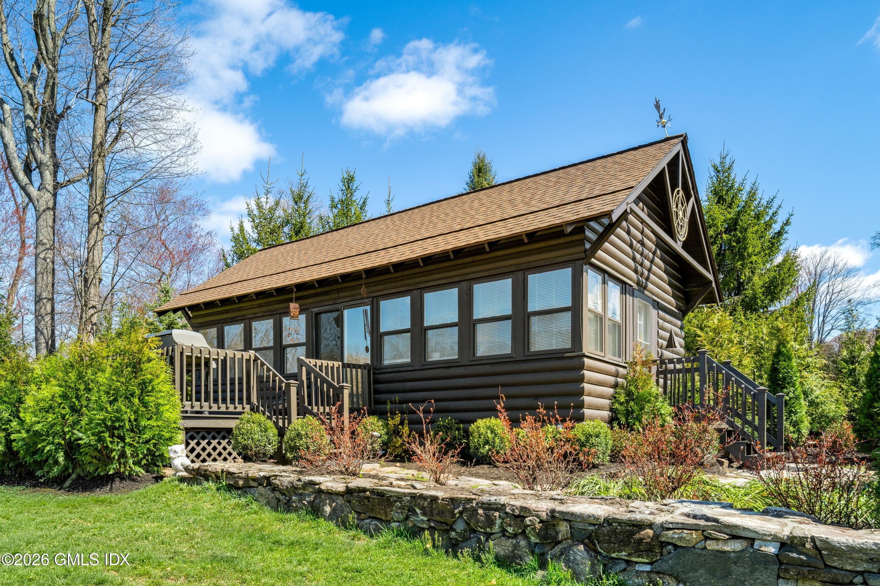
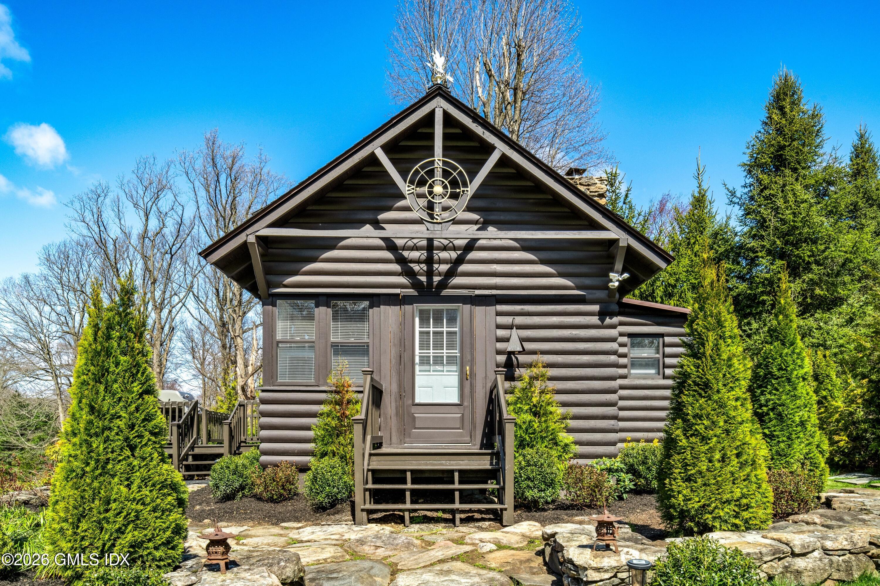
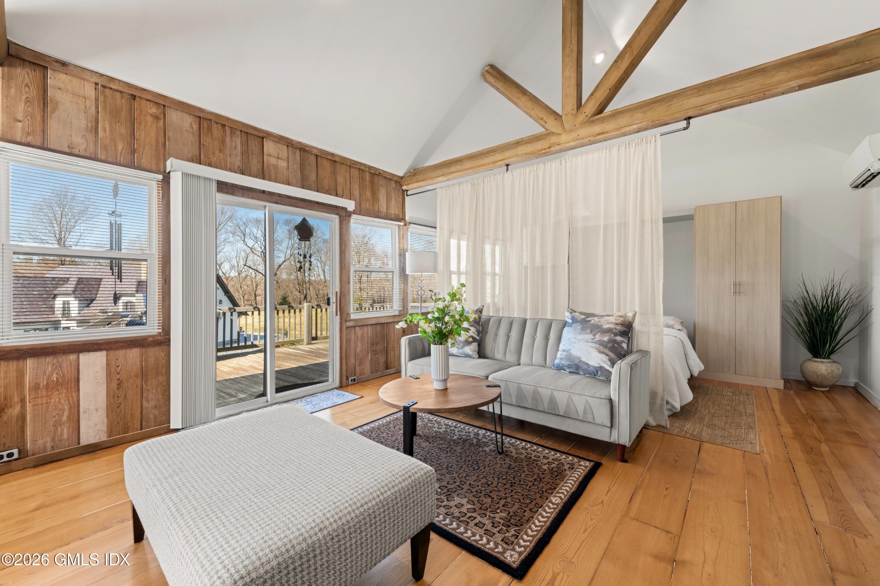
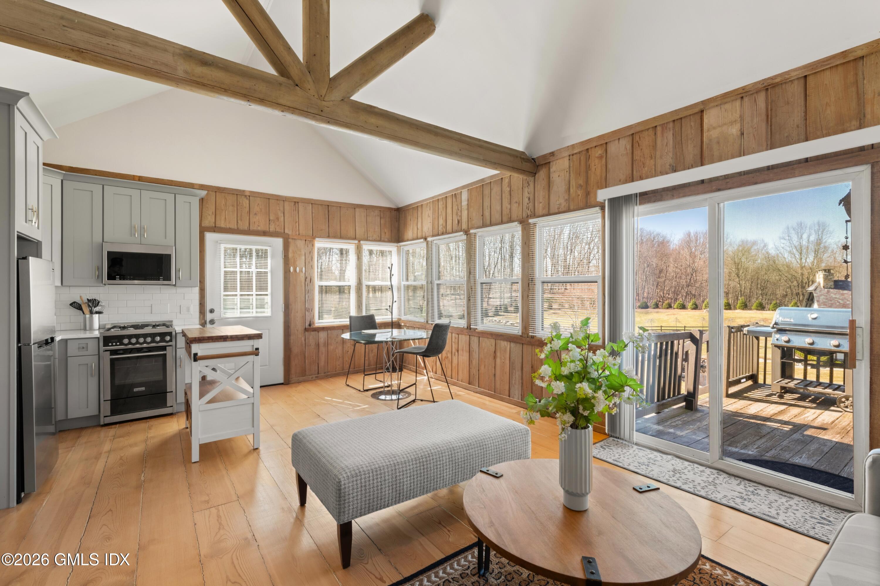
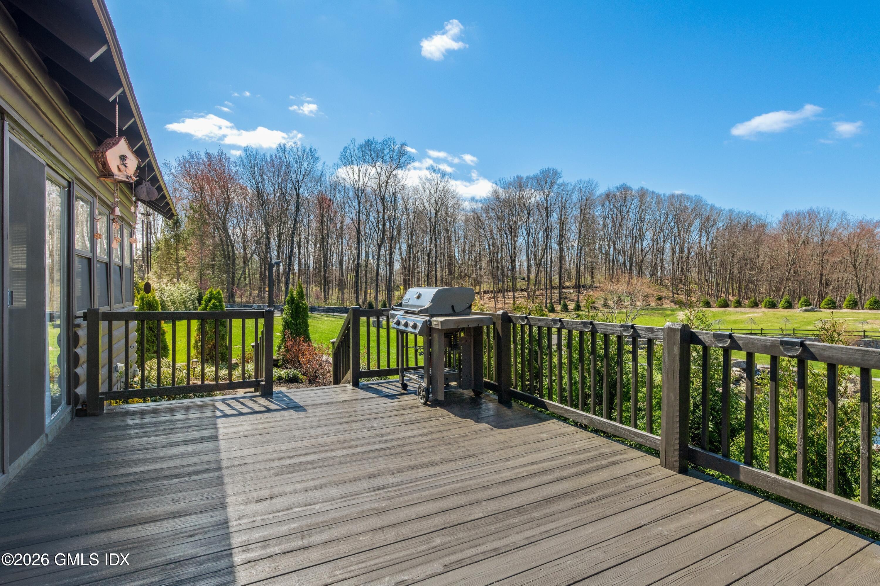
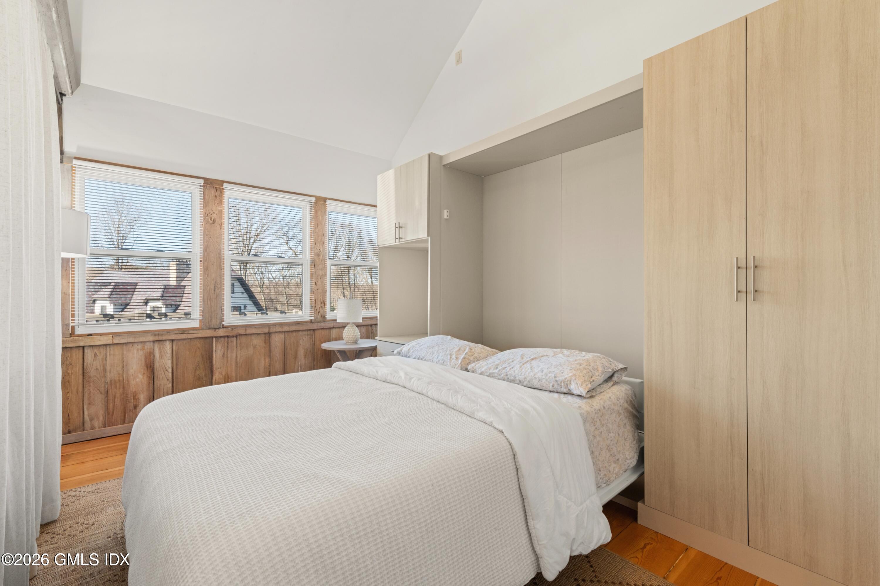
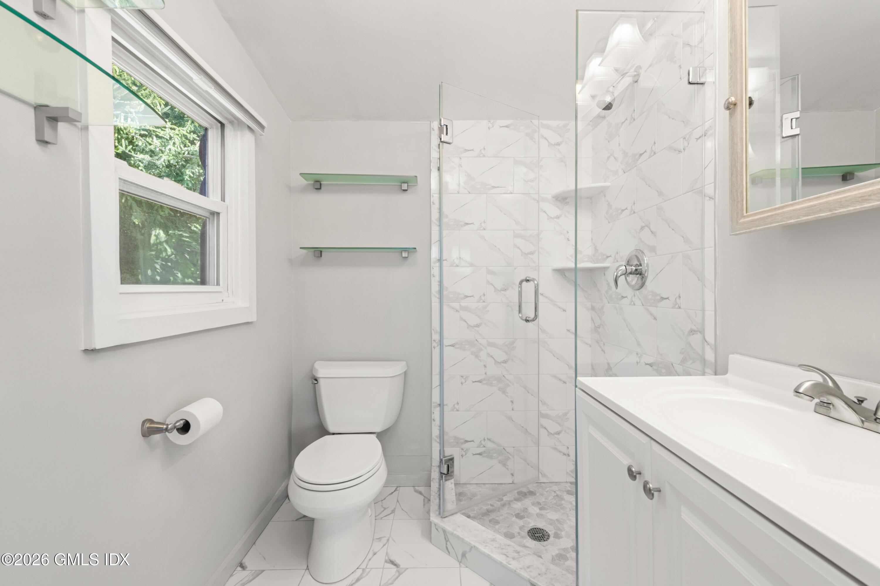
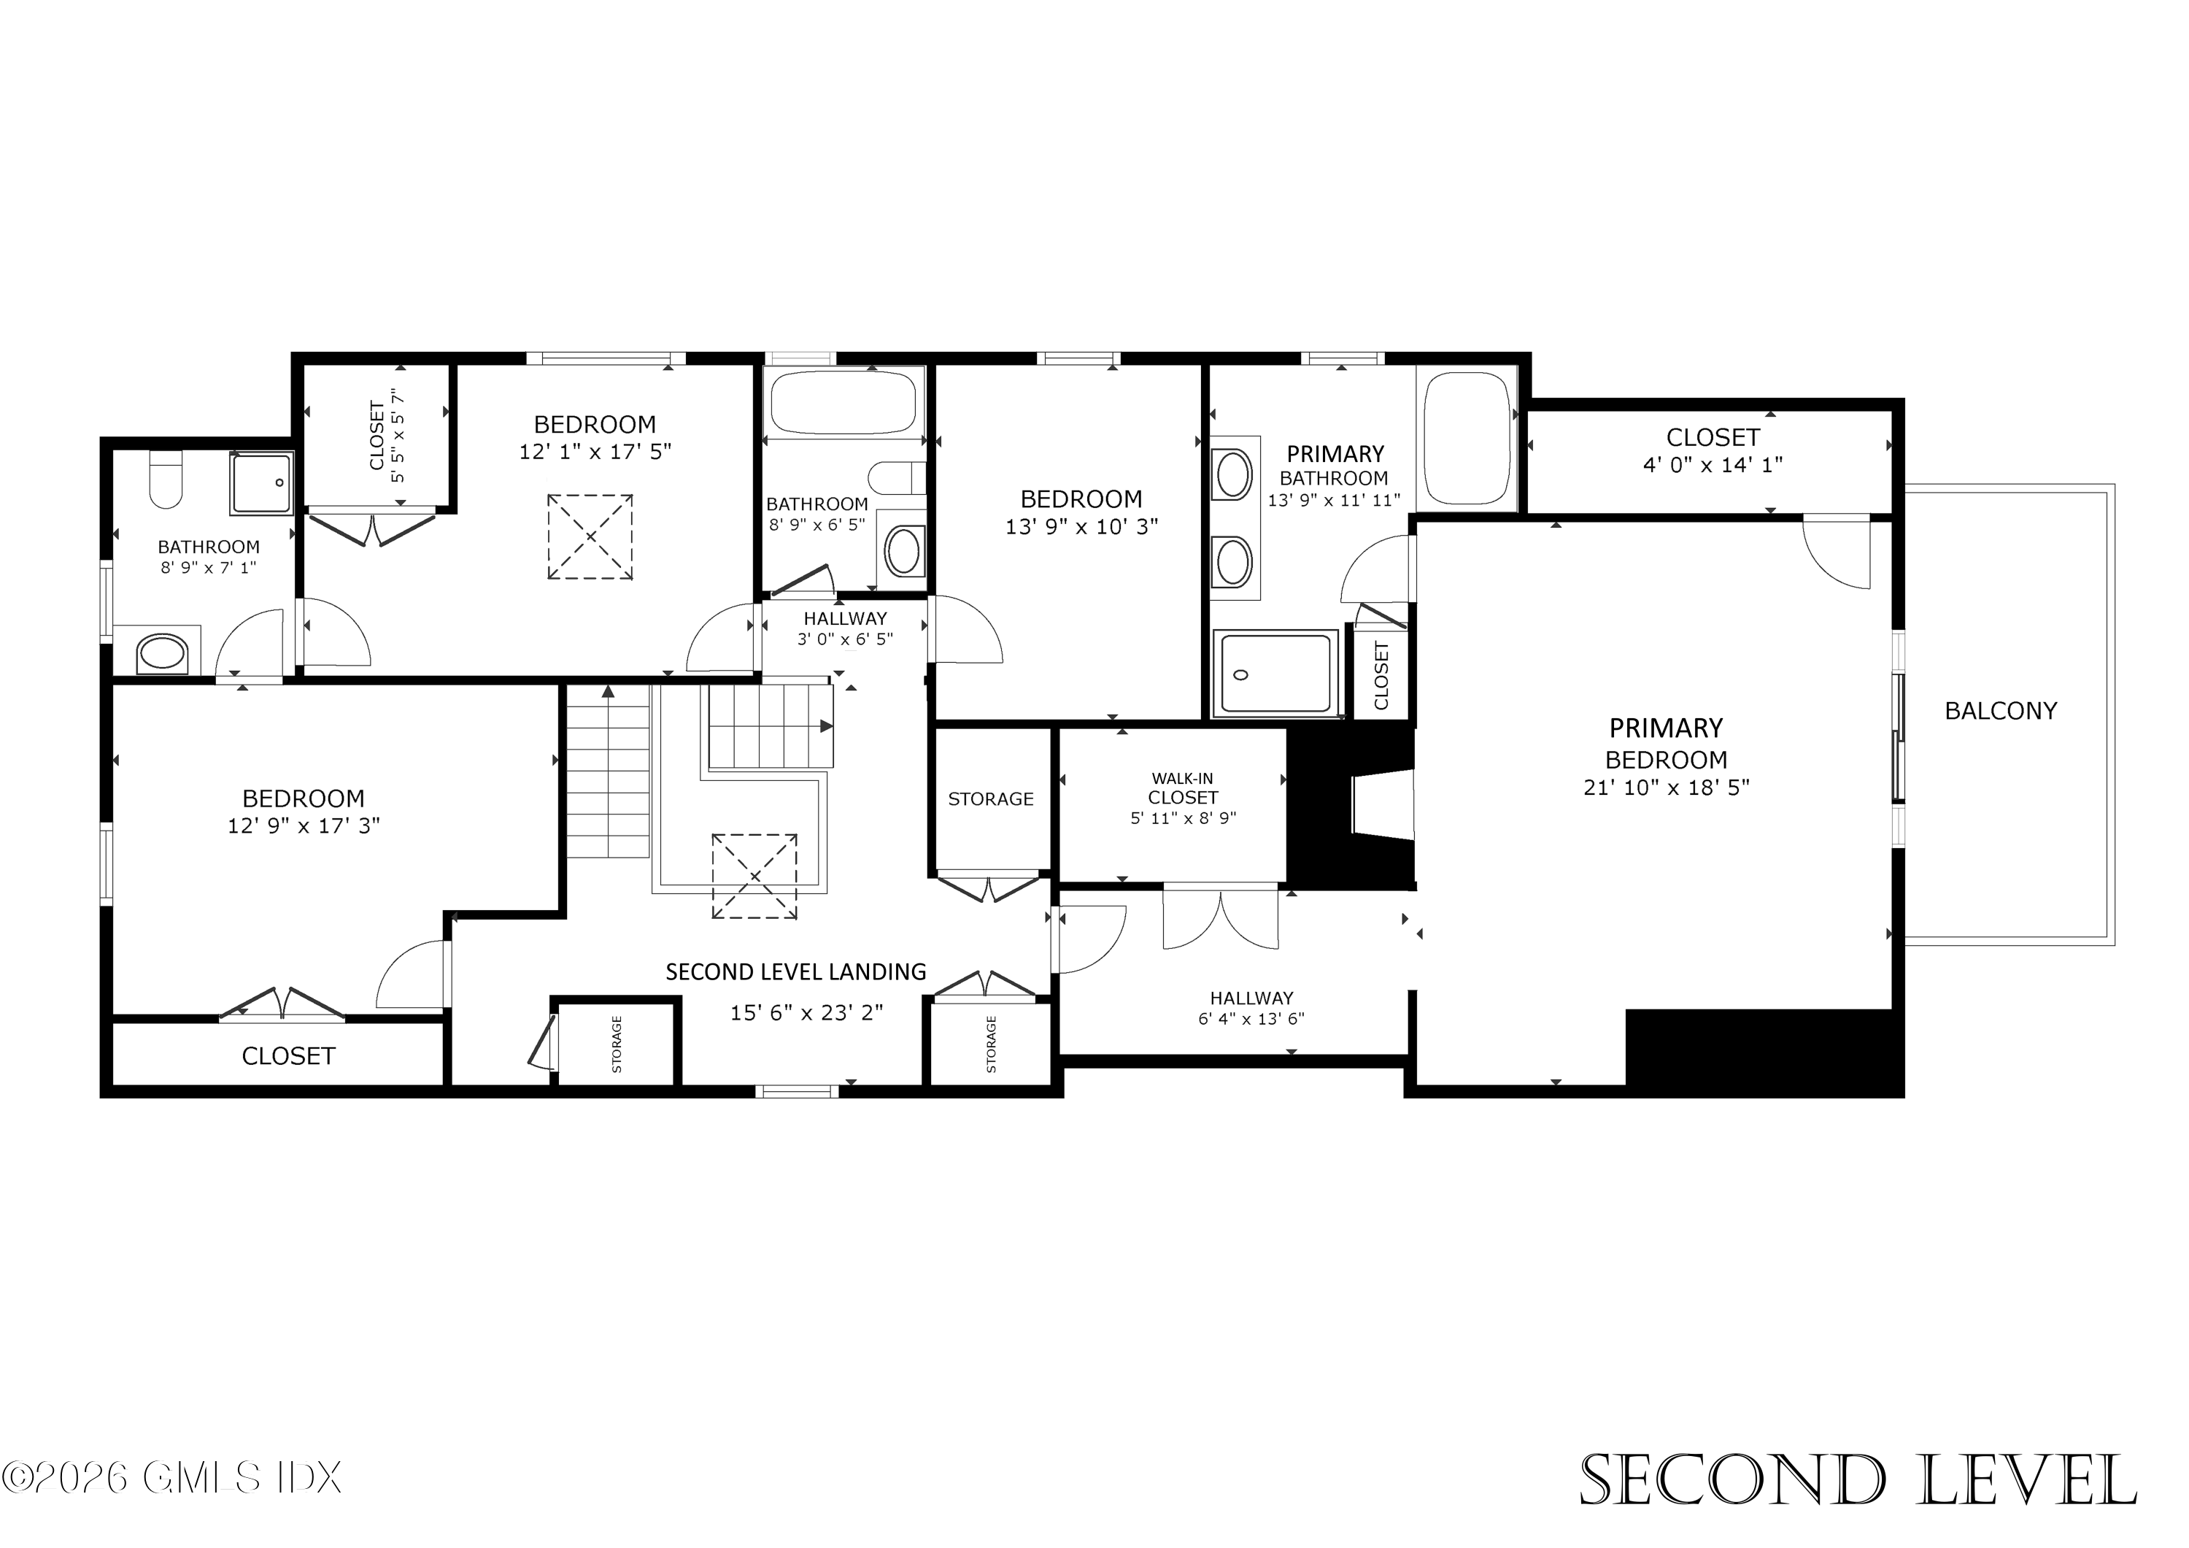
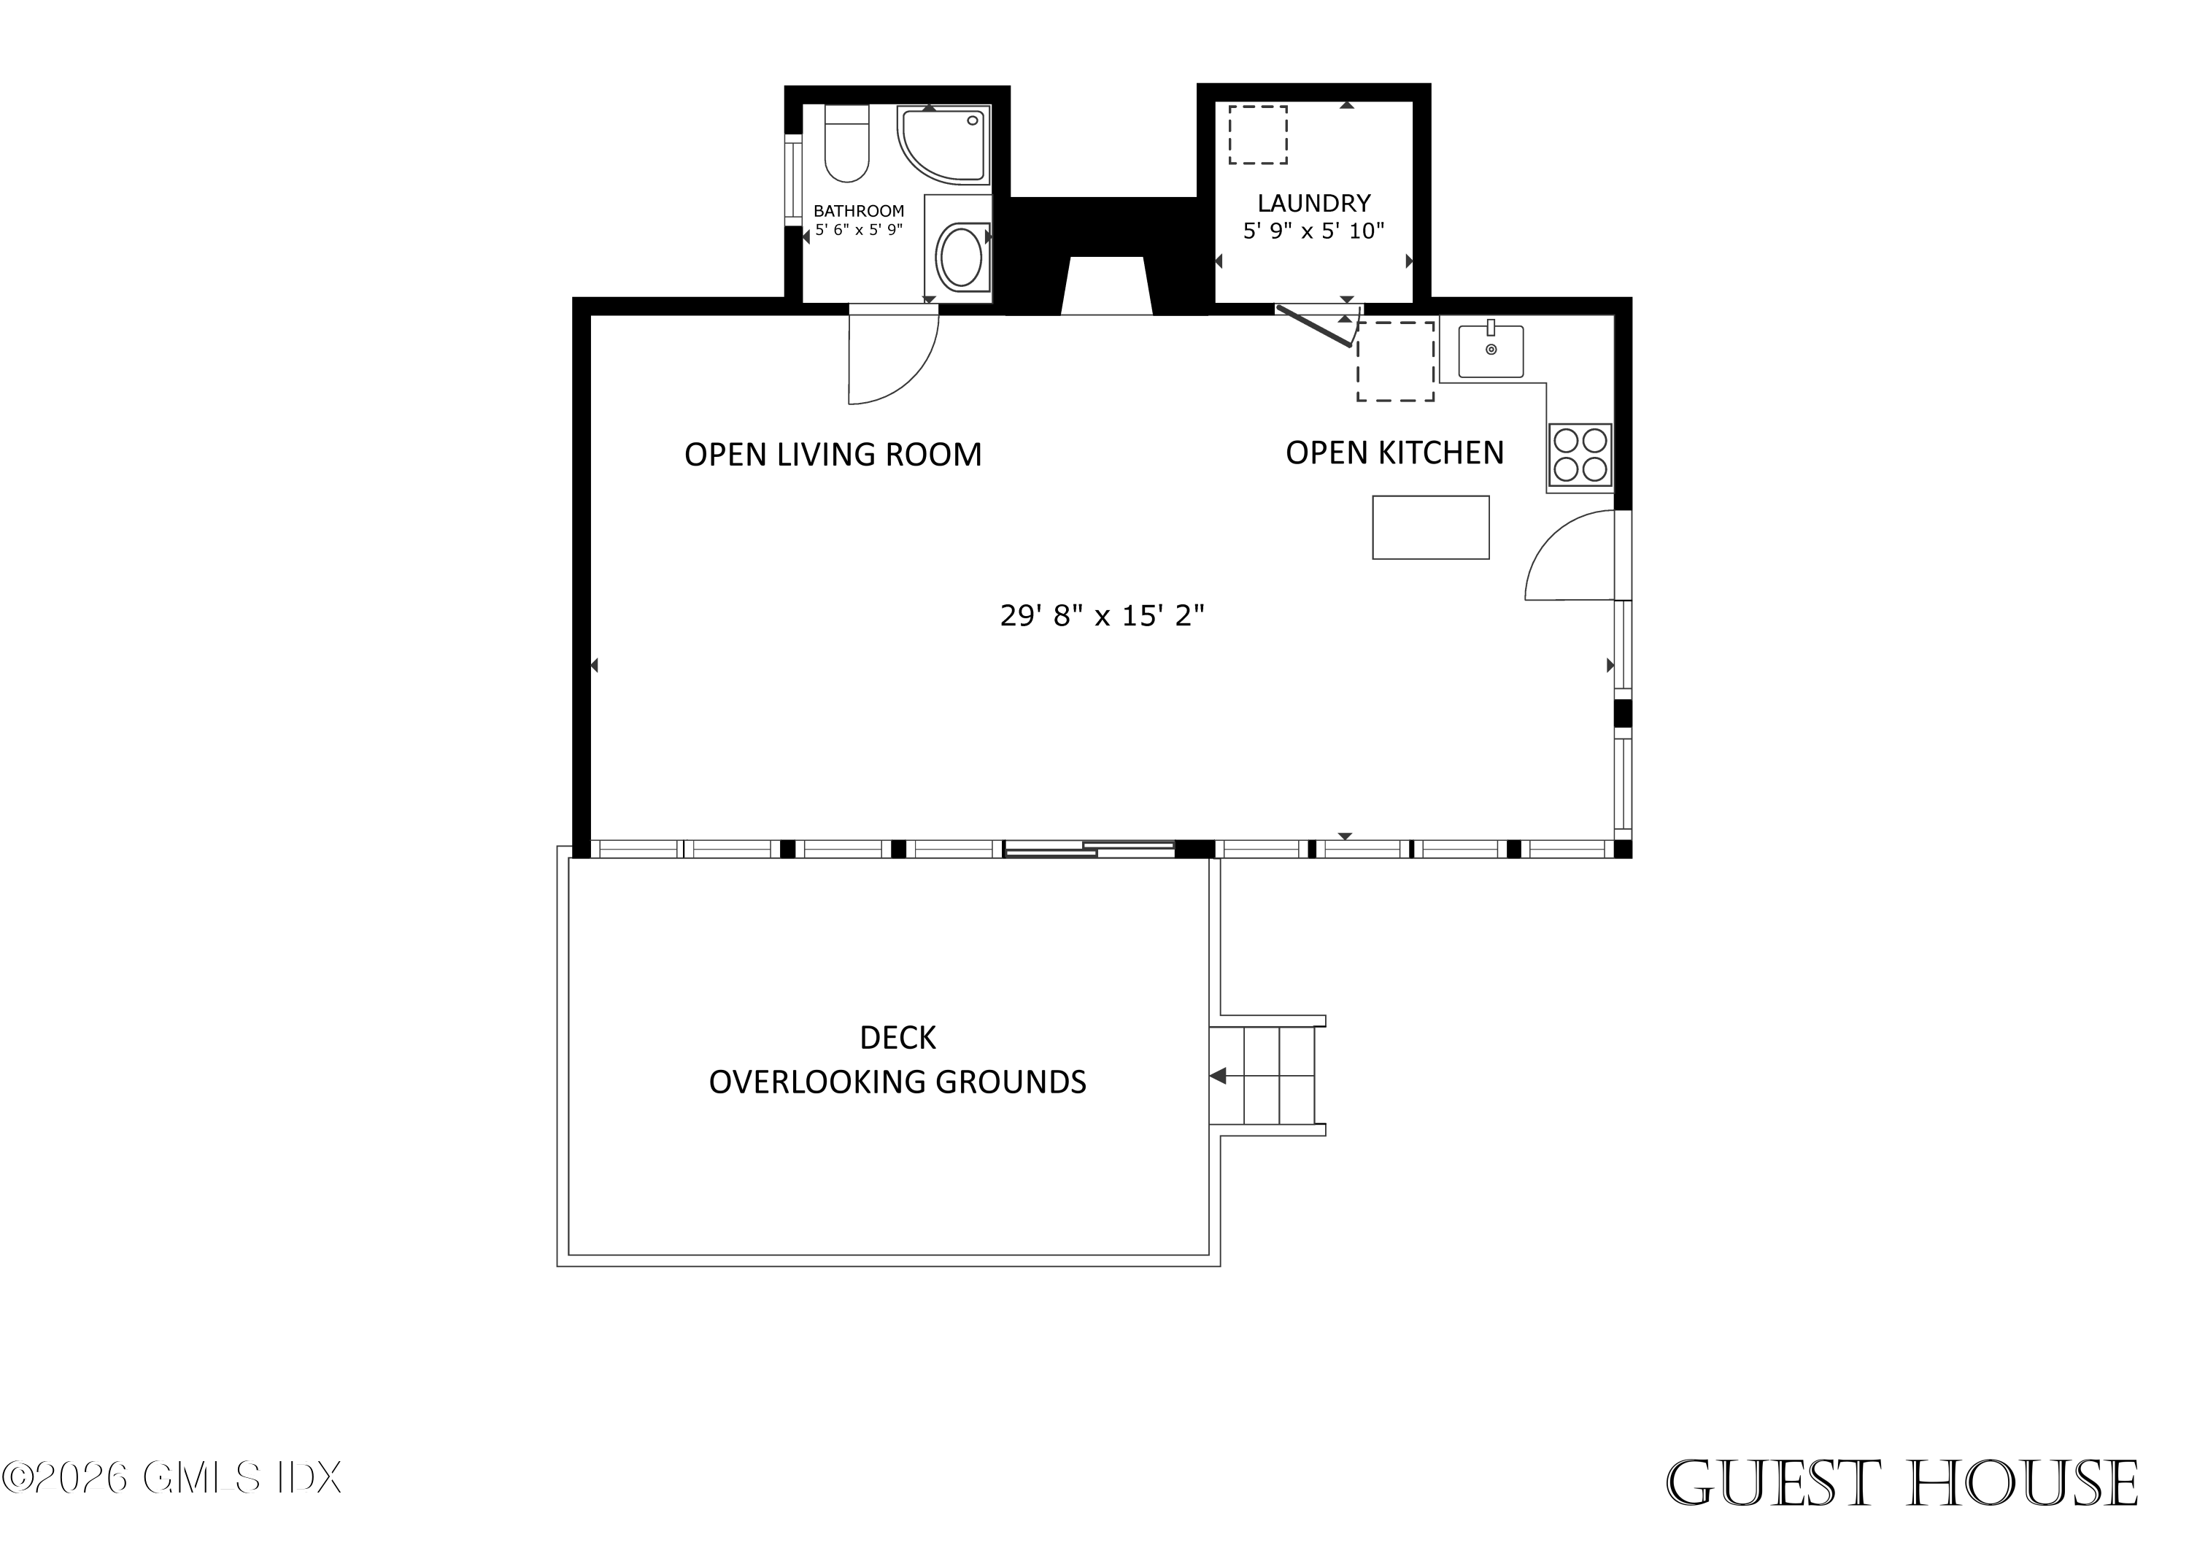
The residence includes four bedrooms and three-and-a-half baths, along with both attached and detached two-car garages--ideal for collectors, storage, or flexible use. A separate cottage adds another layer of functionality, well-suited for guests, extended stays, or private workspace.
Turnkey and rarely available, this is a property for a buyer who values privacy, land, and design and understands the difference between renovation and true reconstruction.

Overview

Property Status
Sold
Date Sold
May 29, 2026
Lot Size
4.24 Acres
MLS ID
124705
Property Type
Residential
Year Built
1968

Features & Amenities

Total Area
5,249 Sq.Ft.
Neighborhood
Proper Greenwich
Architecture Styles
Normandy
Garage Spaces
4.0
Water Source
Well
Utilities
Propane
Roof
Slate
Lot Features
Rolling Slope, Stone Wall
Parking
Detached Garage, Attached Garage, Garage Door Opener, Electric Gate
Heat Type
Forced Air, Electric, Propane
Air Conditioning
Central Air
Other Interior Features
Kitchen Island, Eat-in Kitchen, Built-in Features, Pantry, Wet Bar
Sewer
Septic Tank
Security Features
Security System
Other Exterior Features
Rock Garden
Elementary School
Parkway
Middle School
Western
Sales Price
$5,075,000
Real Estate Tax
$19,404/yr
Zoning
RA-4

Downloads

6 Carpenters Brook Road

Schedule a Tour

We would love to help you see this beautiful home! As a full-service brokerage, we can help you tour. Please submit an offer, and answer questions about the buying process.
Thank you

for your interest in 6 Carpenters Brook Road, Greenwich, CT 06831

6 Carpenters Brook Road
Navigate

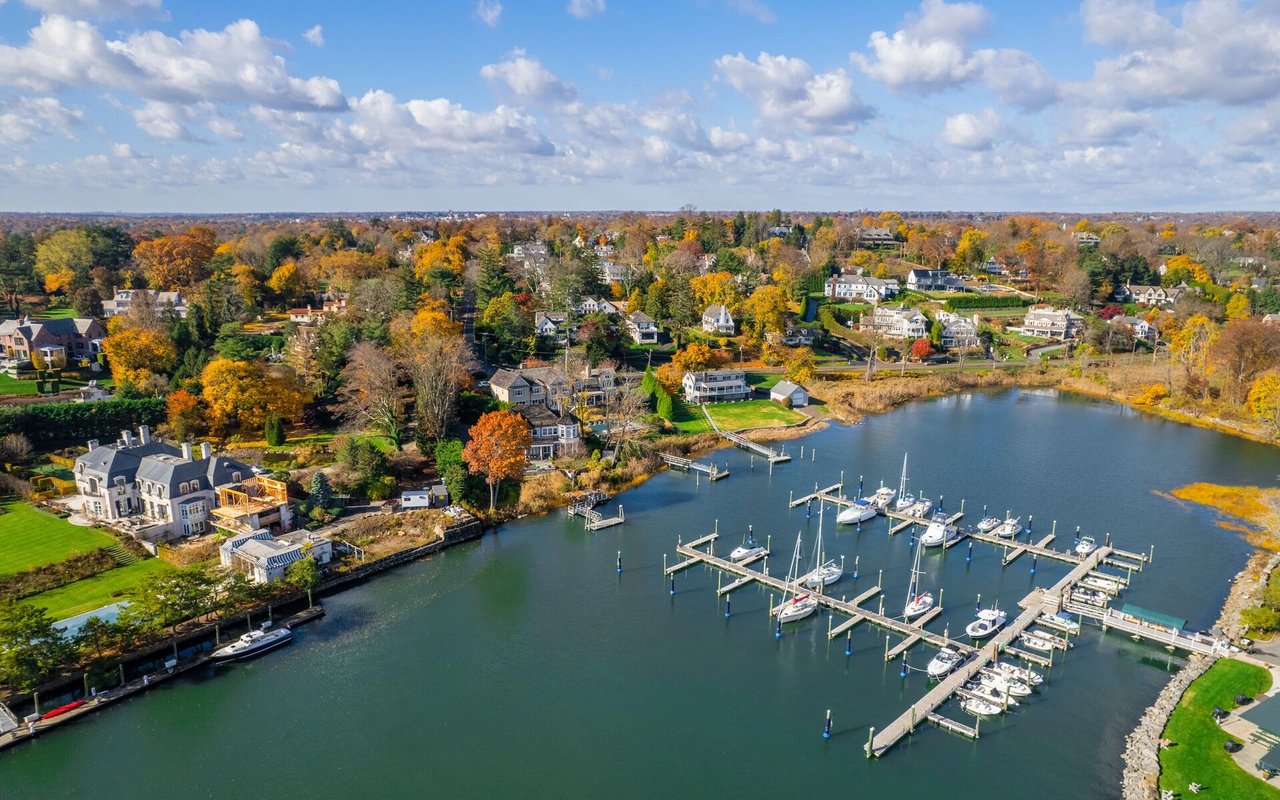
Proper Greenwich

Explore Proper Greenwich

read more
6 Carpenters Brook Road
explore in 3d

I'm Interested In

6 Carpenters Brook Road

Finest Residences Currently Available

  • 532 Round Hill Road For Sale

    $14,495,000

    532 Round Hill Road, Greenwich, CT 06831

    • 7 Beds
    • 11 Baths
    • 14,000 Sq.Ft.
  • 96 Harpsichord Turnpike For Sale

    $2,225,000

    96 Harpsichord Turnpike, Stamford, Connecticut 06903

    • 4 Beds
    • 5 Baths
    • 5,492 Sq.Ft.
  • 11 Columbus Avenue Pending

    $2,200,000

    11 Columbus Avenue, Greenwich, Connecticut 06830

    • 8 Beds
    • 4 Baths
    • 5,250 Sq.Ft.
  • 210 Red Fox Road For Sale

    $2,195,000

    210 Red Fox Road, Stamford, CT 06903

    • 4 Beds
    • 3 Baths
    • 3,137 Sq.Ft.
  • 9 Columbus Avenue For Sale

    $1,800,000

    9 Columbus Avenue, Greenwich, Connecticut 06830

    • 4 Beds
    • 4 Baths
    • 2,280 Sq.Ft.
  • 25 Circle Drive Active Under Contract

    $1,695,000

    25 Circle Drive, Greenwich, CT 06830

    • 2 Beds
    • 1 Bath
    • 955 Sq.Ft.
View All

Follow Us On Instagram