Leave a Message

Thank you for your message. We will be in touch with you shortly.

Explore Our Properties

Property Description

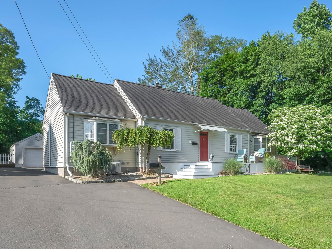
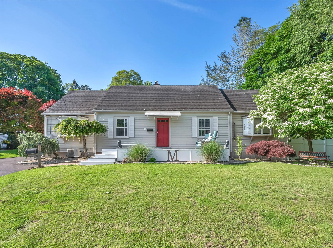
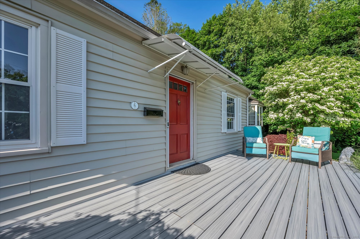
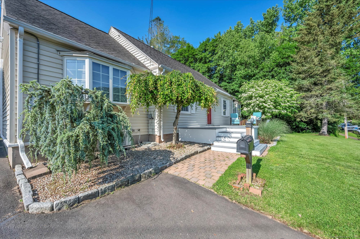
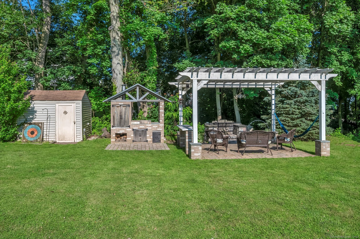
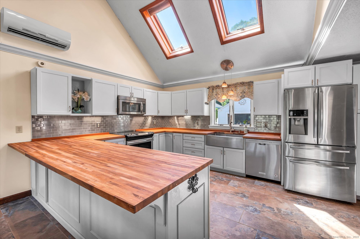
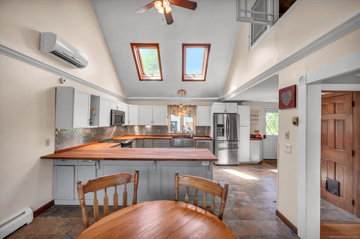
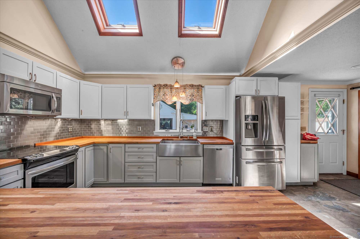
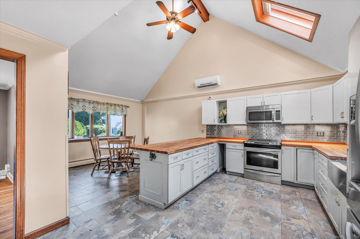
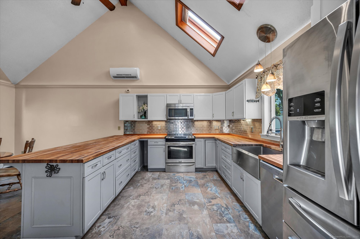
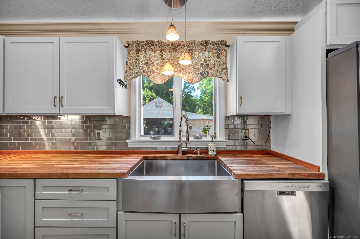
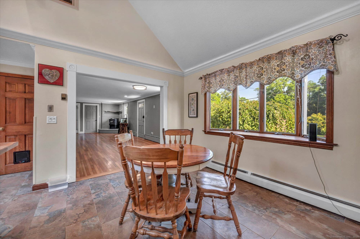
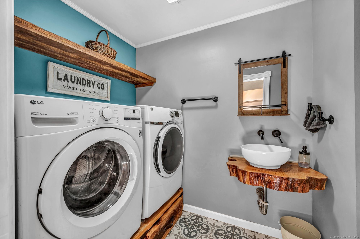
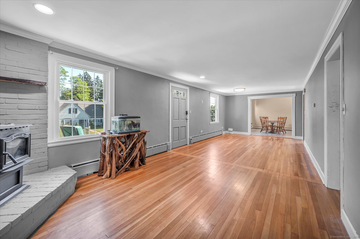
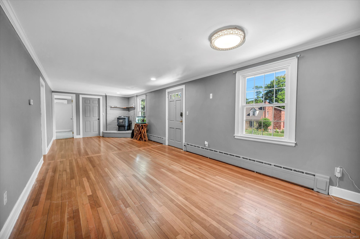
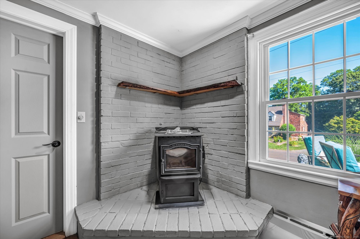
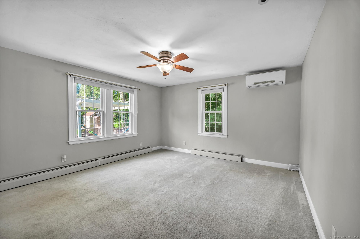
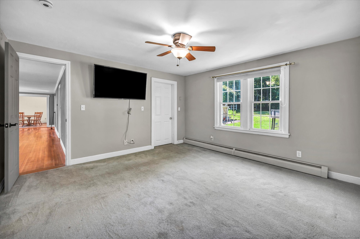
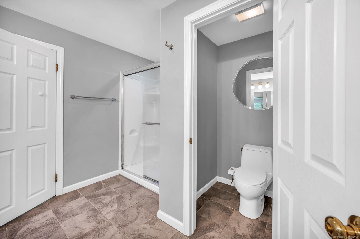
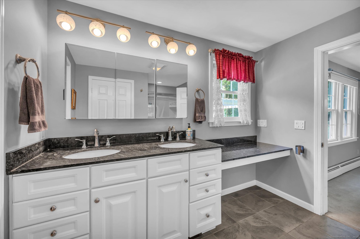
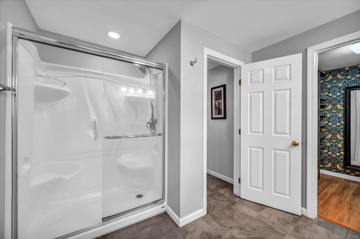
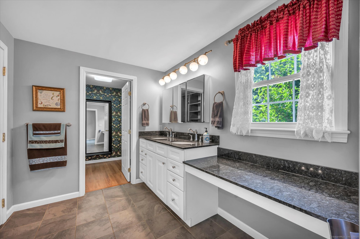
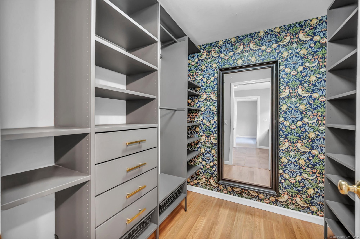
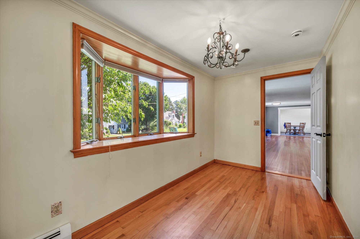
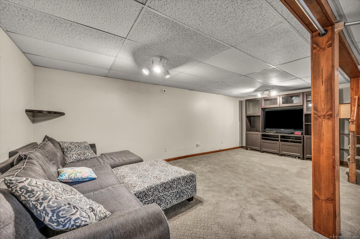
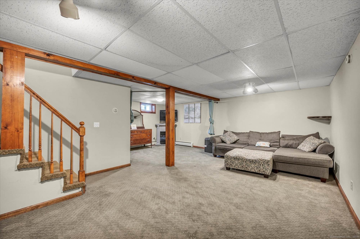
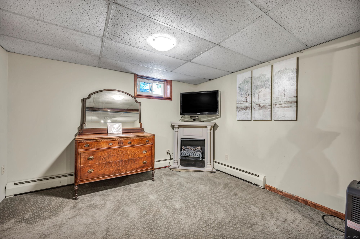
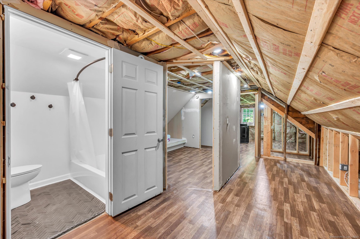
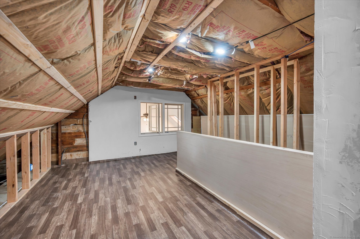
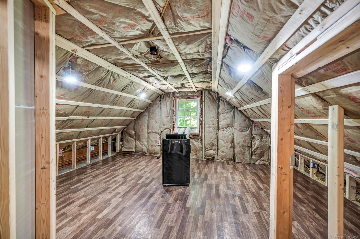
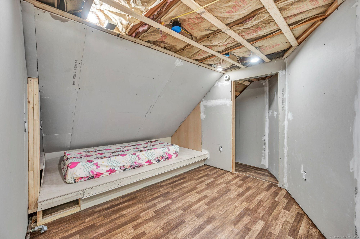
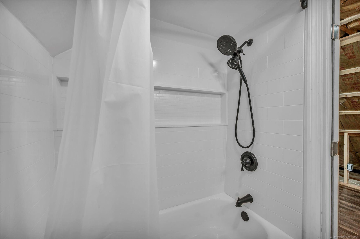
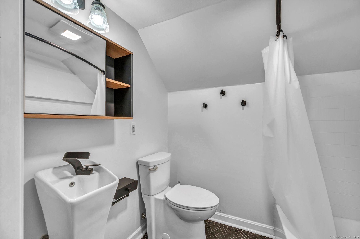
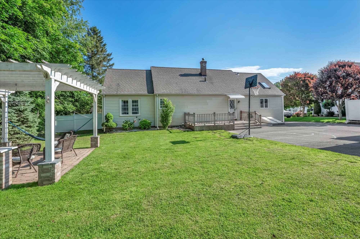
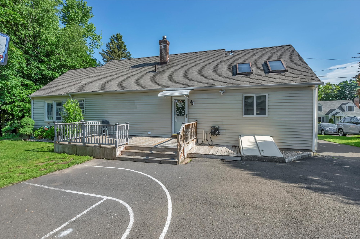
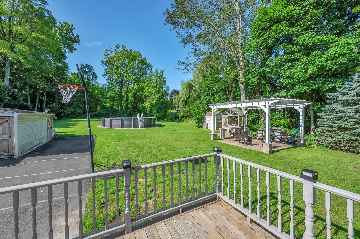
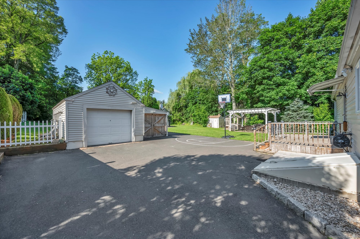
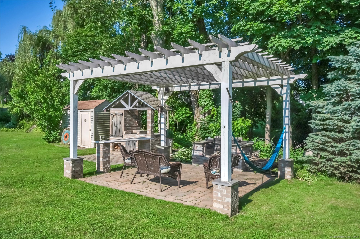
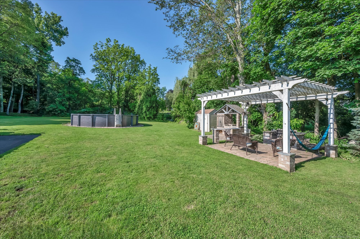
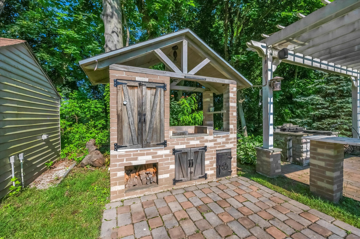
Welcome to this expanded 2-bed (2 additional unfinished rooms on 2nd level), 2.5-bath Cape Cod set on a private, level lot and located near schools. Enjoy an open floorplan with custom woodwork, hardwood floors, a pellet stove, and split system heating/cooling. The main level features a spacious, sun-filled family room that offers the perfect gathering space with plenty of room for everyone to relax and enjoy. The updated bright eat-in kitchen with butcher block counters, cathedral ceilings, skylight, and stainless steel appliances is perfect for entertaining. The spacious primary suite feels like a private retreat and offers a walk-in closet w/ organization system, large full bath with dual-sinks, and walk-in shower. A second bedroom boasts hardwood floors and bright bay window. Upstairs includes new flooring, two additional partially finished rooms, smart lighting, and a brand-new, gorgeous full bath. The finished basement adds a rec room with TV, plus a workshop, utility sink, and generator hookup. Enjoy the ultimate backyard: pool, pergola, patio, fire pit, smoker, deck, Bluetooth speakers, and partially fenced yard- a perfect oasis for relaxing or hosting friends and family. Detached garage with workshop, propane heat, A/C, and large shed with mower access offers extra space for any handyman. Public water/sewer, oil heat + heat pump. Conveniently located near schools, restaurants, and shopping. A rare find with room to grow!

Overview

Property Status
Sold
Date Sold
July 22, 2025
Lot Size
0.43 Acres
MLS ID
24101472
Property Type
Residential
Year Built
1947

Features & Amenities

Total Area
1,759 Sq.Ft.
Architecture Styles
Cape Cod
Water Frontage
Not Applicable
Garage Spaces
1.0
Water Source
Public Water Connected
Pool
Vinyl, Above Ground Pool
Roof
Asphalt Shingle
Lot Features
Fence - Partial, Level Lot, Cleared
Parking
Detached Garage
Heat Type
Hot Water
Air Conditioning
Split System
Laundry Room
Main Level
Appliances
Oven/Range, Microwave, Refrigerator, Dishwasher, Disposal, Washer, Dryer
Other Interior Features
Auto Garage Door Opener, Open Floor Plan
Sewer
Public Sewer Connected
Substructure
Concrete
Other Exterior Features
Shed, Gazebo, Porch, Deck, Gutters, Patio
Elementary School
Per Board of Ed
High School
Per Board of Ed
Sales Price
$425,000
Real Estate Tax
$6,420/yr
Zoning
R10

Downloads

6 Victoria Road

Schedule a Tour

We would love to help you see this beautiful home! As a full-service brokerage, we can help you tour. Please submit an offer, and answer questions about the buying process.

Thank you

for your interest in 6 Victoria Road, Portland, Connecticut 06480

6 Victoria Road
Navigate

I'm Interested In

6 Victoria Road

or
  • CallAbby Dudarewicz

    License #RES.0823829

    (207) 841-3821
  • Follow Us On Instagram