Leave a Message

Thank you for your message. We will be in touch with you shortly.

Explore Our Properties

Property Description

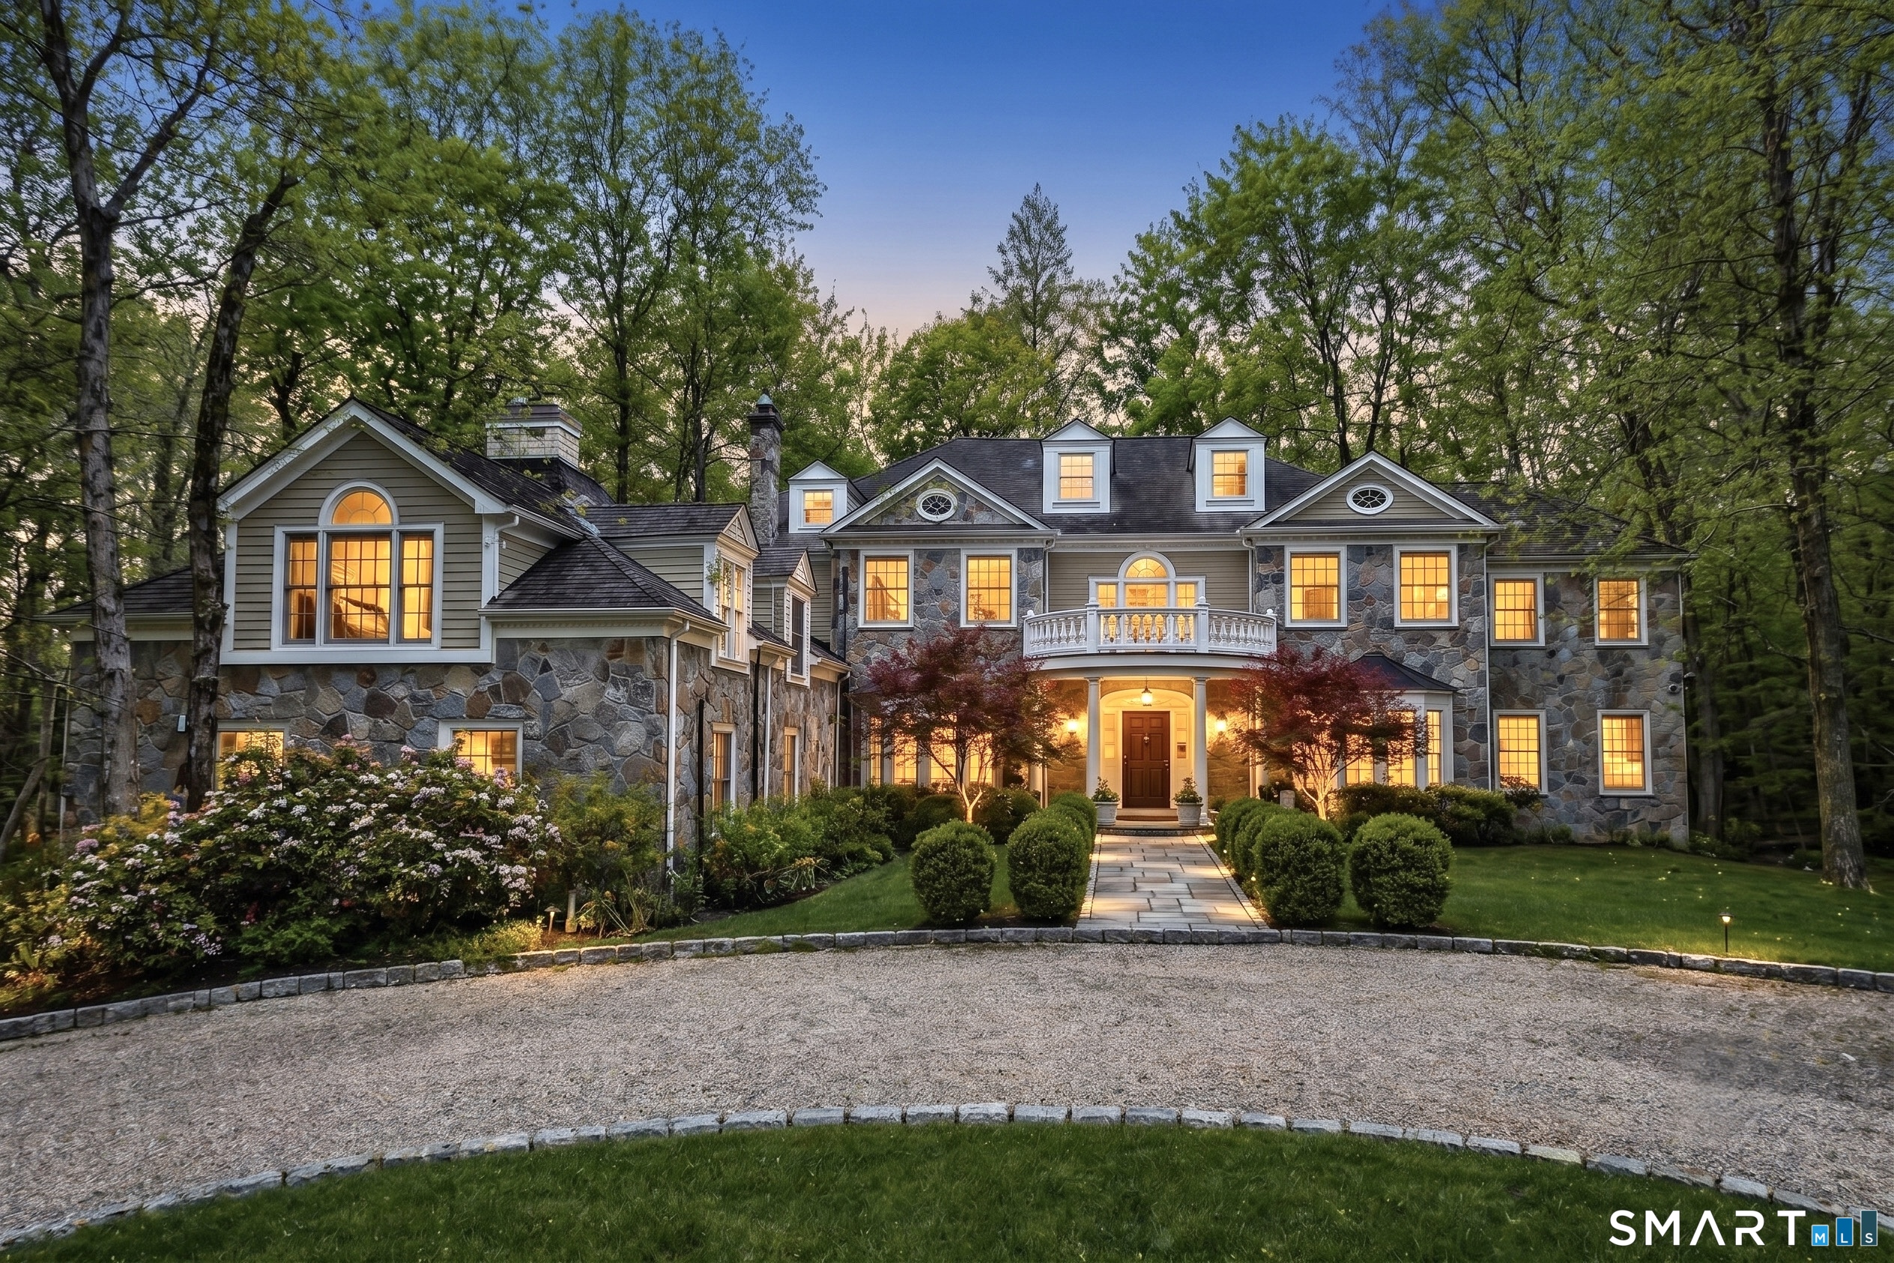
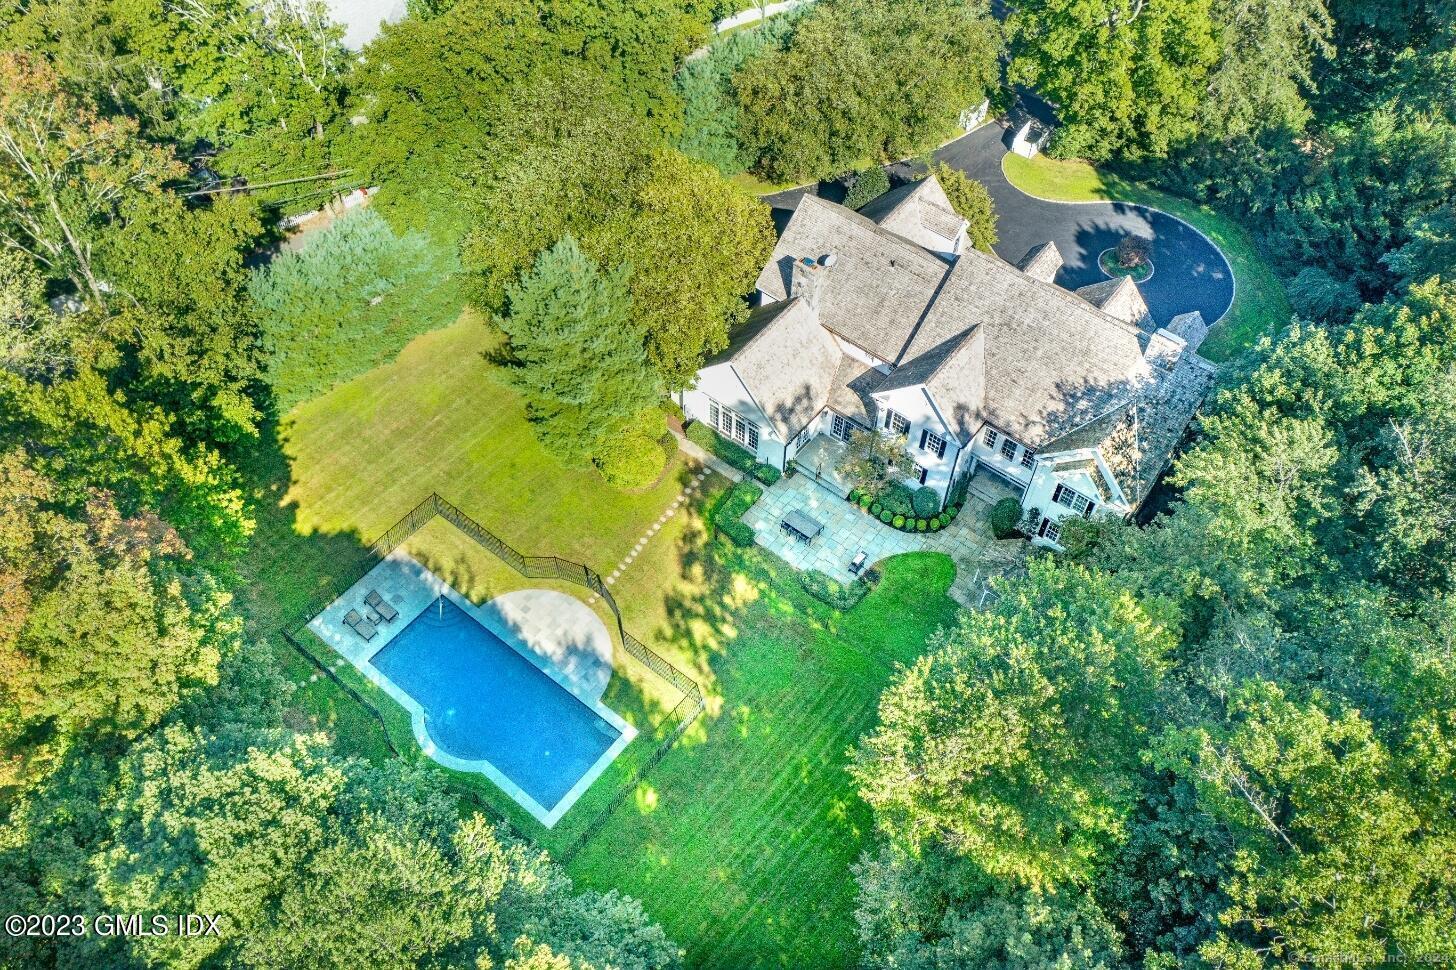
This Stunning Picturesque Colonial that seamlessly blends timeless architecture with every modern amenity and luxurious detail. From the gated entrance and circular driveway to the dramatic two-story foyer, the completely renovated home exudes elegance and grandeur right from the moment of arrival. Embodied in stylish serenity, custom detailing and intricate millwork throughout the expansive 3 levels featuring 6 bedrooms, 6.2 baths and over 7,500+ sqft of sophisticated elegance. The heart of the home, the gourmet kitchen, sounds like a chef's dream, perfectly connected to the commodious family room, where the combination of vaulted ceilings, oversized windows, and wood-paneled fireplaces adds warmth and sophistication. The formal living spaces and private office with custom built-ins and fireplaces continue the theme of opulence, ideal for both intimate and large gatherings. The upstairs, where the primary suite occupies an entire wing, offers an exceptional retreat with its sitting room, luxurious bath, and double walk-in closets. Hardwood floors throughout, paired with practical features like the laundry room and the spacious 3 car garage with a Tesla charger. The opportunity to expand the home's living space with the 3,000 sq. ft. unfinished lower level, with its high ceilings, makes this property even more desirable for creating a custom media room, wine cellar, and gym. This home beautifully combines traditional charm with state-of-the-art living
Overview

Property Status
Sold
Date Sold
November 13, 2024
Lot Size
1.5 Acres
MLS ID
24052032
Property Type
Residential
Year Built
1999

Features & Amenities

Total Area
7,605 Sq.Ft.
Neighborhood
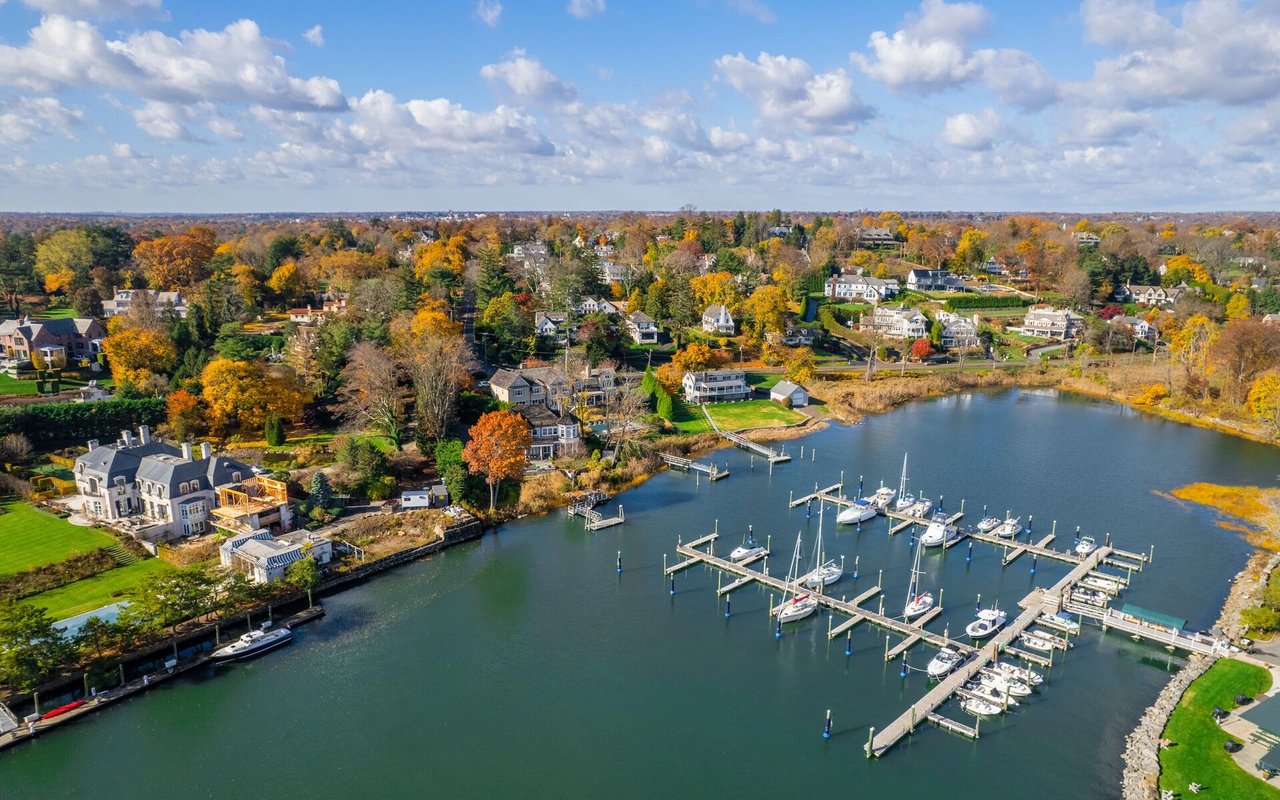
Proper Greenwich
Architecture Styles
Colonial
Water Frontage
Not Applicable
Garage Spaces
3.0
Water Source
Public Water Connected
Pool
Heated, In Ground Pool
Roof
Wood Shingle
Lot Features
Corner Lot, Level Lot
Parking
Attached Garage
Heat Type
Hot Air
Air Conditioning
Central Air
Laundry Room
Main Level
Appliances
Gas Range, Oven/Range, Microwave, Range Hood, Refrigerator, Dishwasher, Washer, Dryer, Wine Chiller
Other Interior Features
Auto Garage Door Opener, Security System
Sewer
Public Sewer Connected
Substructure
Concrete
Other Exterior Features
Shed, Patio
Elementary School
North Street
Middle School
Central
High School
Greenwich
Sales Price
$6,550,000
Real Estate Tax
$40,640/yr
Zoning
RA-1

Downloads

62 Brookridge Drive

Schedule a Tour

We would love to help you see this beautiful home! As a full-service brokerage, we can help you tour. Please submit an offer, and answer questions about the buying process.

Thank you

for your interest in 62 Brookridge Drive, Greenwich, Connecticut 06830

62 Brookridge Drive
Navigate

Proper Greenwich

Explore Proper Greenwich

read more

I'm Interested In

62 Brookridge Drive

Finest Residences Currently Available

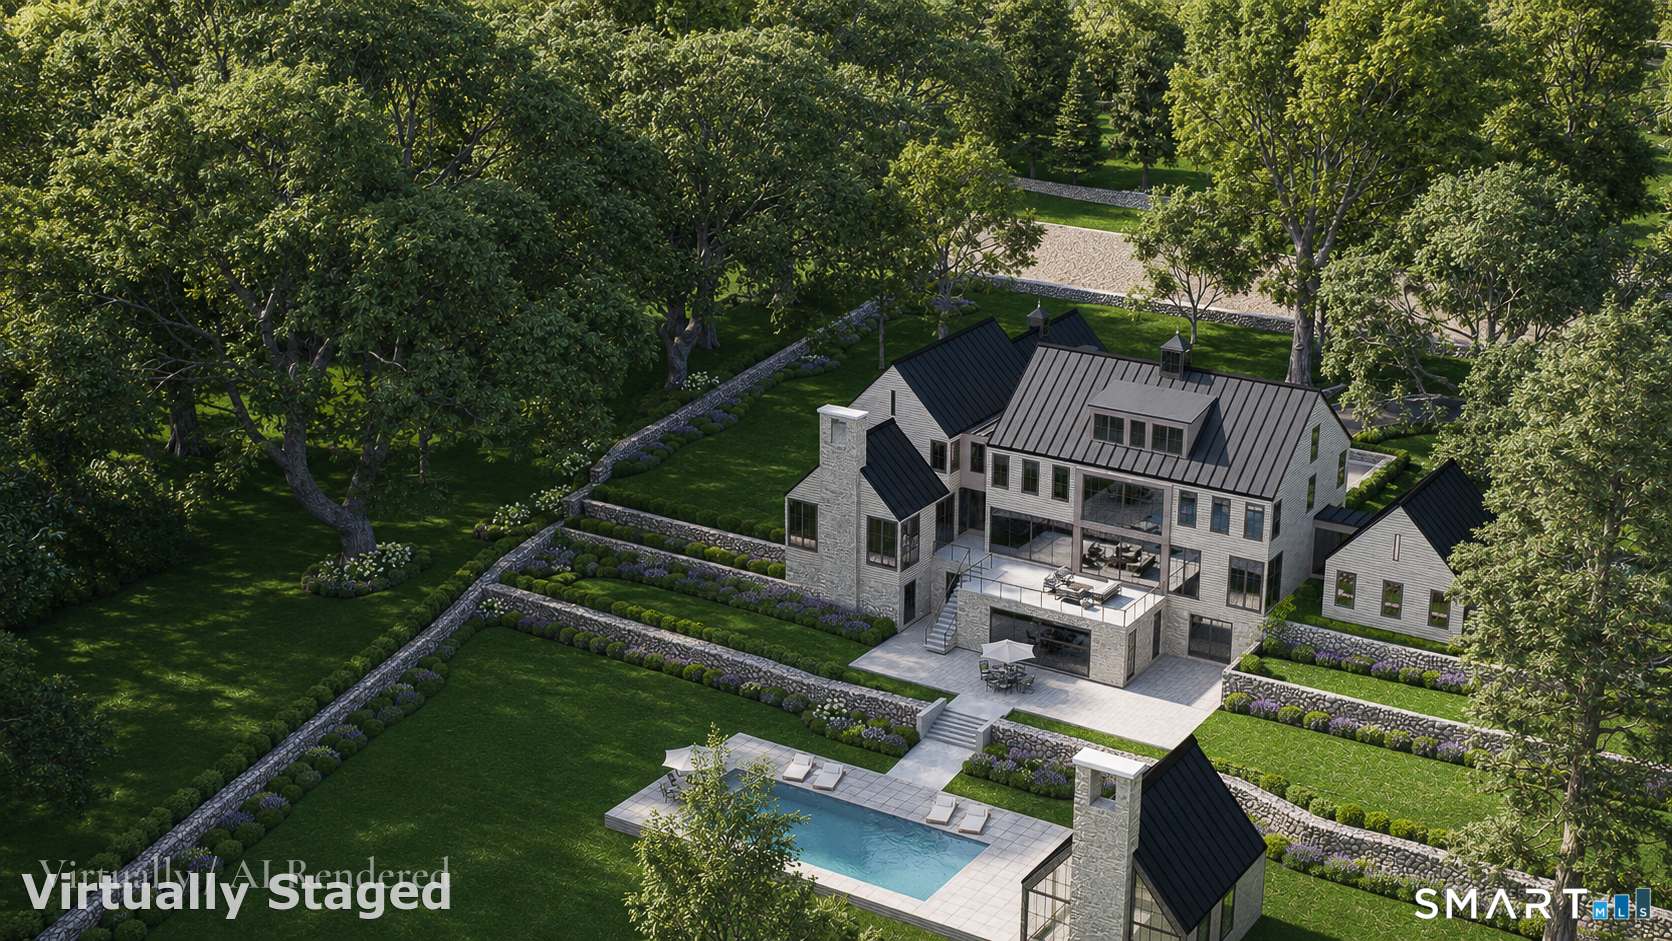
  • 532 Round Hill Road For Sale

    $14,495,000

    532 Round Hill Road, Greenwich, CT 06831

    • 7 Beds
    • 11 Baths
    • 14,000 Sq.Ft.
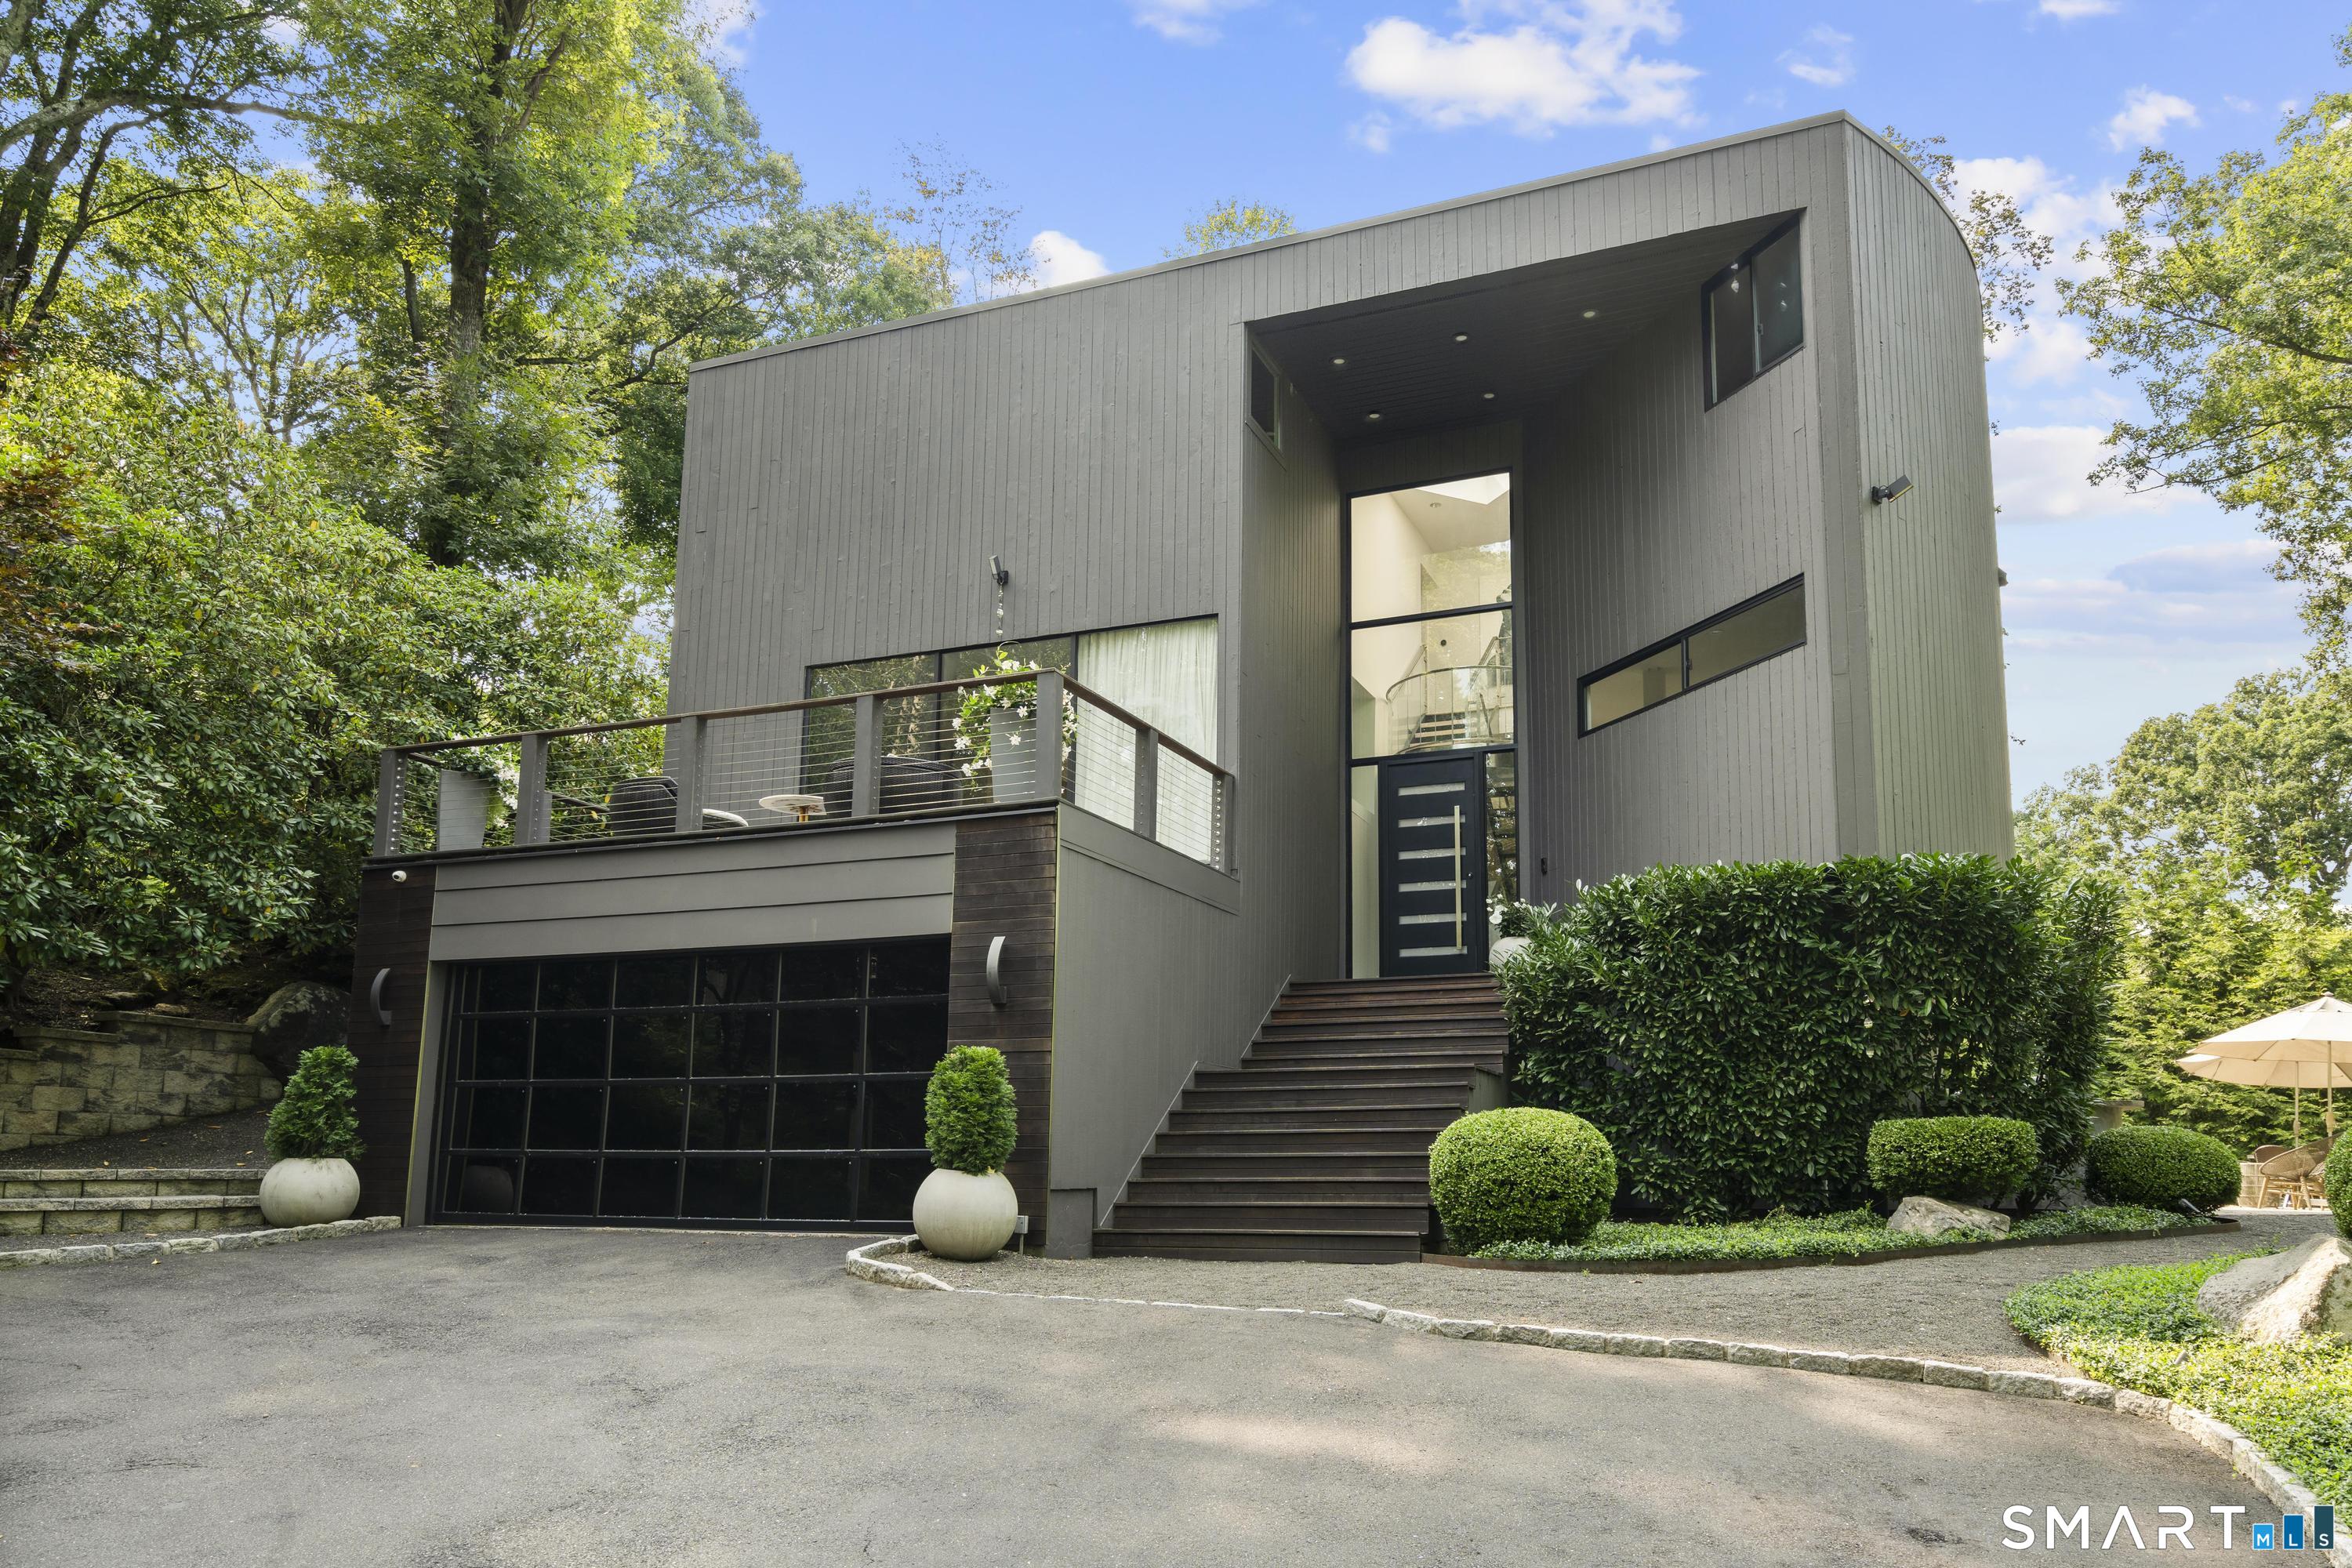
  • 96 Harpsichord Turnpike For Sale

    $2,225,000

    96 Harpsichord Turnpike, Stamford, Connecticut 06903

    • 4 Beds
    • 5 Baths
    • 5,492 Sq.Ft.
  • 11 Columbus Avenue Pending

    $2,200,000

    11 Columbus Avenue, Greenwich, Connecticut 06830

    • 8 Beds
    • 4 Baths
    • 5,250 Sq.Ft.
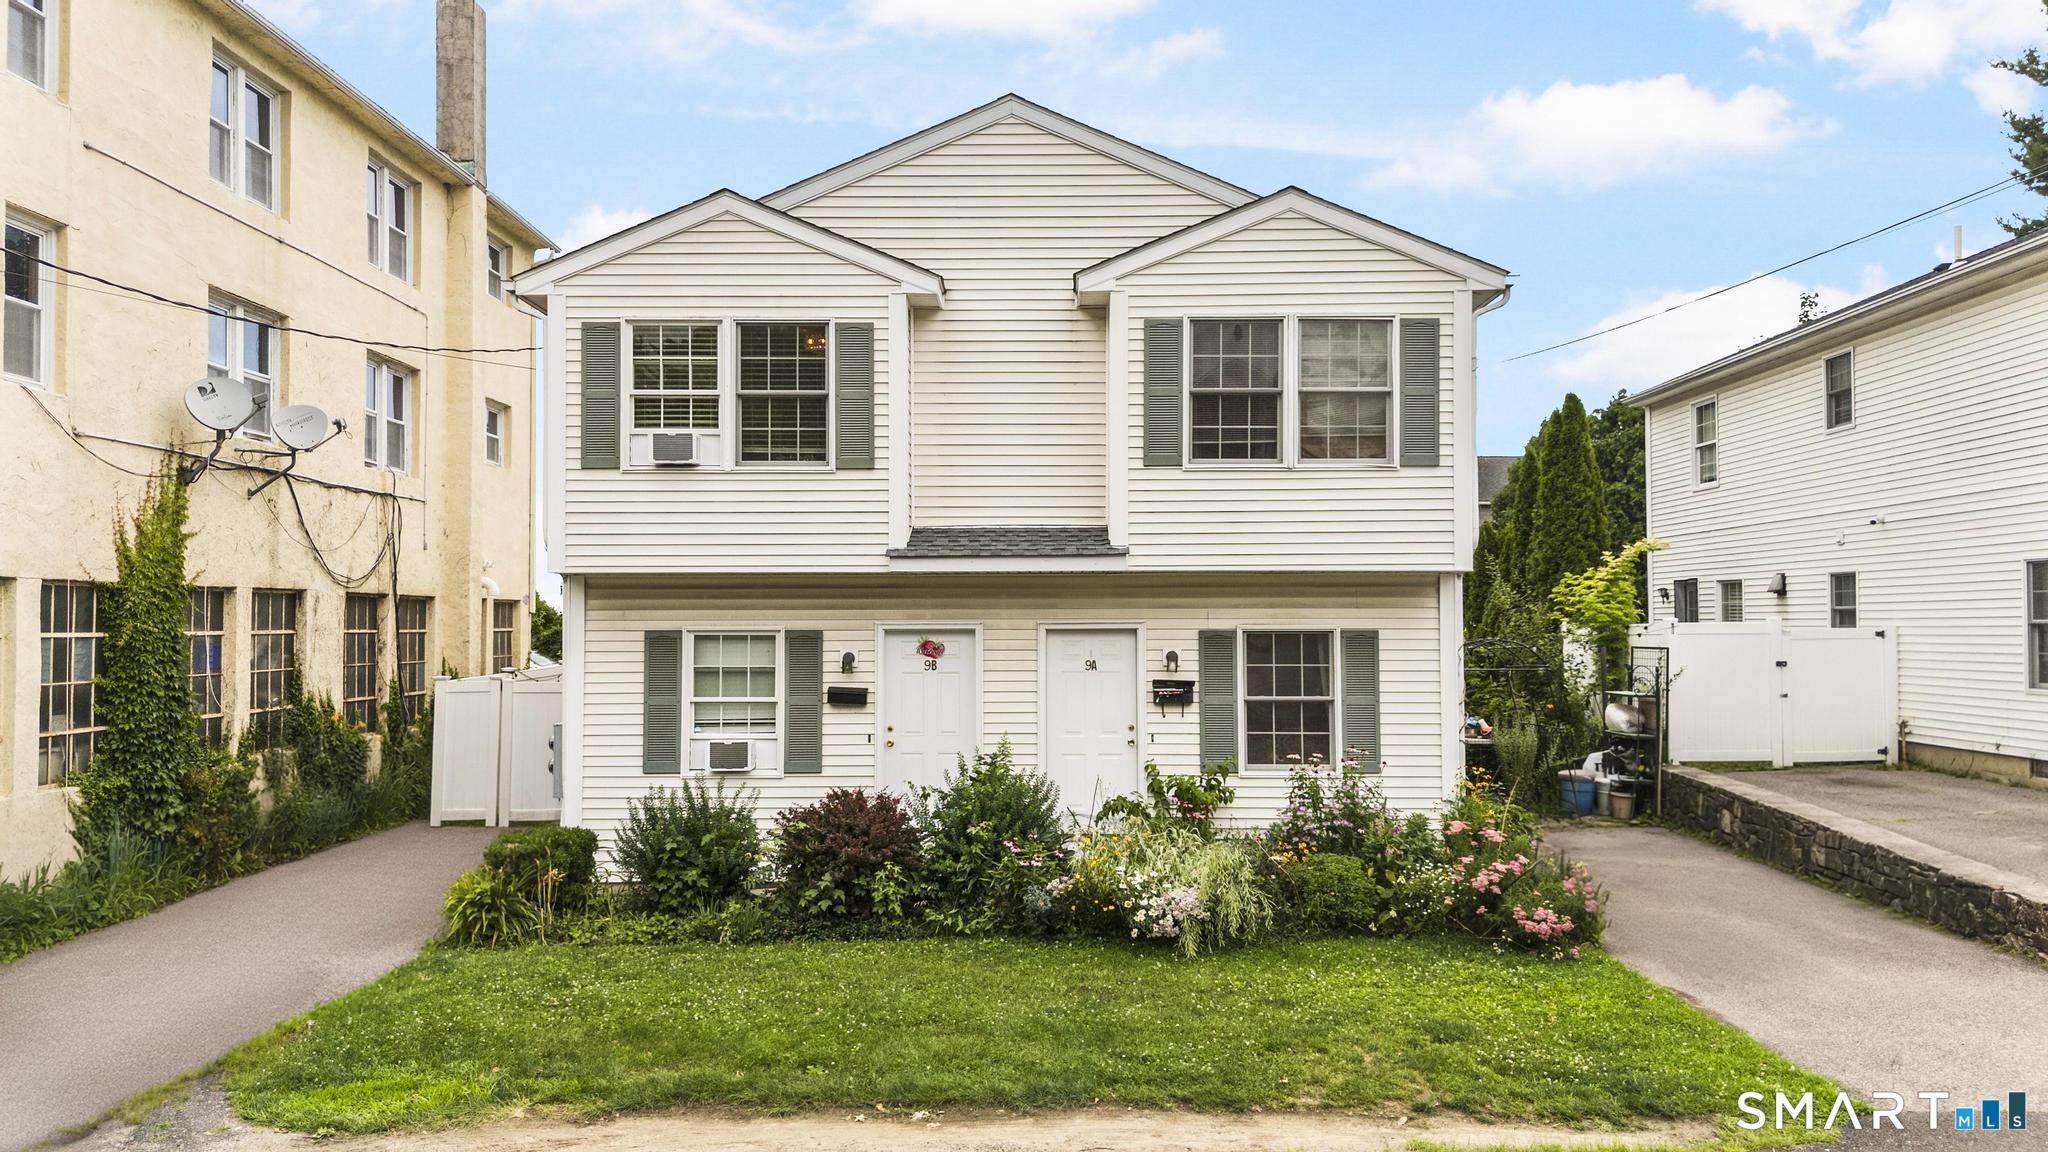
  • 9 Columbus Avenue For Sale

    $1,800,000

    9 Columbus Avenue, Greenwich, Connecticut 06830

    • 4 Beds
    • 4 Baths
    • 2,280 Sq.Ft.
  • 25 Circle Drive Active Under Contract

    $1,695,000

    25 Circle Drive, Greenwich, CT 06830

    • 2 Beds
    • 1 Bath
    • 955 Sq.Ft.
View All

Follow Us On Instagram