Leave a Message

Thank you for your message. We will be in touch with you shortly.

Explore Our Properties

Property Description

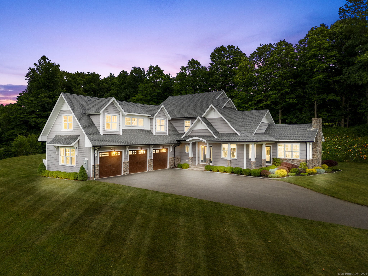
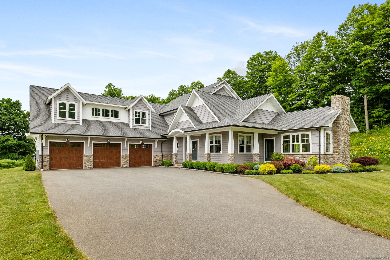
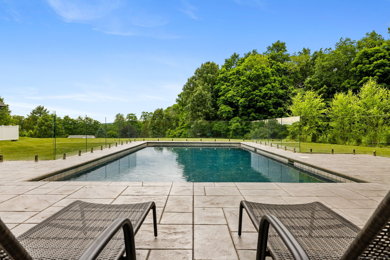
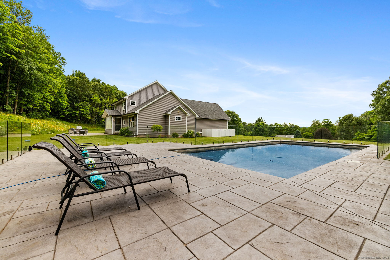
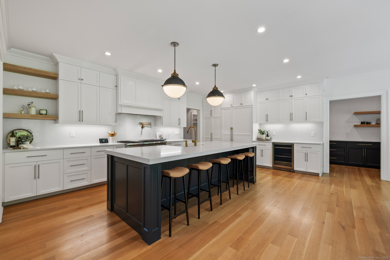
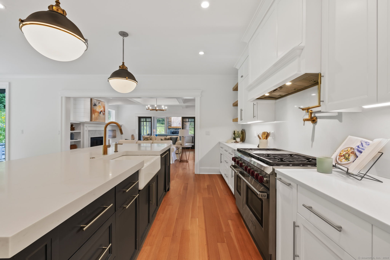
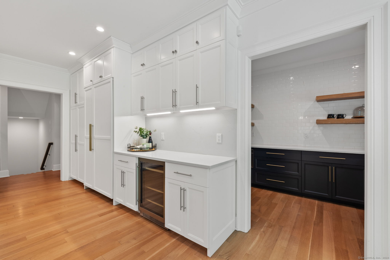
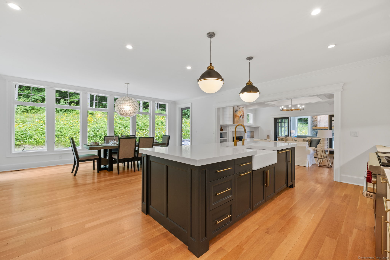
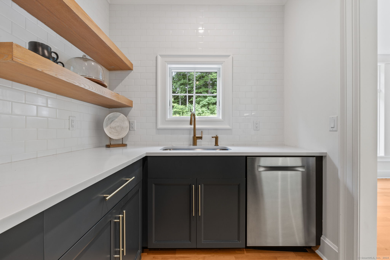
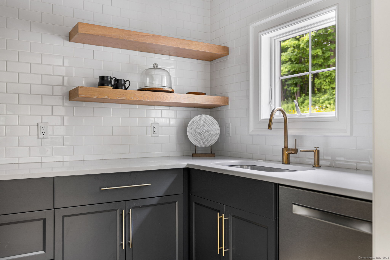
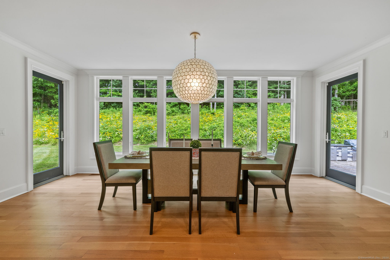
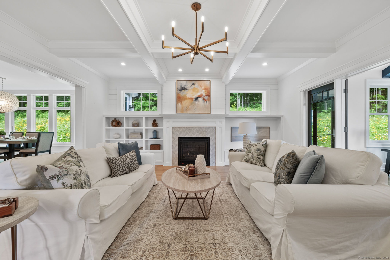
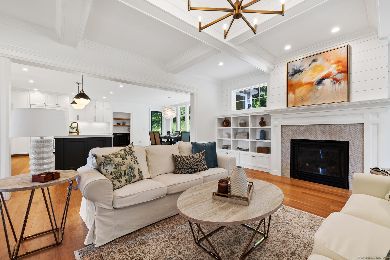
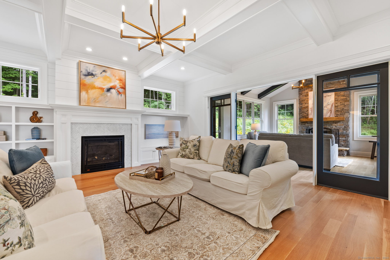
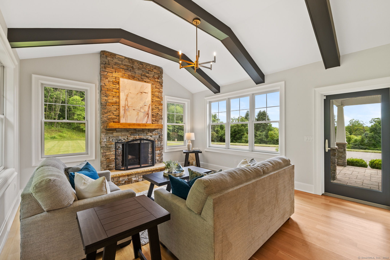
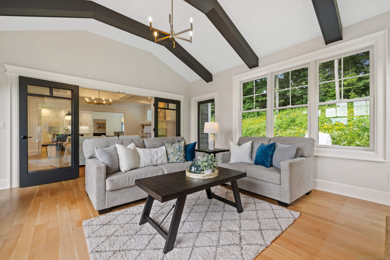
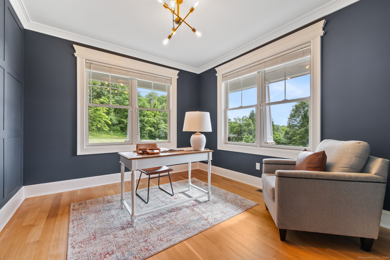
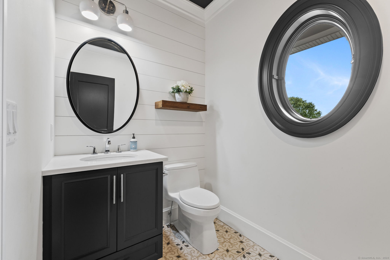
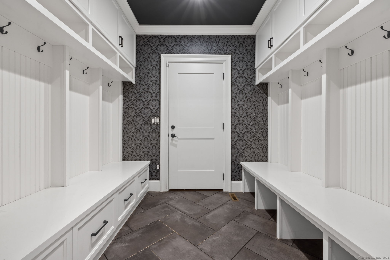

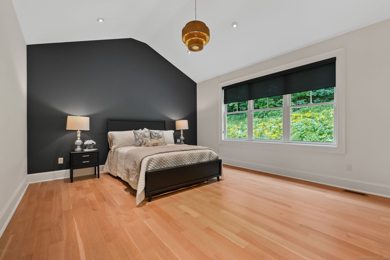
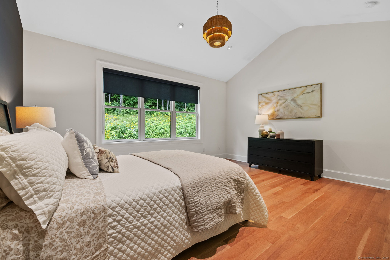
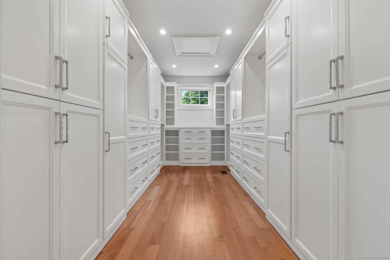
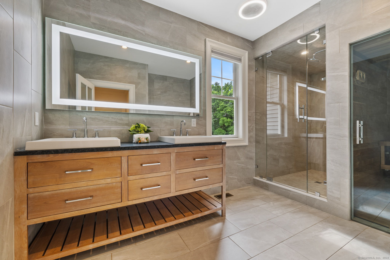
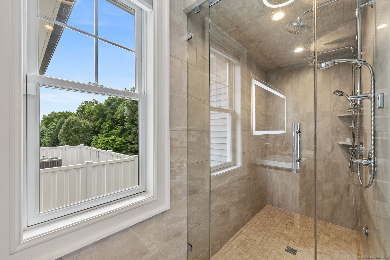
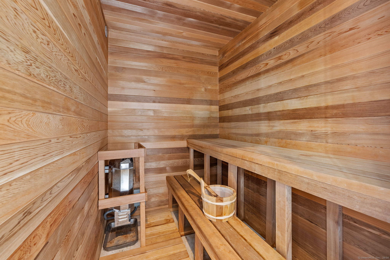
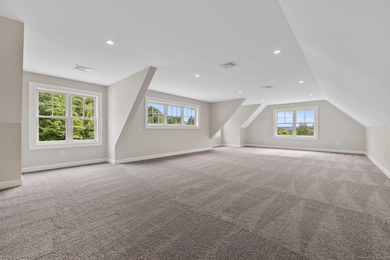
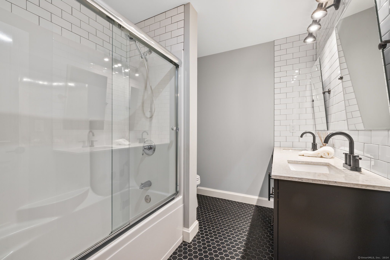
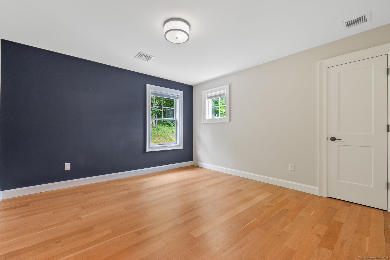
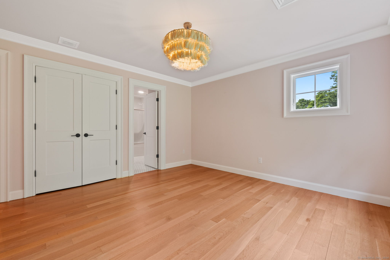
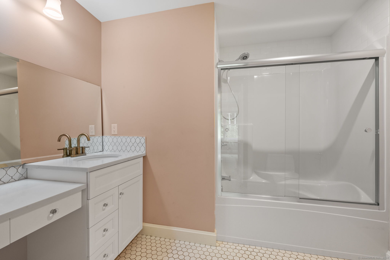
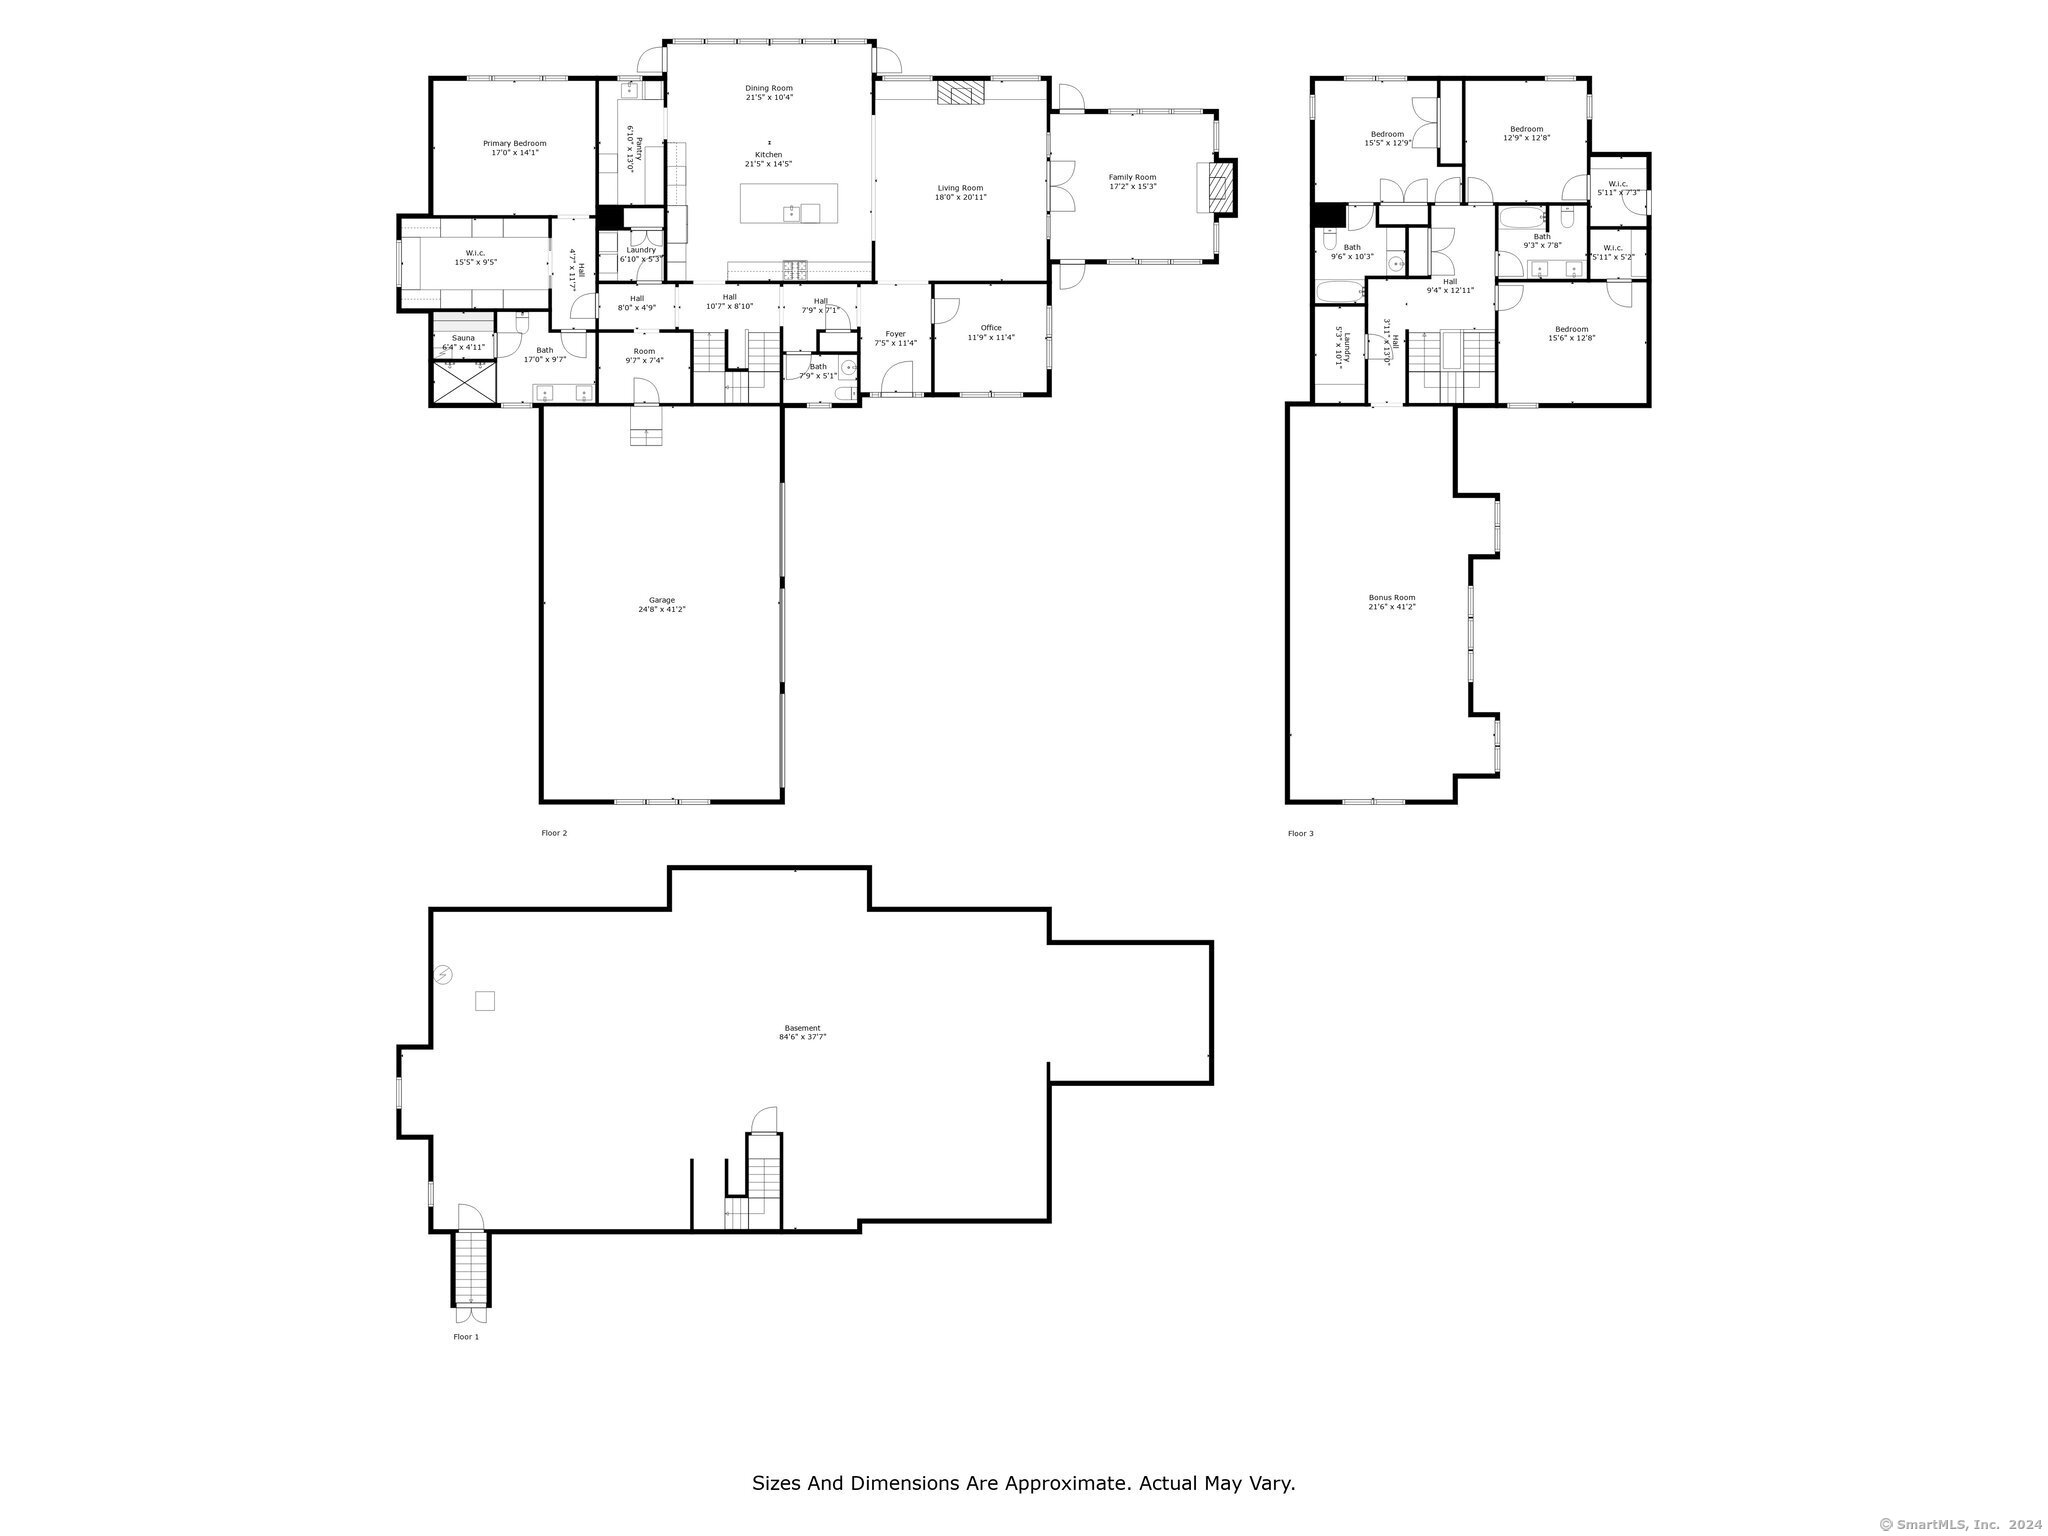
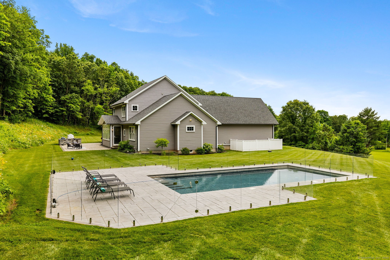
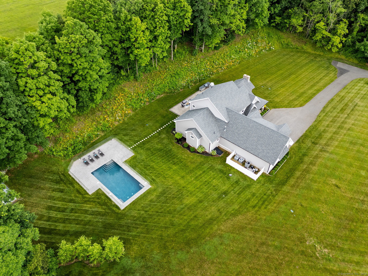
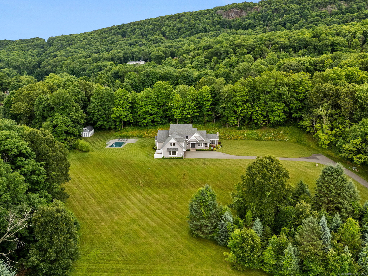
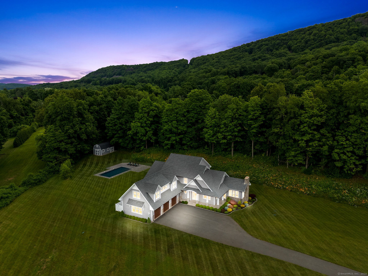
Custom-built 2018 modern oasis on 3 acres in Southington! Top-of-the-line quality finishes throughout this 4582 sqft, 4-bedroom, 3 1/2 bathroom home with no expense spared! Entertain in style in the open concept chef's kitchen with massive 9-foot center island with seating for 5, double thick quartz countertops and solid slab backsplash, 6-burner wolf gas stove with double oven, floor-to-ceiling shaker cabinets, beverage fridge, walk-in butler's pantry with built-in microwave and additional sink and dishwasher. Open dining room area with jaw-dropping glass and gold light fixture and wall of windows facing private wooded backyard with multiple doors out to the patio. The formal living room boasts a gas fireplace, shiplap accent wall with custom built-ins, coffered ceiling, and large French doors open to adjoining sun-drenched family room where you will find a floor-to-ceiling stone woodburning fireplace, exposed beams, and cathedral ceiling. First floor primary suite is a dream come true with cathedral ceilings and stunning light fixture in the bedroom, massive walk-in closet with custom built-ins, and spa-like bathroom with double vanity, steam shower with double waterfall shower heads, and your very own sauna to immerse yourself in warmth and wellness. Professional and sleek office and powder room are located near the front entrance, and a convenient mudroom with built-in storage and laundry room off the 3-car heated garage complete the main level.

Overview

Property Status
Sold
Date Sold
July 26, 2024
Lot Size
3.05 Acres
MLS ID
24020059
Property Type
Residential
Year Built
2018

Features & Amenities

Total Area
4,582 Sq.Ft.
Architecture Styles
Colonial
Water Frontage
Not Applicable
Garage Spaces
3.0
Water Source
Private Well
Roof
Asphalt Shingle
Lot Features
Lightly Wooded, Open Lot
Parking
Attached Garage
Heat Type
Hot Air
Air Conditioning
Central Air, Zoned
Appliances
Oven/Range, Microwave, Refrigerator, Dishwasher, Washer, Dryer, Wine Chiller
Other Interior Features
Auto Garage Door Opener, Cable - Available, Central Vacuum, Open Floor Plan, Sauna, Security System
Sewer
Septic
Substructure
Concrete
Other Exterior Features
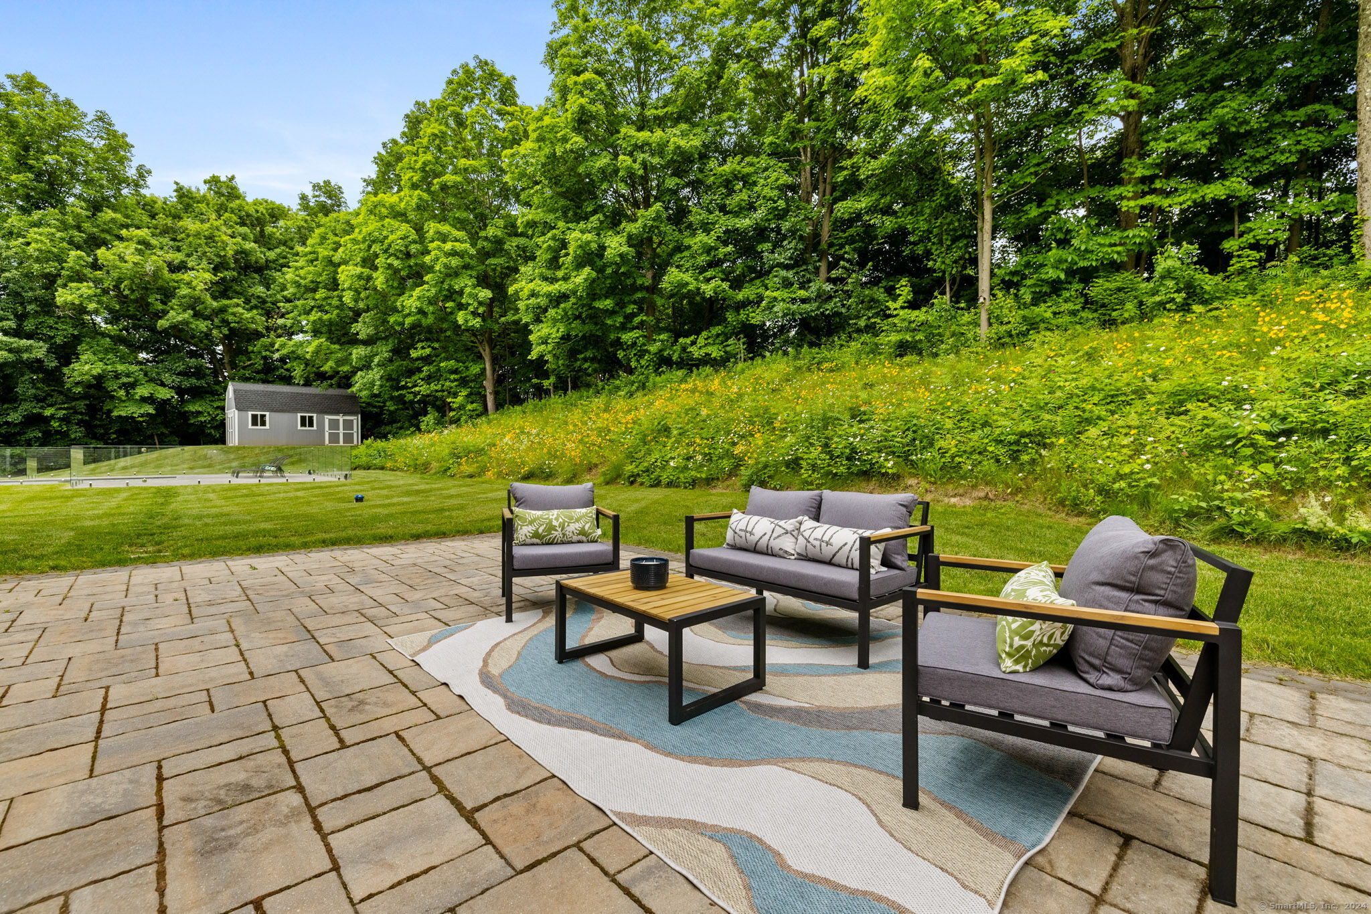
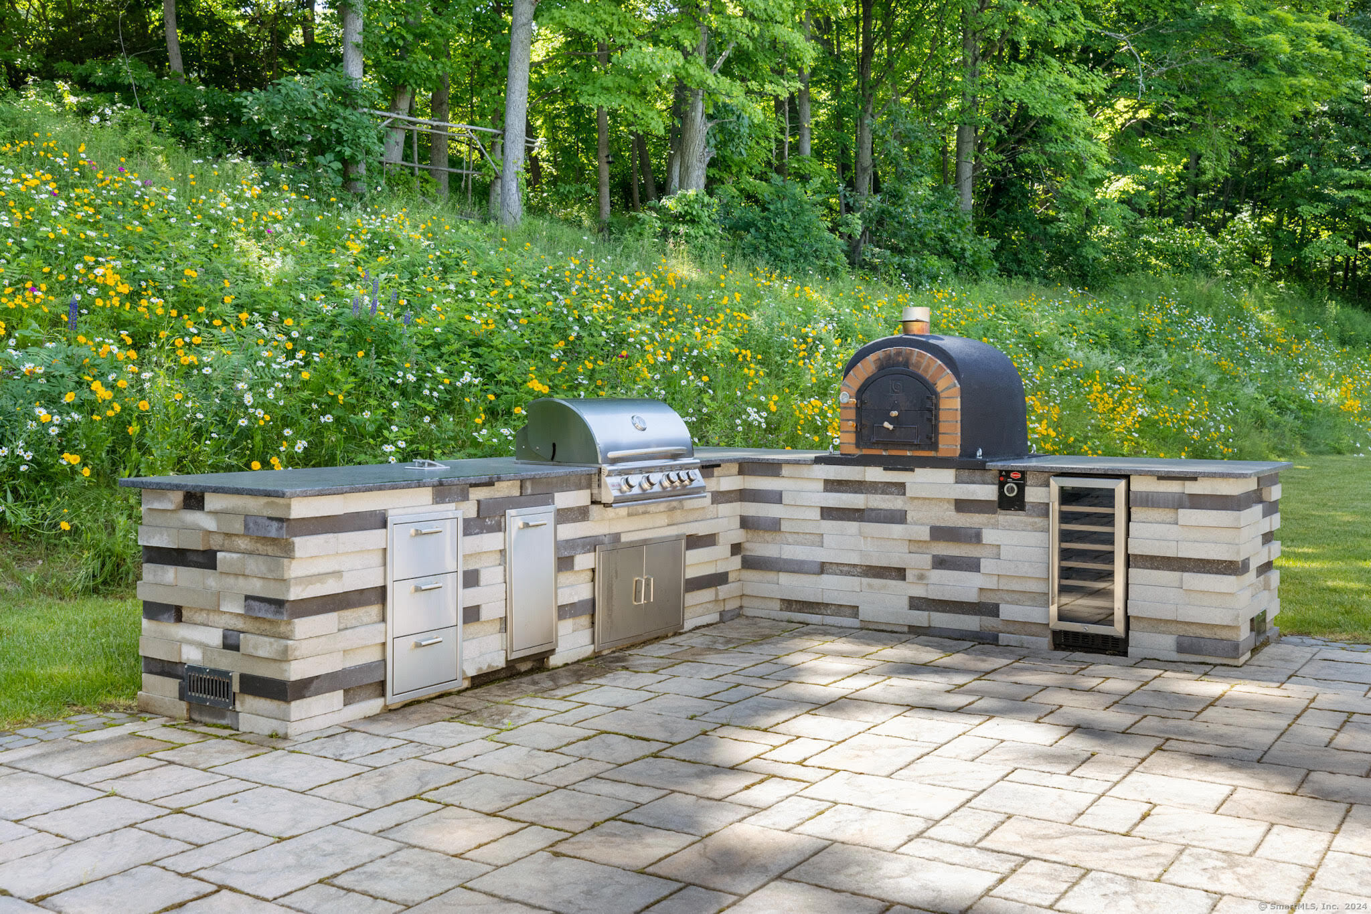
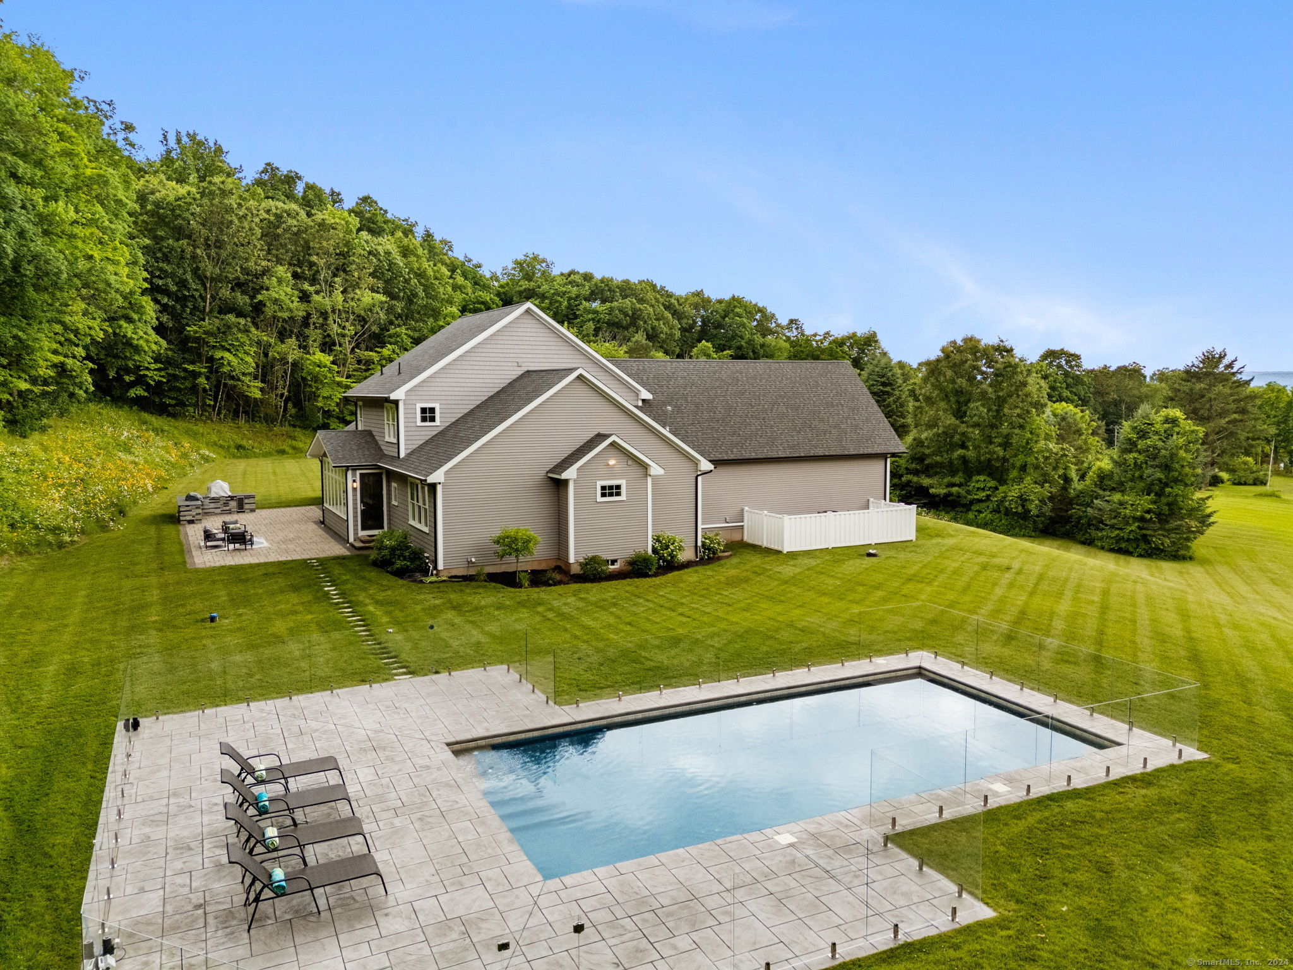
Underground Utilities, Shed, Underground Sprinkler, Patio
Elementary School
Per Board of Ed
Middle School
Per Board of Ed
High School
Southington
Sales Price
$1,400,000
Real Estate Tax
$18,945/yr
Zoning
R-40

Downloads

644 Savage Street

Schedule a Tour

We would love to help you see this beautiful home! As a full-service brokerage, we can help you tour. Please submit an offer, and answer questions about the buying process.

Thank you

for your interest in 644 Savage Street, Southington, Connecticut 06489

644 Savage Street
Navigate

644 Savage Street
explore in 3d

I'm Interested In

644 Savage Street

or
  • CallDawn Gagliardi

    License #RES.0808847

    (860) 810-3237
  • Follow Us On Instagram