Leave a Message

Thank you for your message. We will be in touch with you shortly.

Explore Our Properties

Property Description

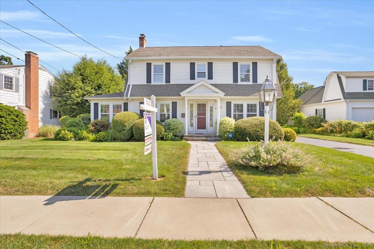
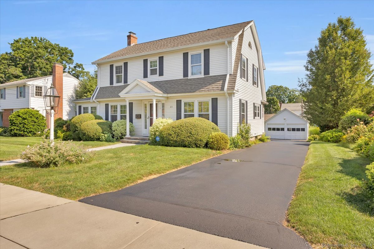
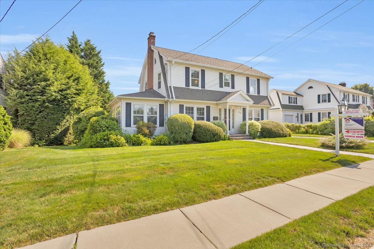
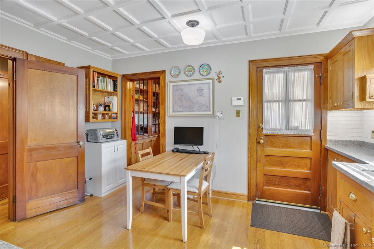
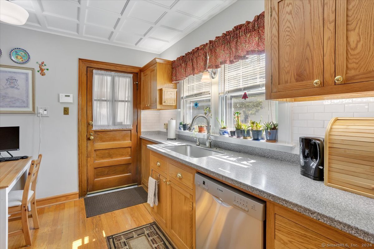
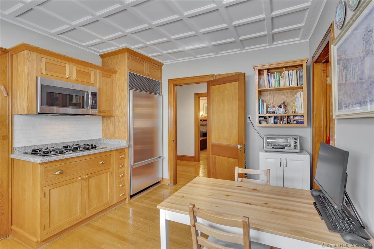
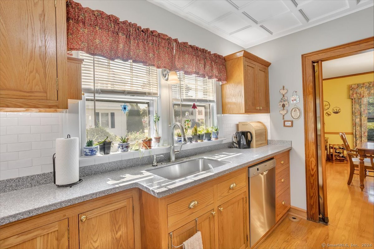
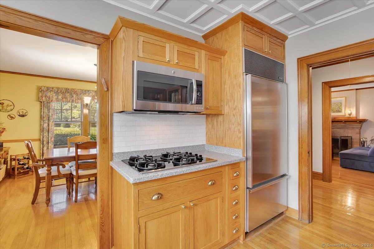
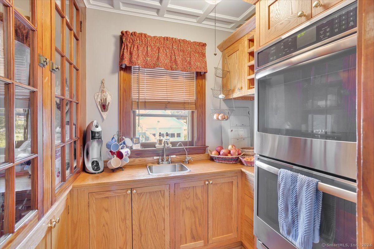
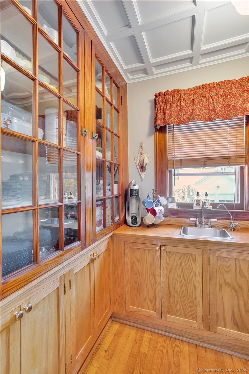
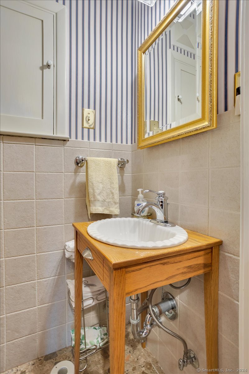
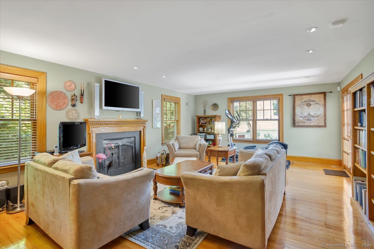
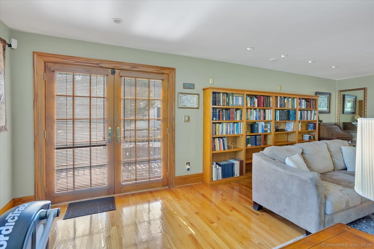
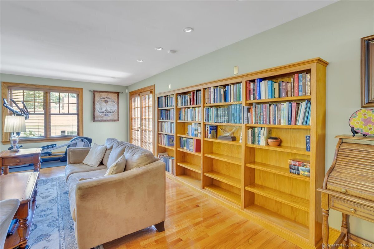
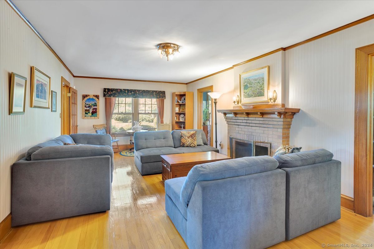
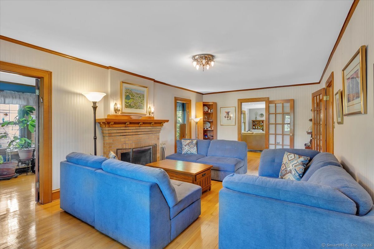
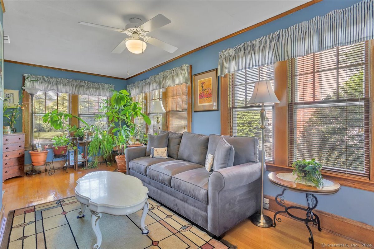
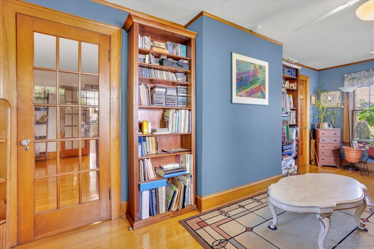
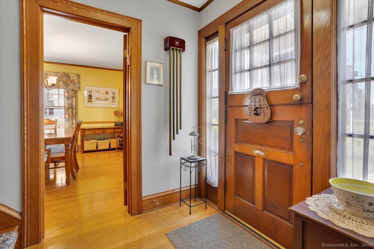
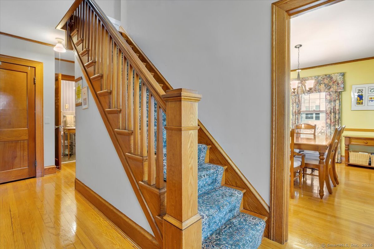
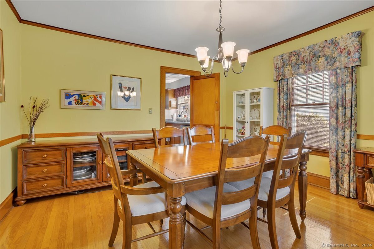
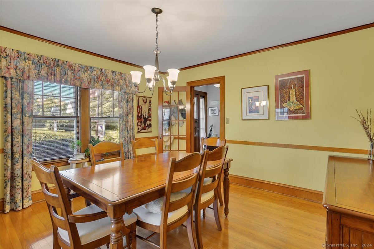
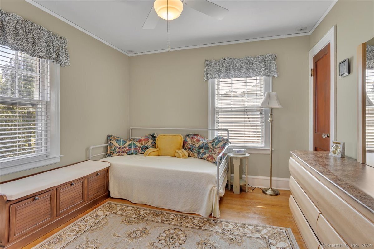
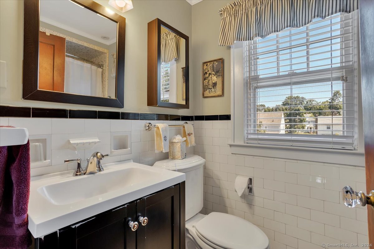
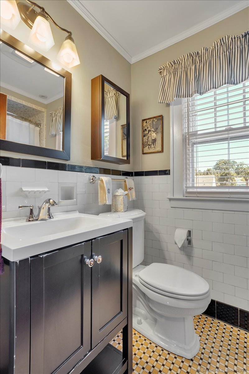
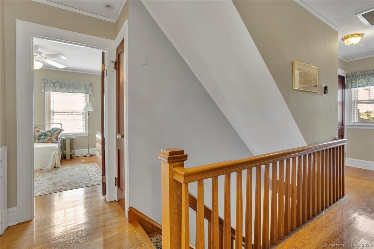
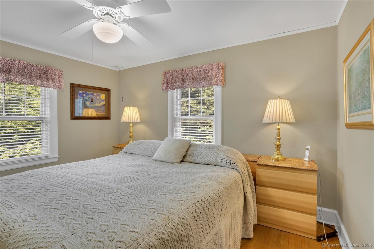
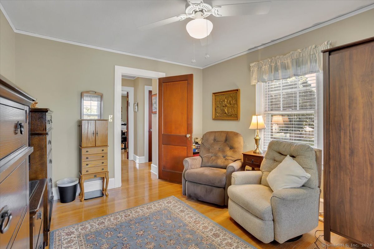
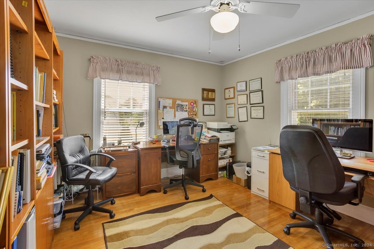
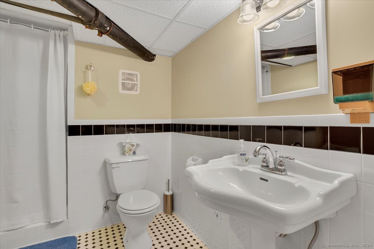
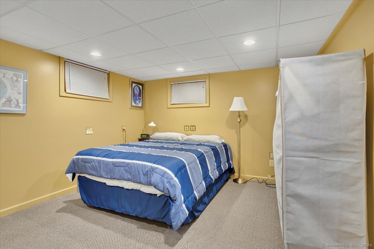
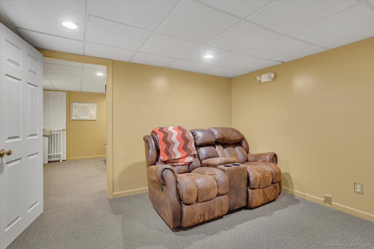
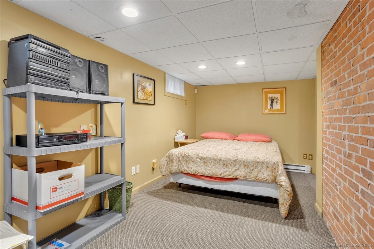
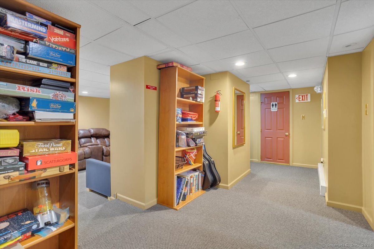
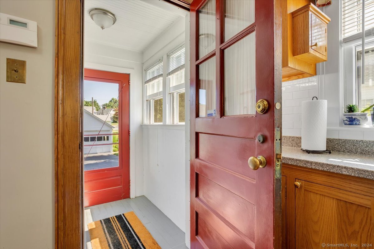
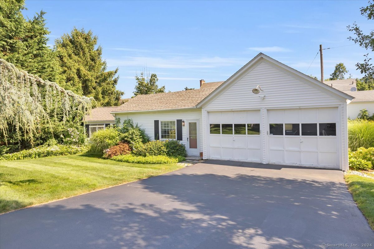
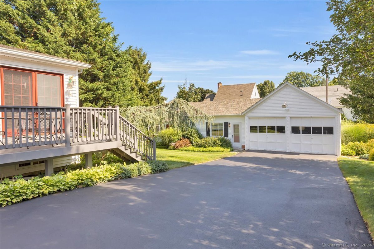
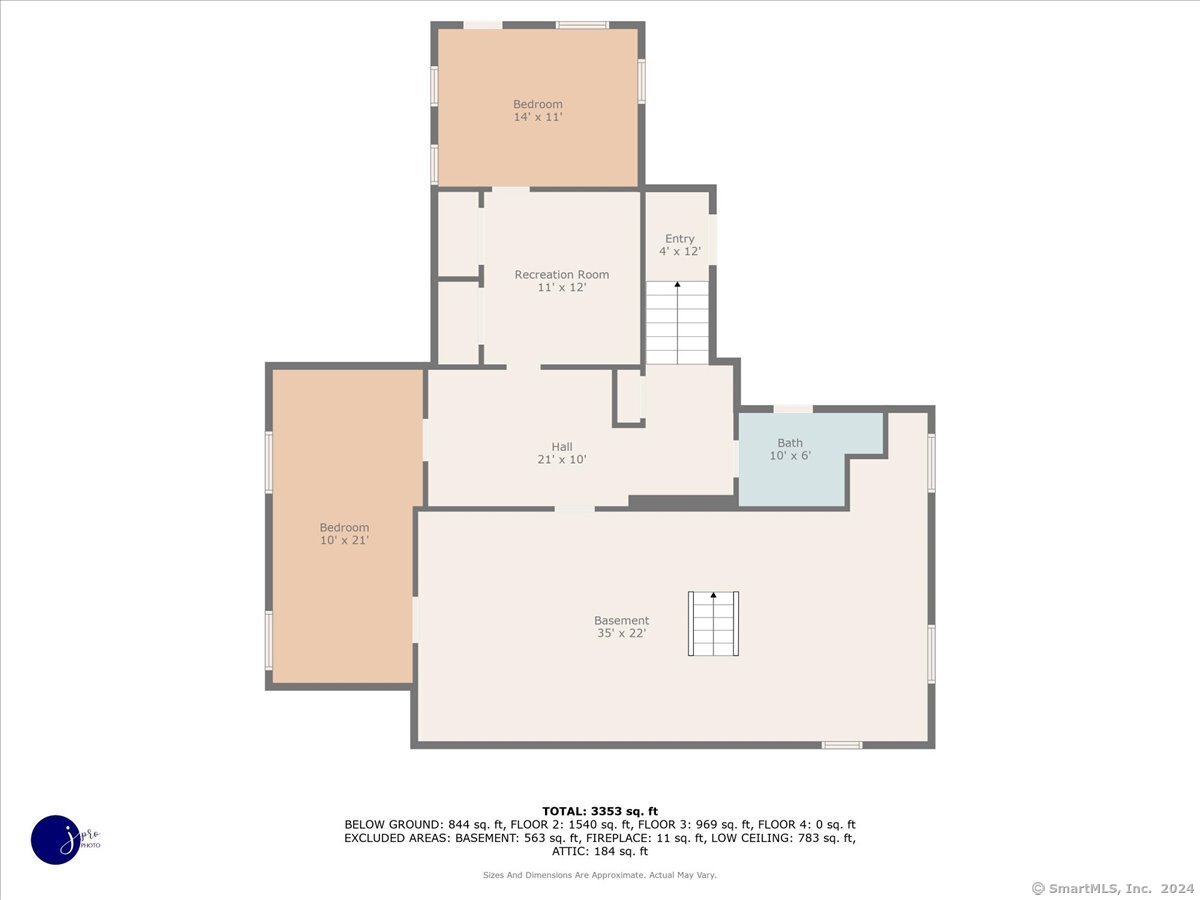
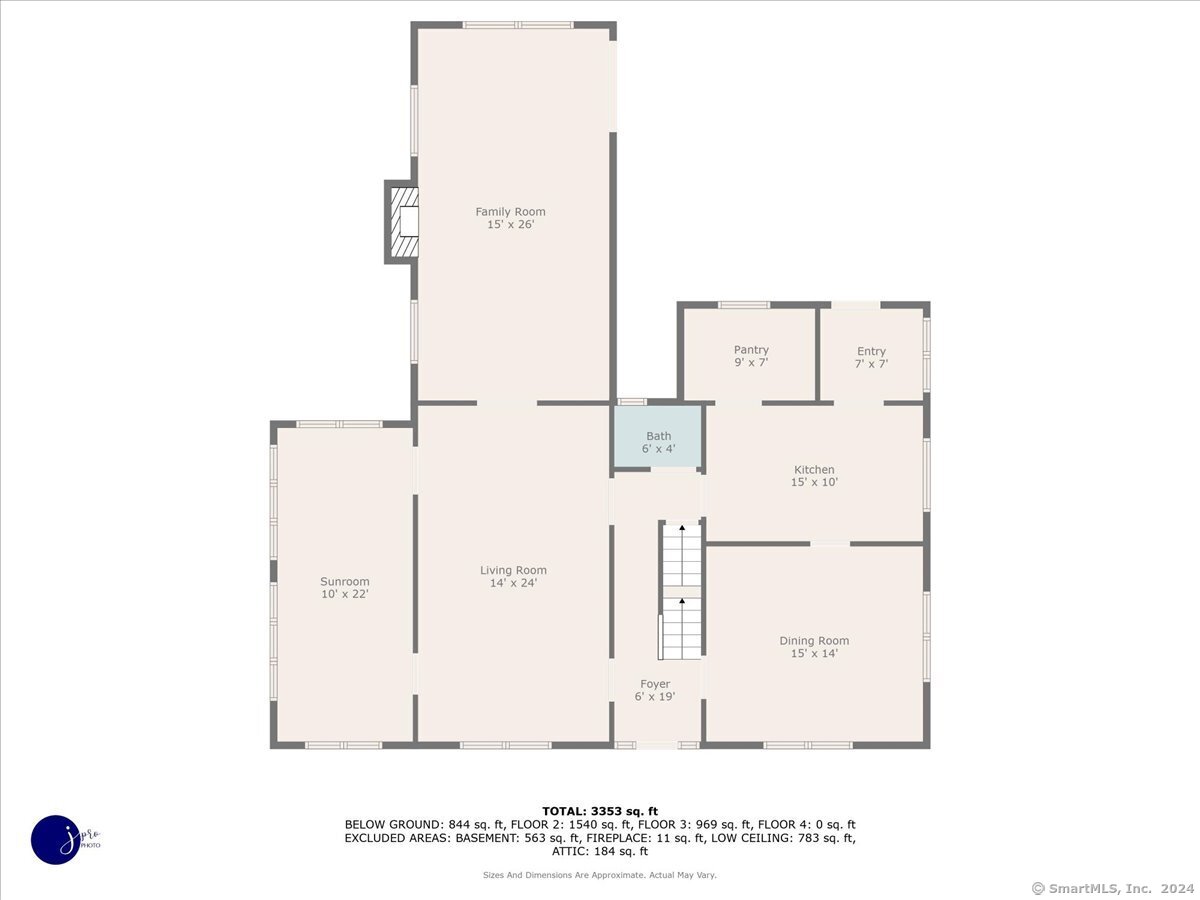
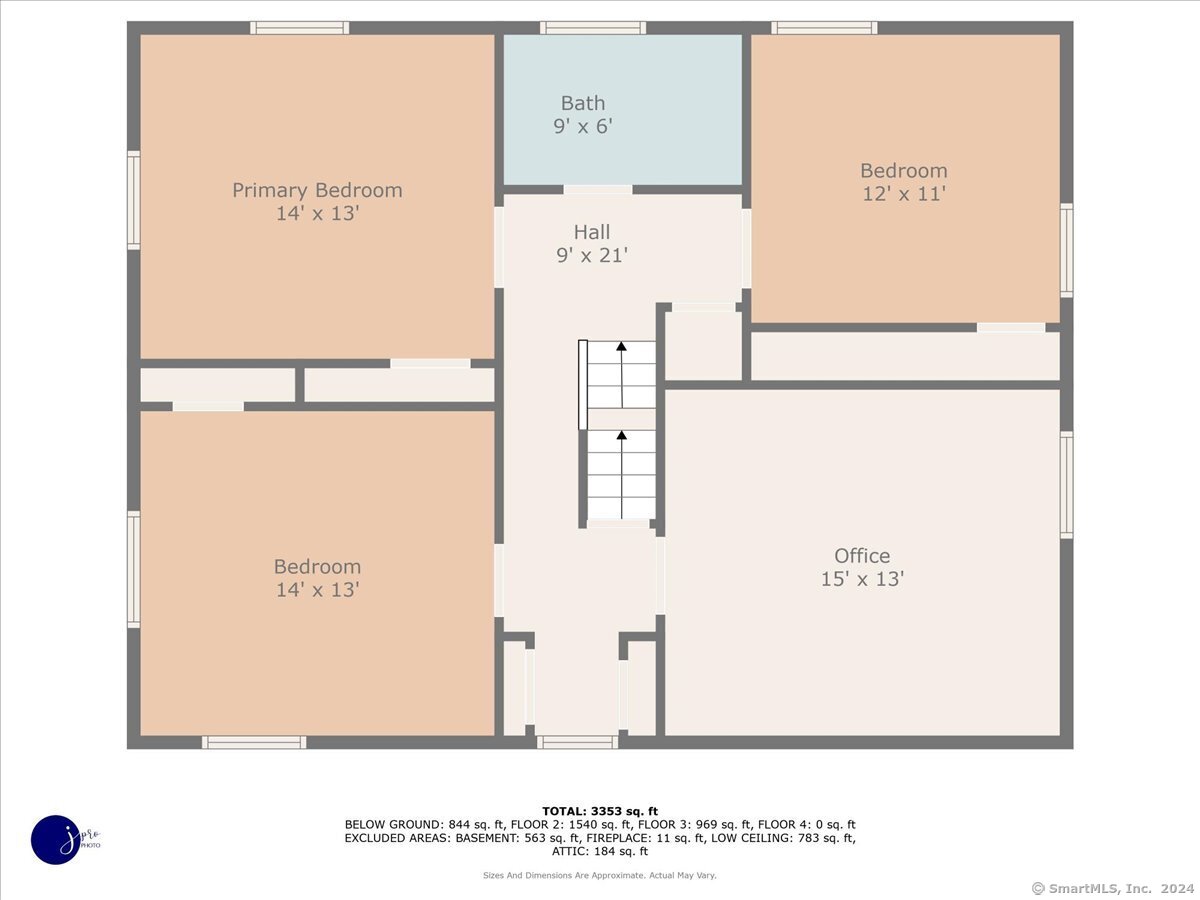
Words can not describe this gracious 4 BR, 2 1/2 BA Colonial, set on an impressive landscaped yard with potting shed, 2 car detached garage with a large 24x16 extension, that features electric, water, flooring & ceiling. From the time you enter the home by stone walkway, to the time you leave, by way of the gorgeous grounds, you will be impressed! Gleaming hardwood floors greet you in the entry and lead to a large living room, with wood fireplace. The living room leads to a large family room, with a gas fireplace. There are many built-ins for plenty of storage. The sunroom is accessed from the living room and is great for plants and a peaceful getaway. The remodeled kitchen has granite countertops, stainless steel appliances, and a separate pantry area with double ovens. The formal dining room is great for family gatherings. The lower level features a full bath, sitting area, and 2 other rooms that have versatile uses. There is heat and C/AIR in all areas of the home and splits in the basement. The walk-up attic is floored for more storage. All 4 bedrooms are good sized, with gleaming hardwood floors and ceiling fans. The private grounds are a delight and accessed through a back mud room with storage and the deck is accessed from the family room or backyard. The freshly sealed driveway, alarm system, in-ground sprinklers, subzero kitchen fridge, battery emergency lighting in the basement and walk-up exit from basement are a few extra features of this lovely home! A must see!

Overview

Property Status
Sold
Date Sold
September 11, 2024
Lot Size
0.27 Acres
MLS ID
24031852
Property Type
Residential
Year Built
1927

Features & Amenities

Total Area
2,416 Sq.Ft.
Architecture Styles
Colonial
Water Frontage
Not Applicable
Garage Spaces
2.0
Water Source
Public Water Connected
Roof
Asphalt Shingle
Lot Features
Lightly Wooded, Level Lot
Parking
Detached Garage
Heat Type
Hot Air
Air Conditioning
Attic Fan, Ceiling Fans, Central Air
Laundry Room
Lower Level
Appliances
Oven/Range, Wall Oven, Microwave, Refrigerator, Subzero, Dishwasher, Disposal, Washer, Dryer
Other Interior Features
Auto Garage Door Opener, Cable - Available, Security System
Sewer
Public Sewer Connected
Substructure
Concrete
Elementary School
Highland Park
High School
Manchester
Sales Price
$465,000
Real Estate Tax
$8,428/yr
Zoning
RA

Downloads

65 Scarborough Road

Schedule a Tour

We would love to help you see this beautiful home! As a full-service brokerage, we can help you tour. Please submit an offer, and answer questions about the buying process.

Thank you

for your interest in 65 Scarborough Road, Manchester, Connecticut 06040

65 Scarborough Road
Navigate

I'm Interested In

65 Scarborough Road

or
  • CallDawn Gagliardi

    License #RES.0808847

    (860) 810-3237
  • Follow Us On Instagram