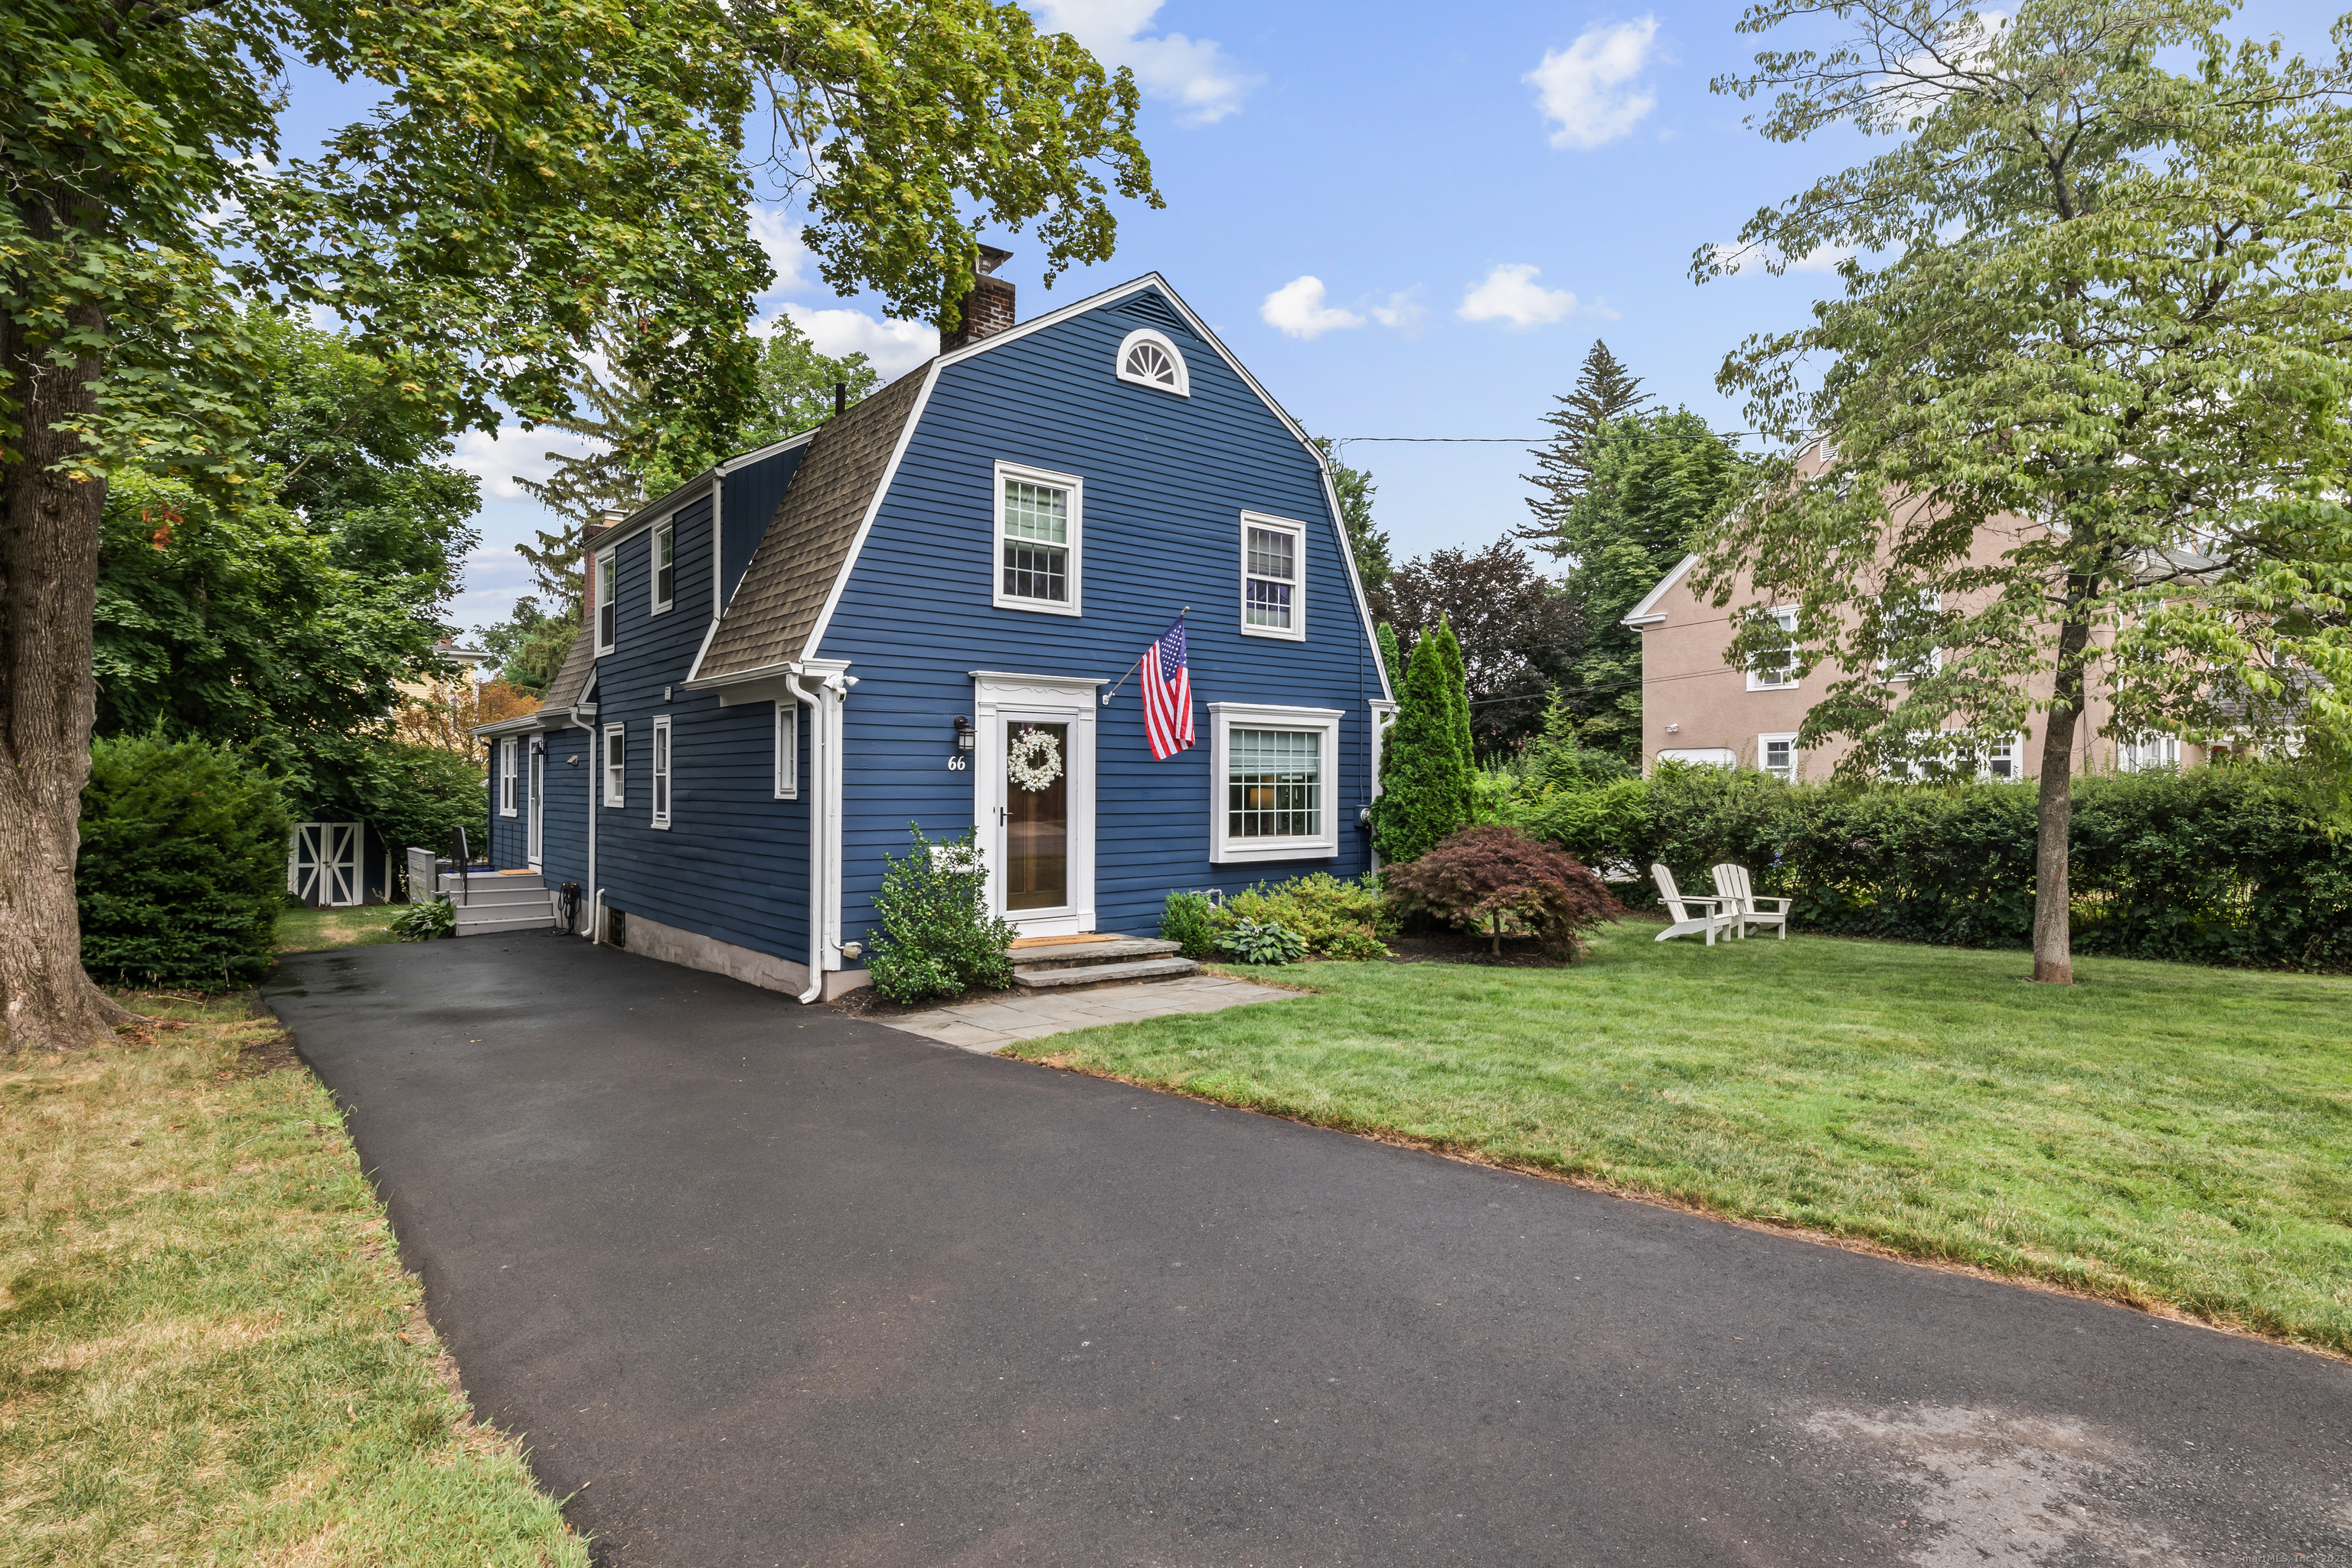
Classic Dutch Colonial steps from Elizabeth Park! This beautifully maintained 3-bedroom, 1.5-bath home blends charm with modern comfort. From the moment you step inside, you're greeted by natural light and seamless transitions between living spaces that make this home feel as open as it is inviting. To the right of the foyer, a sun-drenched formal living room welcomes you with hardwood floors that span throughout the house, custom built-ins, and a wood-burning fireplace. A large picture window frames views of the meticulously landscaped front yard, flooding the space with natural light. Flowing from the living room, the spacious dining area offers a perfect setting for entertaining. Featuring a classic built-in hutch and a bay window, this room is both functional and offers character. The heart of the home is the open-concept kitchen, which connects directly to the dining and family rooms. With granite counters, stainless steel appliances, and ample cabinetry, the kitchen is stylish and practical. At the rear of the main level, a sunlit family room offers a second living space complete with another wood-burning fireplace and doors that lead directly to a rear deck and pea-stone patio. A convenient half bath rounds out the main floor. Upstairs, you'll find three generously sized bedrooms, including a primary suite with a magazine-worthy walk-in closet, as well as a full bath. Additional features include replacement windows, central air, gas heat, and an unbeatable location!