Leave a Message

By providing your contact information to CT Luxe Team, your personal information will be processed in accordance with CT Luxe Team's Privacy Policy. By checking the box(es) below, you expressly consent to receive marketing or promotional real estate communication from CT Luxe Team in the manner selected by you. For SMS text messages, message frequency varies. Message and data rates may apply. Consent is not a condition of purchase of any goods or services. You may opt out of receiving further communications from CT Luxe Team at any time. To opt out of receiving SMS text messages, reply STOP to unsubscribe. SMS text messaging is subject to our Terms of Use.

Thank you for your message. We will be in touch with you shortly.

Explore Our Properties

Property Description

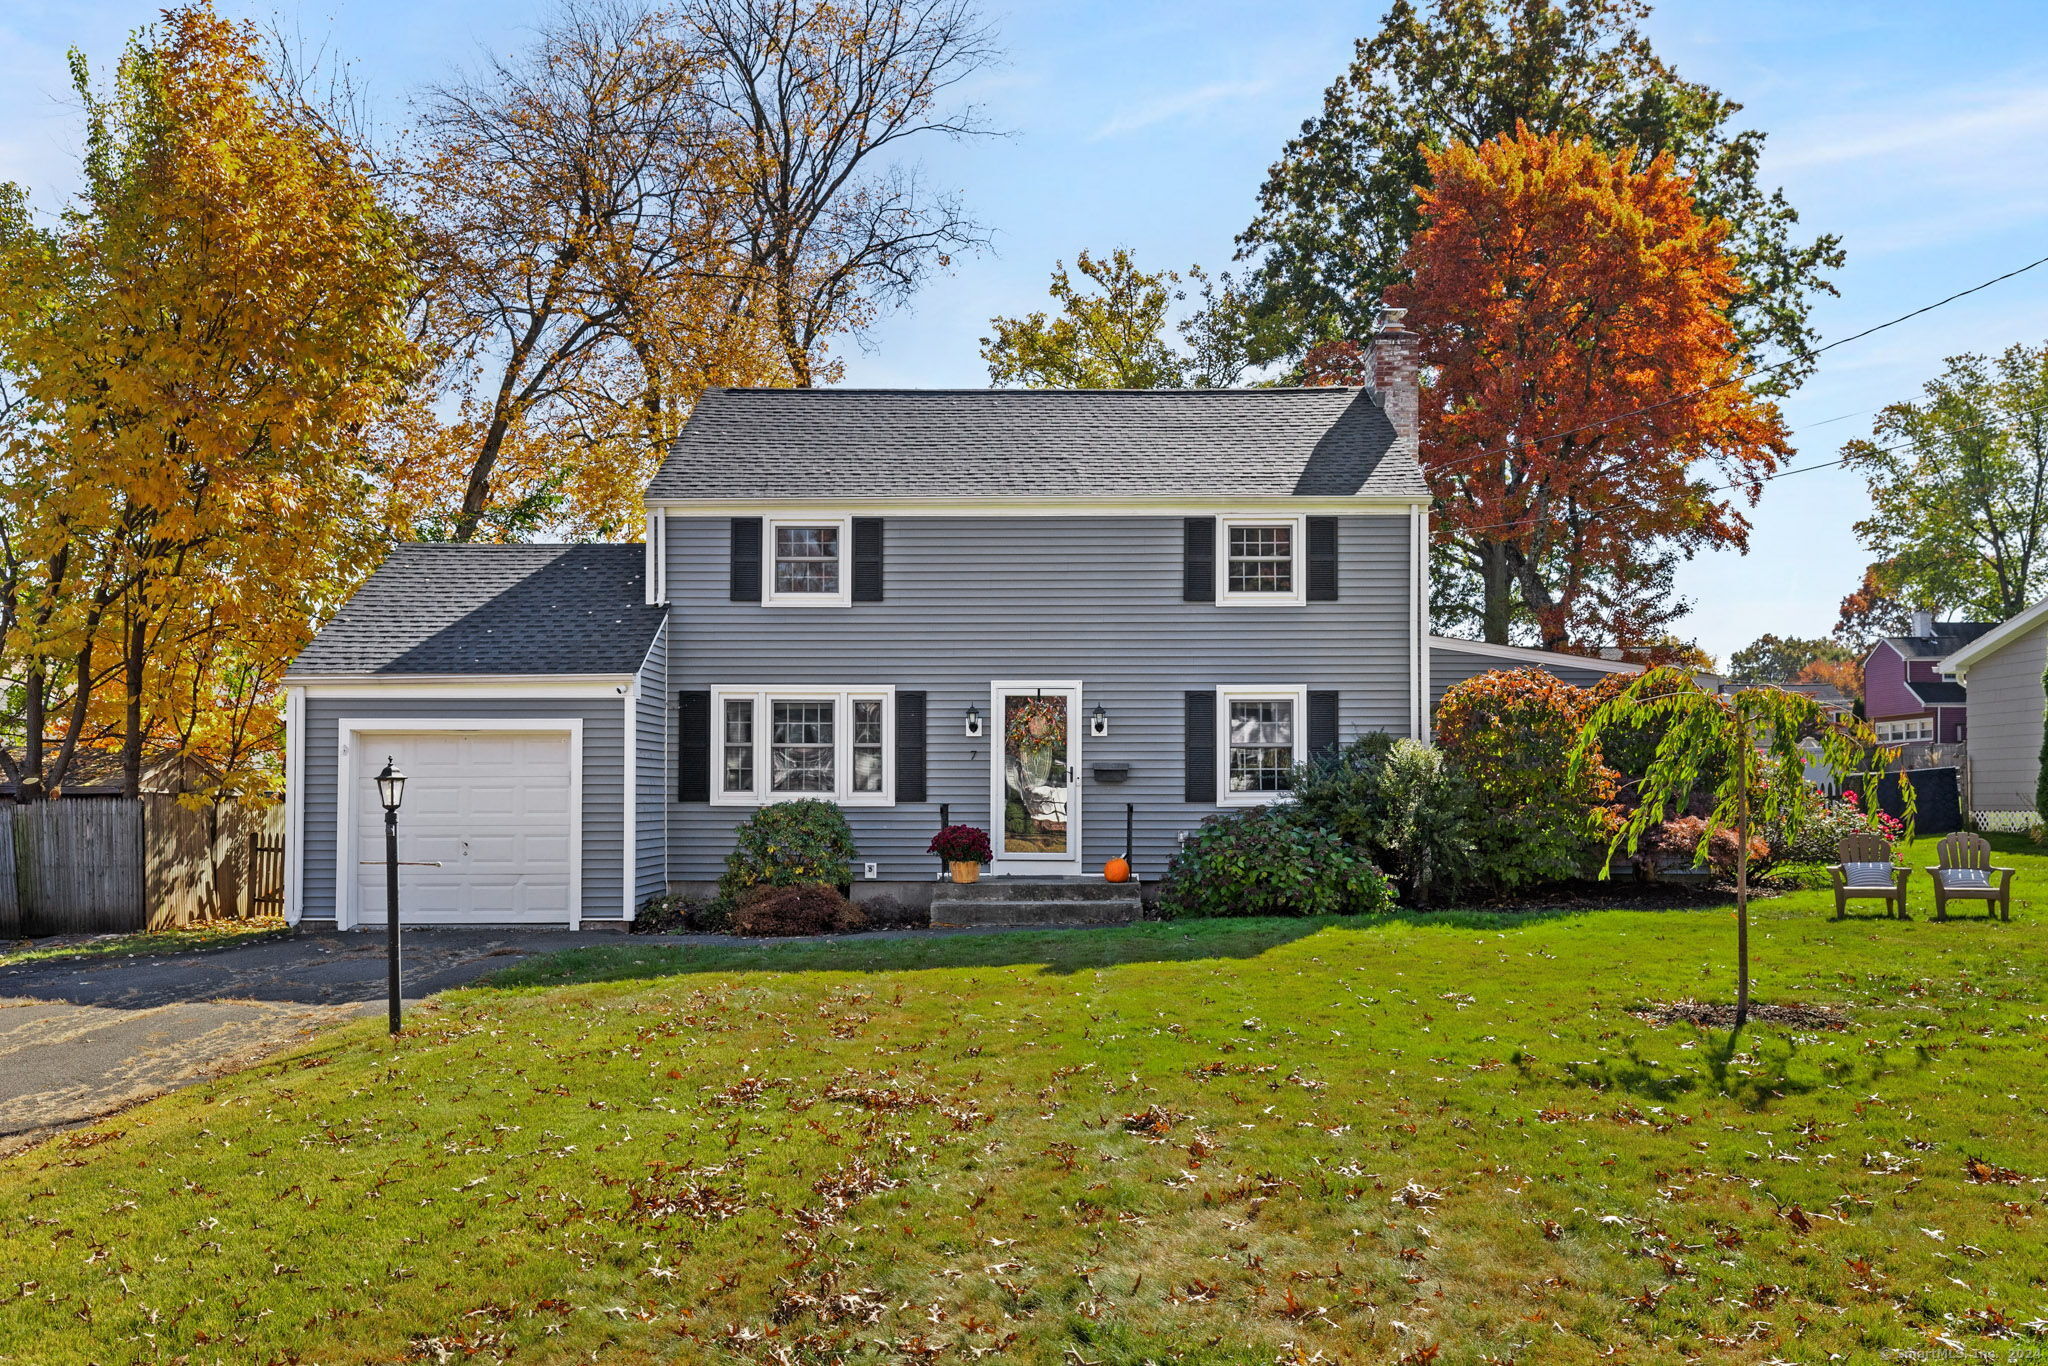
HIGHEST AND BEST DUE MONDAY 11/4 AT 10 AM. Welcome to this charming West Hartford gem, a meticulously maintained colonial residence offering a perfect blend of classic allure and modern convenience. Step inside to discover a meticulously remodeled interior that exudes sophistication and warmth. The heart of this home is the gourmet kitchen, thoughtfully designed with stainless steel appliances, luxurious granite countertops, an oversized island, and a charming farmer's sink. Seamlessly flowing into the dining room, this space is ideal for entertaining and creating unforgettable memories. The first floor boasts a generously sized living room complete with a wood-burning fireplace, providing a cozy ambiance for relaxing evenings. Additionally, a sun-drenched sunroom features a gas fireplace, offering a serene retreat for year-round enjoyment. Outside, the property is beautifully landscaped, enhancing the home's curb appeal and adding to the overall allure. Nestled on the second floor are three spacious bedrooms, complemented by a beautifully renovated full bathroom, ensuring comfort and style. The lower level is partially finished, presenting a versatile space ideal for a home gym or a vibrant rec room for kids. Throughout the home, gleaming wood floors add warmth and elegance, while replacement vinyl windows and new recessed lighting enhance the ambiance. Recent updates include a new 50-year roof with warranty, updated mechanicals, a new stair runner, and durable vinyl siding.
Overview

Property Status
Sold
Date Sold
December 3, 2024
Lot Size
0.26 Acres
MLS ID
24055041
Property Type
Residential
Year Built
1952

Features & Amenities

Total Area
1,724 Sq.Ft.
Neighborhood
West Hartford
Architecture Styles
Colonial
Water Frontage
Not Applicable
Garage Spaces
1.0
Water Source
Public Water Connected
Roof
Asphalt Shingle
Lot Features
Fence - Full, Level Lot
Parking
Attached Garage
Heat Type
Hot Water
Air Conditioning
Window Unit
Appliances
Oven/Range, Microwave, Range Hood, Refrigerator, Dishwasher, Washer, Dryer
Other Interior Features
Auto Garage Door Opener, Cable - Available
Sewer
Public Sewer Connected
Substructure
Concrete
Elementary School
Webster Hill
Middle School
Sedgwick
High School
Conard
Sales Price
$475,000
Real Estate Tax
$10,684/yr
Zoning
R-10

Downloads

7 Rumford Street

Schedule a Tour

We would love to help you see this beautiful home! As a full-service brokerage, we can help you tour. Please submit an offer, and answer questions about the buying process.

Thank you

for your interest in 7 Rumford Street, West Hartford, CT 06107

7 Rumford Street
Navigate

West Hartford

Explore West Hartford

read more

I'm Interested In

7 Rumford Street

or Contact

Finest Residences Currently Available

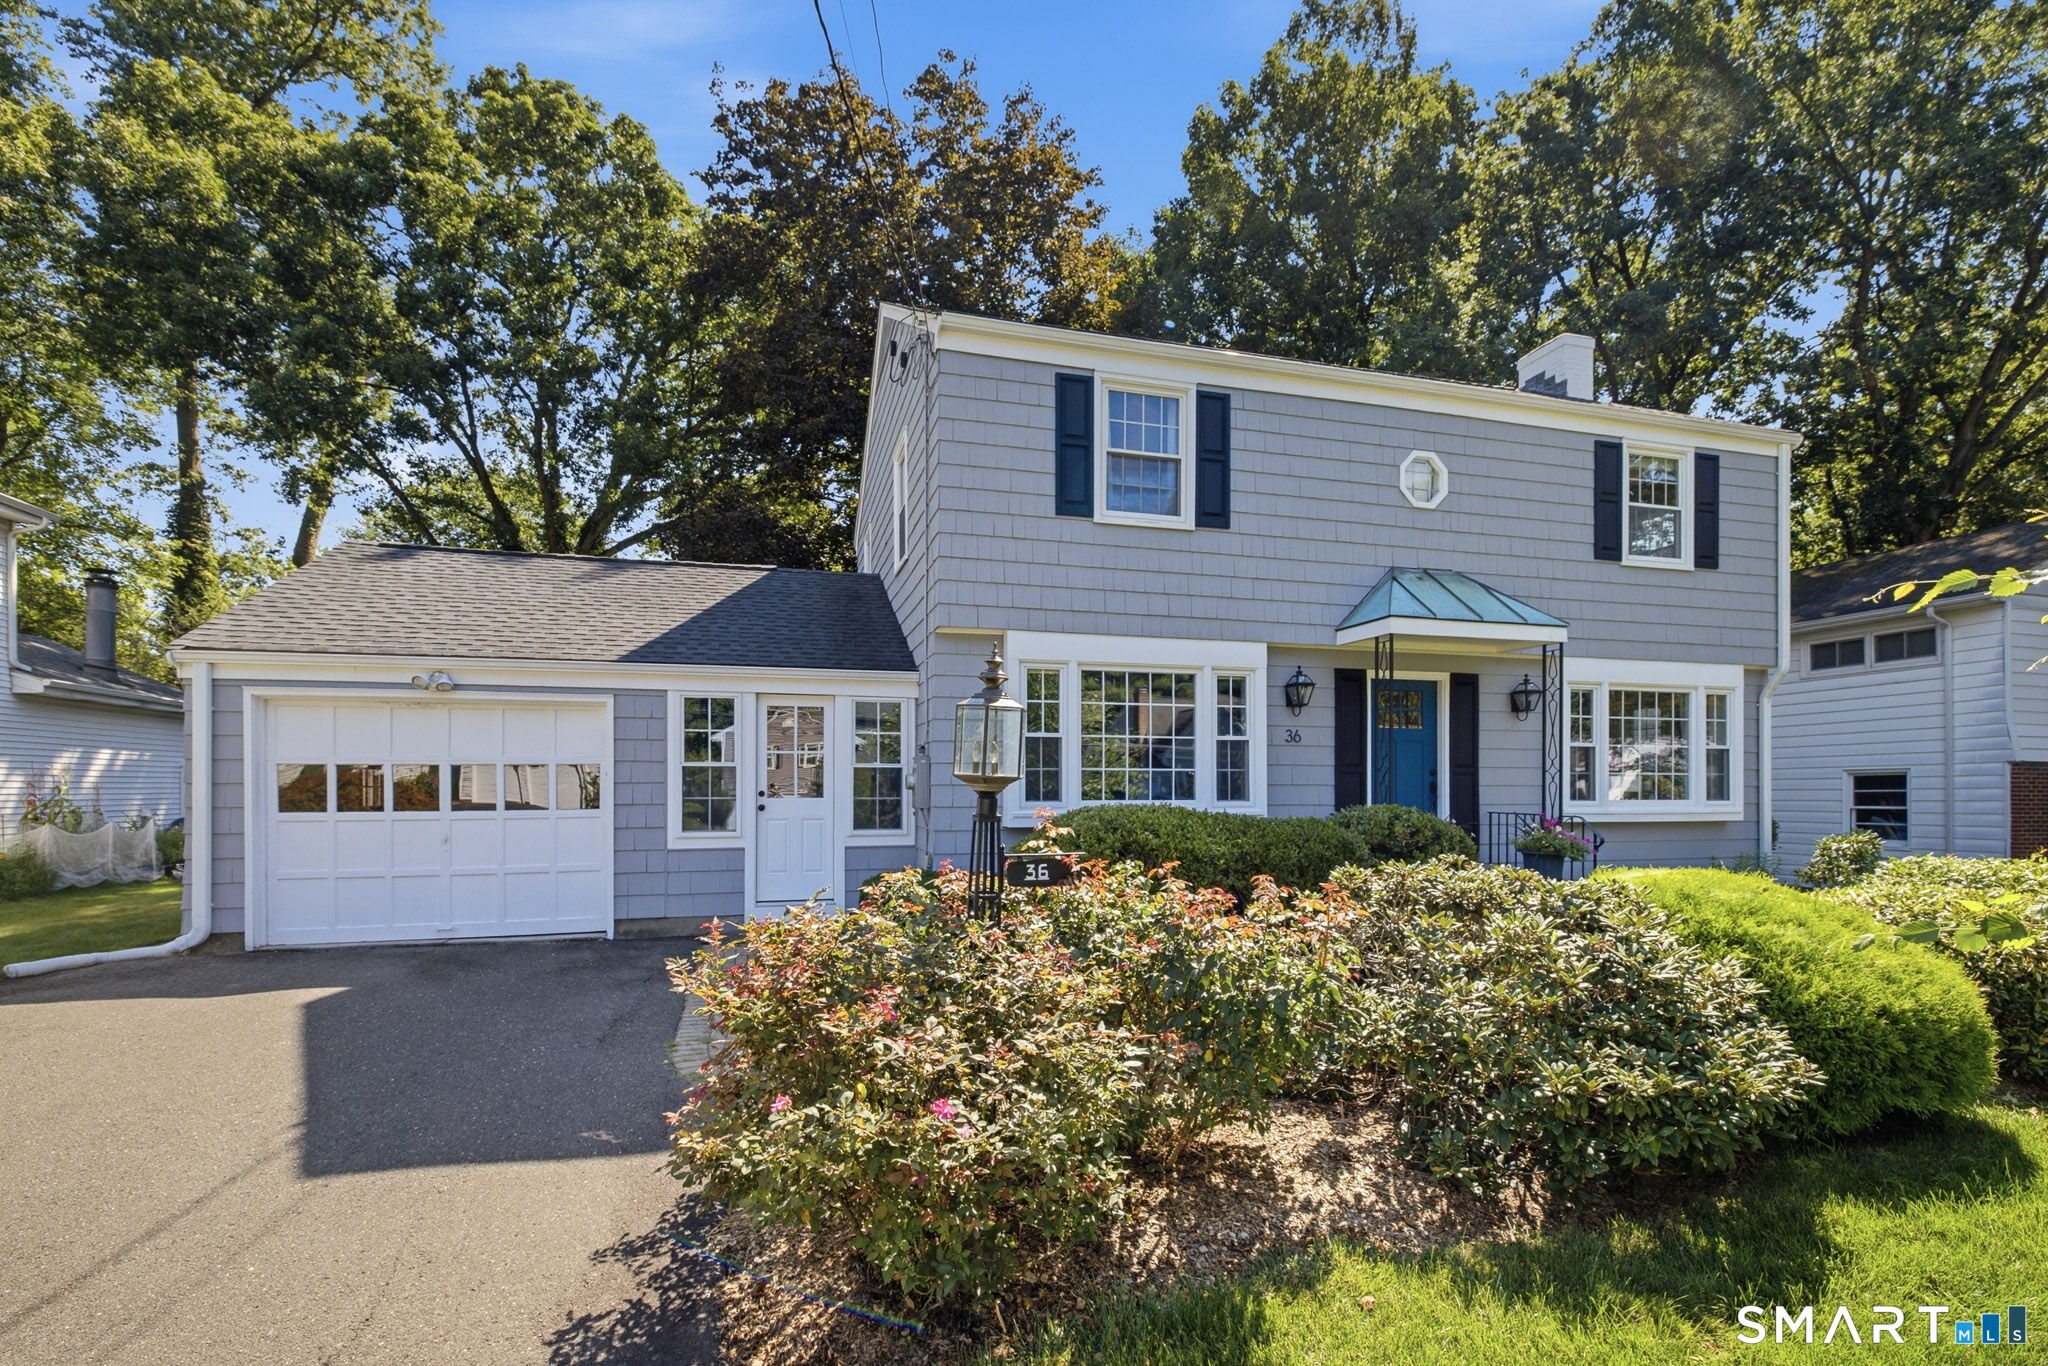
  • 36 Miamis Road Pending

    $4,000/mo

    36 Miamis Road, West Hartford, CT 06117

    • 3 Beds
    • 2 Baths
    • 1,805 Sq.Ft.
View All

Follow Us On Instagram