Leave a Message

By providing your contact information to CT Luxe Team, your personal information will be processed in accordance with CT Luxe Team's Privacy Policy. By checking the box(es) below, you expressly consent to receive marketing or promotional real estate communication from CT Luxe Team in the manner selected by you. For SMS text messages, message frequency varies. Message and data rates may apply. Consent is not a condition of purchase of any goods or services. You may opt out of receiving further communications from CT Luxe Team at any time. To opt out of receiving SMS text messages, reply STOP to unsubscribe. SMS text messaging is subject to our Terms of Use.

Thank you for your message. We will be in touch with you shortly.

Explore Our Properties

Property Description

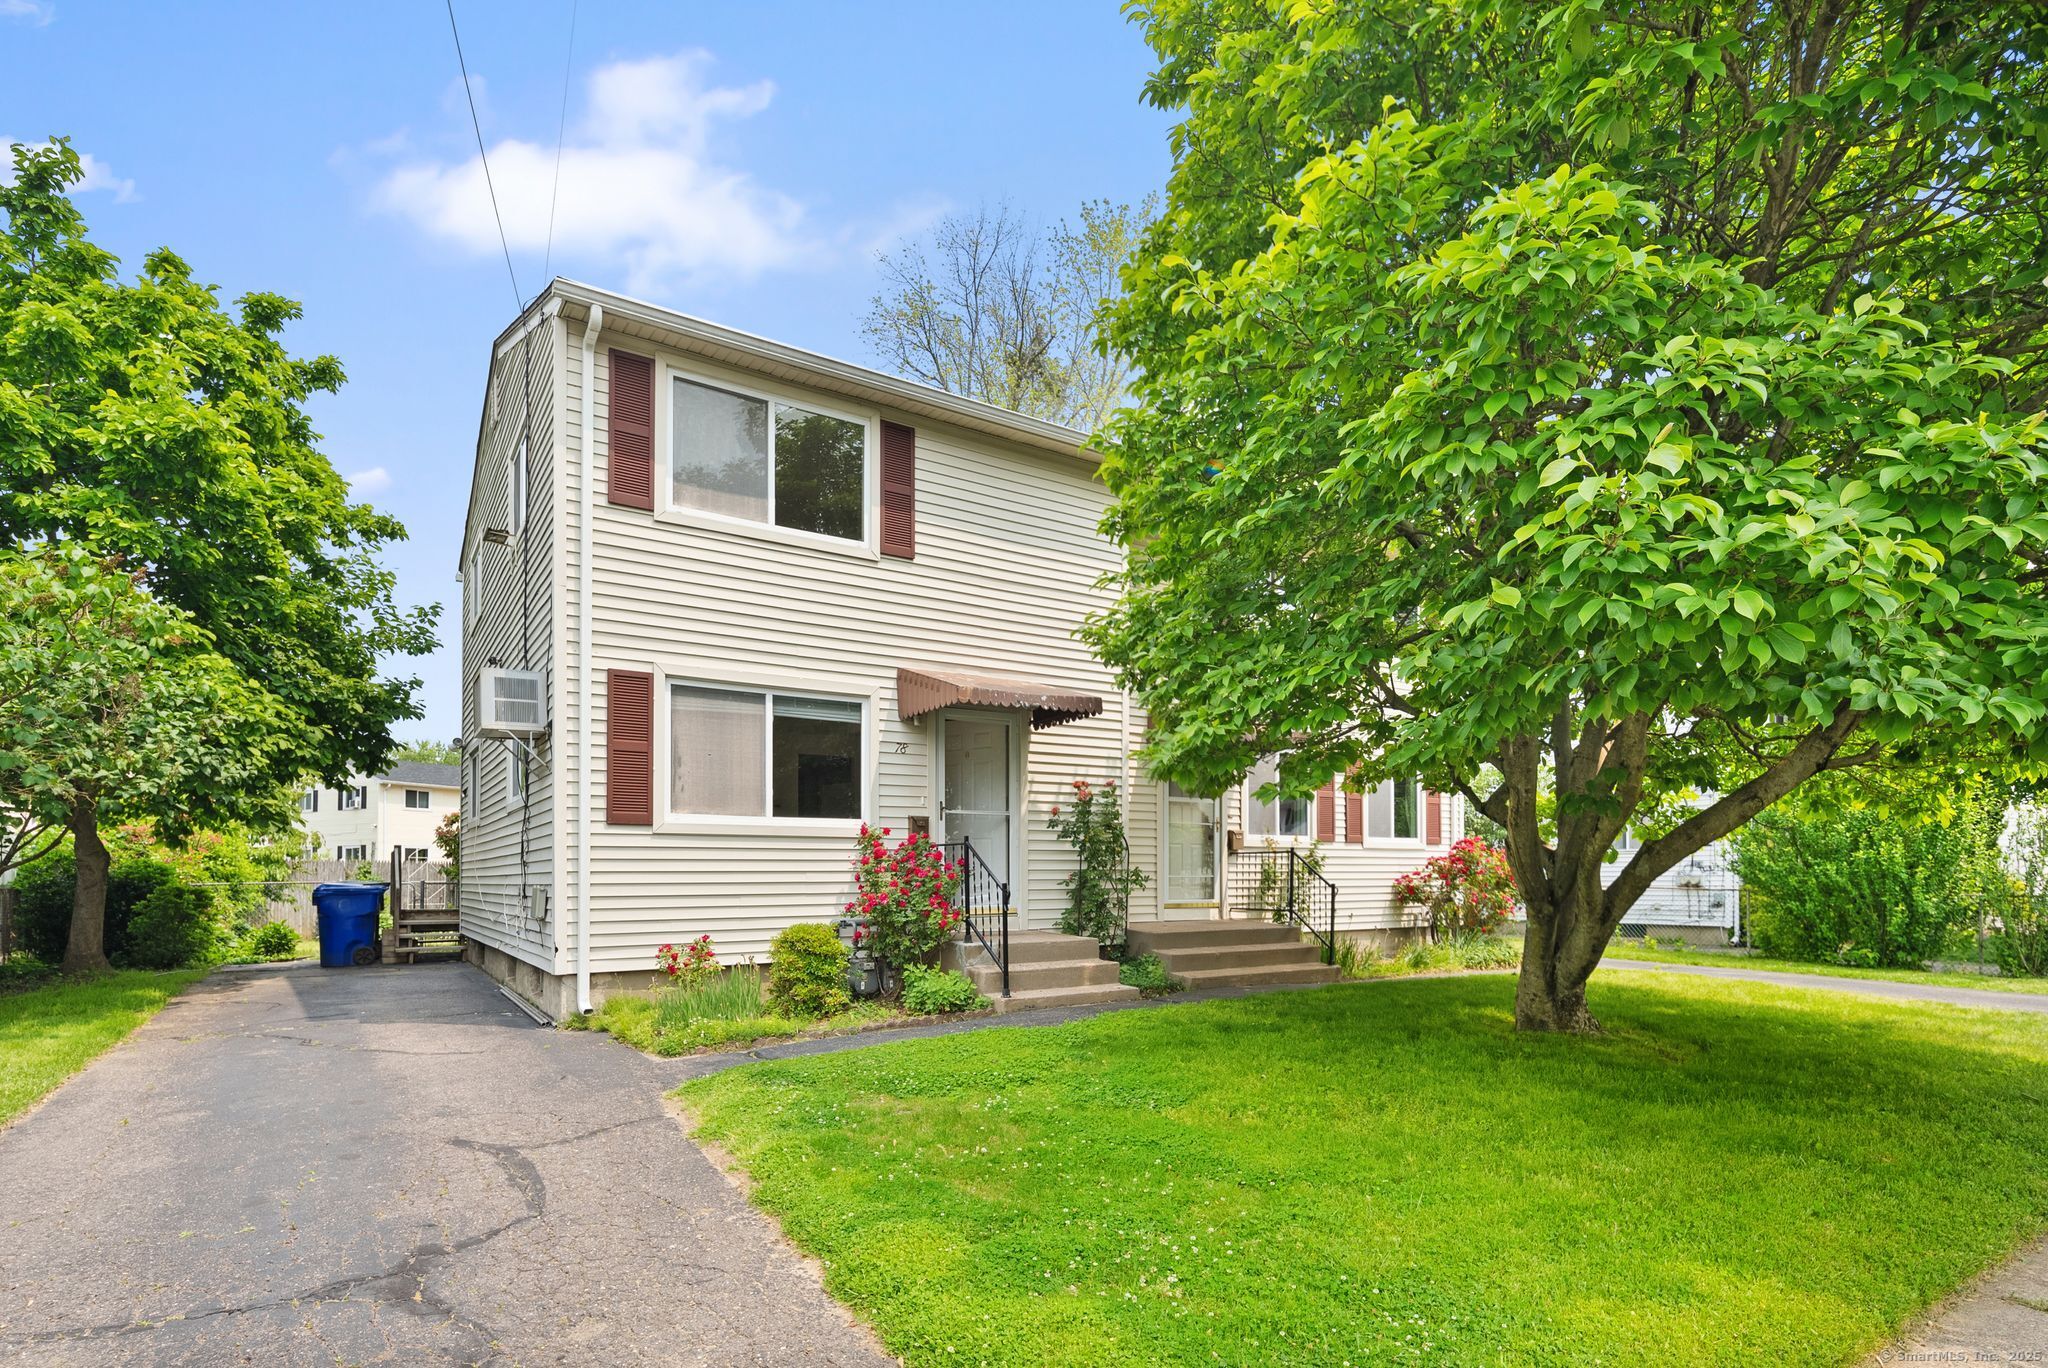
Longtime family-owned two-family home offering space, flexibility, and investment potential. Lovingly maintained by the same family since 1984, this versatile duplex is a rare opportunity for owner-occupants and investors alike. Each unit features hardwood floors, updated windows, and a finished basement-perfect for extra living space, a home office, or storage. The 2-bedroom side offers cozy yet functional living, while the 3-bedroom unit provides added room to spread out. With one full bath per unit, spacious layouts, and classic hardwood charm throughout, this property balances comfort and convenience. Whether you're looking to live in one unit and rent the other, create a multigenerational living setup, or expand your investment portfolio, this well-cared-for home is ready for its next chapter. Average rents on the street range from $2,000 to $2,500 per month, making this an attractive opportunity with strong income potential.

Overview

Property Status
Sold
Date Sold
July 1, 2025
Lot Size
7,840.8 Sq.Ft.
MLS ID
24101065
Property Type
Multi-Family
Year Built
1962

Features & Amenities

Total Area
2,040 Sq.Ft.
Architecture Styles
Units are Side-by-Side
Water Frontage
Not Applicable
Water Source
Public Water Connected
Roof
Asphalt Shingle
Lot Features
Level Lot
Heat Type
Hot Air
Air Conditioning
Ceiling Fans, Wall Unit
Laundry Room
Washer/Dryer All Units
Sewer
Public Sewer Connected
Substructure
Concrete
Other Exterior Features
Garden Area, Covered Deck
Elementary School
Thomas S. O'Connell
Middle School
East Hartford
High School
East Hartford
Sales Price
$415,000
Real Estate Tax
$7,624/yr
Zoning
R-3

Downloads

76 Cloverdale Drive

Schedule a Tour

We would love to help you see this beautiful home! As a full-service brokerage, we can help you tour. Please submit an offer, and answer questions about the buying process.

Thank you

for your interest in 76-78 Cloverdale Drive, East Hartford, CT 06118

76 Cloverdale Drive
Navigate

I'm Interested In

76 Cloverdale Drive

or Contact

Follow Us On Instagram